11004 Oak Knoll Terrace N, Hopkins, MN 55305
What This House Offers
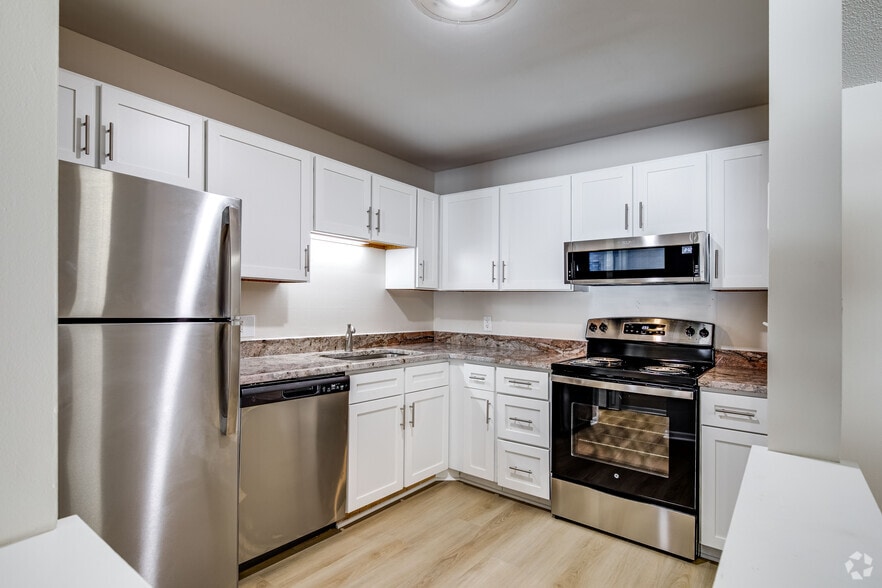
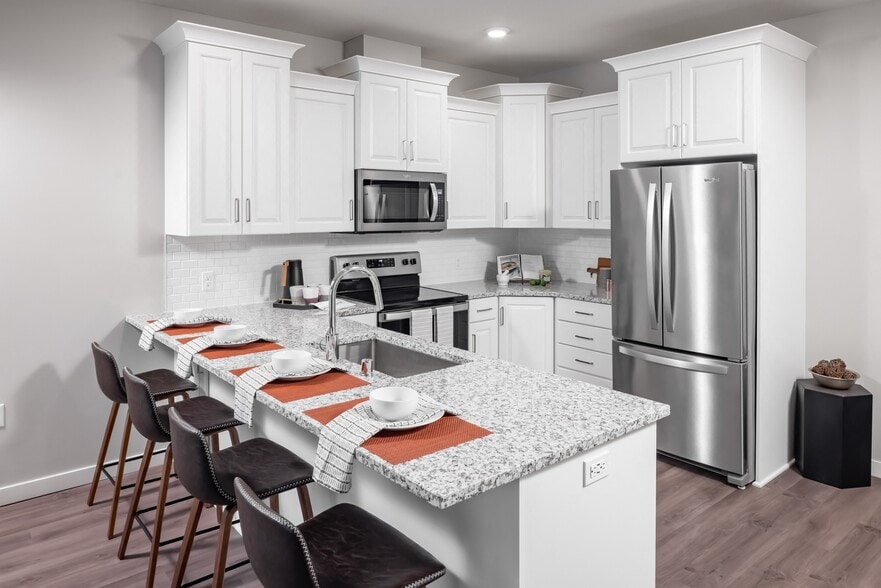
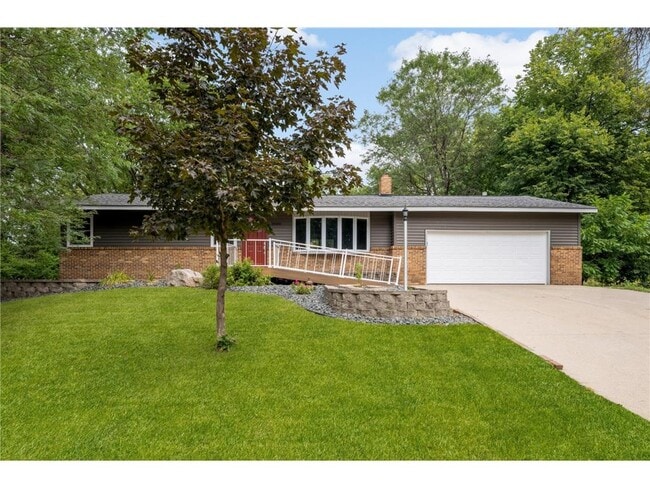
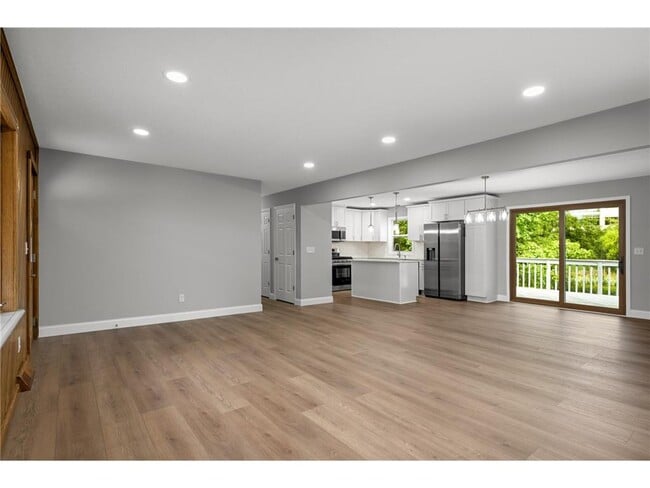
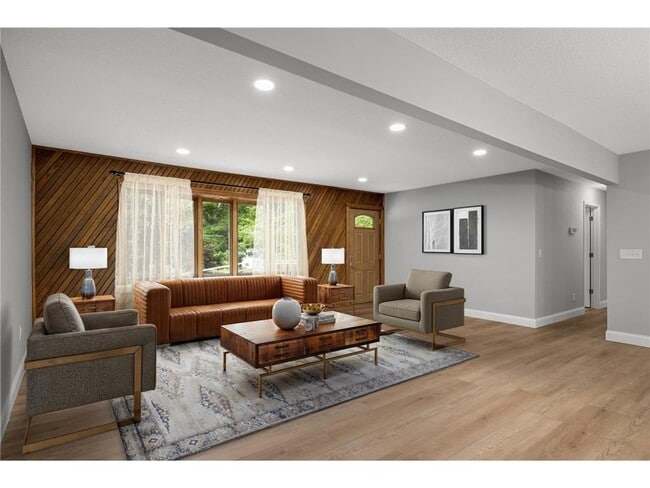
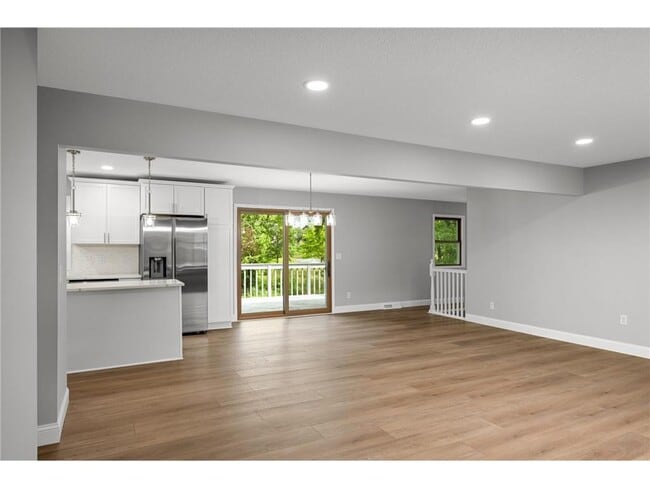
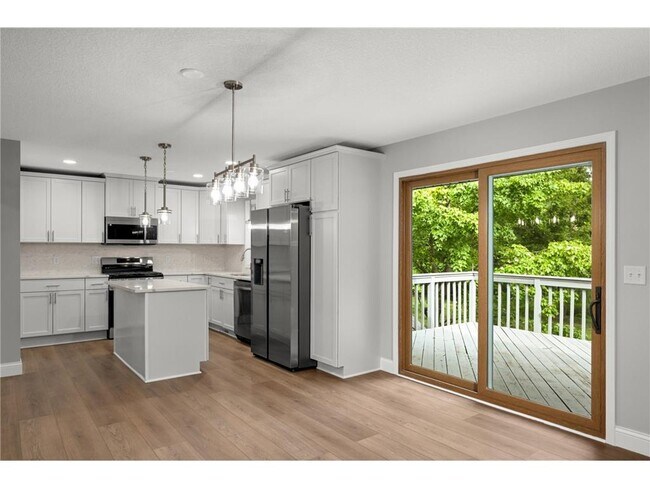
Beautifully remodeled in 2026, this spacious 4-bedroom, 3-bath Minnetonka home offers 2,459 finished square feet, a large flat backyard, peaceful pond views, and an oversized heated garage. The main level features refinished hardwood floors, fresh paint, new flooring, and three bedrooms on one level, including a primary bedroom with private bath. The brand-new kitchen includes quartz countertops, a large center island, new cabinetry, and never-used appliances including a gas range, French-door refrigerator, dishwasher, and microwave. A sliding glass door opens to a large deck overlooking the backyard and pond. The finished walkout lower level provides a spacious family room with wood-burning fireplace, large fourth bedroom with egress window, remodeled bathroom with soaking tub and tiled shower surround, laundry room with new washer and dryer, and direct backyard access. Additional features include high-end double-pane windows, central air, sprinkler system, concrete driveway, and an oversized 29x24 heated and insulated garage. Conveniently located near Big Willow Park with easy access to shopping, restaurants, everyday conveniences, and major highways. Pets are allowed. This extensively remodeled home is move-in ready and offers an excellent combination of space, modern finishes, outdoor living, and a convenient Minnetonka location.
Unit
Home Features
- Air Conditioning
- Basement
- Deck
- Dining Room
- Dishwasher
- Disposal
- Eat-in Kitchen
- Fireplace
- Hardwood Floors
- Heating
- Island Kitchen
- Kitchen
- Microwave
- Range
- Refrigerator
- Tile Floors
- Washer/Dryer
- Washer/Dryer Hookup
- Wheelchair Accessible (Rooms)
Community Features
- Garages
11004 Oak Knoll Terrace N is a single-family home for rent in Hopkins, MN
Fees & Policies
The fees below are based on community-supplied data and may exclude additional fees and utilities.
One-Time Basics
Due at Application
-
Application Fee Per Applicant$50
Due at Move-In
-
Security Deposit - Refundable$3,650
-
Garage
Property Fee Disclaimer: Based on community-supplied data and independent market research. Subject to change without notice. May exclude fees for mandatory or optional services and usage-based utilities.
Home Details
Home Design
- Built in 1974
- Brick Exterior Construction
- Single Family Detached Home
- Block Exterior
- Vinyl Siding
- Block Foundation
Interior Spaces
- Family Room with Fireplace
- Lower Floor Utility Room
- 1-Story Property
- Chandelier
- Open Floorplan
- Wood Burning Fireplace
- 2459 Sq Ft Home
Kitchen
- Stainless Steel Appliances
- The kitchen features windows
- Eat-In Kitchen
- Range
- Microwave
- Dishwasher
- Disposal
Bedrooms and Bathrooms
- Soaking Tub
- 2.5 Bathrooms
- 4 Bedrooms | 3 Bathrooms
- 4 Bedrooms
Laundry
- Laundry Room
- Dryer
- Sink Near Laundry
- Washer
Basement
- Finished Basement
- Walk-Out Basement
- Block Basement Construction
- Basement Window Egress
Parking
- 2 Car Attached Garage
- Heated Garage
- Insulated Garage
- Garage Door Opener
Accessible Home Design
- Wheelchair Ramps
Outdoor Features
- Deck
Lot Details
- Lot Dimensions are 138 x 100
- Few Trees
Utilities
- Forced Air Heating and Cooling System
- Water Softener is Owned
- Gas Water Heater
- Natural Gas Available
- 200+ Amp Service
- Circuit Breakers
Listing and Financial Details
- Property Available on 2026-09-17
- Assessor Parcel Number 0111722330020
- Tenant pays for cable TV, electricity, gas, sewer, trash collection, water
- The owner pays for HVAC maintenance, insurance, repairs, management, taxes
Community Details
Overview
- No Home Owners Association
- Oak Knoll Terrace Subdivision
Explore Commute Options
What's nearby 11004 Oak Knoll Terrace N
Get In Touch
Hopkins, MN 55305

Copyright © 2026 Regional Multiple Listing Service of Minnesota [NorthStarMLS]. All rights reserved. All information provided by the listing agent/broker is deemed reliable but is not guaranteed and should be independently verified.
Area Scores
Walkability
Fairly walkable
Transit
Limited public transit
Driveability
Exceptionally drivable
Bikeability
Moderately bikeable
Walkability measures the walking distance to day-to-day needs.
Transit measures access to public transportation.
Driveability measures congestion, parking availability, and access to major roads.
Bikeability measures the suitability for cycling.
Soundscore™
Active
A Sound Score rating aggregates noise caused by vehicle traffic, airplane traffic and local sources.
Travel and Transit
Commuter Rail
13 min Drive
Airport
29 min Drive

Local Education
Primary and Secondary Schools

French Academy
Grades PK-5
Private

L.H. Tanglen Elementary School
Grades PK-5
Public

Hopkins North Junior High School
Grades 6-8
Public

Hopkins Senior High School
Grades 9-12
Public
Fourth Baptist Christian School
Grades PK-12
Private
Data provided by GreatSchools.org © 2026. All rights reserved.

Colleges and Universities
| School | Commute Time (Distance) |
|---|---|
| Minneapolis College | Drive: 11 min (7.3 mi) |
| University of St. Thomas | Drive: 12 min (7.8 mi) |
| North Central University | Drive: 14 min (8.5 mi) |
| Augsburg College | Drive: 15 min (10.5 mi) |
Discover East Minnetonka, Hopkins, MN
Shopping Centers
Shoppers will appreciate 11004 Oak Knoll Terrace N proximity to Westridge Market, Ridgedale Center, and Ridgeview Plaza. Westridge Market is 0.8 miles away, and Ridgedale Center is within a 22 minute walk.
Commuting
With a TransitScore of 30, 11004 Oak Knoll Terrace N has limited public transit, including 10 transit stops within 20.3 miles. Transit options include Target Field Station and Target Field Station Platform 2.
Parks and Recreation
Recreational activities near 11004 Oak Knoll Terrace N are plentiful. Discover 3 parks within 3.3 miles, including Westwood Hills Nature Center, East Medicine Lake Park, and West Medicine Lake Park.
Airports
Living in East Minnetonka provides easy access to Minneapolis-St Paul International/Wold-Chamberlain, located just 29 minutes from 11004 Oak Knoll Terrace N.
Avoid Scams
Protect yourself from fraud. Do not send money to anyone you don't know.
Nearby Properties You Might Like
Within 50 Miles of 11004 Oak Knoll Terrace N