
Millennium at West End
5245 Wayzata Blvd, Minneapolis, MN 55416
Managed By

- Total Monthly Price
- $1,753 - $2,733
- 12 Month Lease
- Bedrooms
- Studio - 3Studio - 3 Beds
- Bathrooms
- 1 - 21 - 2 Baths
- Sq. Ft.
- 540 - 1,414 sq ft
Pricing and Floor Plans
V1
Show Floor Plan Details Hide Floor Plan Details
Unable to load floor plan details.
322
$1,753
639 Sq. Ft.
Nov. 12
S
Show Floor Plan Details Hide Floor Plan Details
Unable to load floor plan details.
A1
Show Floor Plan Details Hide Floor Plan Details
Unable to load floor plan details.
613
$2,043
725 Sq. Ft.
Oct. 6
410
$1,953
725 Sq. Ft.
Oct. 16
A3
Show Floor Plan Details Hide Floor Plan Details
Unable to load floor plan details.
203
$1,958
735 Sq. Ft.
Now
A5
Show Floor Plan Details Hide Floor Plan Details
Unable to load floor plan details.
616
$2,303
901 Sq. Ft.
Nov. 2
A3HP
Show Floor Plan Details Hide Floor Plan Details
Unable to load floor plan details.
105
$1,773
735 Sq. Ft.
Dec. 8
A
Show Floor Plan Details Hide Floor Plan Details
Unable to load floor plan details.
A2
Show Floor Plan Details Hide Floor Plan Details
Unable to load floor plan details.
A4
Show Floor Plan Details Hide Floor Plan Details
Unable to load floor plan details.
AV
Show Floor Plan Details Hide Floor Plan Details
Unable to load floor plan details.
C5
Show Floor Plan Details Hide Floor Plan Details
Unable to load floor plan details.
119
$2,683
1,106 Sq. Ft.
Now
319
$2,713
1,106 Sq. Ft.
Now
C2
Show Floor Plan Details Hide Floor Plan Details
Unable to load floor plan details.
117
$2,513
1,065 Sq. Ft.
Now
C1
Show Floor Plan Details Hide Floor Plan Details
Unable to load floor plan details.
201
$2,643
1,051 Sq. Ft.
Now
C7
Show Floor Plan Details Hide Floor Plan Details
Unable to load floor plan details.
324
$2,733
1,156 Sq. Ft.
Now
B
Show Floor Plan Details Hide Floor Plan Details
Unable to load floor plan details.
404
$2,443
1,072 Sq. Ft.
Dec. 24
C
Show Floor Plan Details Hide Floor Plan Details
Unable to load floor plan details.
C3
Show Floor Plan Details Hide Floor Plan Details
Unable to load floor plan details.
C6
Show Floor Plan Details Hide Floor Plan Details
Unable to load floor plan details.
CHP
Show Floor Plan Details Hide Floor Plan Details
Unable to load floor plan details.
C4
Show Floor Plan Details Hide Floor Plan Details
Unable to load floor plan details.
C8
Show Floor Plan Details Hide Floor Plan Details
Unable to load floor plan details.
D
Show Floor Plan Details Hide Floor Plan Details
Unable to load floor plan details.
Property Map
Select a unit to view pricing and availability
Details
Lease Term Options
- 12 mo
Property Information
- Built in 2015
- 158 units6 stories
Fees & Policies
The fees below are based on community-supplied data and may exclude additional fees and utilities.
Utilities & Essentials
-
Trash Fee$15 / mo
-
Default Renter's Insurance$20 / mo
-
Telecommunications Income$45 / mo
-
Utility Administration Fee$8 / mo
One-Time Basics
Due at Application
-
Application Fee Per Applicant$50
-
Application Fee$50
Due at Move-In
-
Redecorating Fee$150
-
Lease Admin Fee$150
-
Security Deposit - Non-Refundable$300
-
Utility Set Up Fee$8
Garage
-
Parking Fee$125 - $155 / mo
Comments
$125 for Standard Vehicle $155 for Electric Vehicle
Electric Vehicle Parking
-
Parking Fee$155 / mo
Comments
Contact the leasing office for pricing and availability.
Additional Parking Options
-
Other
Dogs Allowed
-
Dog Fee$200
-
Dog Deposit$250
-
Dog Rent$50 / mo
Restrictions
Breed Restrictions Apply, Call for Details!
Comments
Breed Restrictions Apply, Call for Details!
Cats Allowed
-
Cat Fee$200
-
Cat Deposit$250
-
Cat Rent$50 / mo
Restrictions
None
Comments
| Restrictions: None
Small Storage
-
Storage Rent$75 / mo
Comments
*Please contact the leasing for details.
Large Storage
-
Storage Rent$125 / mo
Comments
*Please contact the leasing for details.
Personalized Add-Ons
-
Reservation/Holding Fee$300
-
Xfinity$45
Situational
-
Non-Sufficient Funds Fee$50 / occurrence
Property Fee Disclaimer: Based on community-supplied data and independent market research. Subject to change without notice. May exclude fees for mandatory or optional services and usage-based utilities.
Matterport 3D Tours
Explore Commute Options
Property Highlights
- 24-Hour Emergency Maintenance Services
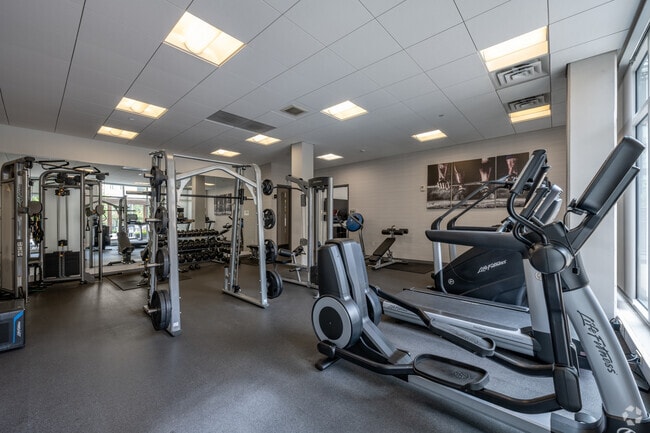
- 24-Hour Fitness Center
- 9-Foot Ceiling Height
- Accessibility Features*
- Assigned Garage Parking for Residents
- Bike Storage
- Bocce Ball & Lawn Bowling Area
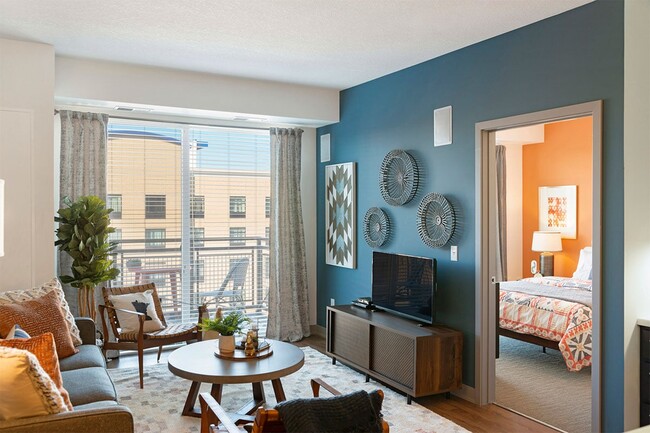
- Built-in Bluetooth Speaker System
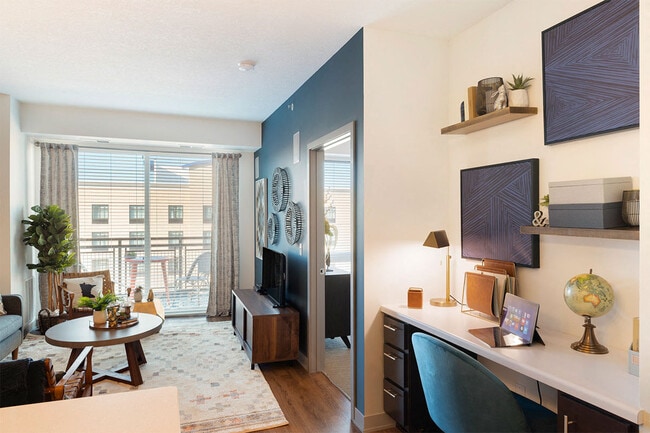
- Built-in Desk*
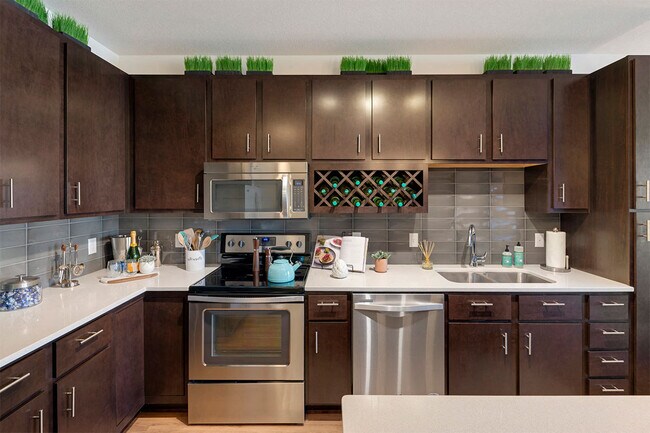
- Built-in Wine Rack
- Central Air Conditioning & Heating
- Common Area Wi-Fi Access
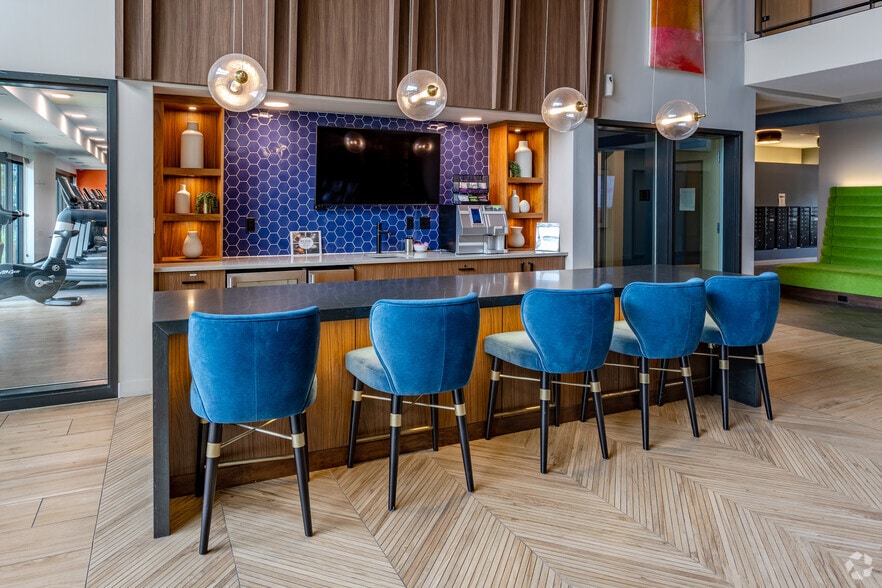
- Complimentary Coffee Bar
- Conference Room
- Controlled Access Building
- Co-Working Spaces with Printer
- Curved Shower Rod
- Custom Pendant & Track Lighting
- Digital Thermostat
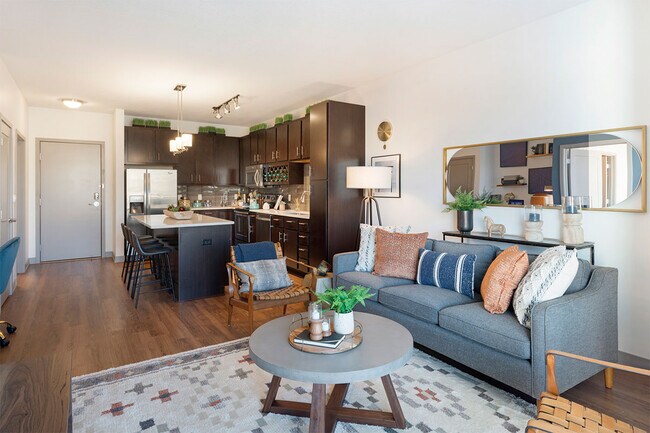
- Espresso Kitchen Cabinetry
- EV Charging Stations
- Floor-to-Ceiling Windows
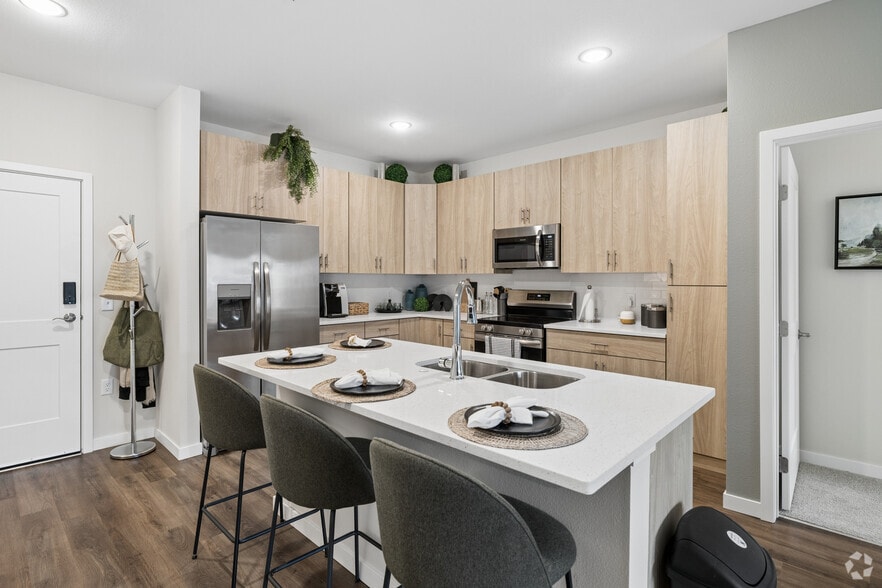
- Fridge with Ice & Water Dispenser
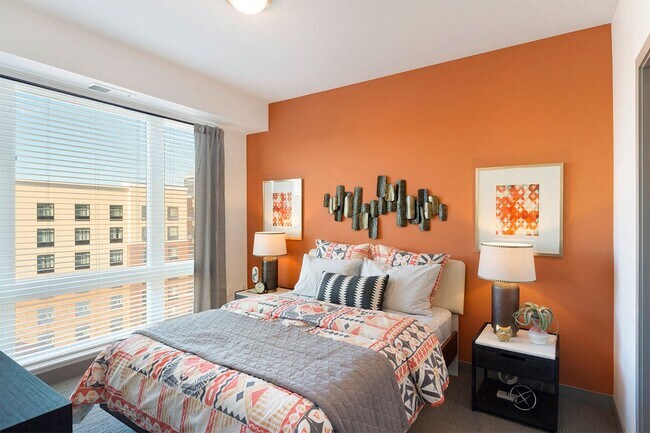
- Gray Bedroom Carpeting
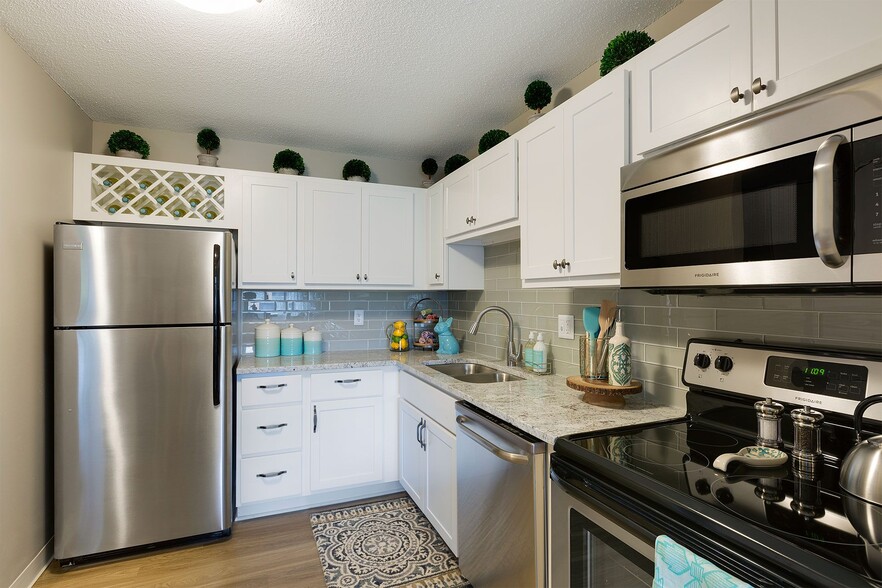
- Gray Subway Tile Backsplash
- Guest Suite Available
- High Speed Internet Access & Cable Ready
- In-Unit Washer & Dryer
- Inviting Lobby with Living Wall
- IOTAS Smart Home Features*
- Key FOB Access
- Kitchen Island with Outlets*
- Linen Closet*
- Local Discounts for Residents
- LuxerOne Package Room with 24-Hour Access
- Near Shopping & Dining in the West End
- On-Demand Dry Cleaning
- On-Demand Fitness Classes
- Online Resident Portal
- On-Site Dog Park
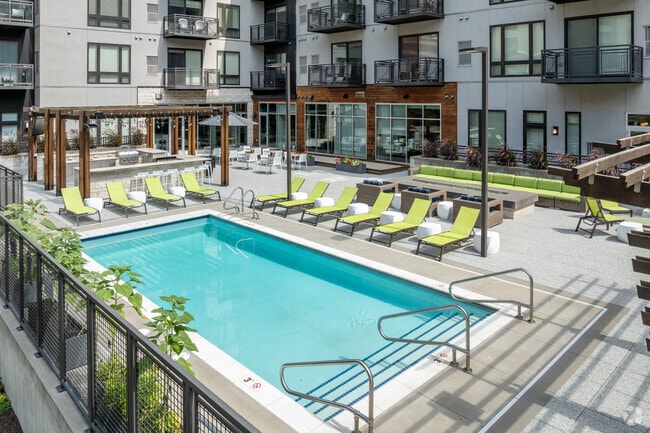
- Outdoor Courtyard with Grilling Stations
- Outdoor Kitchen with Grills & Dining Space
- Outdoor Lounge with Firepit
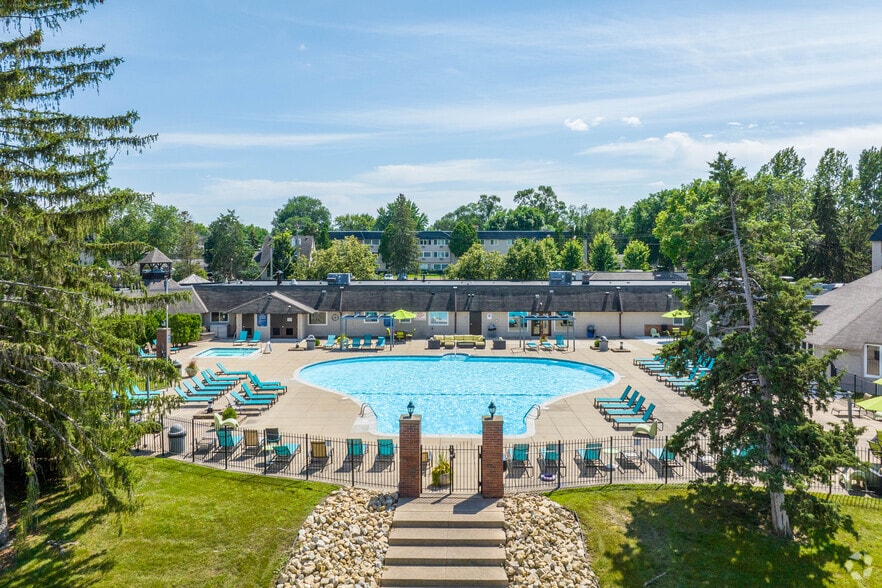
- Outdoor Swimming Pool
- Oversized Bathroom Mirror
- Pantry Storage
- Pet-Friendly Community
- Planned Social Activities for Residents
- Poolside Sundeck with Cabanas & Chaise Lounges
- Preferred Employer Program
- Private Balcony, Patio, or Juliette Balcony*
- Professional Management Team
- Reservable Storage Units Available
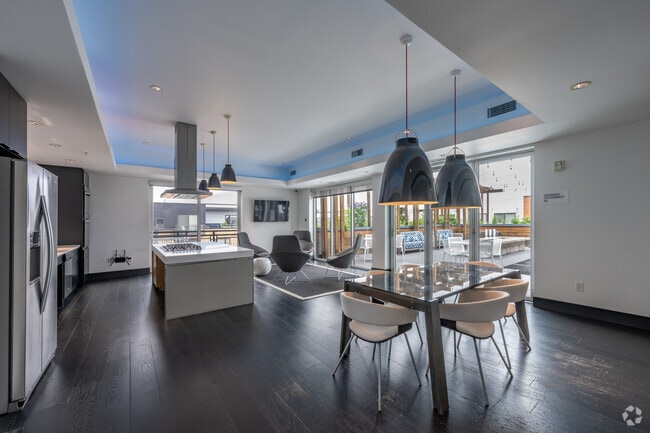
- Resident Clubroom with Demonstration Kitchen
- Rooftop Sky Deck with Grilling Station
- Self-Serve Micro Market
- Sky Lounge with Kitchen
- Sliding Barn Doors*
- Smoke-Free Community
- Stainless-Steel Whirlpool Appliances
- Stars & Stripes Military Rewards Program
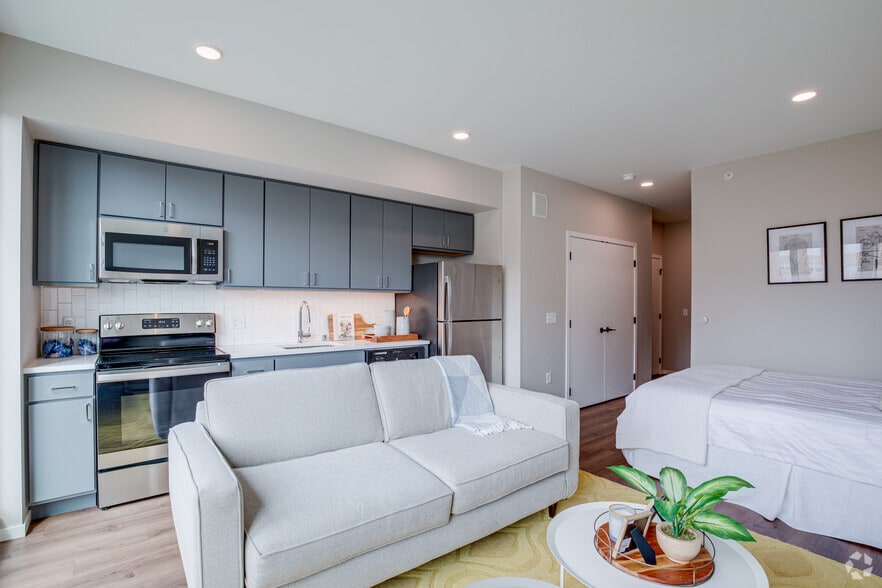
- Studio, 1, 2, & 3-Bedroom Apartments
- Tub/Shower Combination
- Various Lease Term Options
- Vaulted Ceilings*
- Walk-in Closets with Custom Built-in Shelving*
- Walk-in Shower with Glass Door*
- White Speckled Quartz Countertops
- White Subway Tile Tub Surround
- Window Treatments Included
- Wine Cooler*
- Wood-Style Vinyl Plank Flooring
- Yoga & Spin Studio with Peloton Bikes
Apartment Features
- Air Conditioning
- Balcony
- Cable Ready
- Carpet
- Deck
- Den
- Dining Room
- Dishwasher
- Disposal
- Double Pane Windows
- Eat-in Kitchen
- Family Room
- Floor to Ceiling Windows
- Freezer
- Garden
- Hardwood Floors
- Heating
- High Speed Internet Access
- Ice Maker
- Intercom
- Island Kitchen
- Kitchen
- Large Bedrooms
- Lawn
- Linen Closet
- Microwave
- Office
- Oven
- Pantry
- Patio
- Quartz Countertops
- Range
- Refrigerator
- Smoke Free
- Sprinkler System
- Stainless Steel Appliances
- Storage Space
- Surround Sound
- Tile Floors
- Tub/Shower
- Vaulted Ceiling
- Views
- Vinyl Flooring
- Walk-In Closets
- Warming Drawer
- Washer/Dryer
- Wheelchair Accessible (Rooms)
- Wi-Fi
- Window Coverings
Community Features
- 24 Hour Access
- Bicycle Storage
- Business Center
- Cabana
- Car Charging Station
- Clubhouse
- Conference Rooms
- Controlled Access
- Courtyard
- Disposal Chutes
- Dog Park
- Dry Cleaning Service
- Elevator
- Fitness Center
- Garages
- Grill
- Guest Apartment
- Hearing Impaired Accessible
- Lounge
- Maintenance on site
- Pet Play Area
- Pet Washing Station
- Picnic Area
- Planned Social Activities
- Pool
- Property Manager on Site
- Public Transportation
- Recycling
- Renters Insurance Program
- Roof Terrace
- Short Term Lease
- Storage Space
- Sundeck
- Vision Impaired Accessible
- Walk-Up
- Walking/Biking Trails
- Wheelchair Accessible
- Wi-Fi
- Zen Garden
Map of Millennium at West End
Area Scores
Walkability
Moderately walkable
Transit
Some public transit
Driveability
Exceptionally drivable
Bikeability
Fairly bikeable
Walkability measures the walking distance to day-to-day needs.
Transit measures access to public transportation.
Driveability measures congestion, parking availability, and access to major roads.
Bikeability measures the suitability for cycling.
Soundscore™
Busy
A Sound Score rating aggregates noise caused by vehicle traffic, airplane traffic and local sources.
Transit
Commuter Rail
8 min Drive
Airport
24 min Drive

Moving to Blackstone, Minneapolis, MN
Shopping Centers
Shoppers will appreciate Millennium at West End proximity to The Shops at West End and Park Place Plaza. The Shops at West End is 0.2 miles away, and Park Place Plaza is within a 12 minute walk.
Commuting
With a TransitScore of 40, Millennium at West End has some public transit, including 10 transit stops within 22.2 miles. Transit options include Target Field Station Platform 2 and Warehouse District/Hennepin Avenue Station.
Parks and Recreation
Recreational activities near Millennium at West End are plentiful. Discover 5 parks within 3.1 miles, including Brownie Lake, Cedar Lake Park, and Quaking Bog.
Airports
Living in Blackstone provides easy access to Minneapolis-St Paul International/Wold-Chamberlain, located just 25 minutes from Millennium at West End.
Local Education
Primary and Secondary Schools

Peter Hobart Elementary School
Grades K-5
Public
Meadowbrook Elementary School
Grades PK-5
Public

St. Louis Park Middle School
Grades 6-8
Public

Flagship Academy
Grades K-8
Private
Torah Academy
Grades PK-8
Private

St. Louis Park Senior High School
Grades 9-12
Public
Benilde-St Margaret's School
Grades 6-12
Private
Data provided by GreatSchools.org © 2026. All rights reserved.

Colleges and Universities
| School | Commute Time (Distance) |
|---|---|
| Minneapolis College | Drive: 7 min (3.8 mi) |
| University of St. Thomas | Drive: 7 min (4.3 mi) |
| North Central University | Drive: 10 min (5 mi) |
| Augsburg College | Drive: 11 min (7 mi) |
About Millennium at West End
Located in a vibrant and historically rich community, Millennium at West End apartments in St. Louis Park offer an exciting community location focused on providing best-in-class attributes and conveniences. As a wonderful alternative to apartments in… downtown Minneapolis, Millennium at West End is conveniently located directly off I-394 and allows residents an effortless commute to and from major employers like General Mills, Wells Fargo, 3M, and the Pentair and Colonnade Office Building. As a city with a vision, St. Louis Park is committed to creating a walkable community where the best shopping, dining, and entertainment are within reach. Contact Millennium at West End today to schedule your exclusive tour with a member of our professional sales team. Discover everything our community has to offer. Don't forget to inquire about our Preferred Employer and Military discounts.
Located in a vibrant and historically rich community, Millennium at West End apartments in St. Louis Park offer an exciting community location focused on providing best-in-class attributes and conveniences. As a wonderful alternative to apartments in downtown Minneapolis, Millennium at West End is conveniently located directly off I-394 and allows residents an effortless commute to and from major employers like General Mills, Wells Fargo, 3M, and the Pentair and Colonnade Office Building. As a city with a vision, St. Louis Park is committed to creating a walkable community where the best shopping, dining, and entertainment are within reach. Contact Millennium at West End today to schedule your exclusive tour with a member of our professional sales team. Discover everything our community has to offer. Don't forget to inquire about our Preferred Employer and Military discounts.
Millennium at West End is an apartment community in Minneapolis, MN
Contact
Minneapolis, MN 55416
- Sunday Closed
- Monday 9:00 AM – 6:00 PM
- Tuesday 9:00 AM – 6:00 PM
- Wednesday 9:00 AM – 6:00 PM
- Thursday 9:00 AM – 6:00 PM
- Friday 9:00 AM – 6:00 PM
- Saturday Closed
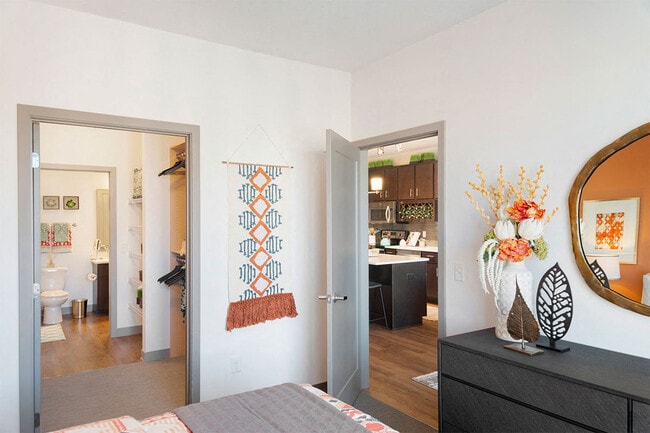
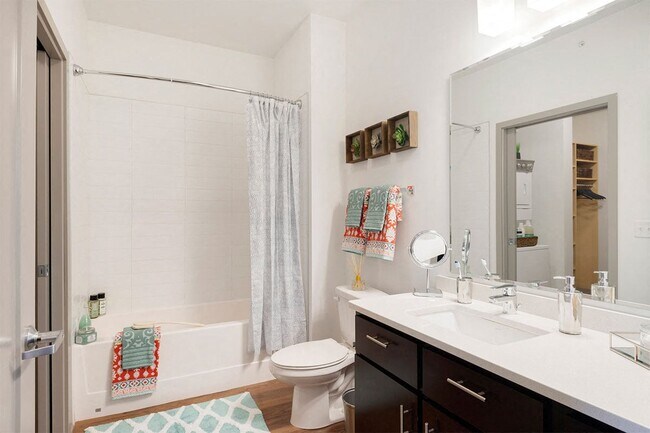
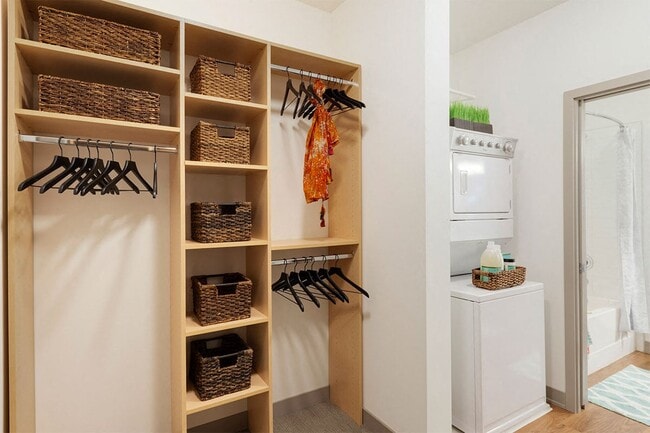
Millennium at West End Gallery
Nearby Properties You Might Like
Within 50 Miles of Millennium at West End
Find More Rentals in Minneapolis
Bedrooms
Other Types of Rentals
Minneapolis Apartments by Amenity
- Pet-Friendly Apartments in Minneapolis
- Furnished Apartments in Minneapolis
- Waterfront Apartments in Minneapolis
- Apartments with a Pool in Minneapolis
- Apartments with Wheelchair Access in Minneapolis
- Apartments with Washer & Dryer in Minneapolis
- Apartments with Utilities Included in Minneapolis
- Apartments with a Garage in Minneapolis
- Apartments with EV Charging in Minneapolis
- Apartments with a Virtual Tour in Minneapolis
Apartment Specialties
Apartments in your Budget
- Minneapolis Move-in Specials
- Cheap Apartments in Minneapolis
- Luxury Apartments in Minneapolis
- Apartments under $700 in Minneapolis
- Apartments under $900 in Minneapolis
- Apartments under $1000 in Minneapolis
- Apartments under $1500 in Minneapolis
- Apartments under $2000 in Minneapolis
- Apartments under $2500 in Minneapolis
Find More Rentals Nearby…
Cities
Neighborhoods
Contact This Property
(952) 900-7746Languages: English
Open 9:00 AM – 6:00 PM Today