
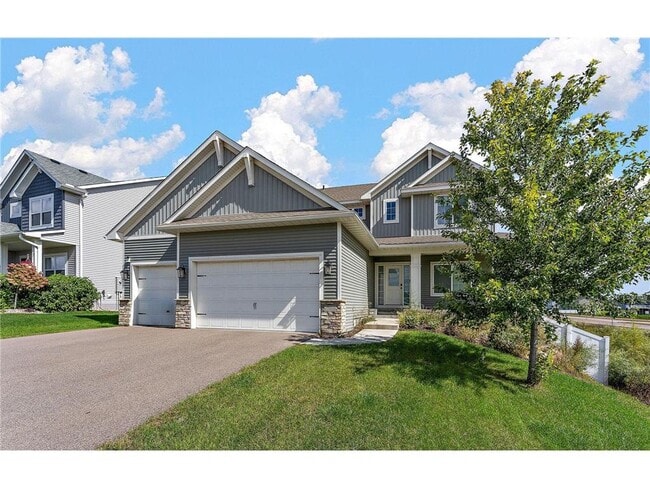

17866 Evershed Wy, Lakeville, MN 55044
What This House Offers
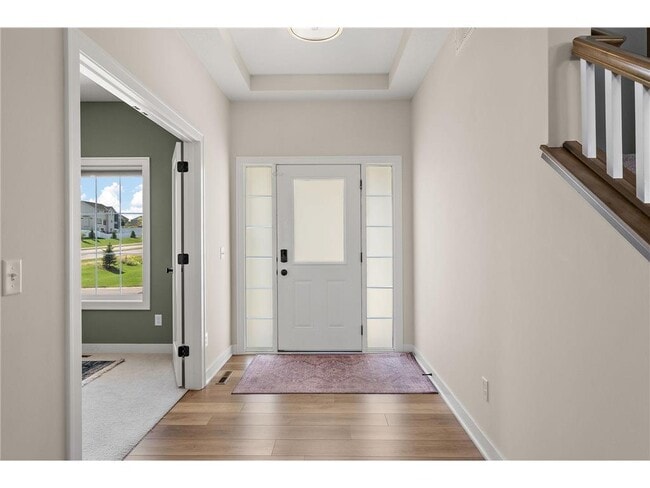
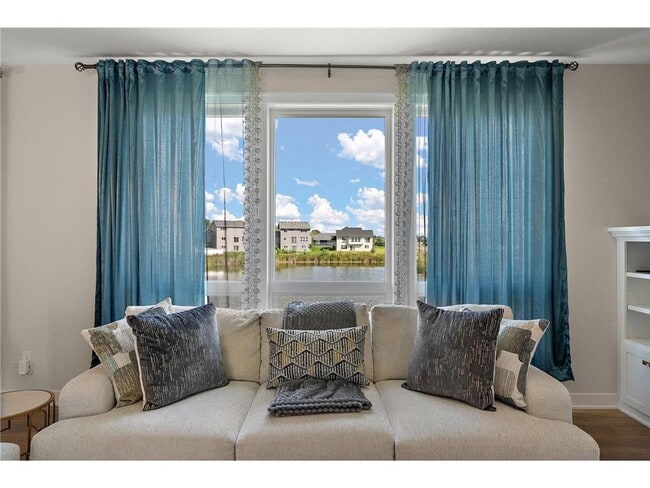
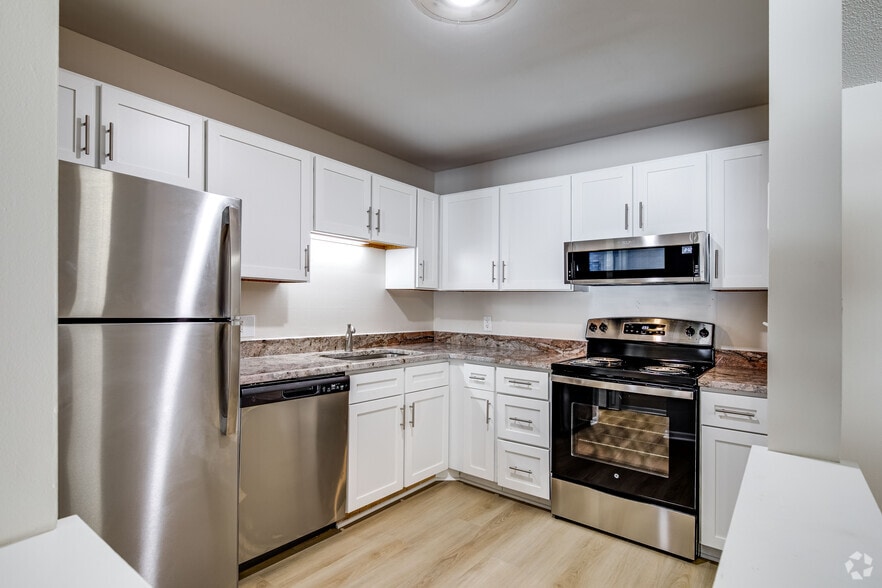
Built in 2022 by award-winning One Ten Ten Builders, this impressive 4-bedroom, 4-bath home offers modern style, thoughtful upgrades, and move-in-ready comfort. The main level features an inviting open layout with 9-foot knockdown ceilings and a beautifully appointed kitchen complete with Silestone countertops, Shaker-style cabinetry, double ovens, stainless-steel appliances, and a walk-in pantry. Upstairs, the spacious primary suite offers a relaxing retreat with a soaking tub, walk-in shower, and large walk-in closet. Two additional bedrooms and a convenient upper-level laundry room complete the second floor. The walkout lower level adds even more living space with a comfortable family room, plenty of storage, and a unique hidden room tucked behind a bookshelf—ideal for a home office, hobby room, play space, or storm shelter. Step outside to enjoy peaceful pond views from the privacy of the newly fenced yard. Additional features include a 3-car insulated garage, in-ground sprinkler system, Lennox high-efficiency furnace, humidifier, air-to-air exchanger, and sump pump with drain tile. With its combination of quality construction, modern finishes, and practical amenities, this home is ready to enjoy in a highly desirable location.
Unit
Home Features
- Air Conditioning
- Basement
- Ceiling Fans
- Dining Room
- Dishwasher
- Disposal
- Eat-in Kitchen
- Fireplace
- Heating
- Island Kitchen
- Kitchen
- Microwave
- Oven
- Patio
- Porch
- Range
- Refrigerator
- Security System
- Sprinkler System
- Walk-In Closets
- Washer/Dryer
- Washer/Dryer Hookup
Community Features
- Garages
- Storage Space
17866 Evershed Wy is a single-family home for rent in Lakeville, MN
Fees & Policies
The fees below are based on community-supplied data and may exclude additional fees and utilities.
One-Time Basics
Due at Application
-
Application Fee Per Applicant$49.99
Due at Move-In
-
Security Deposit - Refundable$4,200
-
Garage
Property Fee Disclaimer: Based on community-supplied data and independent market research. Subject to change without notice. May exclude fees for mandatory or optional services and usage-based utilities.
Home Details
Home Design
- Built in 2022
- Wood Siding
- Single Family Detached Home
- Block Exterior
- Vinyl Siding
- Stone Exterior Construction
- Slab Foundation
Interior Spaces
- Living Room with Fireplace
- Dining Room
- Electric Fireplace
- 3218 Sq Ft Home
- 2-Story Property
Kitchen
- Built-In Double Oven
- The kitchen features windows
- Eat-In Kitchen
- Cooktop
- Microwave
- Dishwasher
- Disposal
Bedrooms and Bathrooms
- Soaking Tub
- 3.5 Bathrooms
- 4 Bedrooms | 4 Bathrooms
- 4 Bedrooms
Laundry
- Laundry Room
- Dryer
- Laundry on upper level
- Washer
Basement
- Finished Basement
- Walk-Out Basement
- Sump Pump
- Basement Window Egress
- Basement Storage
- Drain
Parking
- 3 Car Attached Garage
- Insulated Garage
- Garage Door Opener
Eco-Friendly Details
- Air Exchanger
Lot Details
- Lot Dimensions are 120x69
Utilities
- Forced Air Heating and Cooling System
- Humidifier
- Gas Water Heater
- Natural Gas Available
- Vented Exhaust Fan
Listing and Financial Details
- Property Available on 2026-12-01
- Assessor Parcel Number 224227603010
- Tenant pays for all utilities, lawn care, snow removal
Community Details
Overview
- No Home Owners Association
- Knob Hill Of Lakeville Second Add Subdivision
Explore Commute Options
What's nearby 17866 Evershed Wy
Get In Touch
Lakeville, MN 55044

Copyright © 2026 Regional Multiple Listing Service of Minnesota [NorthStarMLS]. All rights reserved. All information provided by the listing agent/broker is deemed reliable but is not guaranteed and should be independently verified.
Area Scores
Walkability
Somewhat walkable
Driveability
Exceptionally drivable
Bikeability
Fairly bikeable
Walkability measures the walking distance to day-to-day needs.
Driveability measures congestion, parking availability, and access to major roads.
Bikeability measures the suitability for cycling.
Soundscore™
Active
A Sound Score rating aggregates noise caused by vehicle traffic, airplane traffic and local sources.
Travel and Transit
Airport
27 min Drive

Local Education
Primary and Secondary Schools

North Trail Elementary School
Grades PK-5
Public

Levi P. Dodge Middle School
Grades 6-8
Public

Christian Heritage Academy
Grades K-8
Private
Farmington High School
Grades 9-12
Public
Christian Life Academy
Grades PK-12
Private
Data provided by GreatSchools.org © 2026. All rights reserved.

Colleges and Universities
| School | Commute Time (Distance) |
|---|---|
| Argosy University, Twin Cities | Drive: 21 min (11.4 mi) |
Discover Dakota Far Southwest Suburbs, Lakeville, MN
Shopping Centers
Shoppers will appreciate 17866 Evershed Wy proximity to Farmington Market Place, Crossroads Of Lakeville, and Crossroads East. Farmington Market Place is 1.2 miles away, and Crossroads Of Lakeville is within a 32 minute walk.
Airports
Living in Dakota Far Southwest Suburbs provides easy access to Minneapolis-St Paul International/Wold-Chamberlain, located just 27 minutes from 17866 Evershed Wy.
Avoid Scams
Protect yourself from fraud. Do not send money to anyone you don't know.
Nearby Properties You Might Like
Within 50 Miles of 17866 Evershed Wy
Find More Rentals in Lakeville
Other Types of Rentals
Lakeville Houses for Rent by Amenity
- Houses with Pets Allowed in Lakeville
- Fully Furnished Homes for Rent in Lakeville
- Houses for Rent with a Pool in Lakeville
- Houses for Rent with a Yard in Lakeville
- Homes for Rent with a Garage in Lakeville
- Houses for Rent with Fireplace in Lakeville
- Houses for Rent with Washer and Dryer in Lakeville