
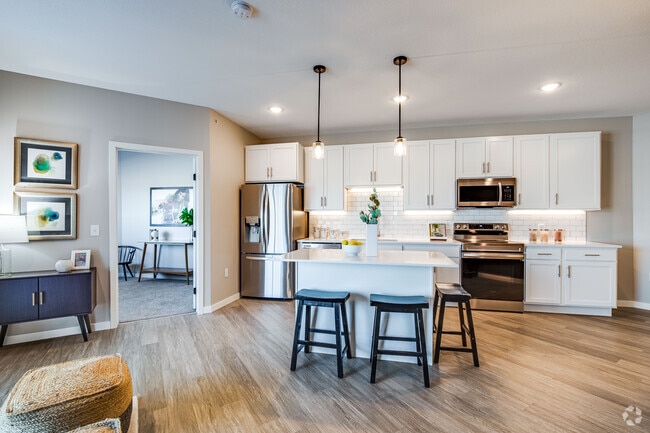

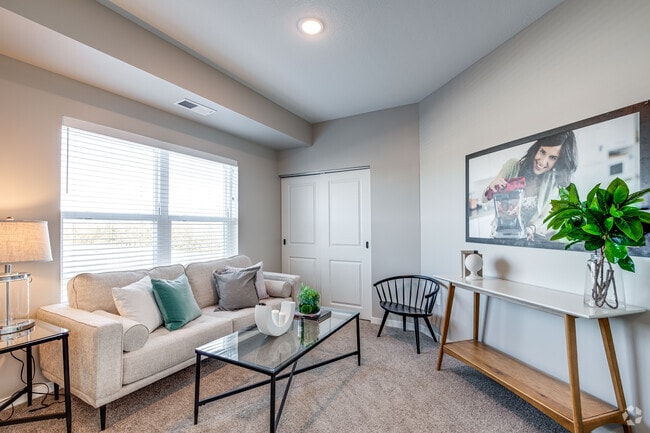
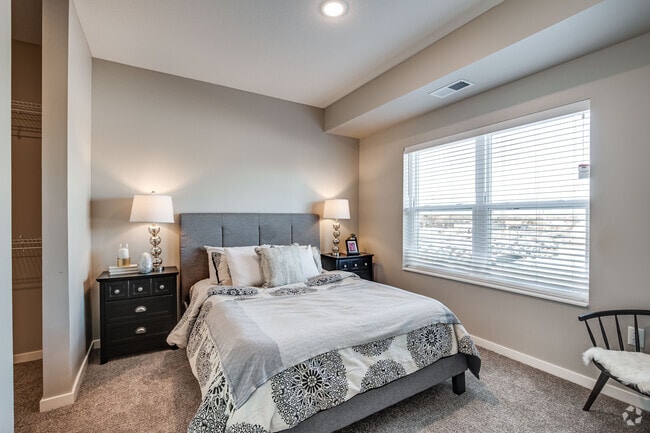
- Total Monthly Price
- $1,406 - $2,672
- Bedrooms
- Studio - 3Studio - 3 Beds
- Bathrooms
- 1 - 21 - 2 Baths
- Sq. Ft.
- 515 - 1,333 sq ft
Pricing and Floor Plans
Oak
Show Floor Plan Details Hide Floor Plan Details
Unable to load floor plan details.
405
$1,451
516 Sq. Ft.
Now
105
$1,441
516 Sq. Ft.
Now
205
$1,406
516 Sq. Ft.
Now
Ash
Show Floor Plan Details Hide Floor Plan Details
Unable to load floor plan details.
Redwood
Show Floor Plan Details Hide Floor Plan Details
Unable to load floor plan details.
132
$1,651
730 Sq. Ft.
Now
227
$1,636
730 Sq. Ft.
Oct. 5
119
$1,696
730 Sq. Ft.
Oct. 8
Pine
Show Floor Plan Details Hide Floor Plan Details
Unable to load floor plan details.
142
$1,576
575 Sq. Ft.
Oct. 8
242
$1,541
575 Sq. Ft.
Oct. 9
114
$1,576
575 Sq. Ft.
Oct. 9
Cedar
Show Floor Plan Details Hide Floor Plan Details
Unable to load floor plan details.
Hemlock
Show Floor Plan Details Hide Floor Plan Details
Unable to load floor plan details.
Jack Pine - ADA
Show Floor Plan Details Hide Floor Plan Details
Unable to load floor plan details.
Basswood
Show Floor Plan Details Hide Floor Plan Details
Unable to load floor plan details.
Walnut
Show Floor Plan Details Hide Floor Plan Details
Unable to load floor plan details.
238
$2,122
1,060 Sq. Ft.
Dec. 5
Birch
Show Floor Plan Details Hide Floor Plan Details
Unable to load floor plan details.
Hickory
Show Floor Plan Details Hide Floor Plan Details
Unable to load floor plan details.
Cherry - ADA
Show Floor Plan Details Hide Floor Plan Details
Unable to load floor plan details.
Balsam
Show Floor Plan Details Hide Floor Plan Details
Unable to load floor plan details.
Spruce
Show Floor Plan Details Hide Floor Plan Details
Unable to load floor plan details.
Tammarack
Show Floor Plan Details Hide Floor Plan Details
Unable to load floor plan details.
Beechnut
Show Floor Plan Details Hide Floor Plan Details
Unable to load floor plan details.
Mulberry
Show Floor Plan Details Hide Floor Plan Details
Unable to load floor plan details.
428
$2,640
1,321 Sq. Ft.
Oct. 21
Hackberry
Show Floor Plan Details Hide Floor Plan Details
Unable to load floor plan details.
202
$2,672
1,333 Sq. Ft.
Nov. 8
Maple
Show Floor Plan Details Hide Floor Plan Details
Unable to load floor plan details.
Poplar
Show Floor Plan Details Hide Floor Plan Details
Unable to load floor plan details.
Poplar - ADA
Show Floor Plan Details Hide Floor Plan Details
Unable to load floor plan details.
Details
Lease Term Options
- 12 - 16 Month Leases
Property Information
- Built in 2022
- 197 units4 stories
Fees & Policies
The fees below are based on community-supplied data and may exclude additional fees and utilities.
Utilities & Essentials
-
Trash + Recycling$15 / mo
-
Utility Service Fee$8 / mo
-
ElectricVaries / mo
-
GasVaries / mo
-
Water & SewerVaries / mo
One-Time Basics
Due at Application
-
Security Deposit$300
-
Application Fee$50
Due at Move-In
-
Admin Fee$175
Parking
-
Parking$75 / mo
Other
-
Electric Vehicle Parking$75 / mo
Additional Parking Options
-
Other
-
Surface Lot
-
Garage
Dogs Allowed
-
Pet Rent - Dog$65 / mo
Restrictions
None
Comments
No breed restrictions. Additional one-time fee of $200 for a second pet.
Cats Allowed
-
Pet Rent - Cat$35 / mo
Restrictions
None
Comments
Additional one-time fee of $200 for a second pet.
Other Pets Allowed
-
Pet Fee (2nd Pet)$200
-
Pet Fee (1st Pet)$300
Storage Unit
-
Storage$50 - $75 / mo
Personalized Add-Ons
-
Internet & CableVaries / mo
-
Annual Pet Screening$25 / yr
Property Fee Disclaimer: Based on community-supplied data and independent market research. Subject to change without notice. May exclude fees for mandatory or optional services and usage-based utilities.
Matterport 3D Tours
Explore Commute Options
Property Highlights
- 42 Inch Upper Cabinets
- Carpeted Bedrooms
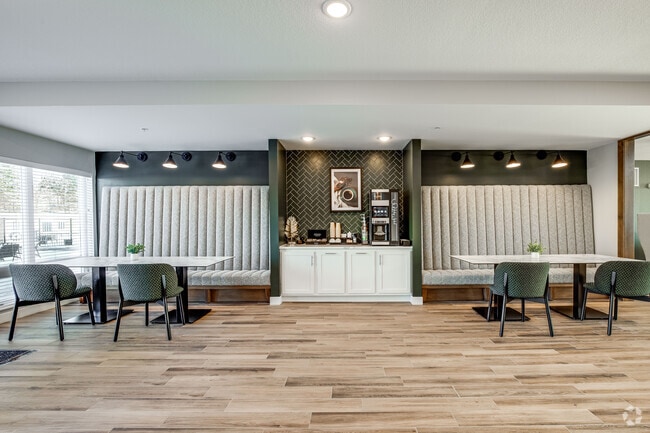
- Coffee Bar
- Efficient Appliances
- EV Car Chargers
- French Door Refrigerator with Water Dispenser
- Garbage Disposal*
- Large Closets
- LVT Wood-look Flooring
- Off Street Parking
- Outdoor Dog Run
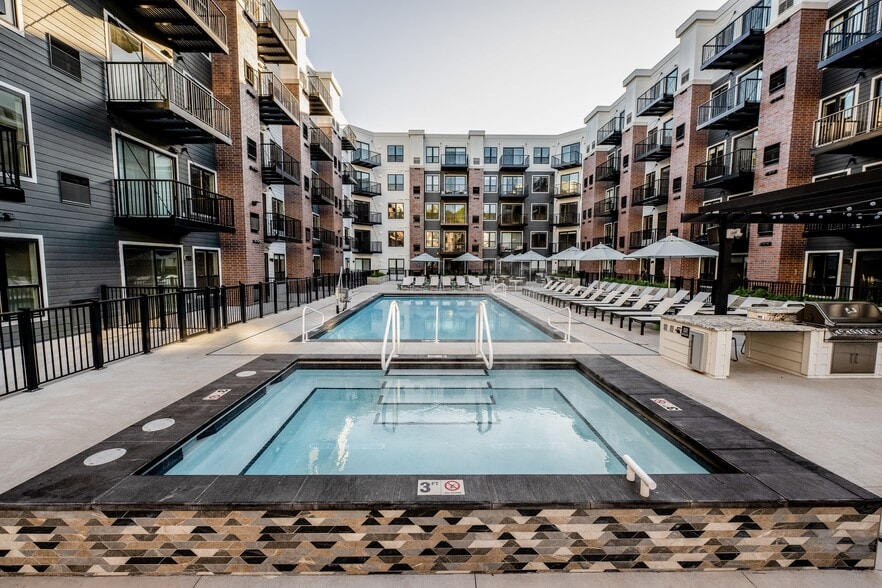
- Outdoor Grill and Kitchen Stations
- Outdoor Lounge
- Patio/Balcony
- Pet Wash
- Poker Room
- Soft Close Drawers and Cabinets*
- Under Cabinet Lights
- White Modern Kitchens
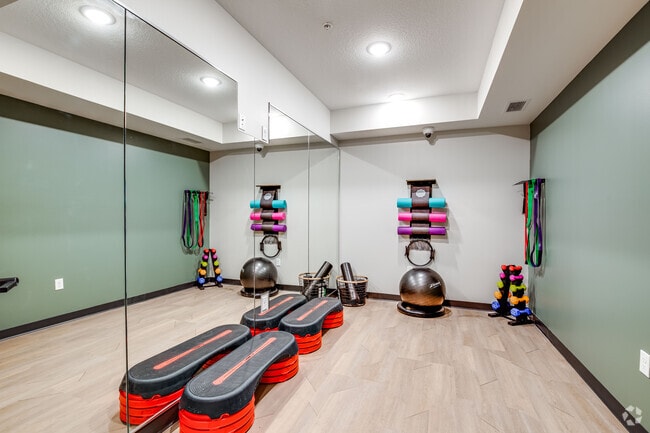
- Yoga Room
Apartment Features
- Air Conditioning
- Balcony
- Cable Ready
- Carpet
- Coffee System
- Den
- Dining Room
- Dishwasher
- Disposal
- Double Pane Windows
- Double Vanities
- Eat-in Kitchen
- Family Room
- Fireplace
- Freezer
- Handrails
- Heating
- High Ceilings
- High Speed Internet Access
- Ice Maker
- Instant Hot Water
- Intercom
- Island Kitchen
- Kitchen
- Large Bedrooms
- Lawn
- Linen Closet
- Microwave
- Office
- Oven
- Pantry
- Patio
- Quartz Countertops
- Range
- Recreation Room
- Refrigerator
- Security System
- Smoke Free
- Sprinkler System
- Stainless Steel Appliances
- Storage Space
- Tub/Shower
- Views
- Vinyl Flooring
- Walk-In Closets
- Warming Drawer
- Washer/Dryer
- Wheelchair Accessible (Rooms)
- Wi-Fi
- Window Coverings
- Yard
Community Features
- 24 Hour Access
- Bicycle Storage
- Breakfast/Coffee Concierge
- Business Center
- Car Charging Station
- Clubhouse
- Community-Wide WiFi
- Conference Rooms
- Courtyard
- Disposal Chutes
- Dog Park
- Dry Cleaning Service
- Elevator
- Fitness Center
- Furnished Units Available
- Gameroom
- Garages
- Grill
- Guest Apartment
- Key Fob Entry
- Lounge
- Maintenance on site
- Multi Use Room
- Package Service
- Pet Play Area
- Pet Washing Station
- Picnic Area
- Planned Social Activities
- Pool
- Property Manager on Site
- Public Transportation
- Recycling
- Renters Insurance Program
- Short Term Lease
- Storage Space
- Sundeck
- Video Patrol
- Walk-Up
- Walking/Biking Trails
- Wheelchair Accessible
- Wi-Fi
Map of Arris Lakeville
Area Scores
Walkability
Fairly walkable
Driveability
Exceptionally drivable
Bikeability
Somewhat bikeable
Walkability measures the walking distance to day-to-day needs.
Driveability measures congestion, parking availability, and access to major roads.
Bikeability measures the suitability for cycling.
Soundscore™
Busy
A Sound Score rating aggregates noise caused by vehicle traffic, airplane traffic and local sources.
Transit
Airport
25 min Drive

Moving to Dakota Far Southwest Suburbs, Lakeville, MN
Shopping Centers
Shoppers will appreciate Arris Lakeville proximity to Lakeville Strip Center, Argonne Village, and Southfork Shopping Center. Lakeville Strip Center is 0.4 miles away, and Argonne Village is within a 12 minute walk.
Parks and Recreation
Recreational activities near Arris Lakeville are plentiful. Discover 1 park within 3.5 miles, including Buck Hill.
Airports
Living in Dakota Far Southwest Suburbs provides easy access to Minneapolis-St Paul International/Wold-Chamberlain, located just 25 minutes from Arris Lakeville.
Local Education
Primary and Secondary Schools

Huddleston Elementary School
Grades K-5
Public

Echo Park Elementary School
Grades PK-5
Public
Kenwood Trail Middle School
Grades 6-8
Public

Link12 Lakeville Middle School
Grades 6-8
Public

Southview Christian School
Grades PK-8
Private

Lakeville North High School
Grades 9-12
Public
Cyprus Classical Academy
Grades K-12
Private
Data provided by GreatSchools.org © 2026. All rights reserved.

Colleges and Universities
| School | Commute Time (Distance) |
|---|---|
| Normandale Community College | Drive: 19 min (12.1 mi) |
| Argosy University, Twin Cities | Drive: 17 min (13.2 mi) |
About Arris Lakeville
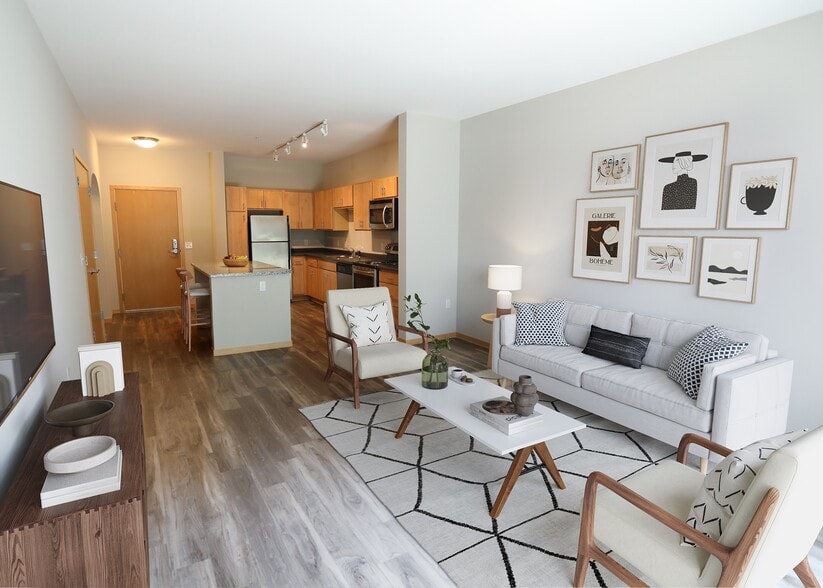
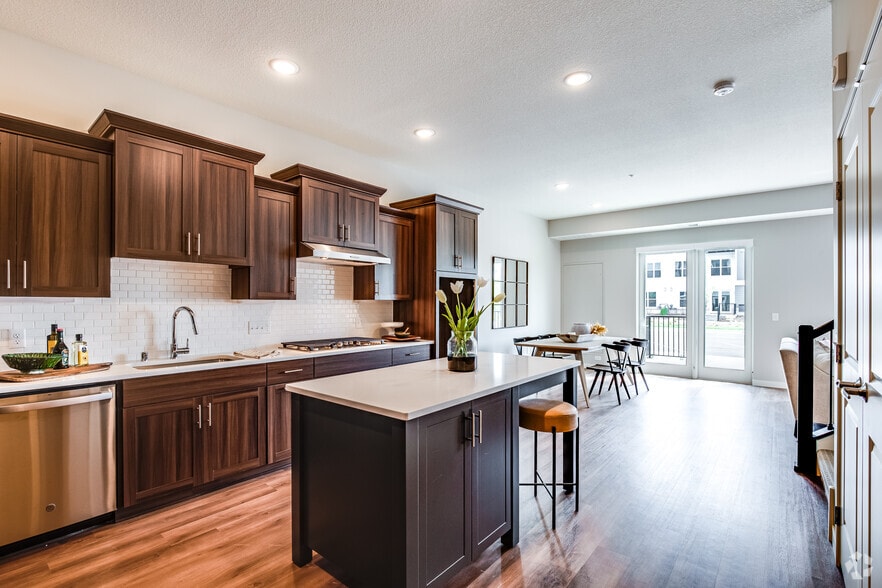
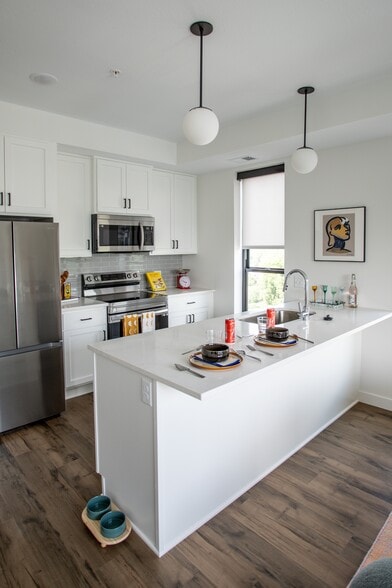
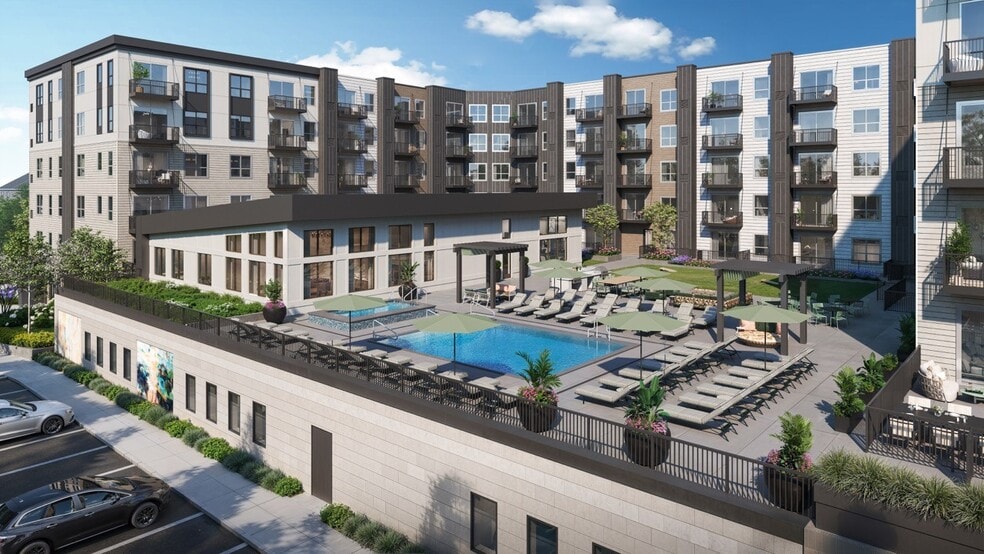
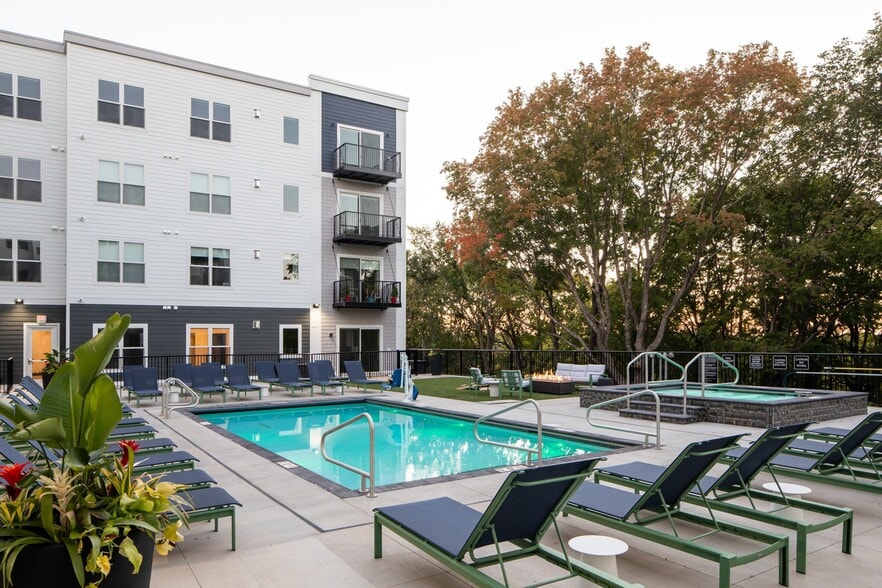
Located in Lakeville, MN, Arris Apartments offers studio, one, two, and three-bedroom apartment homes to elevate your living experience. Enjoy a variety of modern in-home finishes, like stainless steel appliances, quartz countertops, white cabinetry,… large closets, and washer/dryer sets, as well as thoughtfully designed common spaces. Bring your pets, too we welcome all four-legged residents with open arms.
Located in Lakeville, MN, Arris Apartments offers studio, one, two, and three-bedroom apartment homes to elevate your living experience. Enjoy a variety of modern in-home finishes, like stainless steel appliances, quartz countertops, white cabinetry, large closets, and washer/dryer sets, as well as thoughtfully designed common spaces. Bring your pets, too we welcome all four-legged residents with open arms.
Arris Lakeville is an apartment community in Lakeville, MN
Contact
Lakeville, MN 55044
- Sunday Closed
- Monday 10:00 AM – 6:00 PM
- Tuesday 10:00 AM – 6:00 PM
- Wednesday 10:00 AM – 6:00 PM
- Thursday 10:00 AM – 6:00 PM
- Friday 9:00 AM – 5:00 PM
- Saturday 10:00 AM – 4:00 PM

Renter Reviews
For Arris Lakeville
1 Rating & Review
-
4/4/24
Love it here.
We have been here 18m we also just upgraded an will be staying here but going to a bigger 3br instead of our 2br. They office people are so nice love it here. The cleaning crew is even great an same with maintenance. Good neighbors even. I have two dogs and there more then welcomed here an made some dog friends also. The dog washing station downstairs is amazing an we just really like it here for living in a apartment this place is super nice, friendly, clean an dog friendly I have a husky an a… Collie my daughter loves it here also.
Review from Apartments.com
Property Manager at Arris Lakeville responded to this review
Thank you for your review! We're so glad to hear you're enjoying your home at Arris Lakeville, and we're honored you've chosen to stay with us as you move into a larger apartment. Please don't hesitate to reach out if you need anything.
Arris Lakeville Gallery




Nearby Properties You Might Like
Within 50 Miles of Arris Lakeville
Find More Rentals in Lakeville
Bedrooms
Other Types of Rentals
Lakeville Apartments by Amenity
- Pet-Friendly Apartments in Lakeville
- Furnished Apartments in Lakeville
- Apartments with a Pool in Lakeville
- Apartments with Wheelchair Access in Lakeville
- Apartments with Washer & Dryer in Lakeville
- Apartments with Utilities Included in Lakeville
- Apartments with a Garage in Lakeville
- Apartments with EV Charging in Lakeville
- Apartments with a Virtual Tour in Lakeville
Apartment Specialties
Find More Rentals Nearby…
Cities
Neighborhoods
Contact This Property
(844) 518-1343Languages: English
Open 10:00 AM – 6:00 PM Today