10275 Shadyview Ln N, Maple Grove, MN 55311
What This House Offers
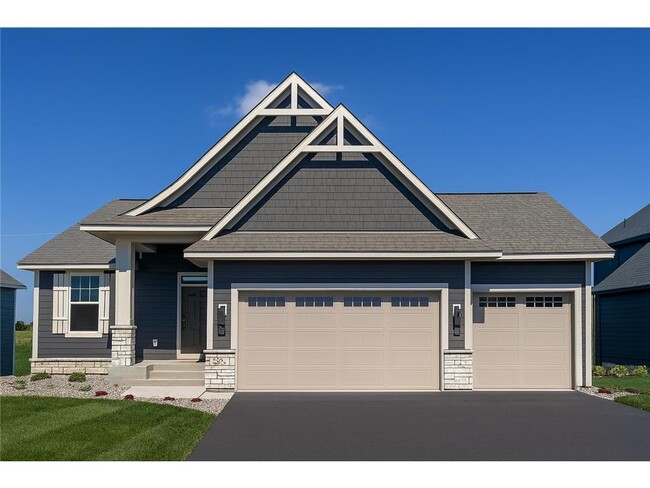
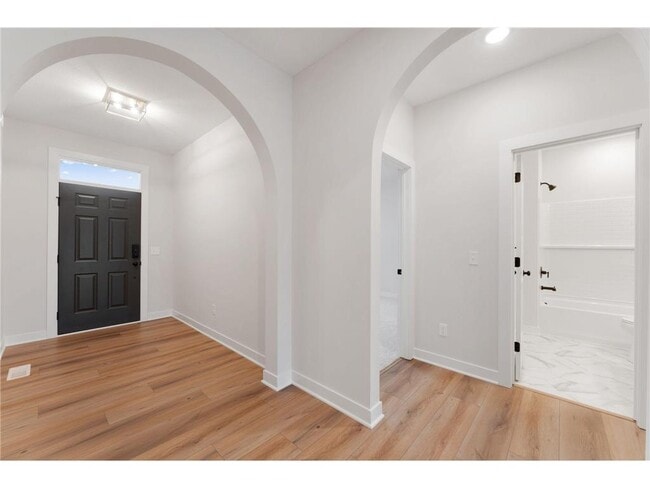
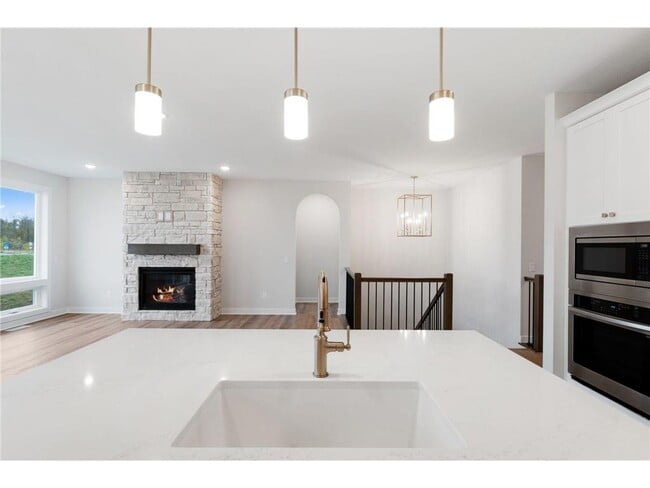
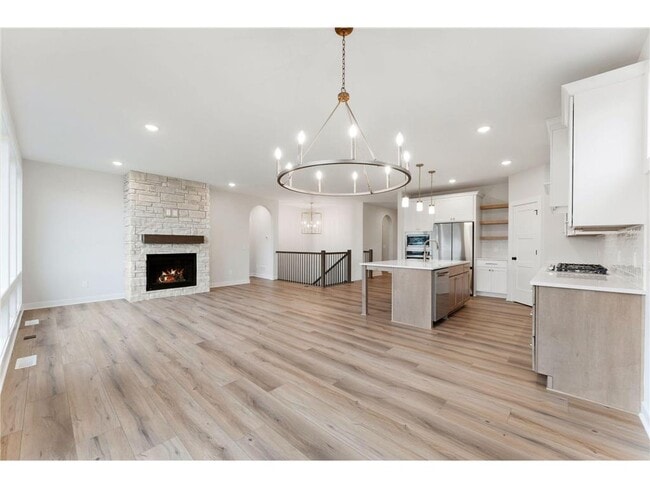
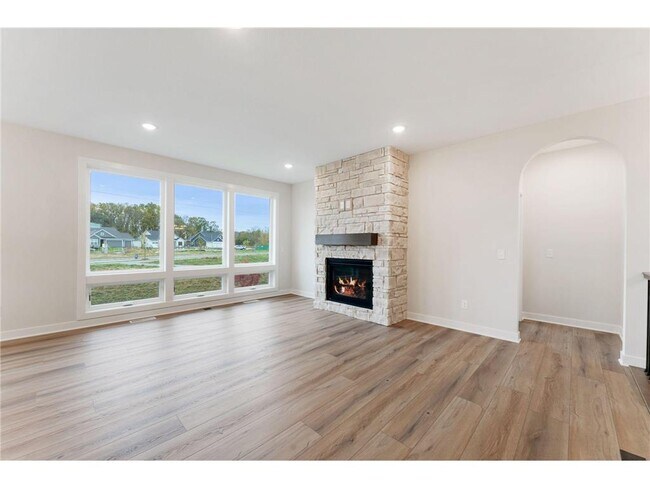
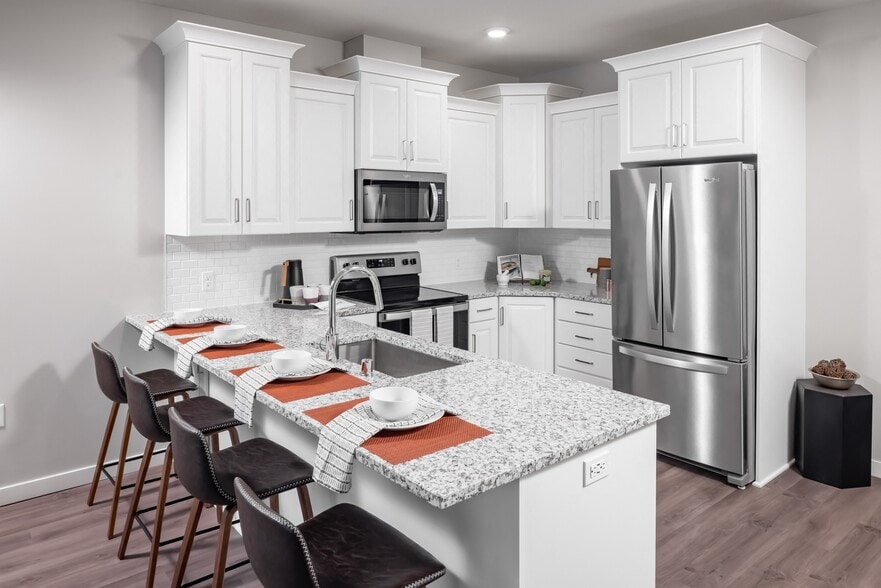
Luxury Home for Rent. Step into this elegant Victoria floor plan, offering 4 bedrooms and 3 bathrooms with luxurious main-level living. The open concept layout is designed to impress, featuring soaring 9-foot ceilings and striking architectural archways. The heart of the home is the GOURMET KITCHEN, complete with high-end stainless steel appliances, a gas range with hood vent, upgraded quartz countertops, maple cabinetry with soft-close doors, a walk-in pantry, and an oversized center island perfect for entertaining. The spacious informal dining area flows seamlessly into the great room, which showcases a stunning full-height stone gas fireplace. The primary spa-like ensuite includes a frameless glass tiled shower, soaker tub, and dual vanities. The primary walk-thru closet provides direct access to the main floor laundry adding convenience and function. The FINISHED WALKOUT LOWER LEVEL expands the living space with 2 additional bedrooms, a 3/4 bathroom, a family room and additional large recreational room with tons of space for entertaining. Additional highlights include professional landscaping with irrigation & full sod, durable James Hardie cement siding on all 4 sides, energy-efficient 2-zone HVAC, wide staircase and hallways for an airy feel. With its thoughtful design, high-end finishes, and versatile living spaces, this Victoria floor plan is the perfect blend of comfort and sophistication. Community pool to be complete summer 2026.
Unit
Home Features
- Air Conditioning
- Basement
- Dining Room
- Dishwasher
- Disposal
- Eat-in Kitchen
- Fireplace
- Heating
- Island Kitchen
- Kitchen
- Microwave
- Porch
- Range
- Refrigerator
- Sprinkler System
- Washer/Dryer
- Washer/Dryer Hookup
Community Features
- Garages
10275 Shadyview Ln N is a single-family home for rent in Maple Grove, MN
Fees & Policies
The fees below are based on community-supplied data and may exclude additional fees and utilities.
One-Time Basics
Due at Application
-
Application Fee Per Applicant$47
Due at Move-In
-
Security Deposit - Refundable$5,000
-
Garage
Property Fee Disclaimer: Based on community-supplied data and independent market research. Subject to change without notice. May exclude fees for mandatory or optional services and usage-based utilities.
Home Details
Home Design
- Built in 2025 | New Construction
- Single Family Detached Home
- Stone Exterior Construction
- Cement Board or Planked
- Frame Construction
- Poured Concrete
Interior Spaces
- Living Room with Fireplace
- 1-Story Property
- Chandelier
- Combination Kitchen and Dining Room
- Gas Fireplace
- 5061 Sq Ft Home
- Stone Fireplace
Kitchen
- Stainless Steel Appliances
- Eat-In Kitchen
- Cooktop
- Microwave
- Dishwasher
- Disposal
Bedrooms and Bathrooms
- 3 Bathrooms
- 4 Bedrooms | 3 Bathrooms
- 4 Bedrooms
Laundry
- Laundry Room
- Dryer
- Laundry on main level
Basement
- Finished Basement
- Walk-Out Basement
- Drainage System
- Sump Pump
- Drain
Parking
- 3 Car Attached Garage
- Garage Door Opener
Eco-Friendly Details
- Air Exchanger
Outdoor Features
- Porch
Lot Details
- Home fronts a pond
- Lot Dimensions are 65x131x70x135
Utilities
- Forced Air Heating and Cooling System
- Humidifier
- Natural Gas Available
- 200+ Amp Service
- Vented Exhaust Fan
Listing and Financial Details
- Property Available on 2026-10-05
- Tenant pays for all utilities
- The owner pays for association fees
Community Details
Overview
- $50 Monthly HOA Fees
- Evanswood/Maple Grv 3Rd Add Subdivision
- Association fees include professional mgmt, sanitation, shared amenities
Amenities
- Clubhouse
Recreation
- Community Pool
- Trails
Explore Commute Options
What's nearby 10275 Shadyview Ln N
Get In Touch
Maple Grove, MN 55311

Copyright © 2026 Regional Multiple Listing Service of Minnesota [NorthStarMLS]. All rights reserved. All information provided by the listing agent/broker is deemed reliable but is not guaranteed and should be independently verified.
Area Scores
Walkability
Somewhat walkable
Driveability
Exceptionally drivable
Bikeability
Fairly bikeable
Walkability measures the walking distance to day-to-day needs.
Driveability measures congestion, parking availability, and access to major roads.
Bikeability measures the suitability for cycling.
Soundscore™
Calm
A Sound Score rating aggregates noise caused by vehicle traffic, airplane traffic and local sources.
Travel and Transit
Airport
47 min Drive

Local Education
Primary and Secondary Schools

Fernbrook Elementary School
Grades PK-5
Public

Osseo Middle School
Grades 6-8
Public

St Johns Lutheran School
Grades K-8
Private
St John's Lutheran School and Preschool
Grades PK-8
Private

Maple Grove Senior High School
Grades 9-12
Public
Heritage Christian Academy
Grades PK-12
Private
Data provided by GreatSchools.org © 2026. All rights reserved.

Colleges and Universities
| School | Commute Time (Distance) |
|---|---|
| North Hennepin Comm. Coll. | Drive: 17 min (8.3 mi) |
Discover Maple Grove, Maple Grove, MN
Airports
Living in Maple Grove provides easy access to Minneapolis-St Paul International/Wold-Chamberlain, located just 47 minutes from 10275 Shadyview Ln N.
Avoid Scams
Protect yourself from fraud. Do not send money to anyone you don't know.
Nearby Properties You Might Like
Within 50 Miles of 10275 Shadyview Ln N
Find More Rentals in Maple Grove
Bedrooms
Other Types of Rentals
Maple Grove Houses for Rent by Amenity
- Houses with Pets Allowed in Maple Grove
- Affordable Houses for Rent in Maple Grove
- Fully Furnished Homes for Rent in Maple Grove
- Modern Homes for Rent in Maple Grove
- Houses for Rent with a Yard in Maple Grove
- Homes for Rent with a Garage in Maple Grove
- Houses for Rent with Fireplace in Maple Grove
- Houses for Rent with a Patio in Maple Grove
- Houses for Rent with Washer and Dryer in Maple Grove
- Houses for Rent with Utilities Paid in Maple Grove