- Total Monthly Price
- $3,137 - $3,613
- Bedrooms
- 2 - 42 - 4 Beds
- Bathrooms
- 2 - 2.52 - 2.5 Baths
- Sq. Ft.
- 1,200 - 1,770 sq ft
Pricing and Floor Plans
C2 - Aspen
Show Floor Plan Details Hide Floor Plan Details
Unable to load floor plan details.
D4 - Oak
Show Floor Plan Details Hide Floor Plan Details
Unable to load floor plan details.
D1 - Hickory
Show Floor Plan Details Hide Floor Plan Details
Unable to load floor plan details.
D2 - Birch
Show Floor Plan Details Hide Floor Plan Details
Unable to load floor plan details.
Property Map
Select a unit to view pricing and availability
Details
Property Information
- Built in 2018
- 66 units
Specialty Housing Details
This property is intended and operated in accordance with the Housing for Older Persons provisions of the Fair Housing Act.
Fees & Policies
The fees below are based on community-supplied data and may exclude additional fees and utilities.
Utilities & Essentials
-
Monthly Community Services Fee$125 / mo
-
Utility Billing - Pest Control$5 / mo
-
Utility Billing - Monthly Utility Administrative Fee$8 / mo
-
SewerVaries / mo
-
StormwaterVaries / mo
-
WaterVaries / mo
One-Time Basics
Due at Application
-
Administrative Fee$200
-
Application Fee$50
Due at Move-In
-
Holding Security Deposit$1,000
-
Other
Pet policies are negotiable.
Dogs Allowed
-
Dog Fee$250
-
Dog Deposit$300
-
Dog Rent$50 / mo
Restrictions
None
Comments
We’re pet friendly! Two pets per apartment home. Breed restrictions apply. Call for details.
Cats Allowed
-
Cat Fee$250
-
Cat Deposit$300
-
Cat Rent$50 / mo
Restrictions
None
Other Pets Allowed
-
Pet FeeVaries one-time
Property Fee Disclaimer: Based on community-supplied data and independent market research. Subject to change without notice. May exclude fees for mandatory or optional services and usage-based utilities.
Explore Commute Options
Property Highlights
- 24-Hour Emergency Maintenance Services
- 24-Hour Fitness Center
- 9-Foot Ceiling Height
- Attached Two-Car Garage
- Central Air Conditioning & Heating
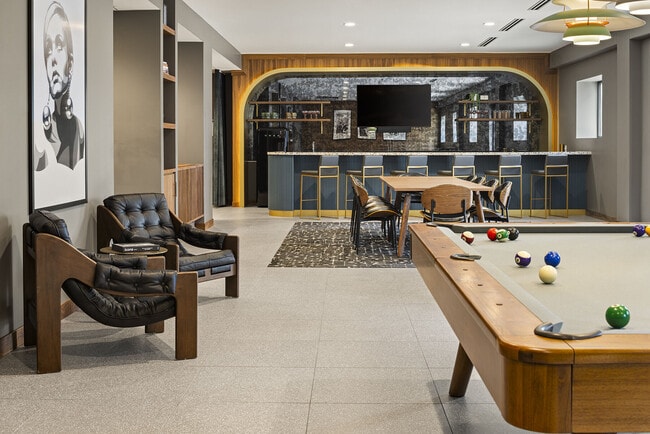

- Clubroom with Entertainment Space
- Common Area Wi-Fi Access
- Covered Porch*
- Dual Sinks in Primary Bathroom*
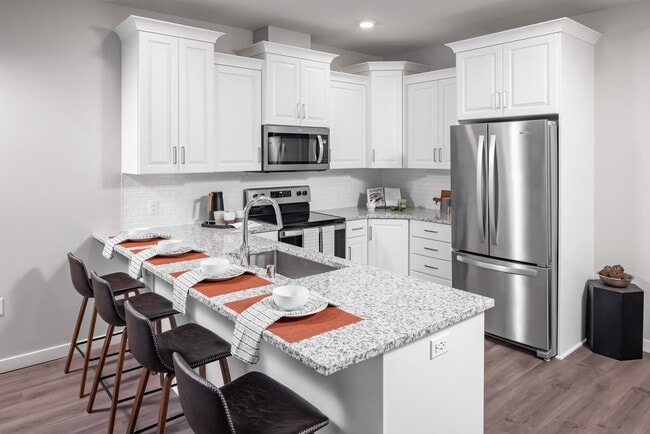
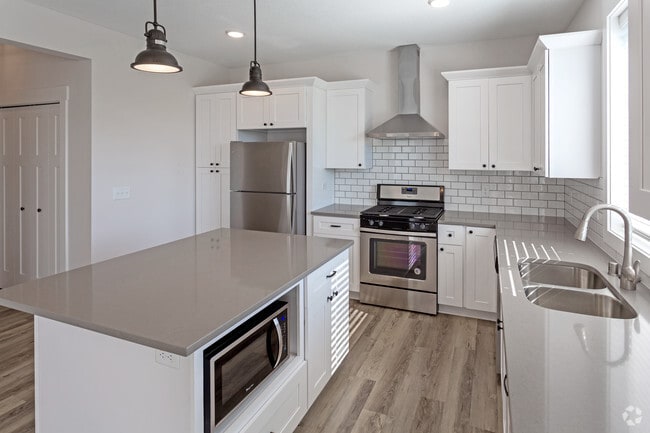
- Eat-in Kitchens with Central Island
- Fenced-In Yards (select homes)
- Fully Detached Single Family Homes
- High-Speed Internet Access & Cable Ready
- Individual Water Heater
- In-Home Whirlpool Washer and Dryer
- Kitchen Pantry
- Linen Closet Storage
- Mud Room/Entry Foyer with Coat Closet*
- Multi-Level Floor Plans with 2, 3, or 4-Bedrooms
- Online Resident Portal
- On-Site Dog Park
- Open Concept Floor Plans
- Outdoor Grilling Station
- Outdoor Lounge Deck with Fireplace
- Outdoor Turf Gaming Lawn
- Pet-Friendly Community
- Planned Social Activities for Residents
- Private Driveway and Entry
- Professional Lawn Care and Snow Removal
- Professional Management Team
- Putting Green
- Quartz Bathroom Countertops
- Smart Home Technology
- Smoke-Free Community
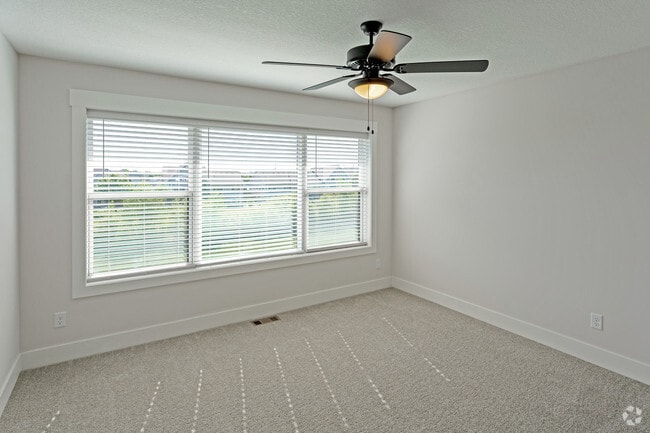
- Spacious Bedrooms
- Trash Pickup Services
- Walk-in Closets with Built-in Shelving
- Walk-in Shower in Primary Bathroom
- Walking Trails Nearby
- Whirlpool Gas Range Stove
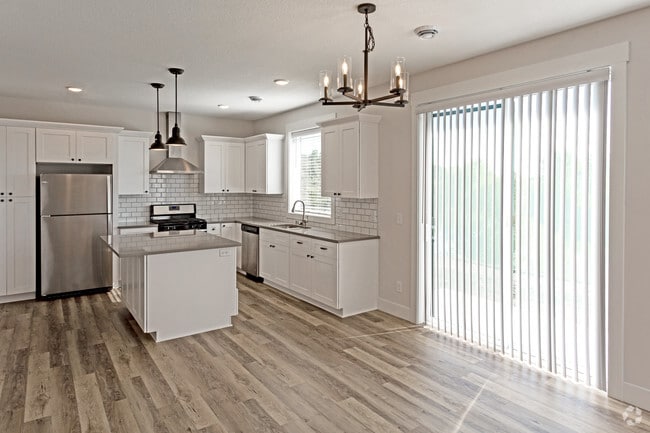
- White Shaker Cabinets with Matte Black Hardware
- White Subway Tile Backsplash
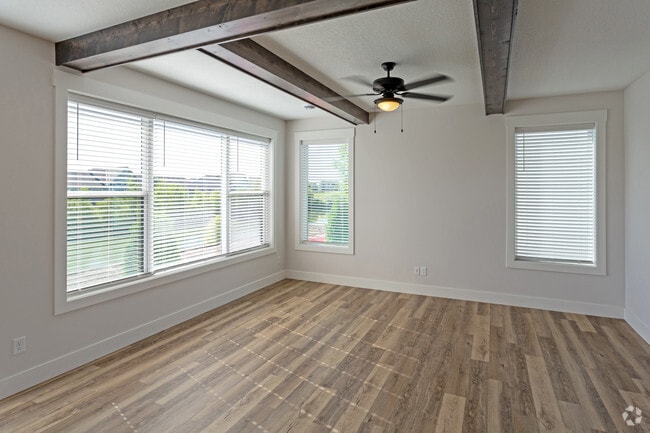
- Wood-Style Plank Flooring
Apartment Features
- Air Conditioning
- Cable Ready
- Ceiling Fans
- Deck
- Eat-in Kitchen
- Fireplace
- Heating
- High Speed Internet Access
- Kitchen
- Lawn
- Linen Closet
- Mud Room
- Pantry
- Porch
- Quartz Countertops
- Range
- Smoke Free
- Walk-In Closets
- Wi-Fi
- Yard
Community Features
- Business Center
- Dog Park
- Fitness Center
- Lounge
- Planned Social Activities
- Putting Greens
- Trash Pickup - Curbside
- Volleyball Court
- Walking/Biking Trails
Map of Mills Creek
Area Scores
Walkability
Fairly walkable
Driveability
Exceptionally drivable
Bikeability
Moderately bikeable
Walkability measures the walking distance to day-to-day needs.
Driveability measures congestion, parking availability, and access to major roads.
Bikeability measures the suitability for cycling.
Soundscore™
Active
A Sound Score rating aggregates noise caused by vehicle traffic, airplane traffic and local sources.
Transit
Commuter Rail
17 min Drive
Airport
41 min Drive

Moving to Maple Grove, Maple Grove, MN
Shopping Centers
Shoppers will appreciate Mills Creek proximity to Arbor Lakes, Village at Arbor Lakes, and Maple Grove Crossing. Arbor Lakes is 1.2 miles away, and Village at Arbor Lakes is within a 26 minute walk.
Parks and Recreation
Recreational activities near Mills Creek are plentiful. Discover 2 parks within 4.5 miles, including Elm Creek Park Reserve and Fish Lake Regional Park.
Airports
Living in Maple Grove provides easy access to Minneapolis-St Paul International/Wold-Chamberlain, located just 41 minutes from Mills Creek.
Local Education
Primary and Secondary Schools

Elm Creek Elementary School
Grades PK-5
Public

Rice Lake Elementary School
Grades PK-5
Public

Step By Step Montessori Schools of Maple Grove
Grades PK-5
Private
Maple Grove Middle School
Grades 6-8
Public

Maple Grove Senior High School
Grades 9-12
Public
Maranatha Christian Academy
Grades PK-12
Private
Data provided by GreatSchools.org © 2026. All rights reserved.

Colleges and Universities
| School | Commute Time (Distance) |
|---|---|
| North Hennepin Comm. Coll. | Drive: 6 min (3 mi) |
| Anoka-Ramsey C.C., Coon Rapids | Drive: 20 min (11.8 mi) |
About Mills Creek

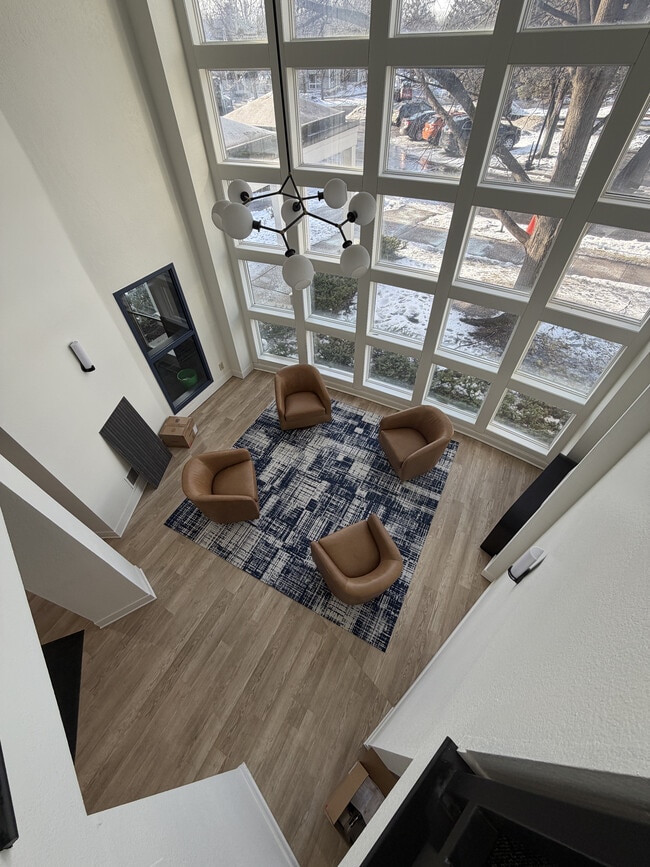
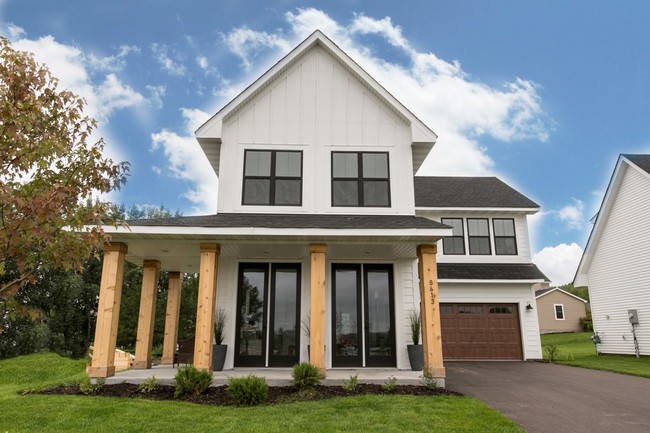
Discover the epitome of comfortable living without the responsibilities of homeownership. Embrace the privacy and spaciousness of your own four walls, attached garage, and backyard at Mills Creek. Our luxury community boasts 2, 3, and 4 bedroom homes… for rent in Maple Grove, MN. Positioned just moments from shopping, dining, and entertainment, and with easy access to highways 694, 94, and 169, Mills Creek offers unbeatable convenience to all Maple Grove has to offer. Bid farewell to the burdens of maintenance and lawn care, and welcome to care-free living at Mills Creek. Schedule your personalized tour today!
Discover the epitome of comfortable living without the responsibilities of homeownership. Embrace the privacy and spaciousness of your own four walls, attached garage, and backyard at Mills Creek. Our luxury community boasts 2, 3, and 4 bedroom homes for rent in Maple Grove, MN. Positioned just moments from shopping, dining, and entertainment, and with easy access to highways 694, 94, and 169, Mills Creek offers unbeatable convenience to all Maple Grove has to offer. Bid farewell to the burdens of maintenance and lawn care, and welcome to care-free living at Mills Creek. Schedule your personalized tour today!
Mills Creek is a single-family homes community in Maple Grove, MN
Contact
Maple Grove, MN 55369
- Sunday Closed
- Monday 9:00 AM – 5:00 PM
- Tuesday 9:00 AM – 5:00 PM
- Wednesday 9:00 AM – 5:00 PM
- Thursday 9:00 AM – 5:00 PM
- Friday 9:00 AM – 5:00 PM
- Saturday Closed
Avoid Scams
Protect yourself from fraud. Do not send money to anyone you don't know.
Renter Reviews
For Mills Creek
15 Ratings & Reviews
-
3/4/24
Verified Renter
Submitted by a verified resident of the apartment community. Participating residents may receive reward points in exchange for posting a review during their lease term, regardless of the nature of the review.We just moved in. Sara did a great job and had a lot of patience with all of our concerns. The move in went so smooth. I’m happy to be there.
Review from Apartments.com
Mills Creek Gallery
Find More Rentals in Maple Grove
Bedrooms
Other Types of Rentals
Maple Grove Houses for Rent by Amenity
- Houses with Pets Allowed in Maple Grove
- Affordable Houses for Rent in Maple Grove
- Fully Furnished Homes for Rent in Maple Grove
- Modern Homes for Rent in Maple Grove
- Houses for Rent with a Yard in Maple Grove
- Homes for Rent with a Garage in Maple Grove
- Houses for Rent with Fireplace in Maple Grove
- Houses for Rent with a Patio in Maple Grove
- Houses for Rent with Washer and Dryer in Maple Grove
- Houses for Rent with Utilities Paid in Maple Grove
Find More Rentals Nearby…
Cities
Neighborhoods
Nearby Properties You Might Like