2421 NE 2nd St, Minneapolis, MN 55418
What This Townhouse Offers
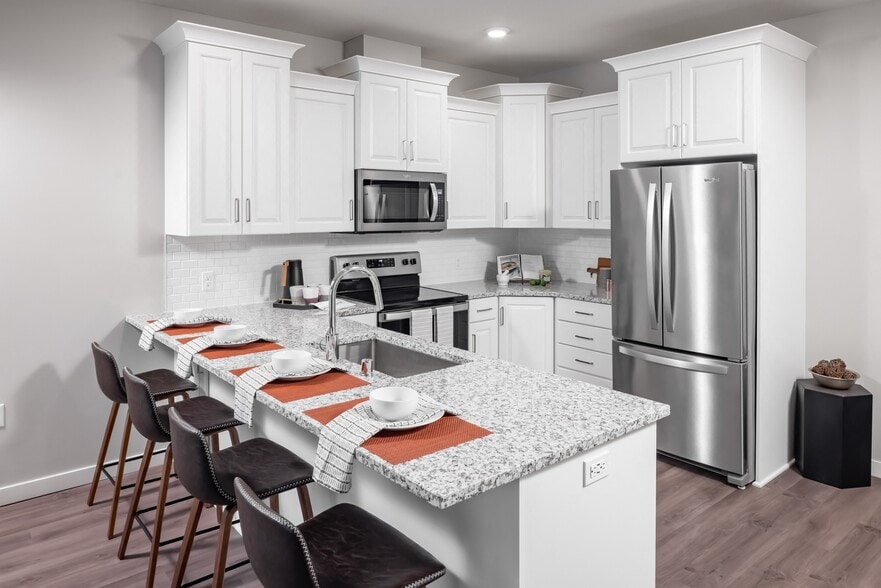
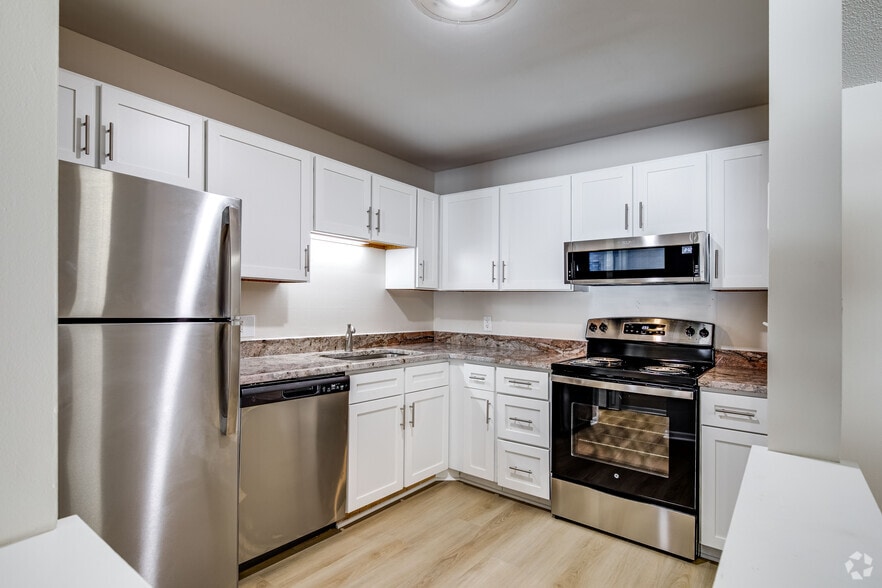
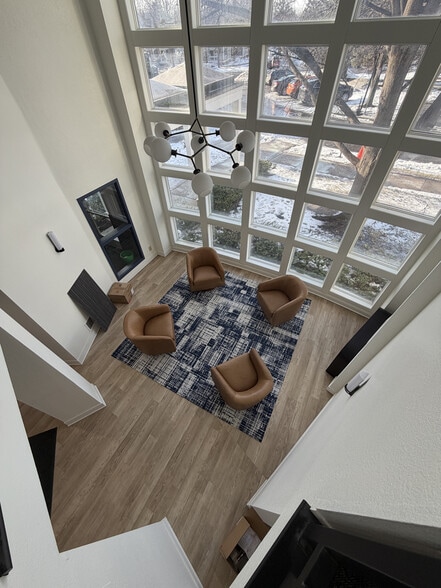
This impressive newer-construction townhome offers over 2,500 square feet of spacious, modern living in the heart of Northeast Minneapolis. Designed for comfort and style, this home features an open-concept layout with high-end finishes throughout. The chef’s kitchen with crisp white cabinetry, large island, quartz countertops, and black stainless appliances flows beautifully into the dining and living areas. Upstairs, you’ll find generously sized bedrooms, providing plenty of room for everyone. Outdoor living is a true highlight. Enjoy your own private yard space — perfect for pets and outdoor activities — along with an amazing covered rooftop deck ideal for year-round entertaining and a large covered patio for additional lounging and dining. These versatile outdoor areas create an exceptional private oasis right in the city. Additional features include a fantastic laundry room on the 2nd level, a practical mudroom, a huge family room in the basement and a large 1.5 car Garage! With its impressive square footage, large bedrooms, private yard, and multiple covered outdoor spaces, this home delivers the best of urban living with the feel of a single-family home. Located just steps from Northeast Minneapolis’s vibrant breweries, restaurants, parks, and art scene, with easy access to downtown! Book your appointment today! Resident pays $250 Monthly HOA Fee which includes City Sewer & Water, Trash & Recycling, Lawn Care & Snow Removal! (Photos are of 2423 which is next door. Same layout and finishes except this one is an END UNIT)
Unit
Townhome Features
- Air Conditioning
- Basement
- Deck
- Dining Room
- Dishwasher
- Disposal
- Freezer
- Heating
- Island Kitchen
- Microwave
- Patio
- Range
- Refrigerator
- Sprinkler System
- Tile Floors
- Walk-In Closets
- Washer/Dryer
- Washer/Dryer Hookup
Community Features
- Garages
2421 NE 2nd St is a townhome for rent in Minneapolis, MN
Fees & Policies
The fees below are based on community-supplied data and may exclude additional fees and utilities.
One-Time Basics
Due at Application
-
Application Fee Per Applicant$35
Due at Move-In
-
Security Deposit - Refundable$3,500
-
Garage
Property Fee Disclaimer: Based on community-supplied data and independent market research. Subject to change without notice. May exclude fees for mandatory or optional services and usage-based utilities.
Townhome Details
Home Design
- Built in 2019
- Townhome
- Fiberglass Siding
- Wood Composite
- Poured Concrete
Interior Spaces
- Mud Room
- Dining Room
- 2531 Sq Ft Home
- 2-Story Property
Kitchen
- Cooktop
- Freezer
- Microwave
- Dishwasher
- Disposal
Bedrooms and Bathrooms
- 3.5 Bathrooms
- 4 Bedrooms | 4 Bathrooms
- 4 Bedrooms
Laundry
- Laundry Room
- Dryer
- Laundry on upper level
- Washer
Basement
- Finished Basement
- Basement Window Egress
Parking
- 1.5 Car Detached Garage
Outdoor Features
- Deck
- Covered Patio or Porch
Lot Details
- Privacy Fence
Utilities
- Forced Air Heating and Cooling System
- Gas Water Heater
- Natural Gas Available
- Circuit Breakers
- Vented Exhaust Fan
Listing and Financial Details
- Property Available on 2026-08-15
- Assessor Parcel Number 1102924320170
- Tenant pays for all utilities
- The owner pays for insurance, taxes
Community Details
Overview
- $250 Monthly HOA Fees
- Western Line On Second Twnhms Subdivision
- Association fees include building exterior, hazard insurance, lawn care, ground maintenance, sanitation, sewer, water
Explore Commute Options
What's nearby 2421 NE 2nd St
Get In Touch
Minneapolis, MN 55418

Copyright © 2026 Regional Multiple Listing Service of Minnesota [NorthStarMLS]. All rights reserved. All information provided by the listing agent/broker is deemed reliable but is not guaranteed and should be independently verified.
Area Scores
Walkability
Moderately walkable
Transit
Good public transit
Driveability
Very drivable
Bikeability
Moderately bikeable
Walkability measures the walking distance to day-to-day needs.
Transit measures access to public transportation.
Driveability measures congestion, parking availability, and access to major roads.
Bikeability measures the suitability for cycling.
Soundscore™
Active
A Sound Score rating aggregates noise caused by vehicle traffic, airplane traffic and local sources.
Travel and Transit
Commuter Rail
8 min Drive
Commuter Rail
9 min Drive
Airport
27 min Drive

Local Education
Primary and Secondary Schools

Pillsbury Elementary School
Grades PK-5
Public
Northeast Middle School
Grades 6-8
Public

Pope John Paul II Catholic School
Grades PK-8
Private

Edison Senior High School
Grades 9-12
Public
Data provided by GreatSchools.org © 2026. All rights reserved.

Colleges and Universities
| School | Commute Time (Distance) |
|---|---|
| University of St. Thomas | Drive: 10 min (3.5 mi) |
| Minneapolis College | Drive: 9 min (4.2 mi) |
| North Central University | Drive: 11 min (4.5 mi) |
| University of Minnesota | Drive: 14 min (4.7 mi) |
Discover Bottineau, Minneapolis, MN
Shopping Centers
Shoppers will appreciate 2421 NE 2nd St proximity to Broadway Shopping Center. Broadway Shopping Center is 2 miles away.
Commuting
With a TransitScore of 70, 2421 NE 2nd St has good public transit, including 10 transit stops within 17.1 miles. Transit options include Target Field Station Platform 2 and Warehouse District/Hennepin Avenue Station.
Parks and Recreation
Recreational activities near 2421 NE 2nd St are plentiful. Discover 5 parks within 1.1 miles, including Edgewater Park, Marshall Terrace Park, and Gluek Park.
Airports
Living in Bottineau provides easy access to Minneapolis-St Paul International/Wold-Chamberlain, located just 27 minutes from 2421 NE 2nd St.
Avoid Scams
Protect yourself from fraud. Do not send money to anyone you don't know.
Nearby Properties You Might Like
Within 50 Miles of 2421 NE 2nd St