Groove Lofts
Studio - 4 Beds
$1,393 - $2,281Plus Fees


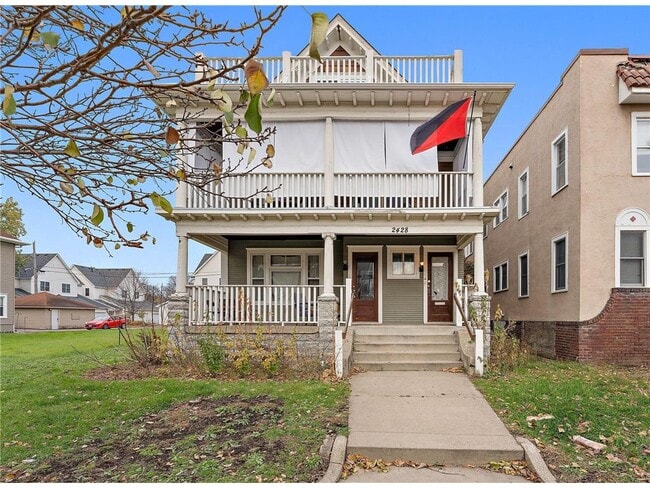
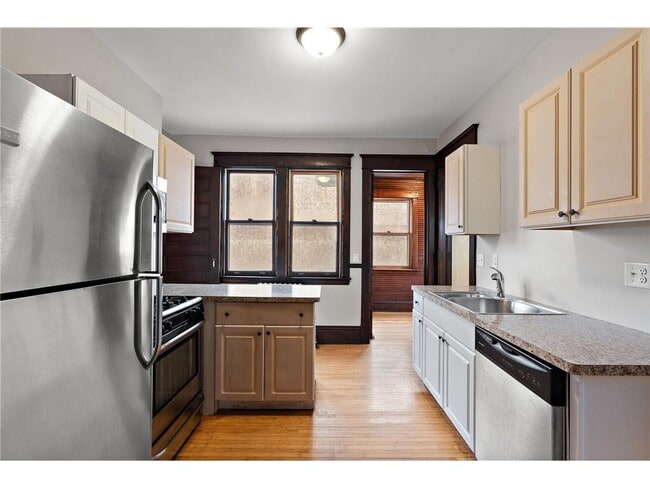
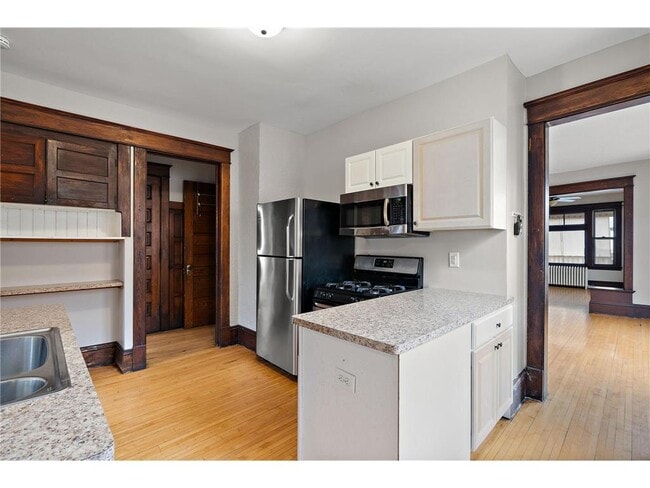
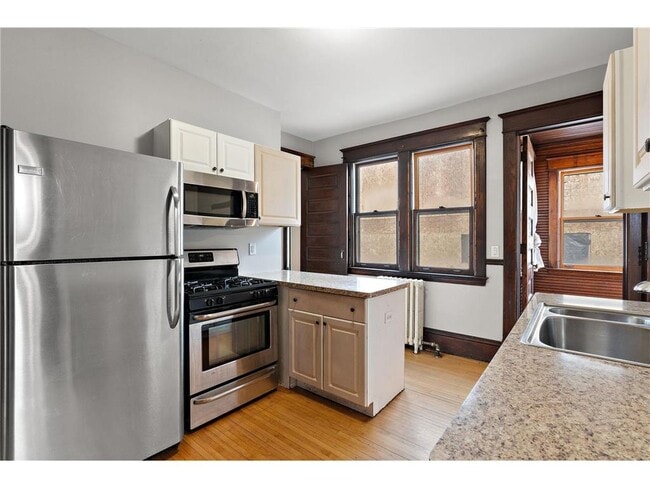
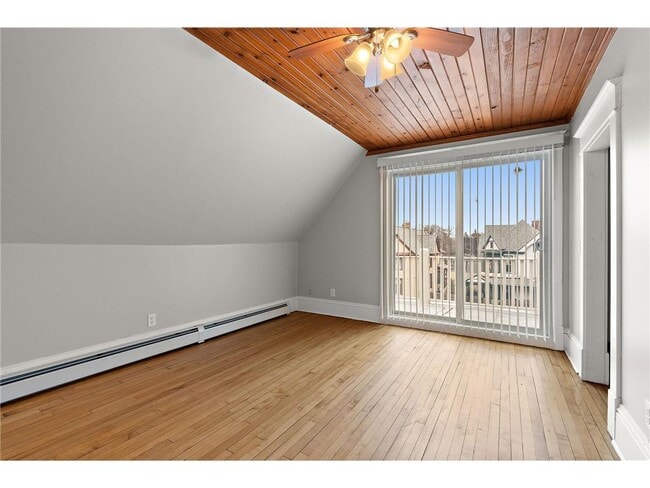
Huge 4 bed, 2 bath duplex encompasses 2 total floors with nearly 2000 SF. Private front and side entrances. 1 designated off-street parking spot in back of home... . Upon entering the front door you'll walk up a flight of stairs to be greeted by a vast main floor which leads to a foyer with access to the covered 1st balcony. The main floor also offers a charming LR & DR w/original woodwork and buffet. Kitchen w/SS appliances with bonus pantry and side porch. 2 beds and 1 full bath complete the main floor. Take another flight of stairs to the top level where you'll find your private (and free) laundry room. Beautiful wood floors also continue throughout the top floor wood plank ceilings give the living space character. Additional ¾ bath, LR and 2 bedrooms complete the 3rd level. An additional uncovered balcony w/access from one of the bedrooms provides an additional outdoor space. Tenants do not get access to the basement. Sorry, no pets. Available Sept 10 w/6-18 month lease terms. (Leases shorter in duration than 1 yr subject to one time $125 short term lease fee). App fee: $45/adult non refundable. Tenant pays gas and electric. Renters insurance required. Info deemed reliable but not guaranteed.
2428 Chicago Ave is a townhome for rent in Minneapolis, MN
The fees below are based on community-supplied data and may exclude additional fees and utilities.
Property Fee Disclaimer Based on community-supplied data and independent market research. Subject to change without notice. May exclude fees for mandatory or optional services and usage-based utilities.

Copyright © 2026 Regional Multiple Listing Service of Minnesota [NorthStarMLS]. All rights reserved. All information provided by the listing agent/broker is deemed reliable but is not guaranteed and should be independently verified.
Walkability
Exceptionally walkable90 / 100
Transit
Exceptional public transit90 / 100
Driveability
Fairly drivable50 / 100
Bikeability
Moderately bikeable70 / 100

Soundscore ™
Active73 / 100


Whittier International
Grades PK-5
Public

Andersen Community
Grades PK-8
Public

South Senior High School
Grades 9-12
Public
Hope Academy
Grades PK-12
Private
Data provided by GreatSchools.org © 2026. All rights reserved.

School
Commute Time (Distance)
North Central University
Walk: 15 min (0.8 mi)
University of St. Thomas
Drive: 5 min (1.7 mi)
Augsburg College
Drive: 6 min (1.9 mi)
Minneapolis College
Drive: 6 min (1.9 mi)
Shoppers will appreciate 2428 Chicago Ave proximity to Chicago Crossing, Franklin Circle Shopping Center, and 1922-1930 Clinton Ave. Chicago Crossing is 0.4 miles away, and Franklin Circle Shopping Center is within a 13 minute walk.
With top-notch public transportation and a TransitScore of 90, Midtown Minneapolis is exceptional public transit. Within 23.6 miles of 2428 Chicago Ave, you’ll find Franklin Avenue Station, Downtown East/Metrodome Station, and Junction & Blue Green Crossover.
Recreational activities near 2428 Chicago Ave are plentiful. Discover 5 parks within 1 mile, including Peavey Park, Stewart Park, and Clinton Field Park.
Living in Midtown Minneapolis provides easy access to Minneapolis-St Paul International/Wold-Chamberlain, located just 20 minutes from 2428 Chicago Ave.
Within 50 Miles of 2428 Chicago Ave

12 Month Lease

12 Month Lease

12 Month Lease