
Managed By

- Total Monthly Price
- $1,386 - $4,478
- Bedrooms
- Studio - 2Studio - 2 Beds
- Bathrooms
- 1 - 21 - 2 Baths
- Sq. Ft.
- 580 - 1,590 sq ft
Pricing and Floor Plans
Studio A-2
Show Floor Plan Details Hide Floor Plan Details
Unable to load floor plan details.
Studio A-6
Show Floor Plan Details Hide Floor Plan Details
Unable to load floor plan details.
Studio A-4A
Show Floor Plan Details Hide Floor Plan Details
Unable to load floor plan details.
Studio A-5
Show Floor Plan Details Hide Floor Plan Details
Unable to load floor plan details.
1 BR D-1
Show Floor Plan Details Hide Floor Plan Details
Unable to load floor plan details.
212
$2,168
1,310 Sq. Ft.
Now
211
$2,283
1,310 Sq. Ft.
Now
1 BR B-10.5
Show Floor Plan Details Hide Floor Plan Details
Unable to load floor plan details.
308
$1,913
832 Sq. Ft.
Nov. 7
1 BR A-1W
Show Floor Plan Details Hide Floor Plan Details
Unable to load floor plan details.
1 BR A-1
Show Floor Plan Details Hide Floor Plan Details
Unable to load floor plan details.
1 BR A-3
Show Floor Plan Details Hide Floor Plan Details
Unable to load floor plan details.
1 BR B-9
Show Floor Plan Details Hide Floor Plan Details
Unable to load floor plan details.
1 BR B-3A
Show Floor Plan Details Hide Floor Plan Details
Unable to load floor plan details.
1 BR B-11
Show Floor Plan Details Hide Floor Plan Details
Unable to load floor plan details.
1 BR B-9.5
Show Floor Plan Details Hide Floor Plan Details
Unable to load floor plan details.
1 BR B-3
Show Floor Plan Details Hide Floor Plan Details
Unable to load floor plan details.
1 BR B-8
Show Floor Plan Details Hide Floor Plan Details
Unable to load floor plan details.
1 BR B-2
Show Floor Plan Details Hide Floor Plan Details
Unable to load floor plan details.
1 BR B-1
Show Floor Plan Details Hide Floor Plan Details
Unable to load floor plan details.
1 BR B-4
Show Floor Plan Details Hide Floor Plan Details
Unable to load floor plan details.
1 BR B-6
Show Floor Plan Details Hide Floor Plan Details
Unable to load floor plan details.
1 BR B-10
Show Floor Plan Details Hide Floor Plan Details
Unable to load floor plan details.
1 BR B-1.5
Show Floor Plan Details Hide Floor Plan Details
Unable to load floor plan details.
2 BR B-12
Show Floor Plan Details Hide Floor Plan Details
Unable to load floor plan details.
101
$1,913
1,070 Sq. Ft.
Now
2 BR B-5
Show Floor Plan Details Hide Floor Plan Details
Unable to load floor plan details.
224
$2,968
1,321 Sq. Ft.
Now
2 BR C-6
Show Floor Plan Details Hide Floor Plan Details
Unable to load floor plan details.
406
$4,478
1,590 Sq. Ft.
Now
2 BR C-2
Show Floor Plan Details Hide Floor Plan Details
Unable to load floor plan details.
2 BR B-7
Show Floor Plan Details Hide Floor Plan Details
Unable to load floor plan details.
2 BR C-4
Show Floor Plan Details Hide Floor Plan Details
Unable to load floor plan details.
2 BR C-3
Show Floor Plan Details Hide Floor Plan Details
Unable to load floor plan details.
2 BR C-1B
Show Floor Plan Details Hide Floor Plan Details
Unable to load floor plan details.
2 BR C-1A
Show Floor Plan Details Hide Floor Plan Details
Unable to load floor plan details.
2 BR C-5
Show Floor Plan Details Hide Floor Plan Details
Unable to load floor plan details.
Property Map
Select a unit to view pricing and availability
Details
Lease Term Options
- 9 - 15 Month Leases
Property Information
- Built in 2012
- 75 units4 stories
Fees & Policies
The fees below are based on community-supplied data and may exclude additional fees and utilities.
Utilities & Essentials
-
Monthly Utility Admin Fee$8 / mo
-
Utility - Water, Sewer, Trash, HeatVaries / mo
-
Administrative FeeVaries by unit
-
Pest Prevention ServiceVaries by unit
-
Utility Fee IncomeVaries by unit
One-Time Basics
-
ADMINVaries by unit
Due at Application
-
Application Fee$50
Due at Move-In
-
Administrative Fee$200
-
Deposit$500
Other
-
Garage Level B-Standard - Parking$150 / mo
-
Garage Level 2 - Parking$150 / mo
-
Garage Level 1 - Parking$150 / mo
-
Handicap Parking - Parking$165 / mo
-
Garage Compact - Parking$165 / mo
-
Garage Level B-Tandem - Parking$250 / mo
-
Bike Storage Stand - Parking$5 / mo
Dogs Allowed
-
One-Time Pet Fee$300
-
Monthly Pet Fee$50 / mo
60 lbs. Weight Limit
Restrictions
Cats: A non-refundable fee of $300 per animal -Monthly animal rent of $50 per animal Dogs -Non-refundable fee of $300 per animal -Monthly animal rent of $50 per animal -Must be older than 1 year old -The following breeds are restricted:Akita, Alaskan Malamute, American Bulldog, Chow, Dalmatian, Doberman Pinscher, German Shepherd, Pit Bull, Presa Canario, Rottweiler, Siberian Husky, Staffordshire Bull Terrier, Wolf hybrid and mixed breeds including any of the above breeds.
Comments
Our community is animal friendly, and Resident may have up to two (2) animals in their homes at any given time, subject to necessary licensing from the city. To ensure an enjoyable environment for our residents and their animals, we require all pe...
Cats Allowed
-
One-Time Pet Fee$300
-
Monthly Pet Fee$50 / mo
60 lbs. Weight Limit
Restrictions
Cats: A non-refundable fee of $300 per animal -Monthly animal rent of $50 per animal Dogs -Non-refundable fee of $300 per animal -Monthly animal rent of $50 per animal -Must be older than 1 year old -The following breeds are restricted:Akita, Alaskan Malamute, American Bulldog, Chow, Dalmatian, Doberman Pinscher, German Shepherd, Pit Bull, Presa Canario, Rottweiler, Siberian Husky, Staffordshire Bull Terrier, Wolf hybrid and mixed breeds including any of the above breeds.
Comments
Our community is animal friendly, and Resident may have up to two (2) animals in their homes at any given time, subject to necessary licensing from the city. To ensure an enjoyable environment for our residents and their animals, we require all pe...
Other Pets Allowed
-
Non-Refundable Pet Fee$300
-
Pet Rent$50 / mo
Storage Unit
-
Storage DepositN/A
-
Storage Rent$75 / mo
Other Storage Fees
-
Storage - Storage$50 / mo
Situational
-
Transfer Fee$500
Property Fee Disclaimer: Based on community-supplied data and independent market research. Subject to change without notice. May exclude fees for mandatory or optional services and usage-based utilities.
Matterport 3D Tours
Explore Commute Options
Property Highlights
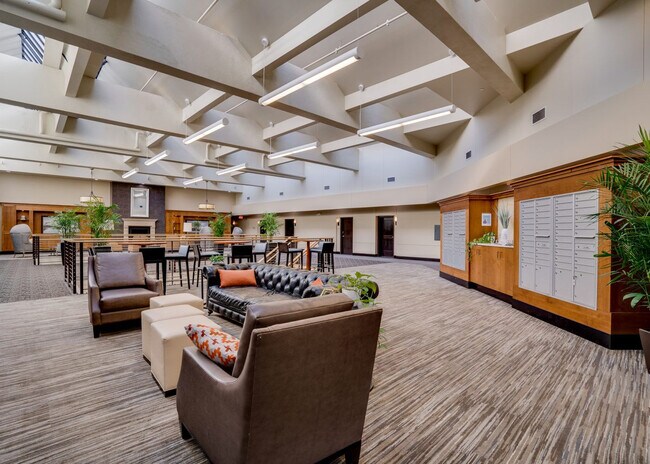
- Atrium
- Coffee Station
- Loft
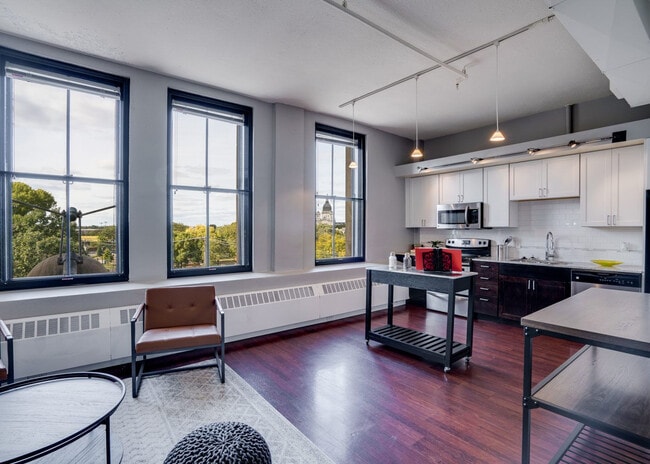
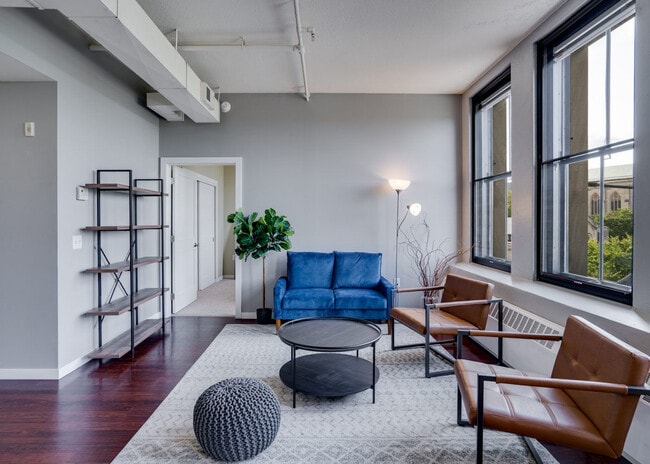
- Oversized Grid-Pane Windows
- Park View
- Walk In Closets
Apartment Features
- Cable Ready
- Dishwasher
- Disposal
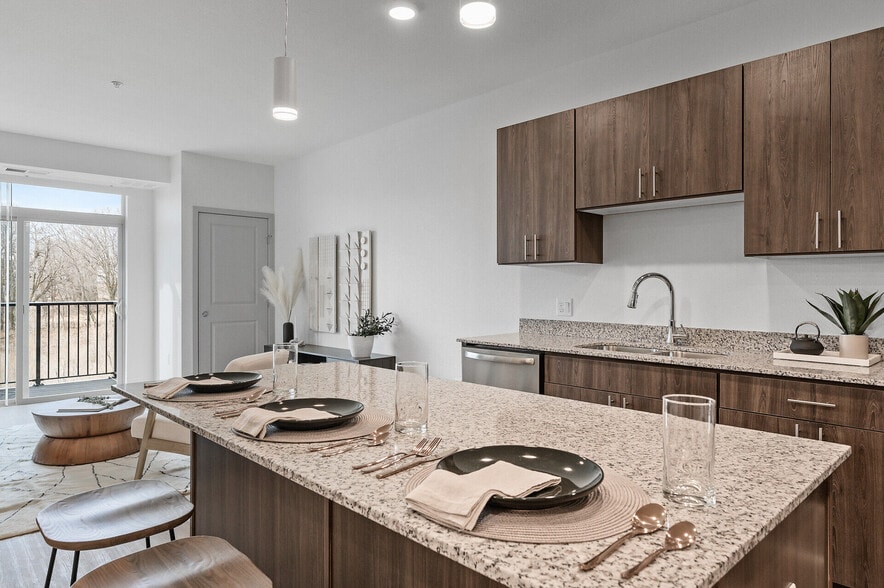
- Granite Countertops
- Hardwood Floors
- High Speed Internet Access
- Smoke Free
- Stainless Steel Appliances
- Tile Floors
- Views
- Washer/Dryer
- Wet Bar
- Wi-Fi
Community Features
- Bicycle Storage
- Clubhouse
- Dog Park
- Dry Cleaning Service
- Elevator
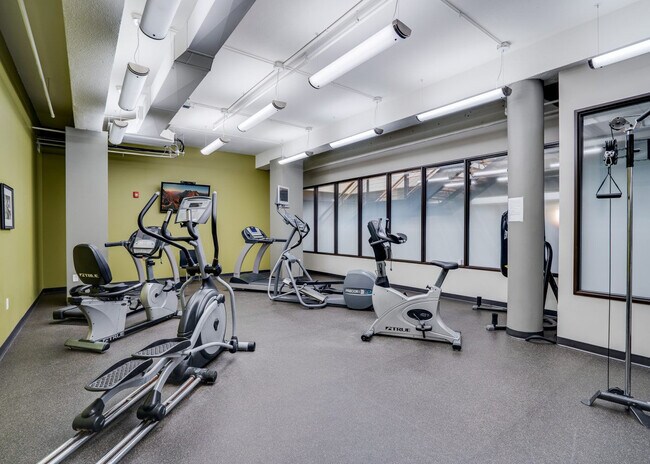
- Fitness Center
- Furnished Units Available
- Lounge
- Package Service
- Planned Social Activities
- Roof Terrace
- Spa
- Sundeck
- Vintage Building
- Walking/Biking Trails
Map of 430 Oak Grove
Area Scores
Walkability
Exceptionally walkable
Transit
Strong public transit
Driveability
Moderately drivable
Bikeability
Moderately bikeable
Walkability measures the walking distance to day-to-day needs.
Transit measures access to public transportation.
Driveability measures congestion, parking availability, and access to major roads.
Bikeability measures the suitability for cycling.
Soundscore™
Busy
A Sound Score rating aggregates noise caused by vehicle traffic, airplane traffic and local sources.
Transit
Commuter Rail
8 min Drive
Commuter Rail
15 min Drive
Airport
22 min Drive

Moving to Loring Park, Minneapolis, MN
Shopping Centers
Shoppers will appreciate 430 Oak Grove proximity to Village Center and Kenwood Crossing. Village Center is 0.6 miles away, and Kenwood Crossing is within a 14 minute walk.
Commuting
With a TransitScore of 80, 430 Oak Grove has strong public transit, including 10 transit stops within 21.4 miles. Transit options include Warehouse District/Hennepin Avenue Station and Nicollet Mall Station.
Parks and Recreation
Recreational activities near 430 Oak Grove are plentiful. Discover 5 parks within 0.9 miles, including Minneapolis Sculpture Garden, Cowles Conservatory, and Loring Park.
Airports
Living in Loring Park provides easy access to Minneapolis-St Paul International/Wold-Chamberlain, located just 22 minutes from 430 Oak Grove.
Local Education
Primary and Secondary Schools

Kenwood Elementary School
Grades K-5
Public

Emerson Elementary School
Grades PK-5
Public

Anwatin Middle Com & Spanish D I
Grades 6-8
Public
North Academy Senior High
Grades 9-12
Public

Fair School Downtown
Grades K-12
Public
Gaia Democratic School
Grades K-12
Private
The Blake School
Grades PK-12
Private
Data provided by GreatSchools.org © 2026. All rights reserved.

Colleges and Universities
| School | Commute Time (Distance) |
|---|---|
| Minneapolis College | Walk: 7 min (0.4 mi) |
| University of St. Thomas | Walk: 13 min (0.7 mi) |
| North Central University | Drive: 4 min (1.3 mi) |
| Augsburg College | Drive: 6 min (3.4 mi) |
About 430 Oak Grove
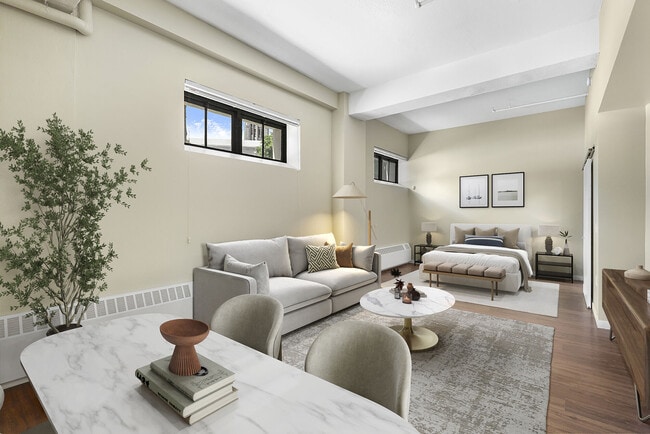
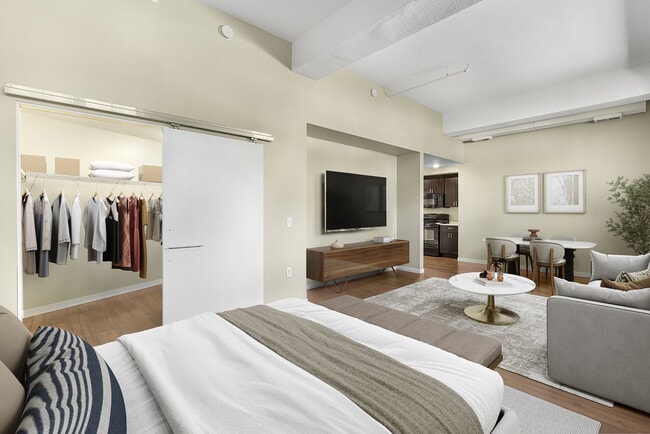
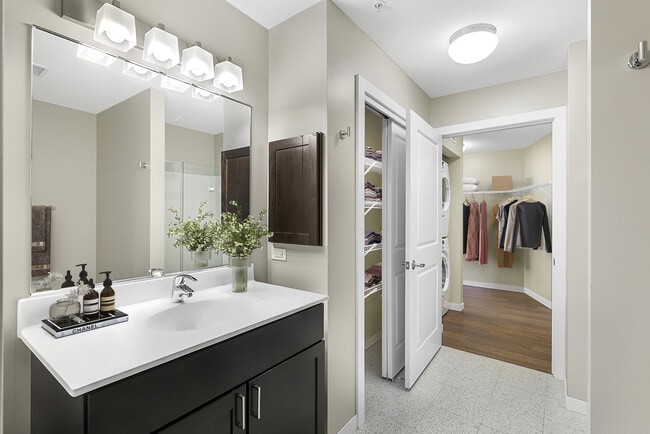
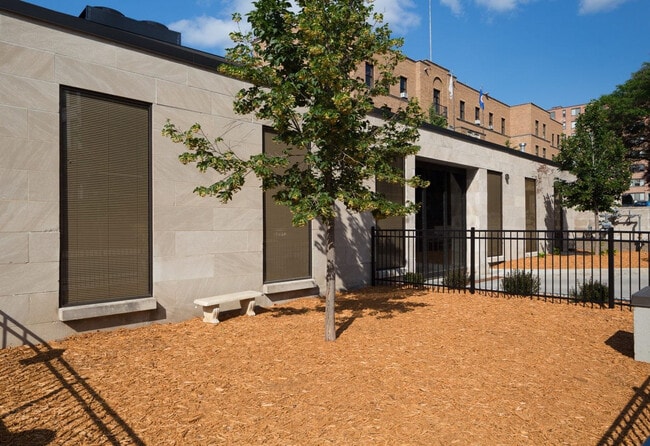
Experience timeless elegance at 430 Oak Grove Apartments in Loring Park. This beautifully renovated historic building has been reimagined into boutique residences that blend classic character with modern comfort. Inside, you’ll find high ceilings,… granite countertops, in-unit laundry, and keyless access, while community amenities include a rooftop deck, fireside lounge, fitness center, and yoga studio. With Loring Park as your backyard and downtown just steps away, 430 Oak Grove is where historic charm meets modern city living.
Experience timeless elegance at 430 Oak Grove Apartments in Loring Park. This beautifully renovated historic building has been reimagined into boutique residences that blend classic character with modern comfort. Inside, you’ll find high ceilings, granite countertops, in-unit laundry, and keyless access, while community amenities include a rooftop deck, fireside lounge, fitness center, and yoga studio. With Loring Park as your backyard and downtown just steps away, 430 Oak Grove is where historic charm meets modern city living.
430 Oak Grove is an apartment community in Minneapolis, MN
Contact
Minneapolis, MN 55403
- Sunday Closed
- Monday 9:00 AM – 5:00 PM
- Tuesday 9:00 AM – 5:00 PM
- Wednesday 9:00 AM – 5:00 PM
- Thursday 9:00 AM – 5:00 PM
- Friday 9:00 AM – 5:00 PM
- Saturday Closed
Renter Reviews
For 430 Oak Grove
5 Ratings & Reviews
-
8/5/25
Verified Renter
My experience has been what I would expect from a "luxury" apartment. The staff has responded to my inquiries and requests. 5 stars still. However, I would like to see improvements to the weight room with the removal of all cardio equipment, but the treadmills, and relocation of the punching bag to an area with more space.
Review from Apartments.com
Property Manager at 430 Oak Grove responded to this review
Thank you for your feedback and 5-star rating! We're glad to hear you're satisfied with your experience and appreciate your suggestions for the weight room. We'll take your comments into consideration for future improvements.
430 Oak Grove Gallery



Nearby Properties You Might Like
Within 50 Miles of 430 Oak Grove
Find More Rentals in Minneapolis
Bedrooms
Other Types of Rentals
Minneapolis Apartments by Amenity
- Pet-Friendly Apartments in Minneapolis
- Furnished Apartments in Minneapolis
- Waterfront Apartments in Minneapolis
- Apartments with a Pool in Minneapolis
- Apartments with Wheelchair Access in Minneapolis
- Apartments with Washer & Dryer in Minneapolis
- Apartments with Utilities Included in Minneapolis
- Apartments with a Garage in Minneapolis
- Apartments with EV Charging in Minneapolis
- Apartments with a Virtual Tour in Minneapolis
Apartment Specialties
Apartments in your Budget
- Minneapolis Move-in Specials
- Cheap Apartments in Minneapolis
- Luxury Apartments in Minneapolis
- Apartments under $700 in Minneapolis
- Apartments under $900 in Minneapolis
- Apartments under $1000 in Minneapolis
- Apartments under $1500 in Minneapolis
- Apartments under $2000 in Minneapolis
- Apartments under $2500 in Minneapolis
Find More Rentals Nearby…
Cities
Neighborhoods
Contact This Property
(763) 363-7334Languages: English
Open 9:00 AM – 5:00 PM Today