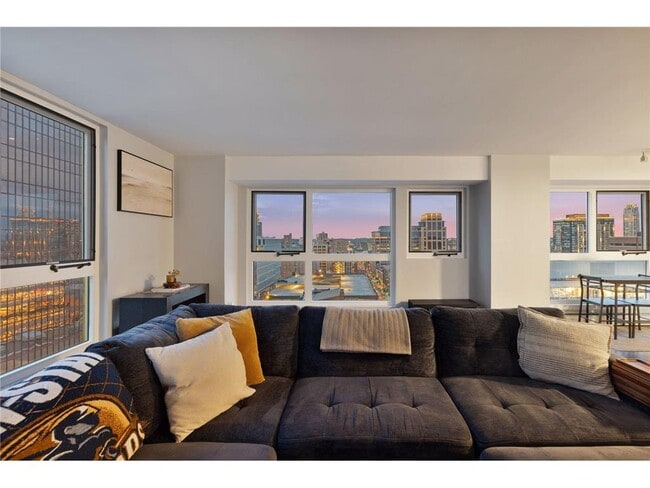
433 S 7th St, Minneapolis, MN 55415
What This Apartment Offers
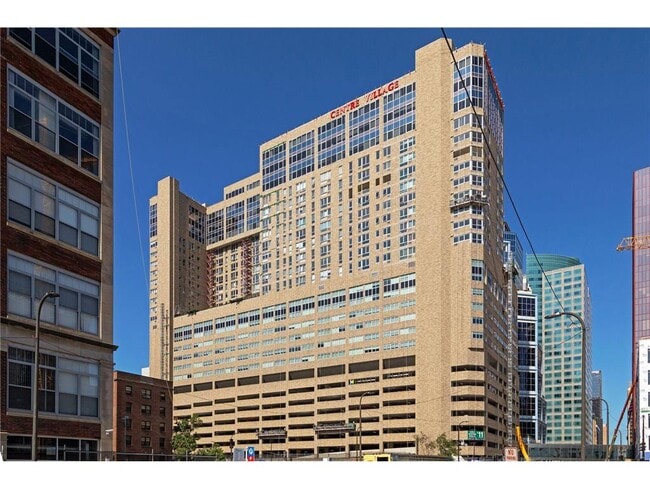
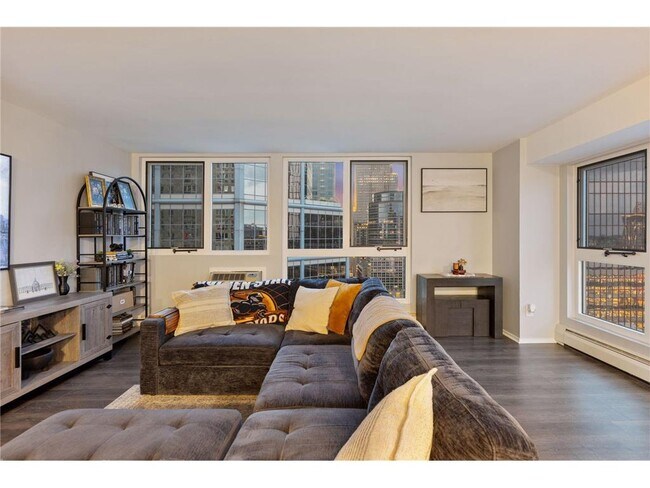
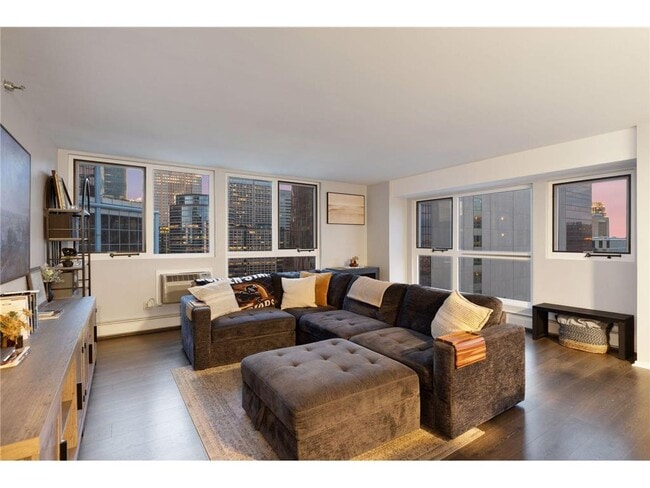
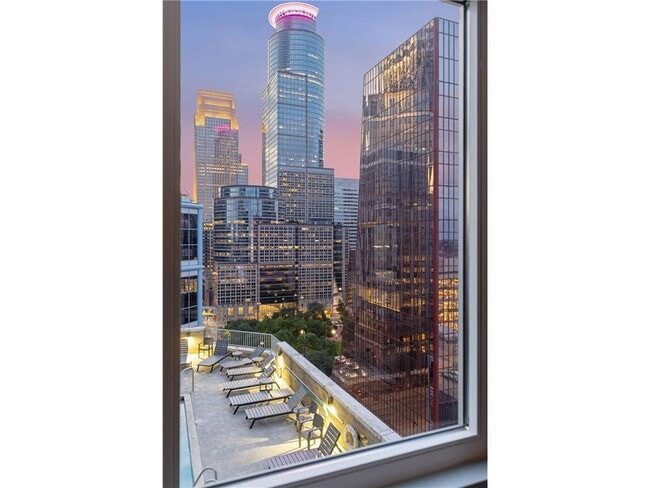
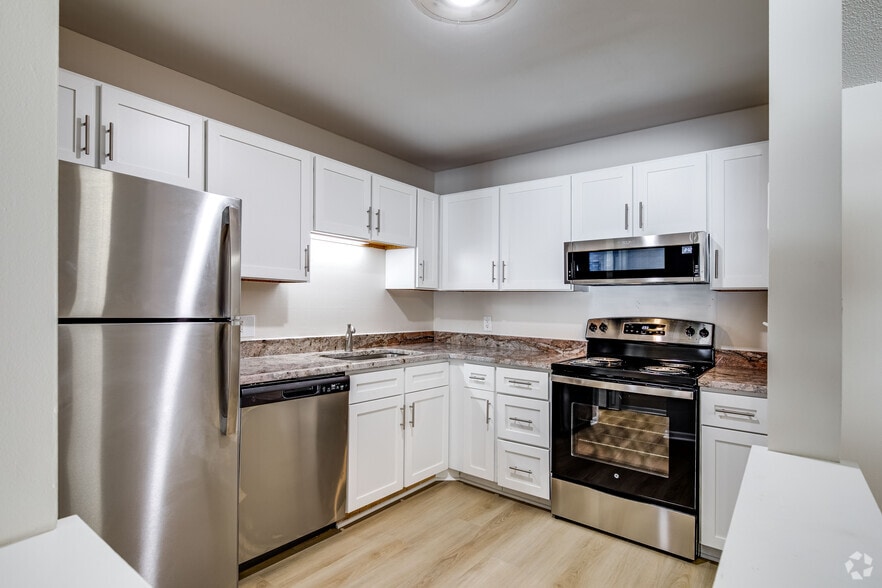
Experience elevated city living from this beautifully renovated corner residence in the heart of downtown Minneapolis. Perched on the 17th floor, this exceptional unit is flooded with natural light thanks to an abundance of windows rarely found in the building, showcasing breathtaking panoramic views of the Minneapolis skyline, the Stone Arch Bridge, and U.S. Bank Stadium. Inside, no detail has been overlooked. The home has been completely renovated with updated flooring, fresh paint, newer windows, stylish finishes, and a beautifully refreshed kitchen featuring newer appliances. Thoughtful organizational upgrades throughout maximize both function and storage. The spacious layout includes two full bathrooms, offering flexibility and convenience rarely found in downtown living. Just steps from the building's recently updated amenities — including an outdoor pool, hot tub, sauna, fitness center, community room, library, and more — you'll enjoy effortless access to everything the community has to offer. Additional perks include complimentary laundry facilities on every floor and direct skyway access, placing Minneapolis' best dining, entertainment, sporting events, and businesses right at your doorstep. This is downtown living at its finest.
Unit 1701
Apartment Features
- Air Conditioning
- Breakfast Nook
- Deck
- Dining Room
- Dishwasher
- Disposal
- Fireplace
- Furnished
- Garden
- Heating
- High Speed Internet Access
- Kitchen
- Microwave
- Patio
- Porch
- Range
- Refrigerator
- Tile Floors
- Walk-In Closets
Community Features
- Elevator
- Sauna
433 S 7th St Unit 1701 is an apartment for rent in Minneapolis, MN
Fees & Policies
The fees below are based on community-supplied data and may exclude additional fees and utilities.
One-Time Basics
Due at Application
-
Application Fee Per Applicant$80
Due at Move-In
-
Security Deposit - Refundable$2,250
-
Street
Property Fee Disclaimer: Based on community-supplied data and independent market research. Subject to change without notice. May exclude fees for mandatory or optional services and usage-based utilities.
Apartment Details
Views
- City Views
Home Design
- Built in 1985
- Flat Roof Shape
- Property Attached
- Block Exterior
- Stone Exterior Construction
Interior Spaces
- Sauna
- Home Gym
- 1-Story Property
- Dining Room
- Open Floorplan
- Electric Fireplace
- 1115 Sq Ft Home
Kitchen
- Stainless Steel Appliances
- The kitchen features windows
- Breakfast Bar
- Range
- Microwave
- Dishwasher
- Disposal
Bedrooms and Bathrooms
- 2 Full Bathrooms
- 2 Bedrooms | 2 Bathrooms
- 2 Bedrooms
Laundry
- Laundry Room
- Sink Near Laundry
- Laundry in Hall
- Washer and Gas Dryer Hookup
Home Security
- Fire Sprinkler System
Parking
- Parking Fee
Accessible Home Design
- No Interior Steps
- Accessible Elevator Installed
- Accessible Pathway
Outdoor Features
- Deck
- Wrap Around Porch
- Patio
Lot Details
- Corner Lot
- Lot Dimensions are 146x330x145x330
- Zoning described as Residential-Multi-Family
Location
- Property is near forest
Utilities
- Baseboard Heating
- Hot Water Heating System
- Natural Gas Available
- Circuit Breakers
- Storm Sewer
- Cooling System Mounted In Outer Wall Opening
Listing and Financial Details
- Property Available on 2026-09-14
- Assessor Parcel Number 2602924220149
- Tenant pays for electricity, parking fee
- The owner pays for cable TV, common area maintenance, exterior maintenance, gas, heat, insurance, grounds care, sewer, snow removal, trash collection, water
Community Details
Overview
- No Home Owners Association
- High-Rise Community
- Centre Village Condos Subdivision
Amenities
- Business Center
- Meeting Room
- Party Room
- Community Garden
- Lobby
- Laundry Facilities
- Community Deck or Porch
Recreation
- Community Spa
Security
- 24-Hour Guard
- Security Lighting
Explore Commute Options
What's nearby 433 S 7th St Unit 1701
Get In Touch
Minneapolis, MN 55415

Copyright © 2026 Regional Multiple Listing Service of Minnesota [NorthStarMLS]. All rights reserved. All information provided by the listing agent/broker is deemed reliable but is not guaranteed and should be independently verified.
Area Scores
Walkability
Very walkable
Transit
Exceptional public transit
Driveability
Very drivable
Bikeability
Moderately bikeable
Walkability measures the walking distance to day-to-day needs.
Transit measures access to public transportation.
Driveability measures congestion, parking availability, and access to major roads.
Bikeability measures the suitability for cycling.
Soundscore™
Busy
A Sound Score rating aggregates noise caused by vehicle traffic, airplane traffic and local sources.
Travel and Transit
Subway
3 min Drive

Subway
2 min Drive
Subway
3 min Drive
Subway
3 min Drive
Commuter Rail
6 min Drive
Airport
21 min Drive

Local Education
Colleges and Universities
| School | Commute Time (Distance) |
|---|---|
| North Central University | Walk: 10 min (0.5 mi) |
| University of St. Thomas | Walk: 15 min (0.8 mi) |
| Minneapolis College | Drive: 3 min (1 mi) |
| Augsburg College | Drive: 6 min (2.4 mi) |
Discover Downtown East, Minneapolis, MN
Shopping Centers
Shoppers will appreciate 433 S 7th St Unit 1701 proximity to Minneapolis City Center and Chicago Crossing. Minneapolis City Center is 0.7 miles away, and Chicago Crossing is within a 17 minute walk.
Commuting
With top-notch public transportation and a TransitScore of 100, Downtown East is exceptional public transit. Within 23.2 miles of 433 S 7th St Unit 1701, you’ll find Government Plaza Station, Downtown East/Metrodome Station, and Nicollet Mall Station.
Parks and Recreation
Recreational activities near 433 S 7th St Unit 1701 are plentiful. Discover 5 parks within 0.9 miles, including Franklin Steele Square, Elliot Park, and First Bridge Park.
Airports
Living in Downtown East provides easy access to Minneapolis-St Paul International/Wold-Chamberlain, located just 21 minutes from 433 S 7th St Unit 1701.
Avoid Scams
Protect yourself from fraud. Do not send money to anyone you don't know.
Nearby Properties You Might Like
Within 50 Miles of 433 S 7th St Unit 1701
Find More Rentals in Minneapolis
Bedrooms
Other Types of Rentals
Minneapolis Apartments by Amenity
- Pet-Friendly Apartments in Minneapolis
- Furnished Apartments in Minneapolis
- Waterfront Apartments in Minneapolis
- Apartments with a Pool in Minneapolis
- Apartments with Wheelchair Access in Minneapolis
- Apartments with Washer & Dryer in Minneapolis
- Apartments with Utilities Included in Minneapolis
- Apartments with a Garage in Minneapolis
- Apartments with EV Charging in Minneapolis
- Apartments with a Virtual Tour in Minneapolis
Apartment Specialties
Apartments in your Budget
- Minneapolis Move-in Specials
- Cheap Apartments in Minneapolis
- Luxury Apartments in Minneapolis
- Apartments under $700 in Minneapolis
- Apartments under $900 in Minneapolis
- Apartments under $1000 in Minneapolis
- Apartments under $1500 in Minneapolis
- Apartments under $2000 in Minneapolis
- Apartments under $2500 in Minneapolis