
7100 Metro Blvd, Minneapolis, MN 55439
What This Apartment Offers
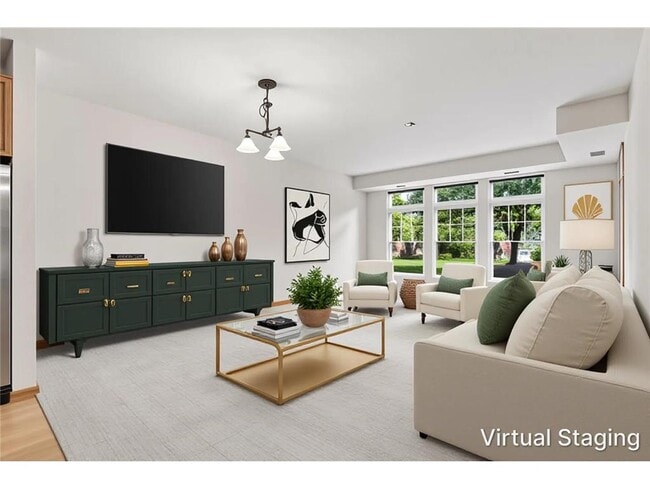
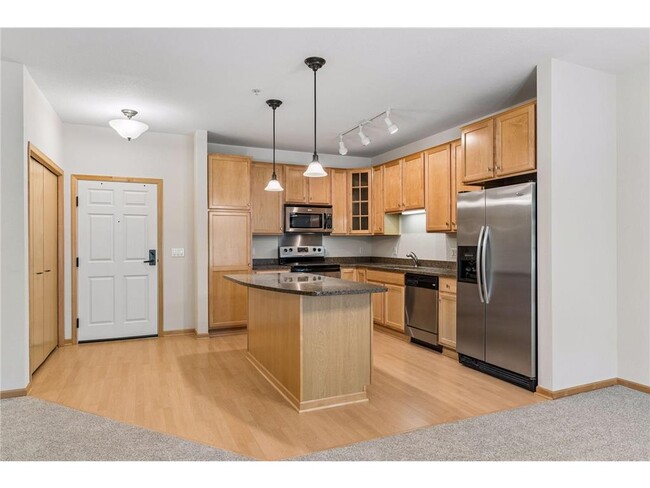
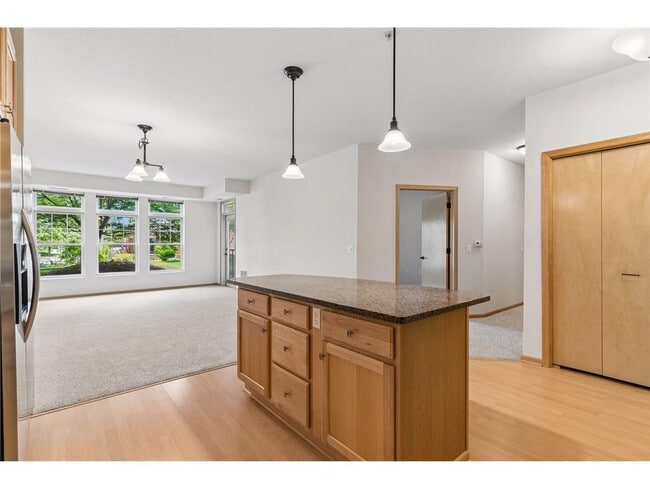
A More Private, Home-Like Alternative to Traditional 55+ Apartment Living. If you’re comparing today’s 55+ rental options, 7100 Metro Blvd #104 offers a refreshing alternative: the convenience of maintenance-free living with the space, privacy and feel of a private residence. This beautifully updated 2-bedroom, 2-bath home offers approximately 1,200 square feet, providing the room to live comfortably without giving up the lifestyle benefits of downsizing. The spacious main-level walkout opens to a private screened patio, creating an inviting outdoor retreat that is ideal for morning coffee, reading or entertaining. The home also features a heated underground parking garage, in-unit laundry, generous living spaces, abundant natural light and a comfortable primary suite with its own bath and walk-in closet. 7100 Metro Blvd appeals to renters who value something different—privacy, space, a residential setting and the feeling of having a home of their own. For someone downsizing from a larger home, #104 offers an especially compelling combination: two bedrooms, two baths, nearly 1,200 square feet, private outdoor space and attached garage parking—all without the responsibilities of home ownership. It’s not simply an apartment. It’s a home
Unit 104
Apartment Features
- Air Conditioning
- Dining Room
- Dishwasher
- Eat-in Kitchen
- Garden
- Hardwood Floors
- Heating
- High Speed Internet Access
- Island Kitchen
- Microwave
- Patio
- Porch
- Range
- Refrigerator
- Security System
- Sprinkler System
- Tile Floors
- Walk-In Closets
- Washer/Dryer
- Washer/Dryer Hookup
Community Features
- Car Wash Area
- Elevator
- Garages
- Sauna
- Waterfront
7100 Metro Blvd Unit 104 is an apartment for rent in Minneapolis, MN
Fees & Policies
The fees below are based on community-supplied data and may exclude additional fees and utilities.
One-Time Basics
Due at Application
-
Application Fee Per Applicant$75
Due at Move-In
-
Security Deposit - Refundable$2,895
-
Other
-
Garage
Property Fee Disclaimer: Based on community-supplied data and independent market research. Subject to change without notice. May exclude fees for mandatory or optional services and usage-based utilities.
Apartment Details
Home Design
- Built in 2007
- Flat Roof Shape
- Brick Exterior Construction
- Property Attached
- Stucco Exterior
- Stone Exterior Construction
- Poured Concrete
- Stone
Interior Spaces
- Media Room
- Sauna
- Home Gym
- 1-Story Property
- Combination Dining and Living Room
- 1190 Sq Ft Home
- Utility Room Floor Drain
Kitchen
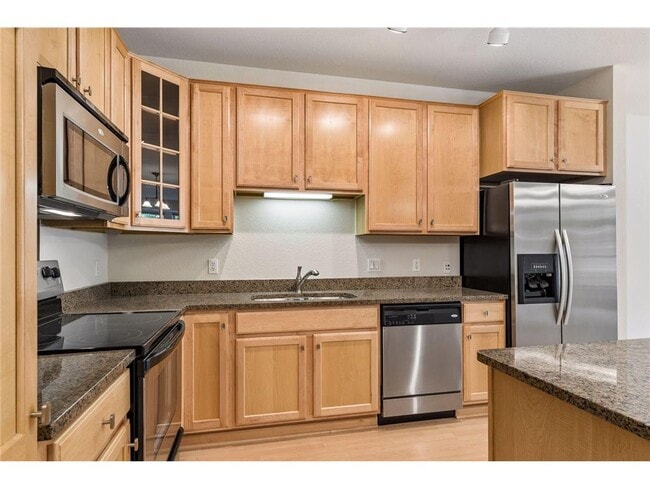
- Stainless Steel Appliances
- Eat-In Kitchen
- Cooktop
- Microwave
- Dishwasher
Bedrooms and Bathrooms
- 1.5 Bathrooms
- 2 Bedrooms | 2 Bathrooms
- 2 Bedrooms
Laundry
- Dryer
- Laundry on main level
- Washer
Home Security
- Fire Sprinkler System
Parking
- Subterranean Parking
- 1 Car Attached Garage
- Guest Parking
- Secure Parking
- Heated Garage
- Parking Lot
- Shared Driveway
- Garage Door Opener
Accessible Home Design
- Accessible Elevator Installed
Pool
- Heated In Ground Pool
Outdoor Features
- Enclosed Patio or Porch
Lot Details
- Home fronts a creek
- Zero Lot Line
- Sprinkler System
- Few Trees
Utilities
- Forced Air Heating and Cooling System
- Natural Gas Available
- Underground Utilities
- Circuit Breakers
- Storm Sewer
- Vented Exhaust Fan
Listing and Financial Details
- Property Available on 2026-05-30
- Assessor Parcel Number 0911621220291
- Tenant pays for electricity, gas, parking fee
- The owner pays for association fees, cable TV, common area maintenance, exterior maintenance, grounds care, management, pool maintenance, security, sewer, snow removal, taxes, trash collection, water
Community Details
Overview
- Car Wash Area
- No Home Owners Association
- Association Fee 1 Frequency
- High-Rise Community
- Cic 1963 The Creek Subdivision
- Association fees include building exterior, cable TV, controlled access, hazard insurance, lawn care, ground maintenance, parking, professional mgmt, recreation facility, sanitation, security staff, security system, sewer, shared amenities, snow removal, water
Amenities
- Guest Suites
- Business Center
- Meeting Room
- Party Room
- Community Garden
- Lobby
Recreation
- Community Indoor Pool
- Community Spa
- Trails
Security
- Building Security
- Security Lighting
Explore Commute Options
What's nearby 7100 Metro Blvd Unit 104
Get In Touch
Minneapolis, MN 55439

Copyright © 2026 Regional Multiple Listing Service of Minnesota [NorthStarMLS]. All rights reserved. All information provided by the listing agent/broker is deemed reliable but is not guaranteed and should be independently verified.
Area Scores
Walkability
Fairly walkable
Transit
Minimal public transit
Driveability
Exceptionally drivable
Bikeability
Fairly bikeable
Walkability measures the walking distance to day-to-day needs.
Transit measures access to public transportation.
Driveability measures congestion, parking availability, and access to major roads.
Bikeability measures the suitability for cycling.
Soundscore™
Active
A Sound Score rating aggregates noise caused by vehicle traffic, airplane traffic and local sources.
Travel and Transit
Airport
16 min Drive

Local Education
Colleges and Universities
| School | Commute Time (Distance) |
|---|---|
| Normandale Community College | Drive: 9 min (4.3 mi) |
| Minneapolis College | Drive: 15 min (9.8 mi) |
| University of St. Thomas | Drive: 15 min (10.3 mi) |
| North Central University | Drive: 16 min (10.7 mi) |
Discover Edina, Minneapolis, MN
Shopping Centers
Shoppers will appreciate 7100 Metro Blvd Unit 104 proximity to Edina Convenience Center, Pentagon Village, and Rue De France. Edina Convenience Center is 0.9 miles away, and Pentagon Village is within a 23 minute walk.
Parks and Recreation
Recreational activities near 7100 Metro Blvd Unit 104 are plentiful. Discover 5 parks within 4.1 miles, including Centennial Lakes Park, Meloday Lake Park, and The Works.
Airports
Living in Edina provides easy access to Minneapolis-St Paul International/Wold-Chamberlain, located just 15 minutes from 7100 Metro Blvd Unit 104.
Avoid Scams
Protect yourself from fraud. Do not send money to anyone you don't know.
Nearby Properties You Might Like
Within 50 Miles of 7100 Metro Blvd Unit 104
Find More Rentals in Minneapolis
Bedrooms
Other Types of Rentals
Minneapolis Apartments by Amenity
- Pet-Friendly Apartments in Minneapolis
- Furnished Apartments in Minneapolis
- Waterfront Apartments in Minneapolis
- Apartments with a Pool in Minneapolis
- Apartments with Wheelchair Access in Minneapolis
- Apartments with Washer & Dryer in Minneapolis
- Apartments with Utilities Included in Minneapolis
- Apartments with a Garage in Minneapolis
- Apartments with EV Charging in Minneapolis
- Apartments with a Virtual Tour in Minneapolis
Apartment Specialties
Apartments in your Budget
- Minneapolis Move-in Specials
- Cheap Apartments in Minneapolis
- Luxury Apartments in Minneapolis
- Apartments under $700 in Minneapolis
- Apartments under $900 in Minneapolis
- Apartments under $1000 in Minneapolis
- Apartments under $1500 in Minneapolis
- Apartments under $2000 in Minneapolis
- Apartments under $2500 in Minneapolis