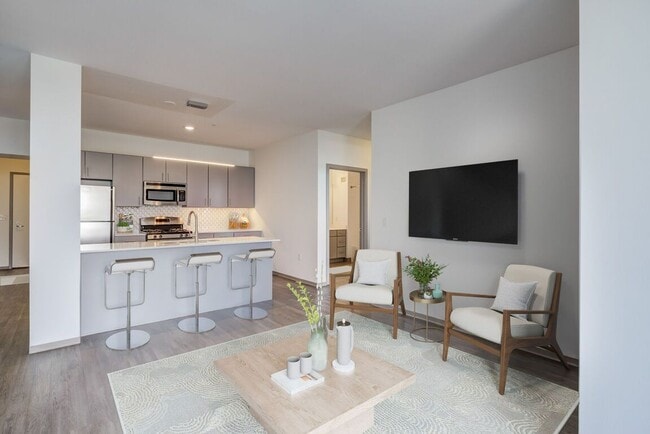
- Total Monthly Price
- $1,593 - $6,648
- Bedrooms
- Studio - 3Studio - 3 Beds
- Bathrooms
- 1 - 2.51 - 2.5 Baths
- Sq. Ft.
- 674 - 2,056 sq ft
Pricing and Floor Plans
6
Show Floor Plan Details Hide Floor Plan Details
Unable to load floor plan details.
3306
$1,593
674 Sq. Ft.
Now
3206
$1,593
674 Sq. Ft.
Oct. 16
3
Show Floor Plan Details Hide Floor Plan Details
Unable to load floor plan details.
3503
$1,798
815 Sq. Ft.
Now
3403
$1,798
815 Sq. Ft.
Now
2003
$1,698
815 Sq. Ft.
Nov. 24
10
Show Floor Plan Details Hide Floor Plan Details
Unable to load floor plan details.
3410
$1,873
737 Sq. Ft.
Now
1910
$1,723
737 Sq. Ft.
Oct. 4
3510
$1,873
737 Sq. Ft.
Oct. 31
4
Show Floor Plan Details Hide Floor Plan Details
Unable to load floor plan details.
2004
$1,748
738 Sq. Ft.
Now
2204
$1,748
738 Sq. Ft.
Now
2504
$1,748
738 Sq. Ft.
Now
7
Show Floor Plan Details Hide Floor Plan Details
Unable to load floor plan details.
2607
$1,848
842 Sq. Ft.
Now
0807
$1,748
842 Sq. Ft.
Now
1307
$1,798
842 Sq. Ft.
Now
11
Show Floor Plan Details Hide Floor Plan Details
Unable to load floor plan details.
1211
$1,848
758 Sq. Ft.
Now
1111
$1,798
758 Sq. Ft.
Now
1511
$1,848
758 Sq. Ft.
Now
9
Show Floor Plan Details Hide Floor Plan Details
Unable to load floor plan details.
0709
$1,798
783 Sq. Ft.
Now
1809
$1,848
783 Sq. Ft.
Now
3009
$1,898
783 Sq. Ft.
Sep. 28
8
Show Floor Plan Details Hide Floor Plan Details
Unable to load floor plan details.
2608
$1,848
889 Sq. Ft.
Now
1308
$1,848
889 Sq. Ft.
Now
1608
$1,848
889 Sq. Ft.
Now
5
Show Floor Plan Details Hide Floor Plan Details
Unable to load floor plan details.
2005
$1,923
958 Sq. Ft.
Now
0705
$1,848
958 Sq. Ft.
Now
2505
$1,998
958 Sq. Ft.
Oct. 17
2
Show Floor Plan Details Hide Floor Plan Details
Unable to load floor plan details.
3202
$1,923
858 Sq. Ft.
Oct. 21
2102
$1,823
858 Sq. Ft.
Dec. 10
6 PH
Show Floor Plan Details Hide Floor Plan Details
Unable to load floor plan details.
2 PH
Show Floor Plan Details Hide Floor Plan Details
Unable to load floor plan details.
12
Show Floor Plan Details Hide Floor Plan Details
Unable to load floor plan details.
0812
$2,398
1,135 Sq. Ft.
Sep. 30
2612
$2,498
1,135 Sq. Ft.
Dec. 5
5 PH
Show Floor Plan Details Hide Floor Plan Details
Unable to load floor plan details.
3605
$3,548
1,600 Sq. Ft.
Now
4 PH
Show Floor Plan Details Hide Floor Plan Details
Unable to load floor plan details.
3 PH
Show Floor Plan Details Hide Floor Plan Details
Unable to load floor plan details.
1
Show Floor Plan Details Hide Floor Plan Details
Unable to load floor plan details.
1 PH
Show Floor Plan Details Hide Floor Plan Details
Unable to load floor plan details.
3601
$6,648
2,056 Sq. Ft.
Now
Property Map
Select a unit to view pricing and availability
Details
Property Information
- Built in 2014
- 358 units36 stories
Fees & Policies
The fees below are based on community-supplied data and may exclude additional fees and utilities.
Utilities & Essentials
-
Utility Billing Admin Fee$8 / mo
-
Internet/Cable$90 / mo
-
Electric ChargeVaries / mo
-
Gas ChargeVaries / mo
-
Sewer ChargeVaries / mo
-
Trash ChargeVaries / mo
-
Water ChargeVaries / mo
One-Time Basics
-
DepositVaries by unit
-
Nonrefundable Move-In FeeVaries by unit
-
Refundable Security DepositVaries by unit
Due at Application
-
Application Fee Per Applicant$50
-
Application Fee$50
Due at Move-In
-
Administrative Fee$200
-
Other
-
Garage
Dogs Allowed
-
Dog Deposit$300
-
Dog Fee$300
-
Dog Rent$40 / mo
Restrictions
Breed restrictions apply
Comments
Up to 2 pets per home are welcome.
Cats Allowed
-
Cat Deposit$300
-
Cat Fee$300
-
Cat Rent$40 / mo
Restrictions
None
Comments
Up to 2 pets per home are welcome.
Birds Allowed
-
Birds Allowed
Fish Allowed
-
Fish Allowed
Reptiles Allowed
-
Reptiles Allowed
Other Pets Allowed
-
Other Pets Allowed
-
Storage Unit
Personalized Add-Ons
-
Pet Screening Fee$25 - $30
-
Renters Insurance$11 / mo
Situational
-
Transfer Fee$500
-
Lease Termination Fee100% of base rent
-
NSF Tenant Fee$30 / occurrence
-
Late Fee8% of base rent / occurrence
Property Fee Disclaimer: Based on community-supplied data and independent market research. Subject to change without notice. May exclude fees for mandatory or optional services and usage-based utilities.
Matterport 3D Tours
Explore Commute Options
Property Highlights
- 100 percent smoke-free environment
- 24 foot balcony
- 27 foot balcony
- Arctic white subway tiles in bathroom
- Berber carpets living/dining
- Bicycle and Resident Storage
- Bicycle workshop
- Bru Haven Brewery
- Brushed Aluminum Window Treatments
- Carmel wood kitchen cabinets with stainless ...
- Carmel wood kitchen cabinets with stainless steel
- Ceramic tile master bath
- Complimentary Resident Coffee Bar
- Drapes
- Driftwood or Nutmeg plank flooring
- Drycleaning Services Available*
- Eggy`s Diner
- Expansive glass paneled balconies
- Finish 1
- Fire Pits with Lounge Seating
- Fixtures
- Floor Level 12 to 19
- Floor Level 20 to 30
- Floor Level 31 to 35
- Floor Level 7 to 11
- Full-size washer/dryer
- Garbage disposal
- Gas range
- Gas range and electric oven
- GE Clean Steel refrigerator
- GE Stainless Steel Energy Star appliances
- Granite countertop
- Granite countertops
- Green living LEED Silver Design
- Greenbelt Views
- Grey Stone Shaw or Fossil Shaw carpeting
- Grilling stations
- Guest Suite for family or friends
- Hardwood kitchen floor
- High Speed Internet
- High-speed internet up to 500mbps and premium ...
- High-speed internet up to 500mbps and premium TV p
- Individually controlled heat and air-conditioning
- Indoor dog play room with lounge & dog wash
- In-home laundry with full size washer and dryer
- Inspire: Global Gifts for Urban Adventurers
- Kitchen Cabinets - Fronts
- Kohler bath fixtures
- Landscaped deck
- Large Closet
- Luxer One Automated Package Room
- Media and game rooms
- Meeting/Study rooms
- Microwaves
- Multiple Balconies
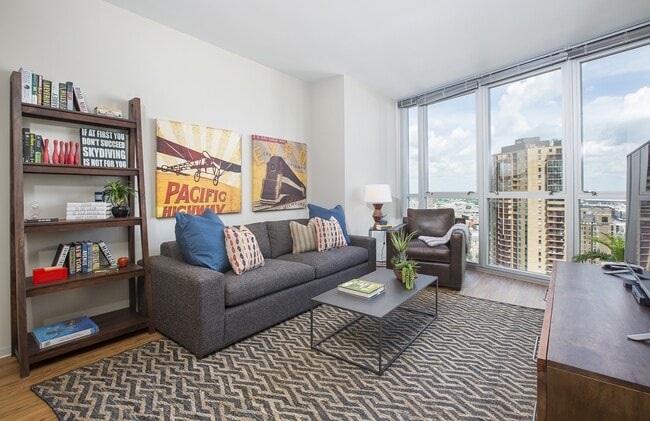
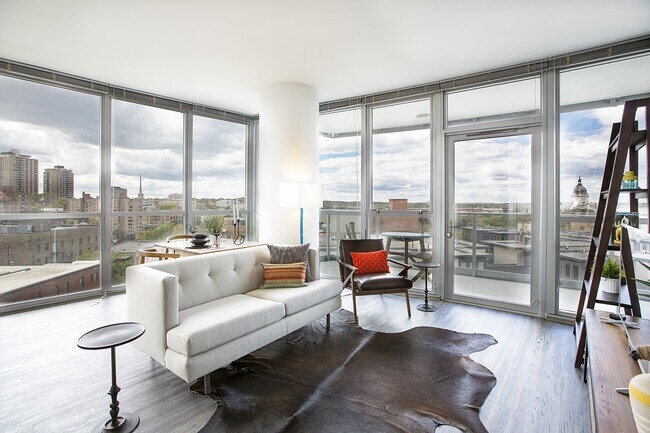
- Open floor plans with floor-to-ceiling windows
- Outdoor Event Space with Bar
- Outdoor pool and hot tub
- Outdoor yard Games
- Outdoor Yoga/Stretch Area
- Oversized windows
- Panoramic City Views
- Pool Cabanas and Lounging
- Resident Lounge
- Spacious closets, including walk-ins
- Spacious Walk-in Closets
- Stainless Steel Appliances
- Top Floor
- Two Finish Packages to choose from
- Two Finished Packages to choose from
- Vanity - AH
- Welcome Center
- Wheelchair Accessible
- White cultured marble vanity top
Apartment Features
- Air Conditioning
- Balcony
- Cable Ready
- Carpet
- Deck
- Dishwasher
- Disposal
- Floor to Ceiling Windows
- Freezer
- Granite Countertops
- Hardwood Floors
- Heating
- High Speed Internet Access
- Island Kitchen
- Kitchen
- Microwave
- Oven
- Range
- Refrigerator
- Smoke Free
- Stainless Steel Appliances
- Storage Space
- Tile Floors
- Tub/Shower
- Views
- Walk-In Closets
- Washer/Dryer
- Wheelchair Accessible (Rooms)
- Wi-Fi
- Window Coverings
- Workshop
- Yard
Community Features
- 24 Hour Access
- Bicycle Storage
- Business Center
- Cabana
- Car Charging Station
- Clubhouse
- Community-Wide WiFi
- Concierge
- Doorman
- Dry Cleaning Service
- Elevator
- Fitness Center
- Gameroom
- Garages
- Grill
- Guest Apartment
- Lounge
- Maintenance on site
- Media Center/Movie Theatre
- On-Site Retail
- Package Service
- Pool
- Property Manager on Site
- Roof Terrace
- Sauna
- Storage Space
- Sundeck
- Wi-Fi
Map of LPM Apartments
Area Scores
Walkability
Exceptionally walkable
Transit
Exceptional public transit
Driveability
Fairly drivable
Bikeability
Very bikeable
Walkability measures the walking distance to day-to-day needs.
Transit measures access to public transportation.
Driveability measures congestion, parking availability, and access to major roads.
Bikeability measures the suitability for cycling.
Soundscore™
Active
A Sound Score rating aggregates noise caused by vehicle traffic, airplane traffic and local sources.
Transit
Subway
3 min Drive

Subway
3 min Drive
Subway
4 min Drive
Commuter Rail
6 min Drive
Commuter Rail
16 min Drive
Airport
21 min Drive

Moving to Loring Park, Minneapolis, MN
Shopping Centers
Shoppers will appreciate LPM Apartments proximity to Village Center. Village Center is 0.4 miles away.
Commuting
With top-notch public transportation and a TransitScore of 90, Loring Park is exceptional public transit. Within 21.8 miles of LPM Apartments, you’ll find Nicollet Mall Station, Warehouse District/Hennepin Avenue Station, and Government Plaza Station.
Parks and Recreation
Recreational activities near LPM Apartments are plentiful. Discover 5 parks within 0.8 miles, including Loring Park, Stevens Square Park, and Minneapolis Sculpture Garden.
Airports
Living in Loring Park provides easy access to Minneapolis-St Paul International/Wold-Chamberlain, located just 22 minutes from LPM Apartments.
Local Education
Primary and Secondary Schools

Child Garden Montessori School
Grades K-5
Private

Kenwood Elementary School
Grades K-5
Public

Emerson Elementary School
Grades PK-5
Public

Anwatin Middle Com & Spanish D I
Grades 6-8
Public
North Academy Senior High
Grades 9-12
Public
Fair School Downtown
Grades K-12
Public
Child Garden Total Environment Montessori Schools
Grades K-12
Private
The Blake School
Grades PK-12
Private
Data provided by GreatSchools.org © 2026. All rights reserved.

Colleges and Universities
| School | Commute Time (Distance) |
|---|---|
| Minneapolis College | Walk: 7 min (0.4 mi) |
| University of St. Thomas | Walk: 8 min (0.4 mi) |
| North Central University | Drive: 3 min (1.1 mi) |
| Augsburg College | Drive: 7 min (3.2 mi) |
About LPM Apartments
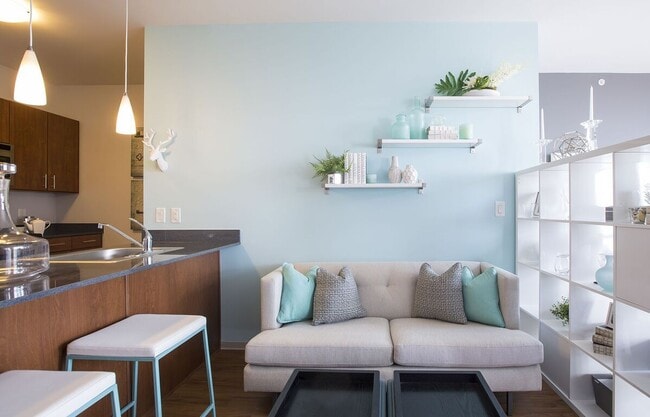
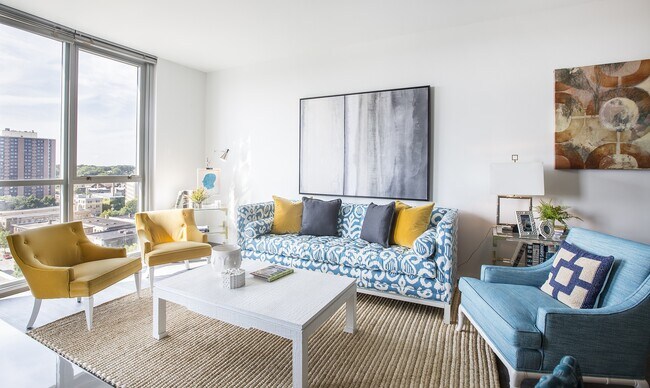
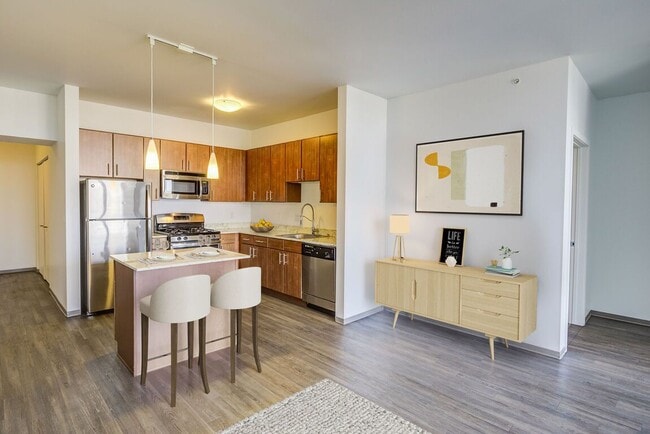
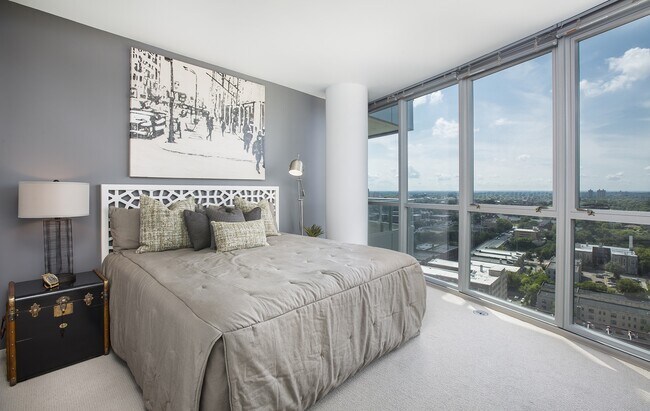
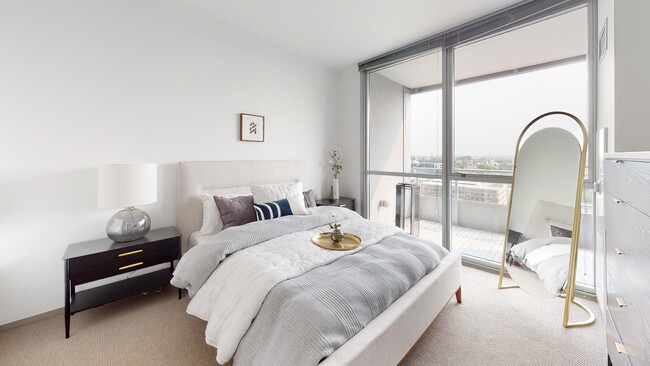
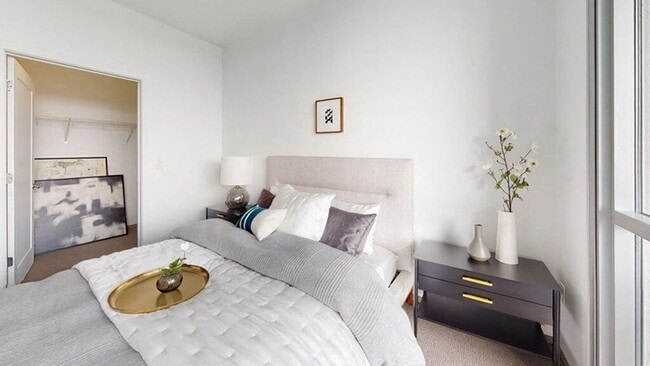
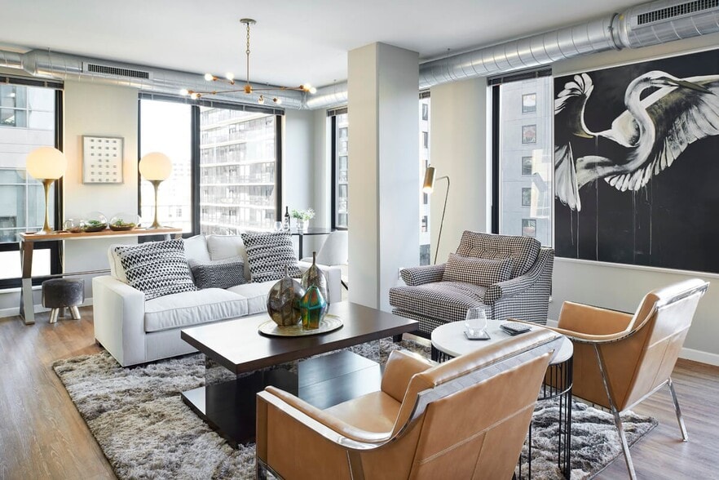
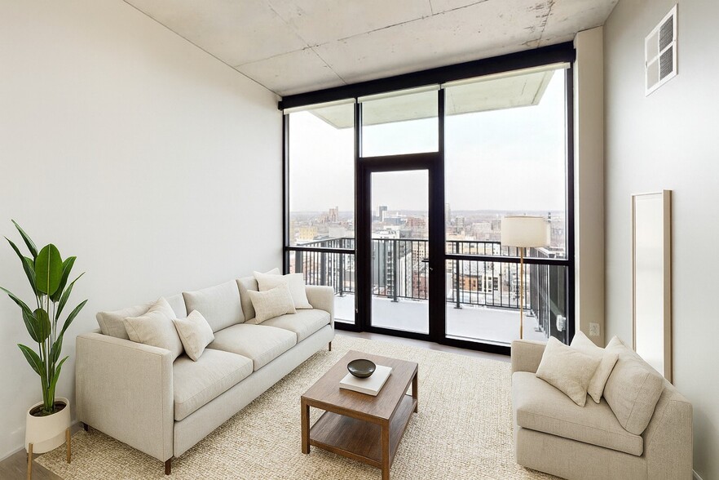
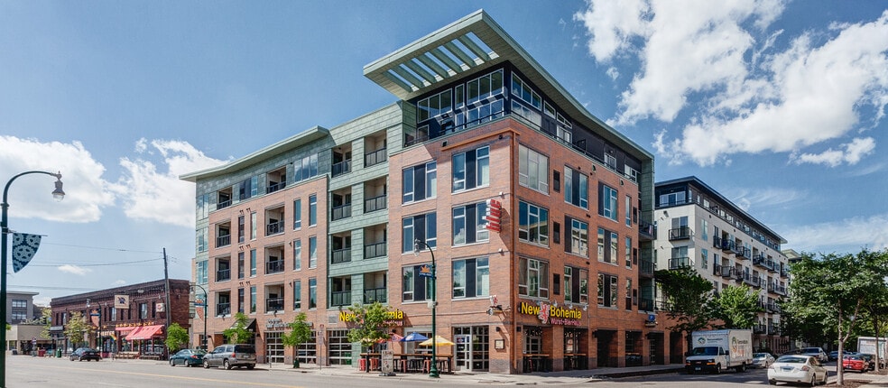
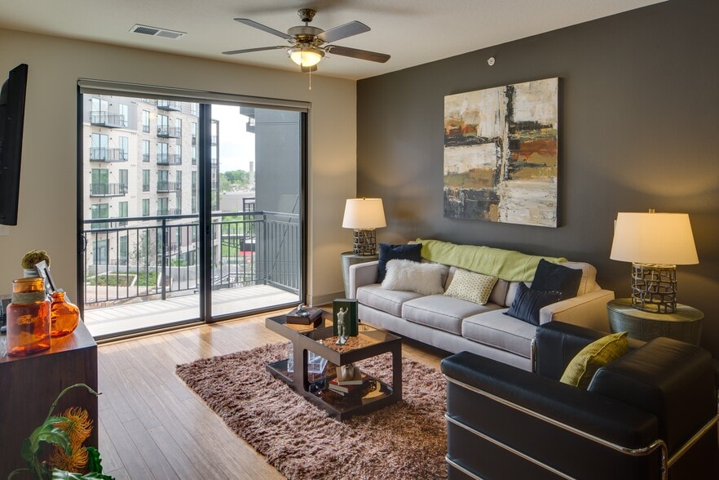
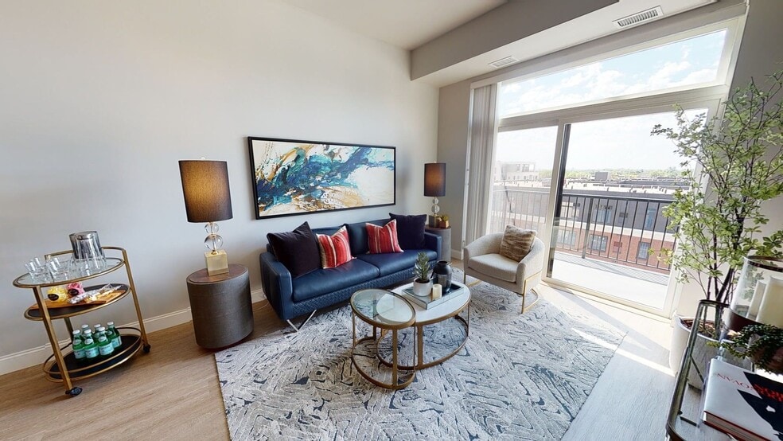
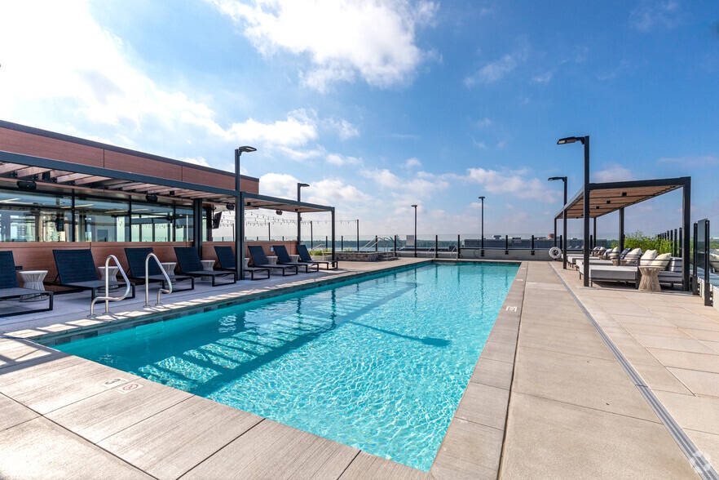
LPM Apartments offers luxury, pet-friendly studio, 1, 2, and 3-bedroom apartments in the Loring Park neighborhood in downtown Minneapolis, MN. You'll live within five minutes from Target Field, the U.S. Bank Stadium, The Armory, and the Minneapolis… Convention Center, bringing Minneapolis's most popular events to your backyard.You can easily navigate the city with access to the Metro Transit, I-94/394, and I-35 E/W. LPM offers an indoor and outdoor pool, a state-of-the-art fitness center, a sauna and steam rooms, and a landscaped deck with firepits and lounge seating. Each home includes elevated touches like plank flooring, granite countertops, GE stainless steel appliances, floor-to-ceiling windows, in-unit laundry, Kholer bathroom fixtures, and subway tiling. App Fee ($50) Security Deposit ($500), Move-In($175) NSF($55) Pet Rent 1 ($40) Pet Deposit($350) Pet Fee($300) Fob Fee($75) Remote/Garage($75) Lock Change($150)
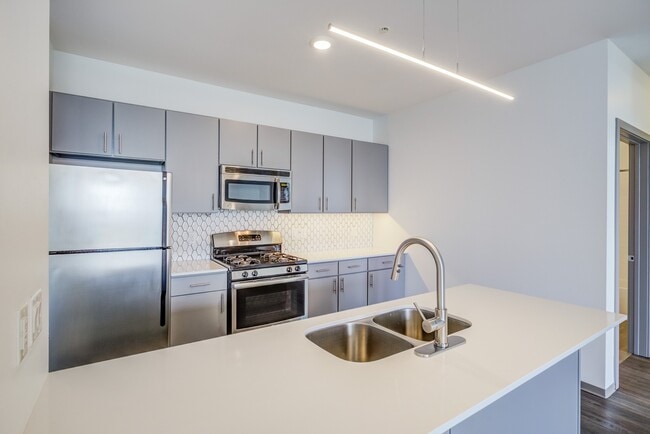
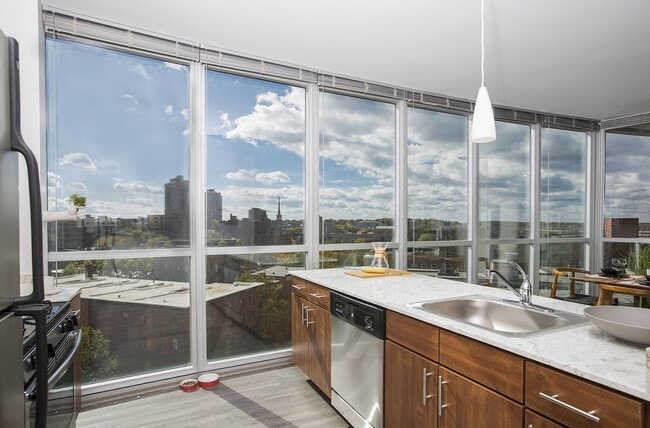
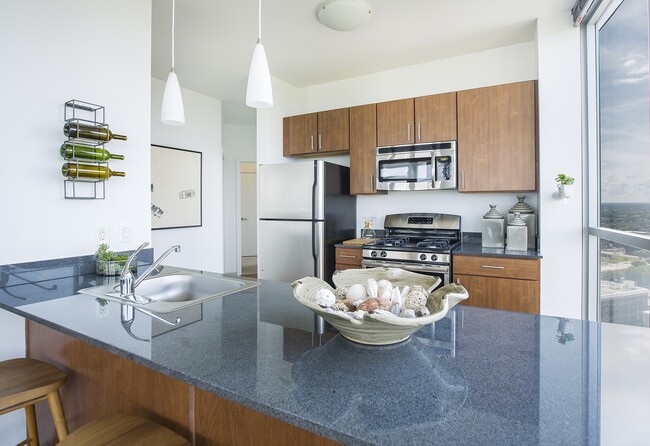
LPM Apartments offers luxury, pet-friendly studio, 1, 2, and 3-bedroom apartments in the Loring Park neighborhood in downtown Minneapolis, MN. You'll live within five minutes from Target Field, the U.S. Bank Stadium, The Armory, and the Minneapolis Convention Center, bringing Minneapolis's most popular events to your backyard.You can easily navigate the city with access to the Metro Transit, I-94/394, and I-35 E/W. LPM offers an indoor and outdoor pool, a state-of-the-art fitness center, a sauna and steam rooms, and a landscaped deck with firepits and lounge seating. Each home includes elevated touches like plank flooring, granite countertops, GE stainless steel appliances, floor-to-ceiling windows, in-unit laundry, Kholer bathroom fixtures, and subway tiling. App Fee ($50) Security Deposit ($500), Move-In($175) NSF($55) Pet Rent 1 ($40) Pet Deposit($350) Pet Fee($300) Fob Fee($75) Remote/Garage($75) Lock Change($150)
LPM Apartments is an apartment community in Minneapolis, MN
Contact
Minneapolis, MN 55403
- Sunday Closed
- Monday 9:00 AM – 5:00 PM
- Tuesday 9:00 AM – 5:00 PM
- Wednesday 9:00 AM – 5:00 PM
- Thursday 9:00 AM – 5:00 PM
- Friday 9:00 AM – 5:00 PM
- Saturday 9:00 AM – 5:00 PM

Renter Reviews
For LPM Apartments
80 Ratings & Reviews
-
8/29/24
Weidner took over and management is AWFUL
The building management since Weidner has taken over has been absolutely appalling. Thefts in the garage and crime in the building has gone up. Getting an email response from the building director or assistant director has been impossible (it's been two weeks to a month to get a response). Facilities are constantly out of order. They prioritize community events versus fixing amenities that are "sold" as a part of the community. They will charge late fees on ZERO balances and not tell you.
This… property management company does NOT care about residents in any capacity and will just ignore residents outright. I am not the only resident who cannot get an email reply for over weeks or MONTHS at a time.Review from Apartments.com
9 People Found This Helpful
Property Manager at LPM Apartments responded to this review
Hello there,
As the new manager of this community, there are some acquisition pains to be expected, but we also want to be sure we address any concerns our residents may have. We welcome you or anyone else to contact us and we will do our best to… help!
Thank you!
LPM Apartments Gallery
Nearby Properties You Might Like
Within 50 Miles of LPM Apartments
Find More Rentals in Minneapolis
Bedrooms
Other Types of Rentals
Minneapolis Apartments by Amenity
- Pet-Friendly Apartments in Minneapolis
- Furnished Apartments in Minneapolis
- Waterfront Apartments in Minneapolis
- Apartments with a Pool in Minneapolis
- Apartments with Wheelchair Access in Minneapolis
- Apartments with Washer & Dryer in Minneapolis
- Apartments with Utilities Included in Minneapolis
- Apartments with a Garage in Minneapolis
- Apartments with EV Charging in Minneapolis
- Apartments with a Virtual Tour in Minneapolis
Apartment Specialties
Apartments in your Budget
- Minneapolis Move-in Specials
- Cheap Apartments in Minneapolis
- Luxury Apartments in Minneapolis
- Apartments under $700 in Minneapolis
- Apartments under $900 in Minneapolis
- Apartments under $1000 in Minneapolis
- Apartments under $1500 in Minneapolis
- Apartments under $2000 in Minneapolis
- Apartments under $2500 in Minneapolis
Find More Rentals Nearby…
Cities
Neighborhoods
Contact This Property
(651) 370-9561Languages: English
Open 9:00 AM – 5:00 PM Today