

- Total Monthly Price
- $1,308 - $2,298
- Bedrooms
- Studio - 2Studio - 2 Beds
- Bathrooms
- 1 - 2.51 - 2.5 Baths
- Sq. Ft.
- 542 - 1,419 sq ft
Pricing and Floor Plans
Blue Studio A2
Show Floor Plan Details Hide Floor Plan Details
Unable to load floor plan details.
B159
$1,308
542 Sq. Ft.
Oct. 22
Blue Studio A3
Show Floor Plan Details Hide Floor Plan Details
Unable to load floor plan details.
Blue Studio A4
Show Floor Plan Details Hide Floor Plan Details
Unable to load floor plan details.
Blue B6 1X1
Show Floor Plan Details Hide Floor Plan Details
Unable to load floor plan details.
B323
$1,623
735 Sq. Ft.
Now
B429
$1,513
735 Sq. Ft.
Sep. 25
B204
$1,508
735 Sq. Ft.
Oct. 13
Blue B7 1X1
Show Floor Plan Details Hide Floor Plan Details
Unable to load floor plan details.
B233
$1,623
755 Sq. Ft.
Now
B215
$1,578
755 Sq. Ft.
Now
B401
$1,628
755 Sq. Ft.
Now
Blue B8 1X1
Show Floor Plan Details Hide Floor Plan Details
Unable to load floor plan details.
B345
$1,813
761 Sq. Ft.
Now
B447
$1,813
761 Sq. Ft.
Sep. 29
B530
$1,598
761 Sq. Ft.
Sep. 30
Blue B9 1X1
Show Floor Plan Details Hide Floor Plan Details
Unable to load floor plan details.
B257
$1,598
779 Sq. Ft.
Oct. 20
Blue B1 1X1
Show Floor Plan Details Hide Floor Plan Details
Unable to load floor plan details.
Blue B3 1X1
Show Floor Plan Details Hide Floor Plan Details
Unable to load floor plan details.
Blue B4 1X1
Show Floor Plan Details Hide Floor Plan Details
Unable to load floor plan details.
Blue B5 1X1
Show Floor Plan Details Hide Floor Plan Details
Unable to load floor plan details.
Blue 1 Bedroom
Show Floor Plan Details Hide Floor Plan Details
Unable to load floor plan details.
Blue B2 1X1
Show Floor Plan Details Hide Floor Plan Details
Unable to load floor plan details.
Blue B10 1X1
Show Floor Plan Details Hide Floor Plan Details
Unable to load floor plan details.
Blue B11 1X1
Show Floor Plan Details Hide Floor Plan Details
Unable to load floor plan details.
Blue D7 2X2
Show Floor Plan Details Hide Floor Plan Details
Unable to load floor plan details.
B426
$2,073
1,120 Sq. Ft.
Now
B326
$2,073
1,120 Sq. Ft.
Now
Blue D2 2X2
Show Floor Plan Details Hide Floor Plan Details
Unable to load floor plan details.
B431
$2,298
1,117 Sq. Ft.
Now
B331
$2,298
1,117 Sq. Ft.
Oct. 28
Blue E3 2X1 Loft
Show Floor Plan Details Hide Floor Plan Details
Unable to load floor plan details.
B515
$2,298
900 Sq. Ft.
Now
Blue D6 2X2
Show Floor Plan Details Hide Floor Plan Details
Unable to load floor plan details.
B231
$2,128
1,143 Sq. Ft.
Nov. 23
New
Blue F2 2x2.5 Den Loft
Show Floor Plan Details Hide Floor Plan Details
Unable to load floor plan details.
B519
$2,273
1,394 Sq. Ft.
Nov. 30
Blue E1 2X1 Loft
Show Floor Plan Details Hide Floor Plan Details
Unable to load floor plan details.
B536
$1,958
899 Sq. Ft.
Dec. 5
Blue D5 2X2
Show Floor Plan Details Hide Floor Plan Details
Unable to load floor plan details.
Blue D4 2X2
Show Floor Plan Details Hide Floor Plan Details
Unable to load floor plan details.
Blue D1 2X2
Show Floor Plan Details Hide Floor Plan Details
Unable to load floor plan details.
Blue D3 2X2
Show Floor Plan Details Hide Floor Plan Details
Unable to load floor plan details.
Blue F1 2X2.5 Den Loft
Show Floor Plan Details Hide Floor Plan Details
Unable to load floor plan details.
Blue E2 2X1 Loft
Show Floor Plan Details Hide Floor Plan Details
Unable to load floor plan details.
Blue E4 2X1 Loft
Show Floor Plan Details Hide Floor Plan Details
Unable to load floor plan details.
Blue E5 2X2 Loft
Show Floor Plan Details Hide Floor Plan Details
Unable to load floor plan details.
Blue F3 2x2.5 Den Loft
Show Floor Plan Details Hide Floor Plan Details
Unable to load floor plan details.
Property Map
Select a unit to view pricing and availability
Details
Property Information
- Built in 2008
- 242 units5 stories
Fees & Policies
The fees below are based on community-supplied data and may exclude additional fees and utilities.
Utilities & Essentials
-
Utility Billing Admin Fee$8 / mo
-
Electric ChargeVaries / mo
-
Sewer ChargeVaries / mo
-
Trash ChargeVaries / mo
-
Water ChargeVaries / mo
One-Time Basics
Due at Application
-
Application Fee$50
Due at Move-In
-
Nonrefundable Move-In Fee$175
-
Deposit$500
-
Refundable Security Deposit$500
-
Other
-
Covered
Dogs Allowed
-
Dog Deposit$300
-
Dog Fee$300
-
Dog Rent$40 / mo
50 lbs. Weight Limit
Restrictions
Breed restrictions apply
Comments
Up to 2 pets per home are welcome.
Cats Allowed
-
Cat Deposit$300
-
Cat Fee$300
-
Cat Rent$40 / mo
Restrictions
None
Comments
Up to 2 pets per home are welcome.
Other Pets Allowed
-
Other Pets Allowed
Personalized Add-Ons
-
Pet Screening Fee$25 - $30
-
Renters Insurance$11 / mo
Situational
-
Transfer Fee$500
-
Lease Termination Fee100% of base rent / mo
-
NSF Tenant Fee$30 / occurrence
-
Late Fee8% of base rent / occurrence
Property Fee Disclaimer: Based on community-supplied data and independent market research. Subject to change without notice. May exclude fees for mandatory or optional services and usage-based utilities.
Matterport 3D Tours
Explore Commute Options
Property Highlights
- Balconies & patios*
- Bar and additional seating
- Bike Storage
- Bike trail access
- Billiards
- Car Wash
- Close transit options
- Coffee Bar
- Dishwasher & garbage disposal
- Dog Park & Bath
- Fireplace*
- Full-size washer & dryer
- Gas ranges*
- Grilling stations
- Gym-quality fitness
- Locker room
- Loft
- Oversized Balcony
- Package acceptance/delivery
- Peaceful sky deck
- Private Exterior Entrance
- Pub room
- Quartz countertops*
- Single Vanity
- Terrace
- Wheelchair Accessible
Apartment Features
- Air Conditioning
- Balcony
- Deck
- Dishwasher
- Disposal
- Fireplace
- Heating
- Kitchen
- Microwave
- Patio
- Quartz Countertops
- Range
- Refrigerator
- Smoke Free
- Stainless Steel Appliances
- Vaulted Ceiling
- Walk-In Closets
- Washer/Dryer
- Wheelchair Accessible (Rooms)
- Wi-Fi
Community Features
- 24 Hour Access
- Bicycle Storage
- Car Wash Area
- Clubhouse
- Controlled Access
- Courtyard
- Dog Park
- Dry Cleaning Service
- Elevator
- Fitness Center
- Gated
- Grill
- Laundry Facilities
- Maintenance on site
- Package Service
- Pet Play Area
- Pet Washing Station
- Planned Social Activities
- Pool
- Recycling
- Sauna
- Spa
- Walking/Biking Trails
- Wi-Fi
Map of Blue and Lime
Area Scores
Walkability
Exceptionally walkable
Transit
Strong public transit
Driveability
Fairly drivable
Bikeability
Exceptionally bikeable
Walkability measures the walking distance to day-to-day needs.
Transit measures access to public transportation.
Driveability measures congestion, parking availability, and access to major roads.
Bikeability measures the suitability for cycling.
Soundscore™
Active
A Sound Score rating aggregates noise caused by vehicle traffic, airplane traffic and local sources.
Transit
Commuter Rail
10 min Drive
Airport
21 min Drive

Moving to Uptown Minneapolis, Minneapolis, MN
Shopping Centers
Shoppers will appreciate Blue and Lime proximity to Uptown Row, Seven Points Uptown, and Lund's Marketplace. Uptown Row is 0.5 miles away, and Seven Points Uptown is within a 10 minute walk.
Commuting
With a TransitScore of 80, Blue and Lime has strong public transit, including 10 transit stops within 22.7 miles. Transit options include Warehouse District/Hennepin Avenue Station and Nicollet Mall Station.
Parks and Recreation
Recreational activities near Blue and Lime are plentiful. Discover 5 parks within 1 mile, including Bryant Square Park, Whittier Park, and Mueller Park.
Airports
Living in Uptown Minneapolis provides easy access to Minneapolis-St Paul International/Wold-Chamberlain, located just 20 minutes from Blue and Lime.
Local Education
Primary and Secondary Schools

Whittier International
Grades PK-5
Public

Andersen Community
Grades PK-8
Public
City of Lakes Waldorf School
Grades PK-8
Private

South Senior High School
Grades 9-12
Public
Cristo Rey Jesuit High School Twin Cities
Grades 9-12
Private
Data provided by GreatSchools.org © 2026. All rights reserved.

Colleges and Universities
| School | Commute Time (Distance) |
|---|---|
| Minneapolis College | Drive: 5 min (1.9 mi) |
| University of St. Thomas | Drive: 7 min (2.3 mi) |
| North Central University | Drive: 7 min (2.6 mi) |
| Augsburg College | Drive: 8 min (4 mi) |
About Blue and Lime
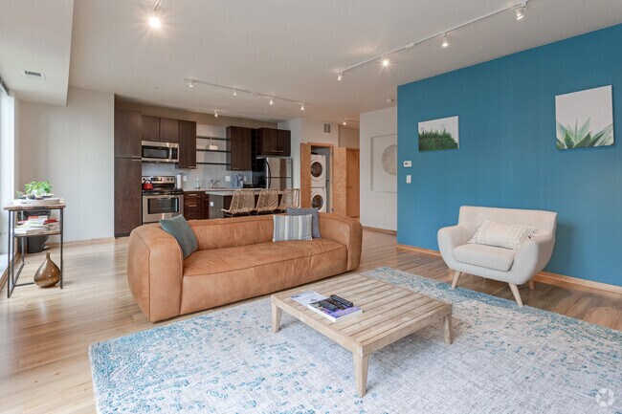
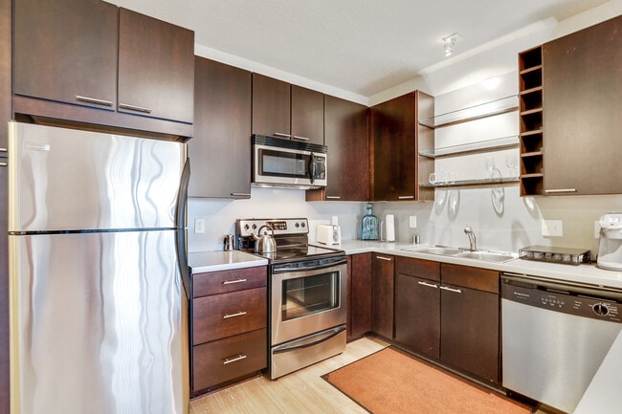
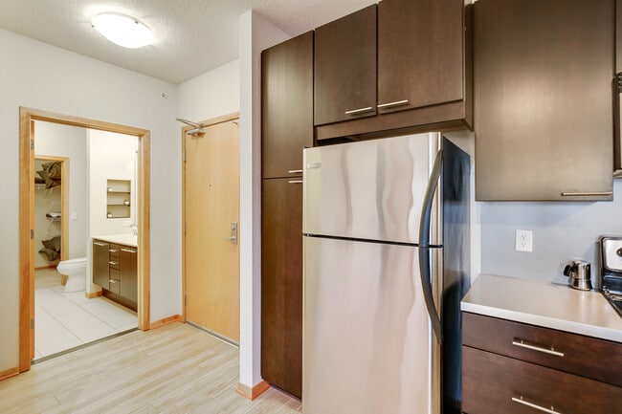
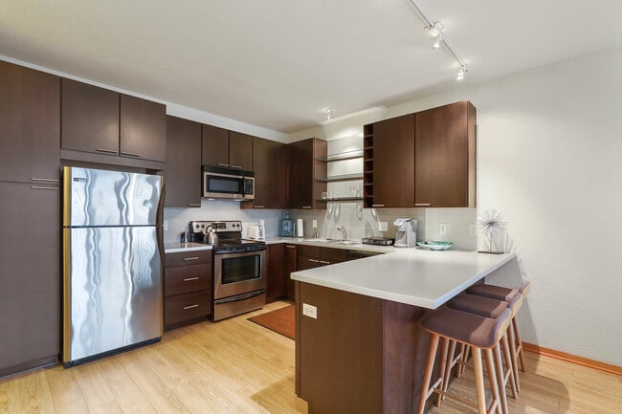
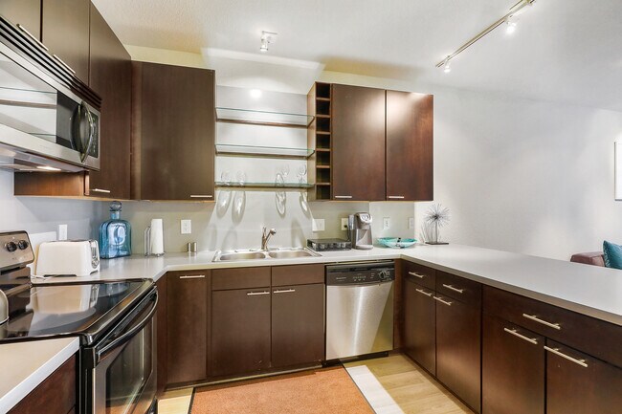
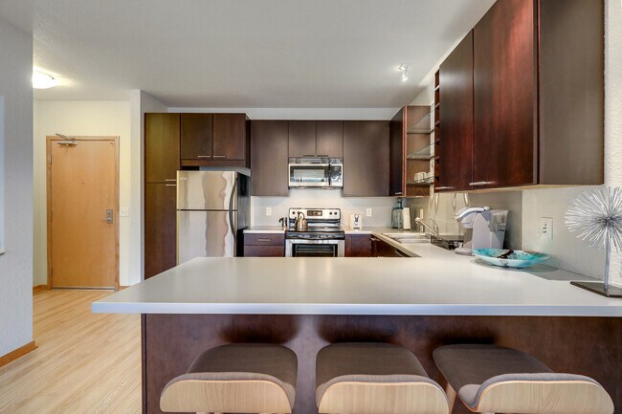
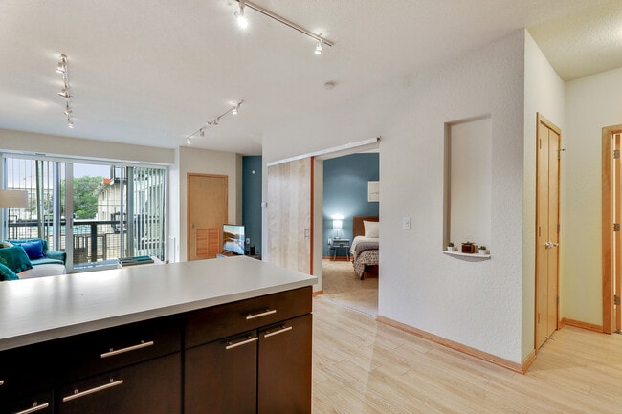
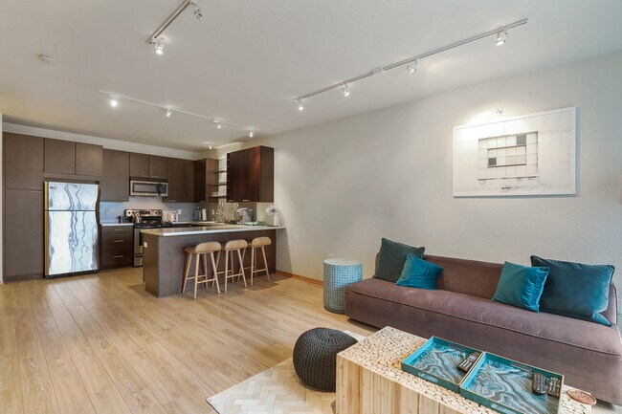
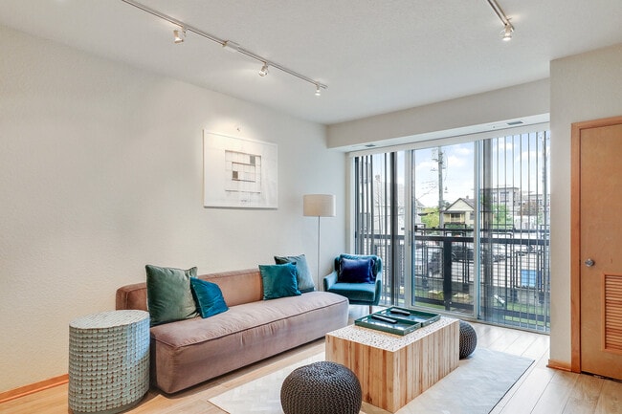
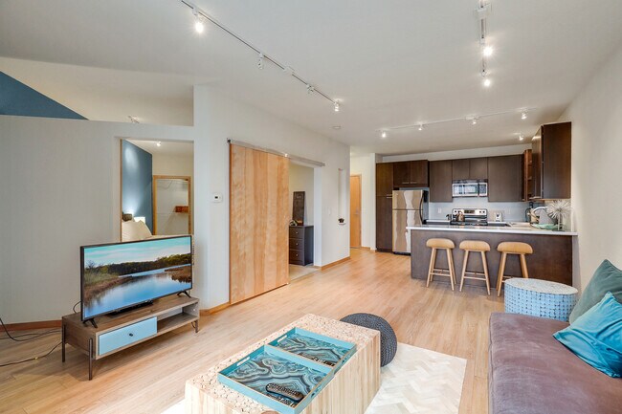
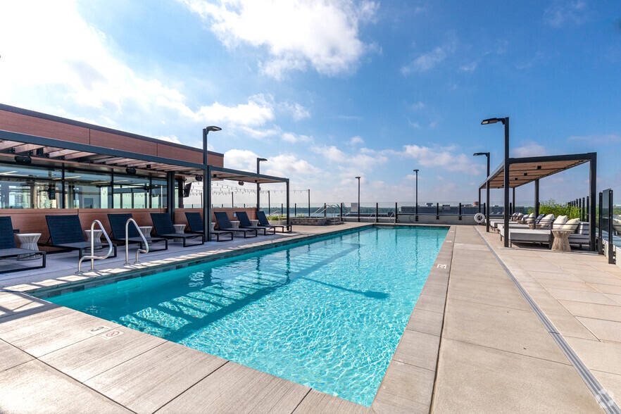
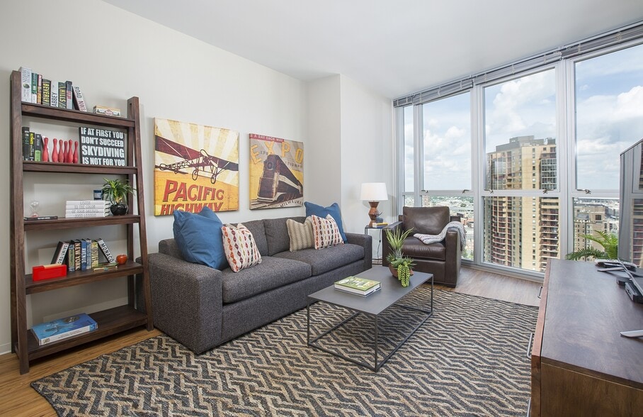
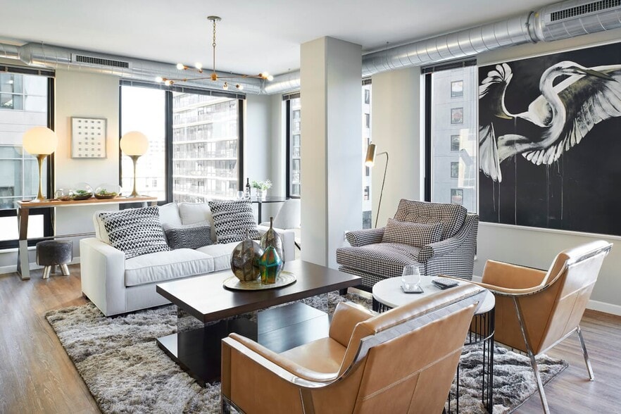
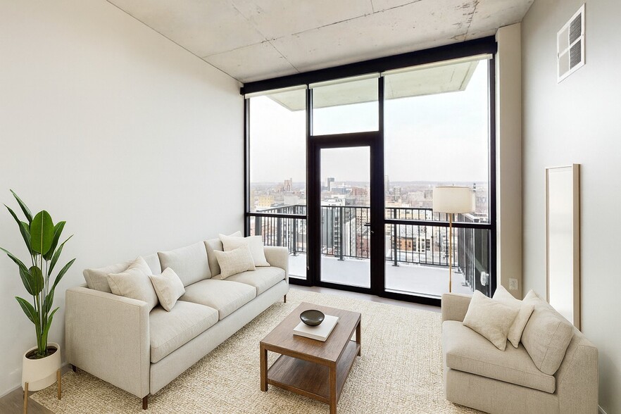
Experience a vibrant community and excellent amenities at Blue and Lime Apartments in south Minneapolis, MN. Choose from over 30 floor plans of studio, 1-, and 2-bedroom apartments, featuring in-unit laundry, stainless steel appliances, and private… balconies or patios.Enjoy a pool, spa, rooftop deck, clubroom, fitness center, sauna, and dog run—all just steps from your door. With a concierge, courtesy officer, and dry-cleaning services, everything you need is at your fingertips.Located in South Uptown near 35W and 94E, downtown and nearby suburbs are easily accessible. Explore outdoor attractions like Bde Maka Ska and Midtown Greenway and enjoy local favorites like Bryant-Lake Bowl and the Minneapolis Institute of Art—all minutes away.Make Blue and Lime Apartments your home in South Uptown! App Fee ($50), Security Deposit ($500), Move-In ($175), NSF ($55), Pet Fees, and more.
Experience a vibrant community and excellent amenities at Blue and Lime Apartments in south Minneapolis, MN. Choose from over 30 floor plans of studio, 1-, and 2-bedroom apartments, featuring in-unit laundry, stainless steel appliances, and private balconies or patios.Enjoy a pool, spa, rooftop deck, clubroom, fitness center, sauna, and dog run—all just steps from your door. With a concierge, courtesy officer, and dry-cleaning services, everything you need is at your fingertips.Located in South Uptown near 35W and 94E, downtown and nearby suburbs are easily accessible. Explore outdoor attractions like Bde Maka Ska and Midtown Greenway and enjoy local favorites like Bryant-Lake Bowl and the Minneapolis Institute of Art—all minutes away.Make Blue and Lime Apartments your home in South Uptown! App Fee ($50), Security Deposit ($500), Move-In ($175), NSF ($55), Pet Fees, and more.
Blue and Lime is an apartment community in Minneapolis, MN
Contact
Minneapolis, MN 55408
- Sunday Closed
- Monday 9:00 AM – 5:00 PM
- Tuesday 9:00 AM – 5:00 PM
- Wednesday 9:00 AM – 5:00 PM
- Thursday 9:00 AM – 5:00 PM
- Friday 9:00 AM – 5:00 PM
- Saturday 10:00 AM – 5:00 PM

Renter Reviews
For Blue and Lime
6 Ratings & Reviews
-
12/3/24
Poor management
There was a recent change of management and the new company doesn't seem to know what they are doing or care about the residents. The service offered has seen a HUGE downgrade. I would've recommended this building so highly before, but it's not worth the outrageous rent for the lackluster service.
Review from Apartments.com
3 People Found This Helpful
Property Manager at Blue and Lime responded to this review
Thank you for taking the time to share your feedback. I’m truly sorry to hear about your dissatisfaction with the level of service in the building. I completely understand how frustrating it must be to experience a significant drop in quality,… especially when expectations were set high based on your previous experience. With every new acquisition, there tends to be some bumps in the road.
Please know that we take these concerns seriously. We are committed to improving the service and ensuring that residents’ needs are met promptly and professionally.
If you would be open to it, I’d like to discuss your specific concerns in more detail to see how we can make things right. I appreciate your previous recommendations of the building and hope we can regain your trust moving forward.
Thank you again for your honesty, and I look forward to hearing from you.
Best,
Your Blue and Lime Team
Blue and Lime Gallery
Nearby Properties You Might Like
Within 50 Miles of Blue and Lime
Find More Rentals in Minneapolis
Bedrooms
Other Types of Rentals
Minneapolis Apartments by Amenity
- Pet-Friendly Apartments in Minneapolis
- Furnished Apartments in Minneapolis
- Waterfront Apartments in Minneapolis
- Apartments with a Pool in Minneapolis
- Apartments with Wheelchair Access in Minneapolis
- Apartments with Washer & Dryer in Minneapolis
- Apartments with Utilities Included in Minneapolis
- Apartments with a Garage in Minneapolis
- Apartments with EV Charging in Minneapolis
- Apartments with a Virtual Tour in Minneapolis
Apartment Specialties
Apartments in your Budget
- Minneapolis Move-in Specials
- Cheap Apartments in Minneapolis
- Luxury Apartments in Minneapolis
- Apartments under $700 in Minneapolis
- Apartments under $900 in Minneapolis
- Apartments under $1000 in Minneapolis
- Apartments under $1500 in Minneapolis
- Apartments under $2000 in Minneapolis
- Apartments under $2500 in Minneapolis
Find More Rentals Nearby…
Cities
Neighborhoods
Contact This Property
(952) 230-2545Languages: English
Open 9:00 AM – 5:00 PM Today