
Managed By

- Total Monthly Price
- $1,217 - $2,215
- Bedrooms
- Studio - 2Studio - 2 Beds
- Bathrooms
- 1 - 21 - 2 Baths
- Sq. Ft.
- 568 - 1,240 sq ft
Pricing and Floor Plans
Studio - S1 - L
Show Floor Plan Details Hide Floor Plan Details
Unable to load floor plan details.
Studio - S1 - 1L
Show Floor Plan Details Hide Floor Plan Details
Unable to load floor plan details.
Studio - S2 - L
Show Floor Plan Details Hide Floor Plan Details
Unable to load floor plan details.
Studio - A1 - M
Show Floor Plan Details Hide Floor Plan Details
Unable to load floor plan details.
410
$1,324
587 Sq. Ft.
Oct. 2
407
$1,324
587 Sq. Ft.
Nov. 7
1 Bedroom Accessible - A6A - M
Show Floor Plan Details Hide Floor Plan Details
Unable to load floor plan details.
116
$1,662
738 Sq. Ft.
Oct. 8
New
1 Bedroom - A1 - 1L
Show Floor Plan Details Hide Floor Plan Details
Unable to load floor plan details.
114
$1,522
741 Sq. Ft.
Oct. 9
1 Bedroom - A5 - M
Show Floor Plan Details Hide Floor Plan Details
Unable to load floor plan details.
1 Bedroom - A2 - L
Show Floor Plan Details Hide Floor Plan Details
Unable to load floor plan details.
1 Bedroom - A4 - M
Show Floor Plan Details Hide Floor Plan Details
Unable to load floor plan details.
1 Bedroom - A2 - M
Show Floor Plan Details Hide Floor Plan Details
Unable to load floor plan details.
1 Bedroom - A1 - L
Show Floor Plan Details Hide Floor Plan Details
Unable to load floor plan details.
1 Bedroom - A1 - 2L
Show Floor Plan Details Hide Floor Plan Details
Unable to load floor plan details.
1 Bedroom - A3 - M
Show Floor Plan Details Hide Floor Plan Details
Unable to load floor plan details.
1 Bedroom - A3 - L
Show Floor Plan Details Hide Floor Plan Details
Unable to load floor plan details.
1 Bedroom + Den - B1-L
Show Floor Plan Details Hide Floor Plan Details
Unable to load floor plan details.
1 Bedroom + Den - B1-M
Show Floor Plan Details Hide Floor Plan Details
Unable to load floor plan details.
2 Bedroom - C1 - L
Show Floor Plan Details Hide Floor Plan Details
Unable to load floor plan details.
202
$2,065
1,129 Sq. Ft.
Now
2 Bedroom - B3
Show Floor Plan Details Hide Floor Plan Details
Unable to load floor plan details.
2 Bedroom - B2-L
Show Floor Plan Details Hide Floor Plan Details
Unable to load floor plan details.
1 Bedroom + Den - B1-1
Show Floor Plan Details Hide Floor Plan Details
Unable to load floor plan details.
2 Bedroom - B4 - L
Show Floor Plan Details Hide Floor Plan Details
Unable to load floor plan details.
2 Bedroom - B2 - M
Show Floor Plan Details Hide Floor Plan Details
Unable to load floor plan details.
2 Bedroom - B5 - L
Show Floor Plan Details Hide Floor Plan Details
Unable to load floor plan details.
2 Bedroom - C3 - L
Show Floor Plan Details Hide Floor Plan Details
Unable to load floor plan details.
2 Bedroom - C2 - M
Show Floor Plan Details Hide Floor Plan Details
Unable to load floor plan details.
2 Bedroom - C3 - M
Show Floor Plan Details Hide Floor Plan Details
Unable to load floor plan details.
2 Bedroom - C1 - M
Show Floor Plan Details Hide Floor Plan Details
Unable to load floor plan details.
2 Bedroom Accessible - C5A - M
Show Floor Plan Details Hide Floor Plan Details
Unable to load floor plan details.
2 Bedroom - C4 - M
Show Floor Plan Details Hide Floor Plan Details
Unable to load floor plan details.
Details
Lease Term Options
- 6 - 13 Month Leases
Property Information
- Built in 2020
- 108 units4 stories
Fees & Policies
The fees below are based on community-supplied data and may exclude additional fees and utilities.
Utilities & Essentials
-
Recycling Charge$4 / mo
-
UMS Bill Pay Fee$4.95 / mo
-
Valet Trash$6 / mo
-
Utility - ElectricUsage-Based / mo
-
Utility - GasUsage-Based / mo
-
Utility - Water/SewerUsage-Based / mo
One-Time Basics
Due at Application
-
Security Deposit - Refundable$500
-
Application Fee Per Applicant$90
Street
-
Parking DepositN/A
Comments
Underground Parking Available for $125-160 per month. On-street parking is no charge. Storage units are available for $25 per month at the Longfellow community. Please call us regarding our Parking Policy.
Garage
-
Parking Fee$125 - $160 / mo
Comments
Max of 1. Underground parking spaces are available for $125-$160 monthly depending on level of storage. Call for details.
Dogs Allowed
-
Monthly Pet Fee$35
-
One-Time Pet Fee$350
-
Monthly Pet Fee$35 / mo
Pet Interview
Restrictions
Restrictions may apply. Please call for details.
Comments
Oaks Minnehaha Longfellow is pet friendly! Residents are allowed two pets per apartment home at our Minnehaha building. If you prefer to live pet-free, our Longfellow building does not allow pets. Pet owners must pay a one-time pet fee of $350, an...
Cats Allowed
-
Monthly Pet Fee$35
-
One-Time Pet Fee$350
-
Monthly Pet Fee$35 / mo
Pet Interview
Restrictions
Restrictions may apply. Please call for details.
Comments
Oaks Minnehaha Longfellow is pet friendly! Residents are allowed two pets per apartment home at our Minnehaha building. If you prefer to live pet-free, our Longfellow building does not allow pets. Pet owners must pay a one-time pet fee of $350, an...
Property Fee Disclaimer: Based on community-supplied data and independent market research. Subject to change without notice. May exclude fees for mandatory or optional services and usage-based utilities.
Matterport 3D Tours
Explore Commute Options
Property Highlights
- Air conditioning - central air
- Bike rack or bike storage
- Bike trail
- Community Room
- Controlled Access
- Controlled building access
- Covered parking for most cars
- Custom Cabinerty
- Disposal
- Dog Run
- Fiber Internet Access
- Green and flowered areas
- High Speed Internet
- Intercom entry system
- Jogging trail
- Luxer One Package System
- Microwave
- Multiple Internet Providers
- Onsite Laundry Service
- Outstanding access
- Patio/Balcony - Select Units
- Pet Free Living - Longfellow Building Only
- Proximity to Minnehaha Falls
- Quartz Countertop
- Smart Apartment Technology
- Smart Technology
- Stackable Washer/Dryer in Unit
- Staffed Office 7 Days a Week
- Storage
- Storage Lockers
- Train station within 1 mile
- Transportation
- Wood-Style Flooring
Apartment Features
- Air Conditioning
- Balcony
- Dishwasher
- Disposal
- High Speed Internet Access
- Intercom
- Microwave
- Office
- Patio
- Quartz Countertops
- Refrigerator
- Smoke Free
- Washer/Dryer
- Window Coverings
Community Features
- Bicycle Storage
- Controlled Access
- Dog Park
- Elevator
- Fitness Center
- Garages
- Laundry Facilities
- Laundry Service
- Walking/Biking Trails
Map of Oaks Minnehaha Longfellow
Area Scores
Walkability
Fairly walkable
Transit
Good public transit
Driveability
Exceptionally drivable
Bikeability
Very bikeable
Walkability measures the walking distance to day-to-day needs.
Transit measures access to public transportation.
Driveability measures congestion, parking availability, and access to major roads.
Bikeability measures the suitability for cycling.
Soundscore™
Active
A Sound Score rating aggregates noise caused by vehicle traffic, airplane traffic and local sources.
Transit
Commuter Rail
18 min Drive
Commuter Rail
18 min Drive

Airport
14 min Drive

Moving to Minnehaha, Minneapolis, MN
Shopping Centers
Shoppers will appreciate Oaks Minnehaha Longfellow proximity to Hiawatha 46. Hiawatha 46 is 1.7 miles away.
Commuting
With a TransitScore of 70, Oaks Minnehaha Longfellow has good public transit, including 10 transit stops within 30.2 miles. Transit options include Va Medical Center Station and 50Th Street/Minnehaha Park Station.
Parks and Recreation
Recreational activities near Oaks Minnehaha Longfellow are plentiful. Discover 5 parks within 4.3 miles, including Minnehaha Falls Pergola Garden, Song of Hiawatha Garden, and Minnehaha Park.
Airports
Living in Minnehaha provides easy access to Minneapolis-St Paul International/Wold-Chamberlain, located just 9 minutes from Oaks Minnehaha Longfellow.
Military Bases
There is Fort Snelling Military Reservation near Minneapolis, MN.
Local Education
Primary and Secondary Schools

Hiawatha Elementary School
Grades K-5
Public
Lk Nokomis Community-Wenonah Campus
Grades K-5
Public

Horace Mann School
Grades PK-5
Public

Sanford Middle School
Grades 6-8
Public
Lk Nokomis Community-Keewaydin Campus
Grades K-8
Public
Sunny Hollow Montessori
Grades PK-8
Private

Highland Park Senior High
Grades 9-12
Public
North Star Academy
Grades 9-12
Private
Roosevelt High School - Sws
Grades 9-12
Public
Data provided by GreatSchools.org © 2026. All rights reserved.

Colleges and Universities
| School | Commute Time (Distance) |
|---|---|
| St. Catherine University | Drive: 12 min (4.5 mi) |
| Univ. of St Thomas, St. Paul | Drive: 10 min (4.7 mi) |
| Macalester College | Drive: 12 min (5.8 mi) |
| Concordia Univ.-Saint Paul | Drive: 14 min (7.5 mi) |
About Oaks Minnehaha Longfellow
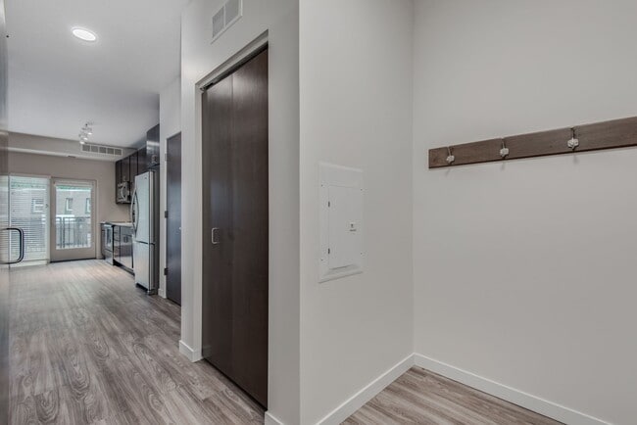
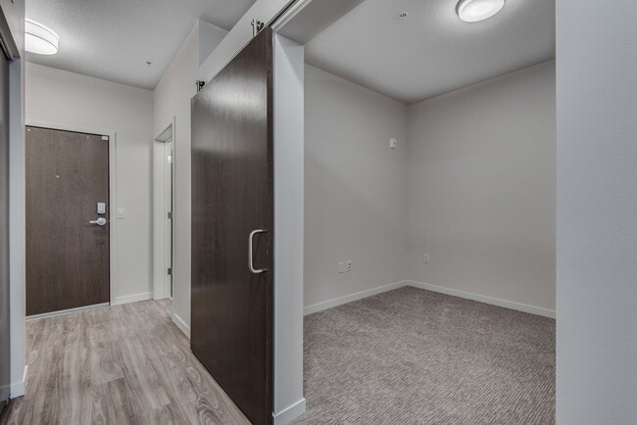
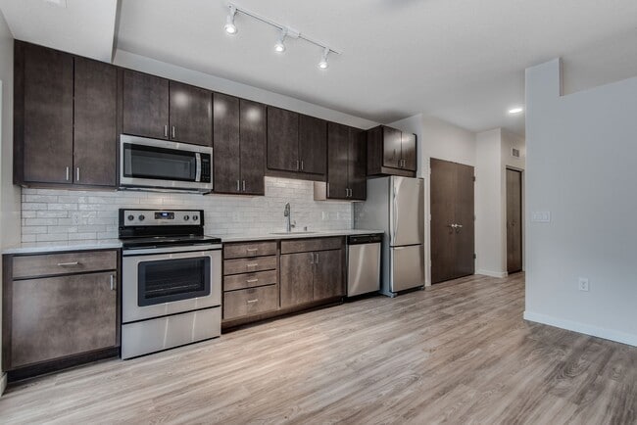
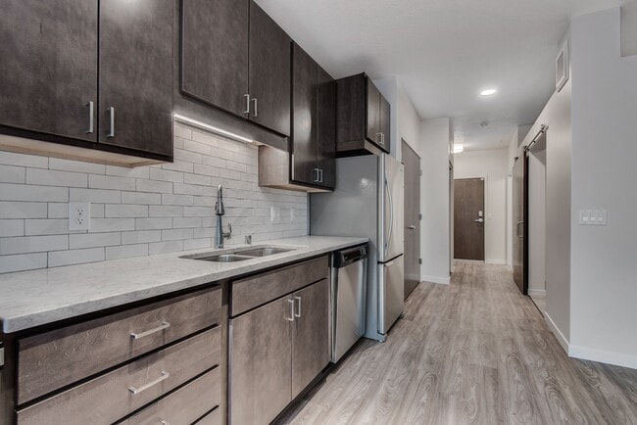
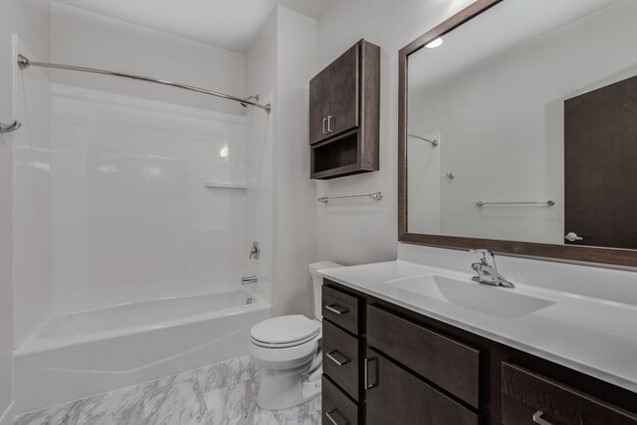
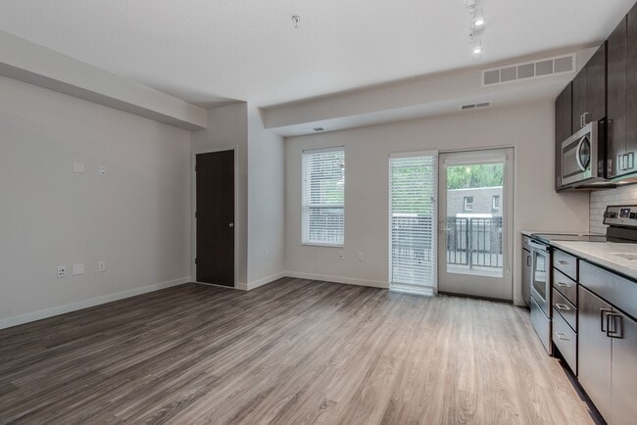
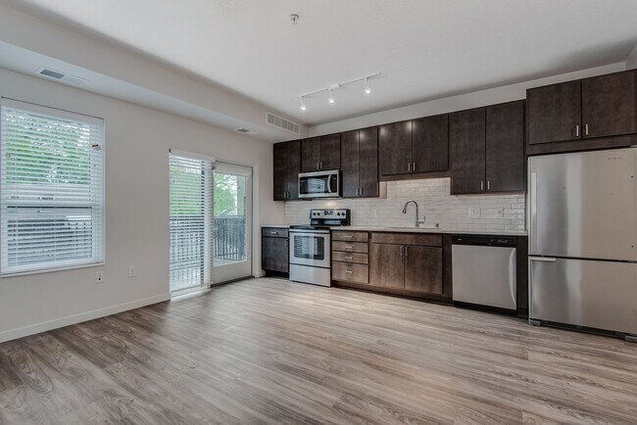
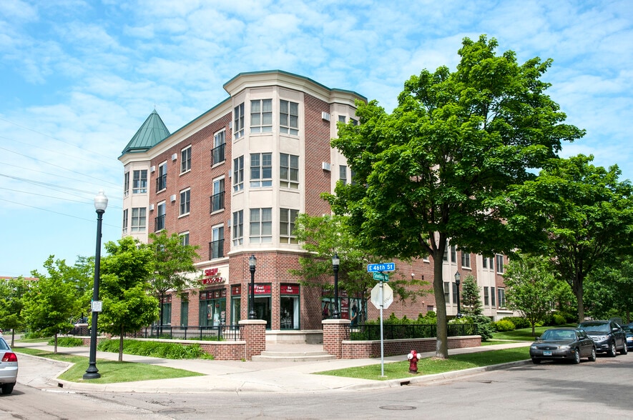
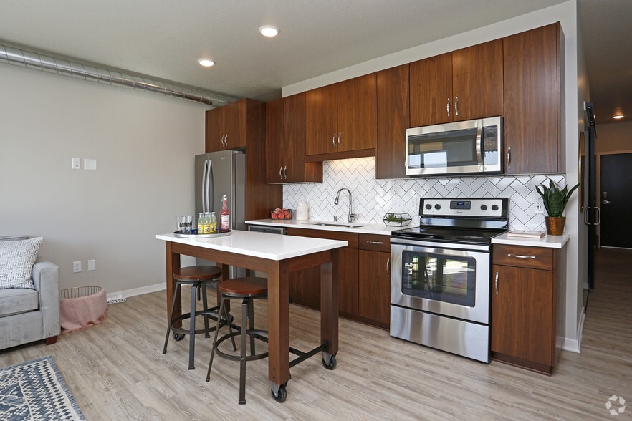
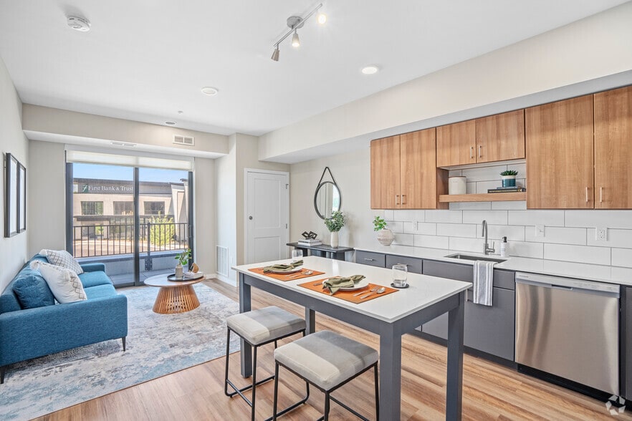
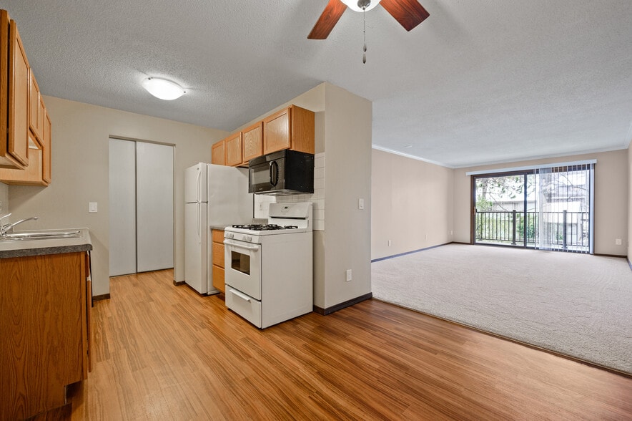
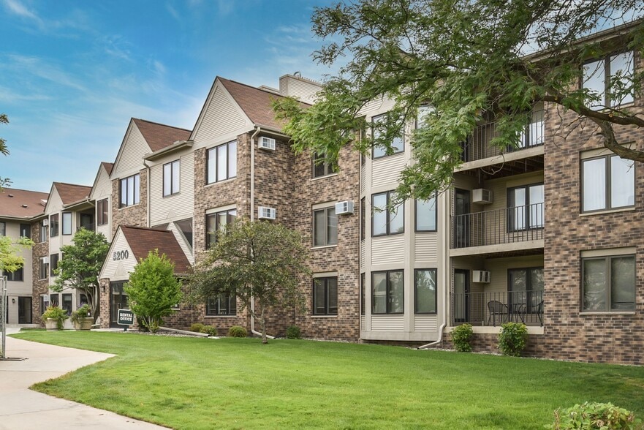
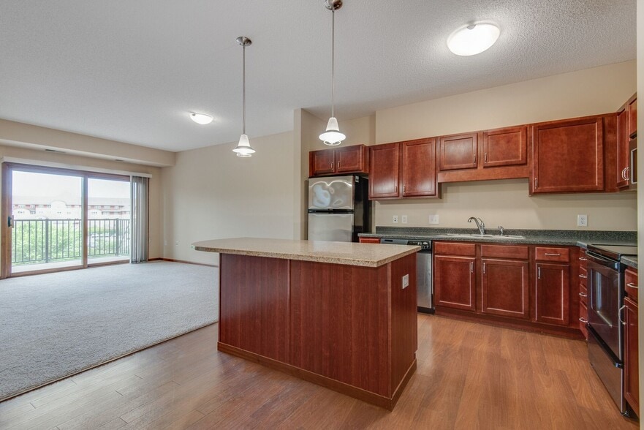
Appreciate a modern Minneapolis, Minnesota, lifestyle with an apartment home at Oaks Minnehaha Longfellow. Well-appointed interiors and on-trend finishes set you up to live your best life yet. Our studio, 1 & 2 bedroom apartments feature open and… thoughtful layouts with interior accents that reflect a stylish new take on your lifestyle. Each of our apartments include smart apartment technology, energy efficient appliances, wood style flooring, ample storage, central air conditioning & heat, and more. Located steps away from Light Rail METRO Blue Line VA Medical Center Station Platform, you will have easy access to the Mall of America, Downtown Minneapolis and the Minneapolis St Paul Airport. Building your home here means having it all. Oaks Minnehaha Longfellow is a Smoke-Free Community.
Appreciate a modern Minneapolis, Minnesota, lifestyle with an apartment home at Oaks Minnehaha Longfellow. Well-appointed interiors and on-trend finishes set you up to live your best life yet. Our studio, 1 & 2 bedroom apartments feature open and thoughtful layouts with interior accents that reflect a stylish new take on your lifestyle. Each of our apartments include smart apartment technology, energy efficient appliances, wood style flooring, ample storage, central air conditioning & heat, and more. Located steps away from Light Rail METRO Blue Line VA Medical Center Station Platform, you will have easy access to the Mall of America, Downtown Minneapolis and the Minneapolis St Paul Airport. Building your home here means having it all. Oaks Minnehaha Longfellow is a Smoke-Free Community.
Oaks Minnehaha Longfellow is an apartment community in Minneapolis, MN
Contact
Minneapolis, MN 55417
- Sunday Closed
- Monday 9:00 AM – 5:00 PM
- Tuesday 9:00 AM – 5:00 PM
- Wednesday 9:00 AM – 5:00 PM
- Thursday 9:00 AM – 5:00 PM
- Friday 9:00 AM – 5:00 PM
- Saturday 10:00 AM – 4:00 PM
Renter Reviews
For Oaks Minnehaha Longfellow
13 Ratings & Reviews
-
7/14/26
Verified Renter
New Resident My girlfriend and I have lived at Oaks Minnehaha for less than three months now, but we have very much enjoyed our living experience. During the search process the staff could not have been more accommodating and helpful.
Review from Apartments.com
Oaks Minnehaha Longfellow Gallery



Nearby Properties You Might Like
Within 50 Miles of Oaks Minnehaha Longfellow
Find More Rentals in Minneapolis
Bedrooms
Other Types of Rentals
Minneapolis Apartments by Amenity
- Pet-Friendly Apartments in Minneapolis
- Furnished Apartments in Minneapolis
- Waterfront Apartments in Minneapolis
- Apartments with a Pool in Minneapolis
- Apartments with Wheelchair Access in Minneapolis
- Apartments with Washer & Dryer in Minneapolis
- Apartments with Utilities Included in Minneapolis
- Apartments with a Garage in Minneapolis
- Apartments with EV Charging in Minneapolis
- Apartments with a Virtual Tour in Minneapolis
Apartment Specialties
Apartments in your Budget
- Minneapolis Move-in Specials
- Cheap Apartments in Minneapolis
- Luxury Apartments in Minneapolis
- Apartments under $700 in Minneapolis
- Apartments under $900 in Minneapolis
- Apartments under $1000 in Minneapolis
- Apartments under $1500 in Minneapolis
- Apartments under $2000 in Minneapolis
- Apartments under $2500 in Minneapolis
Find More Rentals Nearby…
Cities
Neighborhoods
Contact This Property
(763) 363-2876Languages: English
Open 9:00 AM – 5:00 PM Today