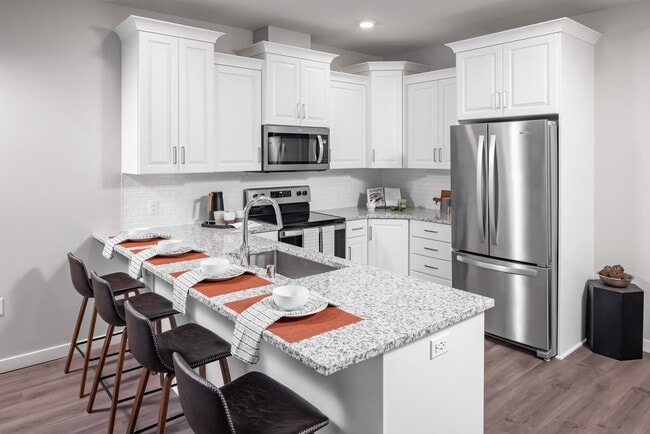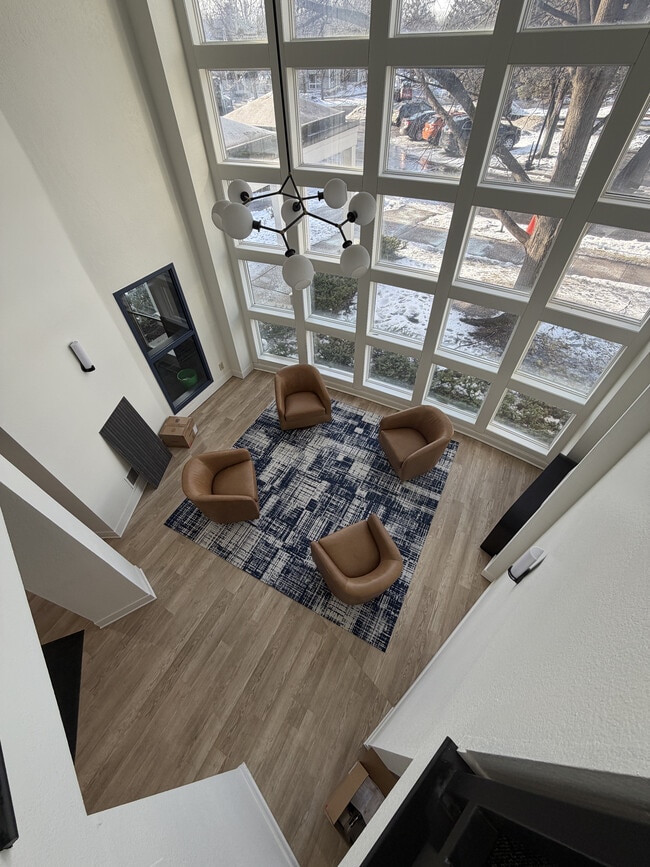


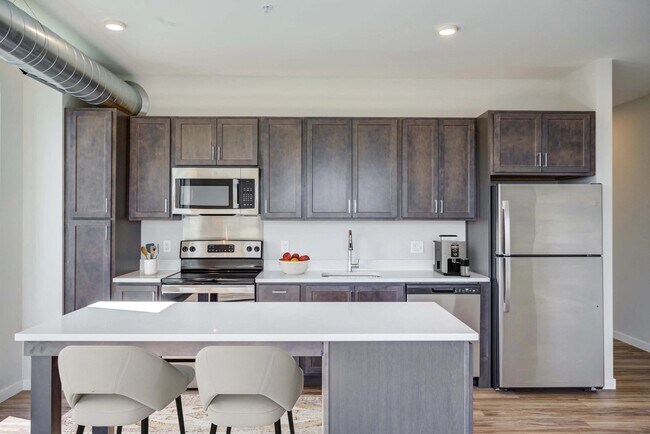
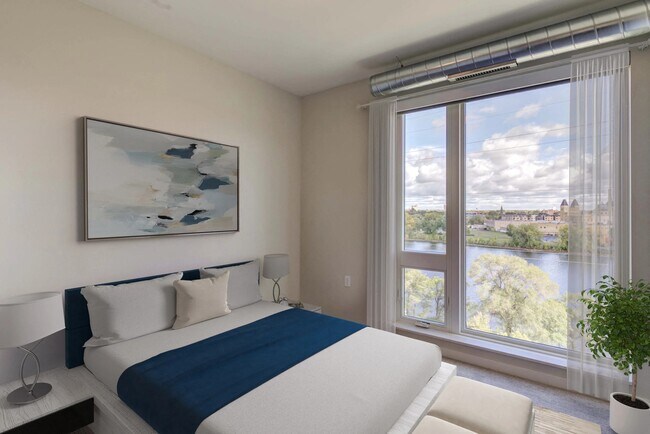
- Total Monthly Price
- $1,344 - $2,503
- 12 Month Lease
- Bedrooms
- 1 - 41 - 4 Beds
- Bathrooms
- 1 - 21 - 2 Baths
- Sq. Ft.
- 657 - 1,322 sq ft
Pricing and Floor Plans
1 Bedroom F
Show Floor Plan Details Hide Floor Plan Details
Unable to load floor plan details.
1 Bedroom E
Show Floor Plan Details Hide Floor Plan Details
Unable to load floor plan details.
2 Bedroom C
Show Floor Plan Details Hide Floor Plan Details
Unable to load floor plan details.
2 Bedroom C- ADA HV
Show Floor Plan Details Hide Floor Plan Details
Unable to load floor plan details.
2 Bedroom D- ADA M
Show Floor Plan Details Hide Floor Plan Details
Unable to load floor plan details.
3 Bedroom B
Show Floor Plan Details Hide Floor Plan Details
Unable to load floor plan details.
3 Bedroom D- PBV
Show Floor Plan Details Hide Floor Plan Details
Unable to load floor plan details.
4 Bedroom B- PBV
Show Floor Plan Details Hide Floor Plan Details
Unable to load floor plan details.
Income Restrictions
Income restrictions apply to some or all residents. Contact the community for more information.
How To Qualify
Based on the size of your household, your Maximum Annual Income must be equal to or less than the amount listed in this chart.
| # of Persons | Annual Income |
|---|---|
| 1 | $69,600 |
| 2 | $79,520 |
| 3 | $89,440 |
| 4 | $99,360 |
| 5 | $107,360 |
| 6 | $115,280 |
Details
Lease Term Options
- 12 mo
Property Information
- Built in 2023
- 163 units6 stories
Fees & Policies
The fees below are based on community-supplied data and may exclude additional fees and utilities.
Utilities & Essentials
-
Electricity ChargeVaries / mo
One-Time Basics
Due at Application
-
Application Fee$50
Due at Move-In
-
Deposit$500
Surface Lot
-
Surface Parking$35 / mo
Other
-
Garage Rent$125 / mo
Additional Parking Options
-
Garage
-
Other
Dogs Allowed
-
Dog Deposit$150
-
One-Time Pet FeeN/A
-
Pet DepositN/A
-
Dog Rent$50 / mo
-
Monthly Pet FeeN/A
0 lbs. Weight Limit
Restrictions
None
Cats Allowed
-
Cat Deposit$150
-
One-Time Pet FeeN/A
-
Pet DepositN/A
-
Cat Rent$25 / mo
-
Monthly Pet FeeN/A
0 lbs. Weight Limit
Restrictions
None
Other Pets Allowed
-
Pet Deposit (refundable)$150
Personalized Add-Ons
-
Cat Fee (Monthly)$25 / mo
-
Dog Fee (Monthly)$50 / mo
Situational
-
NSF Tenant Fee$30 / occurrence
-
Late Fee (8% of Past Due Rent)8% of base rent / occurrence
Property Fee Disclaimer: Based on community-supplied data and independent market research. Subject to change without notice. May exclude fees for mandatory or optional services and usage-based utilities.
Explore Commute Options
Property Highlights
- Air Conditioner
- Balcony*
- Carpeting in bedrooms
- Dog Run
- Expansive 10' windows
- Indoor bike storage room and bike racks in garage
- In-home washer and dryer
- Maple cabinets in slate color finish
- Riverfront Walkways
- Roller shade window coverings
- Stainless steel GE Energy Star appliances
- Storage lockers available
- Stunning river and downtown views
- Tile flooring in living, kitchen and bath
- Two outdoor patios
- Wheelchair Access
- White Sand quartz countertops
Apartment Features
- Air Conditioning
- Balcony
- Cable Ready
- Dishwasher
- Kitchen
- Microwave
- Patio
- Quartz Countertops
- Recreation Room
- Refrigerator
- Tile Floors
- Window Coverings
Community Features
- Bicycle Storage
- Business Center
- Clubhouse
- Dog Park
- Elevator
- Fitness Center
- Garages
- Gated
- Income Restricted
- Key Fob Entry
- Maintenance on site
- Package Service
- Pet Washing Station
- Playground
- Property Manager on Site
- Recycling
- Waterfront
Map of Peregrine
Area Scores
Walkability
Fairly walkable
Transit
Good public transit
Driveability
Exceptionally drivable
Bikeability
Very bikeable
Walkability measures the walking distance to day-to-day needs.
Transit measures access to public transportation.
Driveability measures congestion, parking availability, and access to major roads.
Bikeability measures the suitability for cycling.
Soundscore™
Active
A Sound Score rating aggregates noise caused by vehicle traffic, airplane traffic and local sources.
Transit
Commuter Rail
5 min Drive
Commuter Rail
11 min Drive
Airport
24 min Drive

Moving to Hawthorne, Minneapolis, MN
Shopping Centers
Shoppers will appreciate Peregrine proximity to Broadway Shopping Center, Hawthorn Crossing, and West Broadway. Broadway Shopping Center is 0.5 miles away, and Hawthorn Crossing is within a 16 minute walk.
Commuting
With a TransitScore of 60, Peregrine has good public transit, including 10 transit stops within 19.3 miles. Transit options include Target Field Station Platform 2 and Target Field Station.
Parks and Recreation
Recreational activities near Peregrine are plentiful. Discover 5 parks within 1.3 miles, including Orvin ""Ole"" Olson Park, Hall Park, and Gluek Park.
Airports
Living in Hawthorne provides easy access to Minneapolis-St Paul International/Wold-Chamberlain, located just 25 minutes from Peregrine.
Local Education
Primary and Secondary Schools

Mn International Middle Charter School
Grades 6-8
Public

Ascension Elementary School
Grades K-8
Private
Cedar Riverside Community School
Grades PK-8
Public

Avalon School
Grades 9-12
Public
Data provided by GreatSchools.org © 2026. All rights reserved.

Colleges and Universities
| School | Commute Time (Distance) |
|---|---|
| Minneapolis College | Drive: 5 min (2.7 mi) |
| North Central University | Drive: 9 min (3.1 mi) |
| University of St. Thomas | Drive: 7 min (3.1 mi) |
| Augsburg College | Drive: 9 min (5.7 mi) |
About Peregrine
Where West Broadway meets West River Road in Minneapolis' Hawthorne neighborhood, dwell along the waterway at Peregrine Apartments.Our selection of one, two, three, and four-bedroom floor plans are accompanied by Mississippi River views and easy… access to Interstate 94, Highway 55, and numerous bus stops along West Broadway. Here at Peregrine, you are bound to find a space that fits your lifestyle.Rental amount does not include variable monthly utilities and non-optional reoccurring fees.
Where West Broadway meets West River Road in Minneapolis' Hawthorne neighborhood, dwell along the waterway at Peregrine Apartments.Our selection of one, two, three, and four-bedroom floor plans are accompanied by Mississippi River views and easy access to Interstate 94, Highway 55, and numerous bus stops along West Broadway. Here at Peregrine, you are bound to find a space that fits your lifestyle.Rental amount does not include variable monthly utilities and non-optional reoccurring fees.
Peregrine is an apartment community in Minneapolis, MN
Contact
Minneapolis, MN 55411
- Sunday Closed
- Monday 10:00 AM – 5:00 PM
- Tuesday 10:00 AM – 5:00 PM
- Wednesday 10:00 AM – 5:00 PM
- Thursday 10:00 AM – 5:00 PM
- Friday 10:00 AM – 5:00 PM
- Saturday Closed
Avoid Scams
Protect yourself from fraud. Do not send money to anyone you don't know.
Renter Reviews
For Peregrine
2 Ratings & Reviews
-
4/17/25
Verified Renter
Maintenance The maintenance personnel came to my unit quick, and did a great job unclogging my toilet.
Review from Apartments.com
Property Manager at Peregrine responded to this review
We're happy to hear our maintenance team was able to respond quickly and resolve the issue for you! Thank you for sharing your experience and being a part of our community.
Peregrine Gallery
Find More Rentals in Minneapolis
Bedrooms
Other Types of Rentals
Minneapolis Apartments by Amenity
- Pet-Friendly Apartments in Minneapolis
- Furnished Apartments in Minneapolis
- Waterfront Apartments in Minneapolis
- Apartments with a Pool in Minneapolis
- Apartments with Wheelchair Access in Minneapolis
- Apartments with Washer & Dryer in Minneapolis
- Apartments with Utilities Included in Minneapolis
- Apartments with a Garage in Minneapolis
- Apartments with EV Charging in Minneapolis
- Apartments with a Virtual Tour in Minneapolis
Apartment Specialties
Apartments in your Budget
- Minneapolis Move-in Specials
- Cheap Apartments in Minneapolis
- Luxury Apartments in Minneapolis
- Apartments under $700 in Minneapolis
- Apartments under $900 in Minneapolis
- Apartments under $1000 in Minneapolis
- Apartments under $1500 in Minneapolis
- Apartments under $2000 in Minneapolis
- Apartments under $2500 in Minneapolis
Find More Rentals Nearby…
Cities
Neighborhoods
Nearby Properties You Might Like