Managed By

- Plus Fees
- $2,106 - $2,669
- Bedrooms
- 1 - 21 - 2 Beds
- Bathrooms
- 1 - 21 - 2 Baths
- Sq. Ft.
- 718 - 1,103 sq ft
Pricing and Floor Plans
A10s
Show Floor Plan Details Hide Floor Plan Details
Unable to load floor plan details.
330
$2,106
777 Sq. Ft.
Now
A2s
Show Floor Plan Details Hide Floor Plan Details
Unable to load floor plan details.
315
$2,392
852 Sq. Ft.
Sep. 22
A1
Show Floor Plan Details Hide Floor Plan Details
Unable to load floor plan details.
501
$2,647
718 Sq. Ft.
Oct. 1
A6
Show Floor Plan Details Hide Floor Plan Details
Unable to load floor plan details.
424
$2,669
960 Sq. Ft.
Oct. 17
A4
Show Floor Plan Details Hide Floor Plan Details
Unable to load floor plan details.
525
$2,577
758 Sq. Ft.
Nov. 27
B4S
Show Floor Plan Details Hide Floor Plan Details
Unable to load floor plan details.
416
$2,504
1,103 Sq. Ft.
Oct. 5
Property Map
Select a unit to view pricing and availability
Details
Lease Term Options
- 10 - 15 Month Leases
Property Information
- Built in 2020
- 158 units6 stories
Fees & Policies
The fees below are based on community-supplied data and may exclude additional fees and utilities.
-
Other
Dogs Allowed
-
Dog Rent$50 / mo
Restrictions
None
Cats Allowed
-
Cat Rent$25 / mo
Restrictions
None
Property Fee Disclaimer: Based on community-supplied data and independent market research. Subject to change without notice. May exclude fees for mandatory or optional services and usage-based utilities.
Matterport 3D Tours
Explore Commute Options
Property Highlights
- Air Conditioner
- Ceiling Fan
- Efficient Appliances
- Electronic Thermostat
- Fitness Center with Cardio + Free-weights
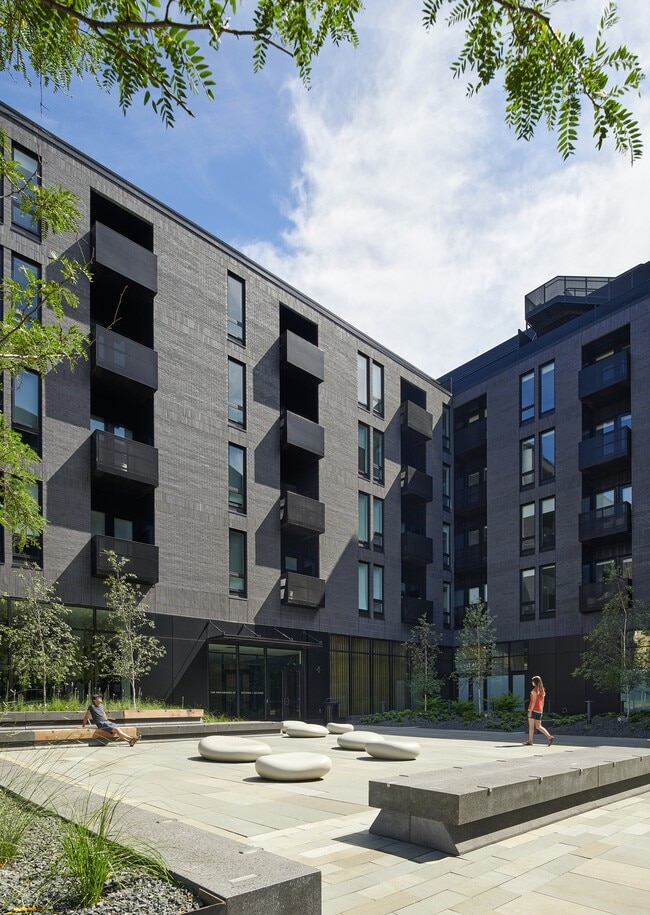
- Four Seasons Plaza with Seating
- Heated Parking Garage
- Indoor Bicycle Storage + Fix-it Station
- Large Closets
- Lounge Seating, Fireplace + Private Booth Seating
- Luxor One Package System
- Patio/Balcony
- Pet Friendly
- Pet Wash Station
- Sky Lounge - Big Screen TV Lounge + Dining
- Wheelchair Access
- Work-from-home Spaces
Apartment Features
- Air Conditioning
- Balcony
- Cable Ready
- Ceiling Fans
- Dishwasher
- Disposal
- Fireplace
- Hardwood Floors
- High Ceilings
- Microwave
- Refrigerator
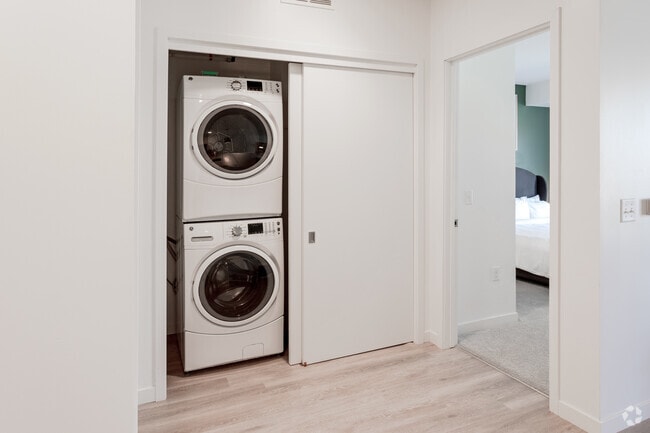
- Washer/Dryer
- Window Coverings
Community Features
- Bicycle Storage
- Fitness Center
- Lounge
- Pet Washing Station
Map of Second & Second
Area Scores
Walkability
Exceptionally walkable
Transit
Exceptional public transit
Driveability
Moderately drivable
Bikeability
Very bikeable
Walkability measures the walking distance to day-to-day needs.
Transit measures access to public transportation.
Driveability measures congestion, parking availability, and access to major roads.
Bikeability measures the suitability for cycling.
Soundscore™
Active
A Sound Score rating aggregates noise caused by vehicle traffic, airplane traffic and local sources.
Transit
Subway
2 min Walk

Subway
1 min Drive
Subway
1 min Drive
Subway
2 min Drive
Subway
3 min Drive
Commuter Rail
3 min Drive
Commuter Rail
15 min Drive
Airport
21 min Drive

Moving to Warehouse District, Minneapolis, MN
Shopping Centers
Shoppers will appreciate Second & Second proximity to Minneapolis City Center. Minneapolis City Center is 1 mile away.
Commuting
With top-notch public transportation and a TransitScore of 100, Warehouse District is exceptional public transit. Within 20.8 miles of Second & Second, you’ll find Warehouse District/Hennepin Avenue Station, Target Field Station, and Nicollet Mall Station.
Parks and Recreation
Recreational activities near Second & Second are plentiful. Discover 5 parks within 1.6 miles, including Nicollet Island Park, First Bridge Park, and Mill Ruins Park.
Airports
Living in Warehouse District provides easy access to Minneapolis-St Paul International/Wold-Chamberlain, located just 23 minutes from Second & Second.
Local Education
Primary and Secondary Schools

Child Garden Montessori School
Grades K-5
Private
Prodeo Columbia Heights Primary
Grades PK-5
Public

Webster Elementary
Grades PK-5
Public
Northeast Middle School
Grades 6-8
Public
Pope John Paul II Catholic School
Grades PK-8
Private

Edison Senior High School
Grades 9-12
Public
Fair School Downtown
Grades K-12
Public
Child Garden Total Environment Montessori Schools
Grades K-12
Private
Data provided by GreatSchools.org © 2026. All rights reserved.

Colleges and Universities
| School | Commute Time (Distance) |
|---|---|
| University of St. Thomas | Walk: 18 min (1 mi) |
| Minneapolis College | Drive: 4 min (1.2 mi) |
| North Central University | Drive: 5 min (1.6 mi) |
| Augsburg College | Drive: 7 min (2.2 mi) |
About Second & Second
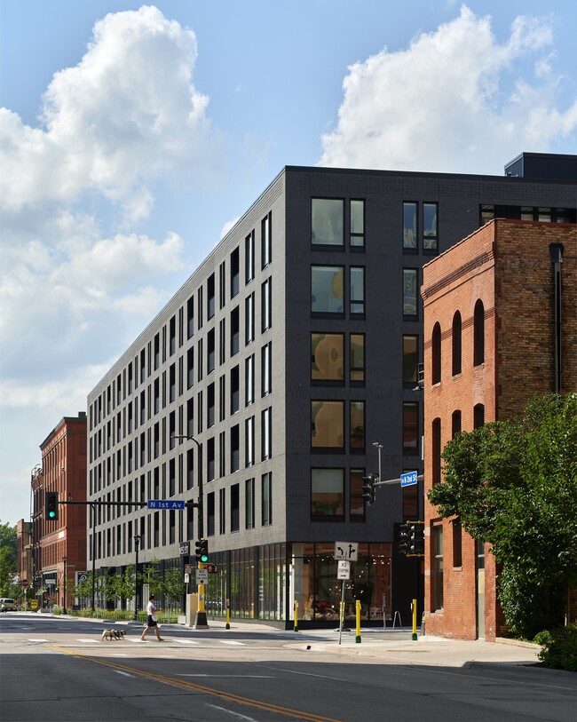
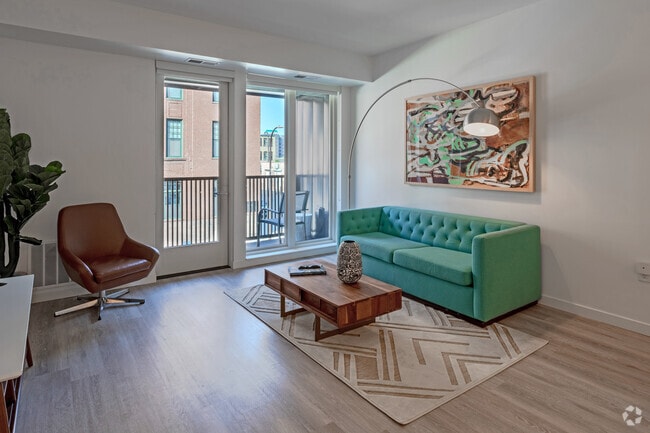
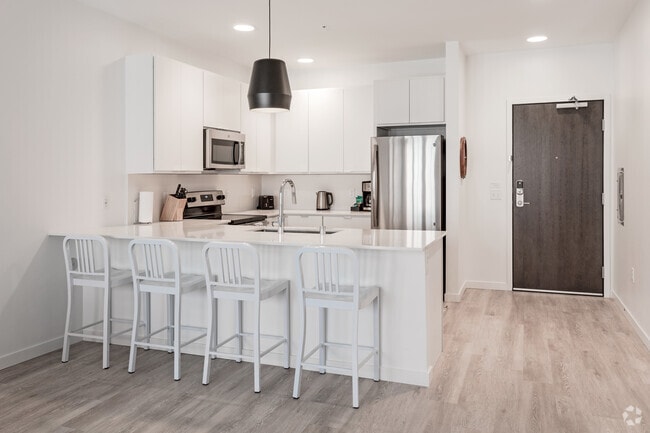
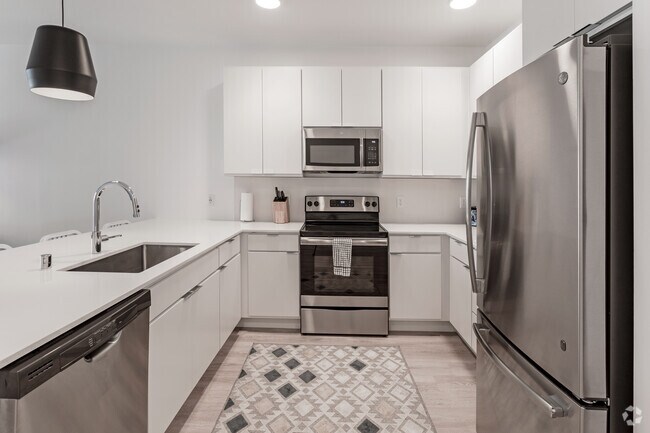
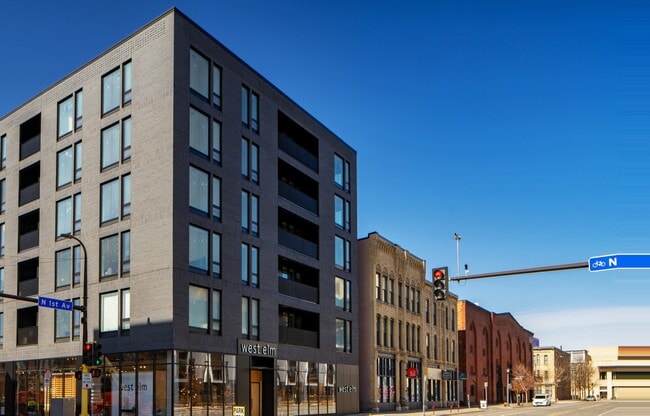
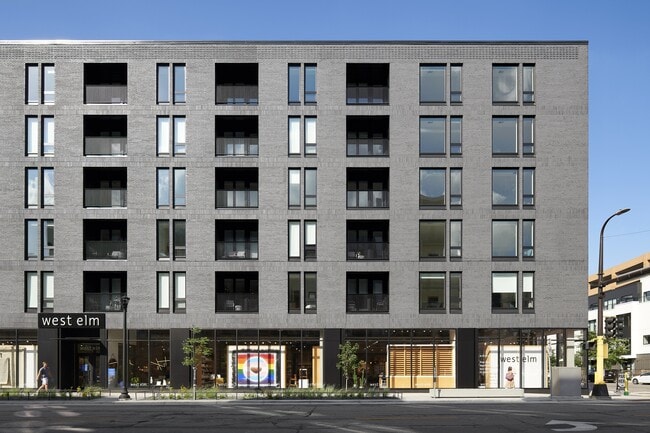
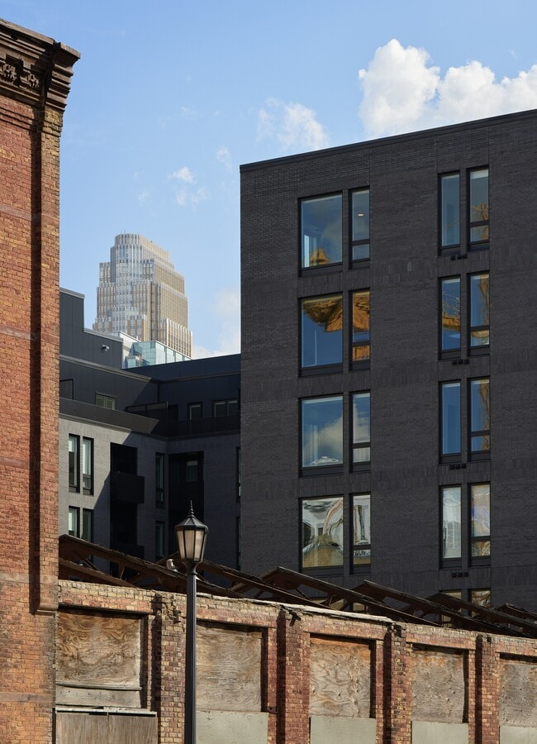
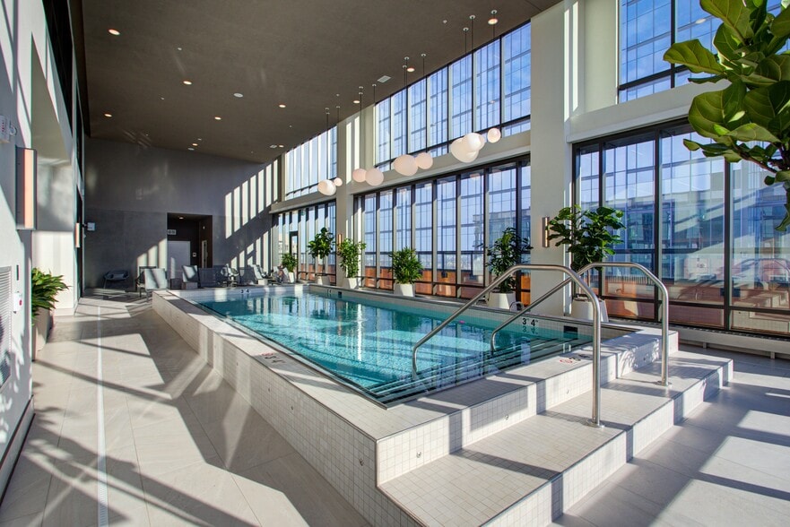
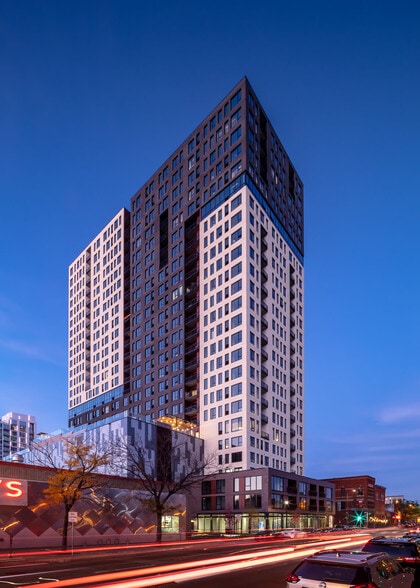
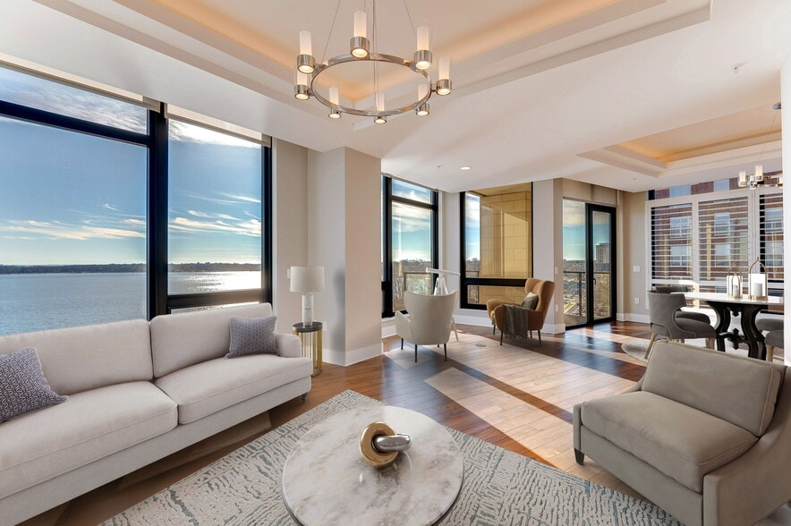
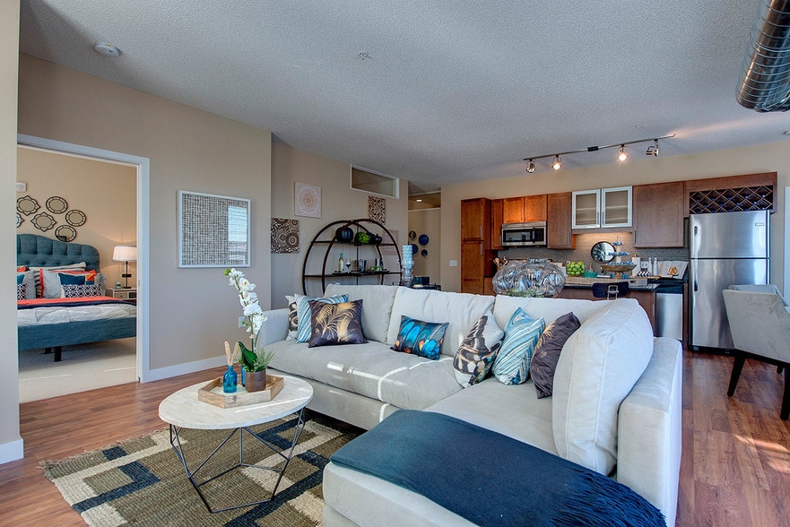
Welcome to Second + Second, a premium residential experience located at 120 2nd Street N in Minneapolis' vibrant North Loop neighborhood. Our thoughtfully designed community brings together modern architecture, inspired interiors, and an unbeatable… central location - perfect for urban living at its finest. Choose from a selection of stylish one-bedroom, two-bedroom, and two-bedroom lofted apartments, each featuring contemporary finishes and layouts crafted for comfort and convenience. Whether you're relaxing at home or entertaining, these homes offer flexibility and sophistication.
Welcome to Second + Second, a premium residential experience located at 120 2nd Street N in Minneapolis' vibrant North Loop neighborhood. Our thoughtfully designed community brings together modern architecture, inspired interiors, and an unbeatable central location - perfect for urban living at its finest. Choose from a selection of stylish one-bedroom, two-bedroom, and two-bedroom lofted apartments, each featuring contemporary finishes and layouts crafted for comfort and convenience. Whether you're relaxing at home or entertaining, these homes offer flexibility and sophistication.
Second & Second is an apartment community in Minneapolis, MN
Contact
Minneapolis, MN 55401
- Sunday Closed
- Monday 9:00 AM – 5:00 PM
- Tuesday 9:00 AM – 5:00 PM
- Wednesday 9:00 AM – 5:00 PM
- Thursday 9:00 AM – 5:00 PM
- Friday 9:00 AM – 5:00 PM
- Saturday 10:00 AM – 4:00 PM
Renter Reviews
For Second & Second
11 Ratings & Reviews
-
6/4/25
Verified Renter
Lauren was very responsive and so helpful throughout the move-in process! Her organization and timely responses made moving in a really smooth process. The building is well maintained, the units are stunning, and the location is amazing. My only suggestion is that most apartment building have a coffee machine in the lobby for residents to use- I was surprised that this building does not have that.
Review from Apartments.com
Property Manager at Second & Second responded to this review
Hi - thank you so much for the positive review! We'll be sure to let the rest of the team know, too. Thanks for taking the time to write a review, we appreciate the feedback. Have a great day. -Mari, Community Manager
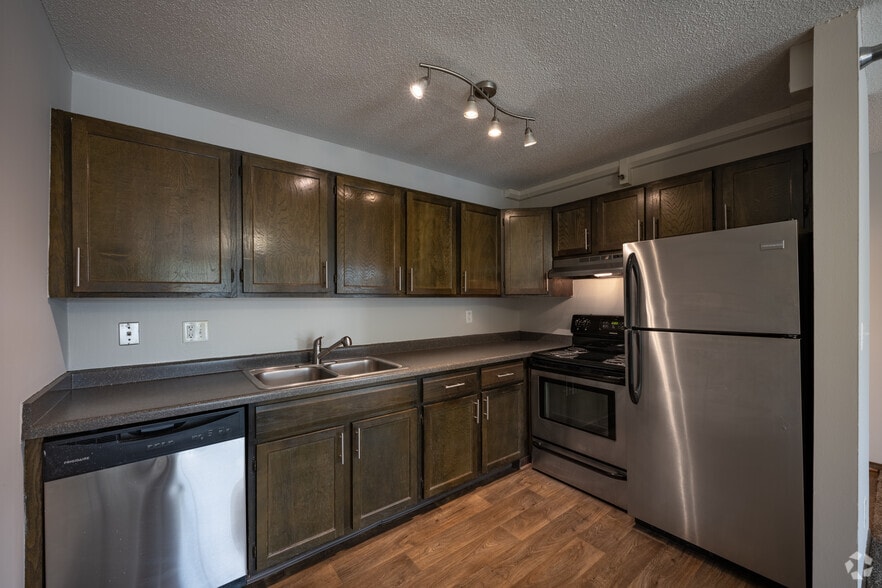
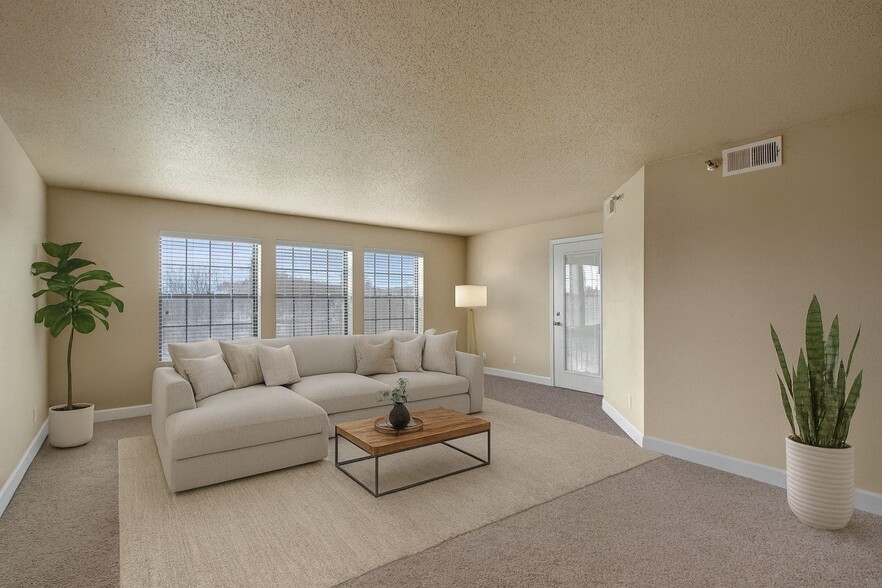
Second & Second Gallery
Nearby Properties You Might Like
Within 50 Miles of Second & Second
Find More Rentals in Minneapolis
Bedrooms
Other Types of Rentals
Minneapolis Apartments by Amenity
- Pet-Friendly Apartments in Minneapolis
- Furnished Apartments in Minneapolis
- Waterfront Apartments in Minneapolis
- Apartments with a Pool in Minneapolis
- Apartments with Wheelchair Access in Minneapolis
- Apartments with Washer & Dryer in Minneapolis
- Apartments with Utilities Included in Minneapolis
- Apartments with a Garage in Minneapolis
- Apartments with EV Charging in Minneapolis
- Apartments with a Virtual Tour in Minneapolis
Apartment Specialties
Apartments in your Budget
- Minneapolis Move-in Specials
- Cheap Apartments in Minneapolis
- Luxury Apartments in Minneapolis
- Apartments under $700 in Minneapolis
- Apartments under $900 in Minneapolis
- Apartments under $1000 in Minneapolis
- Apartments under $1500 in Minneapolis
- Apartments under $2000 in Minneapolis
- Apartments under $2500 in Minneapolis
Find More Rentals Nearby…
Cities
Neighborhoods
Contact This Property
(612) 482-6028Languages: English
Open 10:00 AM – 4:00 PM Today