



Managed By

- Total Monthly Price
- $1,413 - $2,958
- Bedrooms
- Studio - 2Studio - 2 Beds
- Bathrooms
- 1 - 21 - 2 Baths
- Sq. Ft.
- 532 - 1,234 sq ft
Pricing and Floor Plans
Schwinn
Show Floor Plan Details Hide Floor Plan Details
Unable to load floor plan details.
216
$1,524
569 Sq. Ft.
Nov. 17
Mochet
Show Floor Plan Details Hide Floor Plan Details
Unable to load floor plan details.
Felt
Show Floor Plan Details Hide Floor Plan Details
Unable to load floor plan details.
Le Mond
Show Floor Plan Details Hide Floor Plan Details
Unable to load floor plan details.
Huffy
Show Floor Plan Details Hide Floor Plan Details
Unable to load floor plan details.
Pinarello
Show Floor Plan Details Hide Floor Plan Details
Unable to load floor plan details.
505
$2,164
844 Sq. Ft.
Nov. 17
607
$2,134
844 Sq. Ft.
Nov. 24
Kent
Show Floor Plan Details Hide Floor Plan Details
Unable to load floor plan details.
202
$1,669
593 Sq. Ft.
Now
Trek
Show Floor Plan Details Hide Floor Plan Details
Unable to load floor plan details.
415
$1,841
696 Sq. Ft.
Now
Bianchi
Show Floor Plan Details Hide Floor Plan Details
Unable to load floor plan details.
406
$1,919
726 Sq. Ft.
Now
Scott
Show Floor Plan Details Hide Floor Plan Details
Unable to load floor plan details.
Handsome
Show Floor Plan Details Hide Floor Plan Details
Unable to load floor plan details.
Mongoose
Show Floor Plan Details Hide Floor Plan Details
Unable to load floor plan details.
Jamis
Show Floor Plan Details Hide Floor Plan Details
Unable to load floor plan details.
Cannondale
Show Floor Plan Details Hide Floor Plan Details
Unable to load floor plan details.
Raleigh
Show Floor Plan Details Hide Floor Plan Details
Unable to load floor plan details.
Surly
Show Floor Plan Details Hide Floor Plan Details
Unable to load floor plan details.
312
$2,590
1,001 Sq. Ft.
Oct. 13
612
$2,600
1,001 Sq. Ft.
Nov. 24
Yuba
Show Floor Plan Details Hide Floor Plan Details
Unable to load floor plan details.
301
$2,958
1,234 Sq. Ft.
Oct. 7
Stella
Show Floor Plan Details Hide Floor Plan Details
Unable to load floor plan details.
Property Map
Select a unit to view pricing and availability
Details
Lease Term Options
- 3 - 15 Month Leases
Property Information
- Built in 2014
- 101 units6 stories
Fees & Policies
The fees below are based on community-supplied data and may exclude additional fees and utilities.
Utilities & Essentials
-
Utility - Billing Administrative Fee$4.88 / mo
-
Trash Services - HaulingVaries / moDisclaimer: Utility apportionment is allocation: unit size & occupants.
-
Utility - Natural Gas - Third PartyVaries / mo
-
Utility - Water/SewerVaries / moDisclaimer: Utility apportionment is allocation: number of occupants in unit.
-
Renters Liability Insurance - Third PartyVaries / moDisclaimer: Price varies based on selections with third party provider.
One-Time Basics
Due at Application
-
Application Fee$50
Due at Move-In
-
Administrative Fee$150
Garage
-
Parking - Garage$160 - $250 / moDisclaimer: Price varies based on number of vehicles or registrations.
Comments
Max of 1
Additional Parking Options
-
Other
Other Pets Allowed
-
Pet Fee$300
-
Pet Rent$35 - $50 / moDisclaimer: Price varies based on pet type.
Cats Allowed
-
Cats Allowed
Max of 2
Restrictions
We allow 2 pets per apartment.There is a monthly pet rent of $35 for cats and $50 for dogs and there
Dogs Allowed
-
Dogs Allowed
Max of 2
Restrictions
We allow 2 pets per apartment.There is a monthly pet rent of $35 for cats and $50 for dogs and there
Storage Unit
-
Storage Fee$50 - $75 / moDisclaimer: Price varies based on rentable item size.
Personalized Add-Ons
-
Cable TV and Internet ServicesVaries / moDisclaimer: Price varies based on selections with third party provider.
Situational
-
Returned Payment Fee (NSF)$30 / occurrence
-
Access/Lock Change Fee$35 / occurrence
-
Utility - Vacant Processing Fee$35 / occurrence
-
Access Device - Replacement$5 - $100 / occurrenceDisclaimer: Price varies based on device type.
-
Intra-Community Transfer Fee$600 / occurrence
-
Early Lease Termination/Cancellation100% of base rent / occurrence
-
Lease Buy Out200% of base rent / occurrence
-
Late Fee7.99% of base rent / occurrence
-
Utility - Vacant Cost RecoveryVaries / occurrence
-
Lease ViolationVaries / occurrenceDisclaimer: Price varies based on type of non-compliance.
-
Security Deposit AlternativeVaries / occurrenceDisclaimer: Price varies based on screening conditions.
Property Fee Disclaimer: Total Monthly Leasing Price includes base rent, all monthly mandatory and any user-selected optional fees. Excludes variable/usage-based utilities and services, deposits, and required one-time fees due at or prior to move-in or at move-out. The total price varies on selected options, third-party rates, and other variable factors, including usage-based rates. Security Deposit may change based on screening results, but total will not exceed legal maximums. Some items may be taxed under applicable law. Some fees may not apply to rental homes subject to an affordable program. All fees are subject to application and/or lease terms, which may be requested prior to applying. Prices and availability subject to change. Resident is responsible for damages beyond ordinary wear and tear. Resident may need to maintain insurance and to activate and maintain utility services, including but not limited to electricity, water, gas, and internet, per the lease. Utilities included in rent: None. Pets: Pet breed and other pet restrictions apply. Rentable Items: All Parking, storage, and other rentable items are subject to availability. Final pricing and availability will be determined during lease agreement. See Leasing Agent for details.
Matterport 3D Tours
Explore Commute Options
Property Highlights
- Alcove
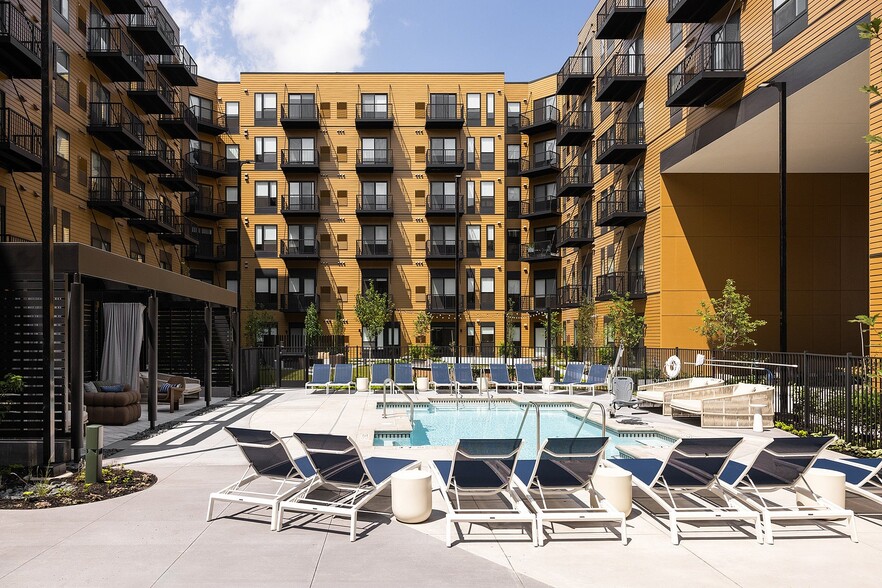
- Amenity Terrace
- Bike Storage
- Bike Workshop
- Bocce Ball
- Desk Space
- Fireplace and Firepit
- Leasing Office
- Less Private View
- Massage Room
- No WI Closet
- Outdoor Grilling Station
- Outdoor Sun Shower
- Party Room
- Storage Units
- Wheelchair Accessible
- Wood Plank Flooring
- Yoga Studio
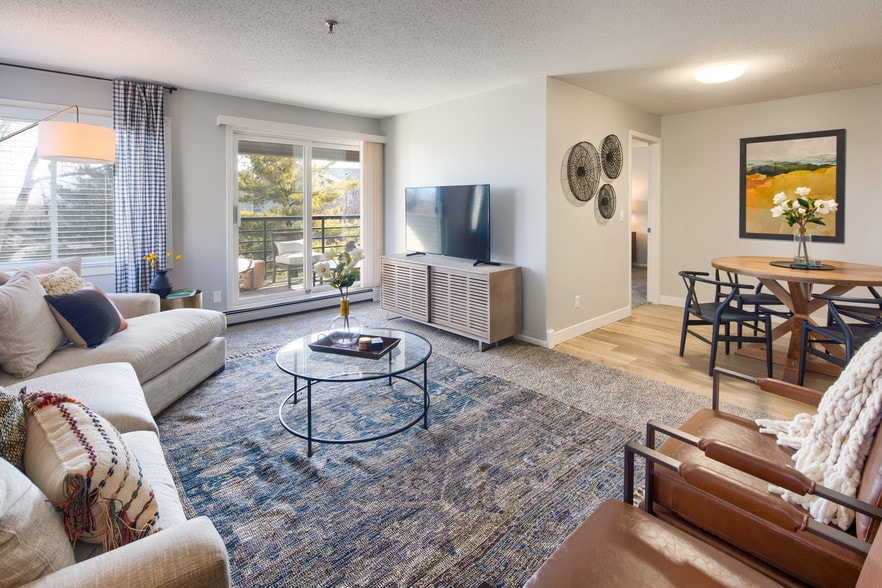
Apartment Features
- Air Conditioning
- Balcony
- Cable Ready
- Ceiling Fans
- Dishwasher
- Disposal
- Heating
- Microwave
- Patio
- Range
- Refrigerator
- Satellite TV
- Storage Space
- Walk-In Closets
- Washer/Dryer Hookup
- Wheelchair Accessible (Rooms)
- Window Coverings
Community Features
- Controlled Access
- Courtyard
- Elevator
- Fitness Center
- Garages
- Lounge
Map of Velo
Area Scores
Walkability
Exceptionally walkable
Transit
Exceptional public transit
Driveability
Moderately drivable
Bikeability
Very bikeable
Walkability measures the walking distance to day-to-day needs.
Transit measures access to public transportation.
Driveability measures congestion, parking availability, and access to major roads.
Bikeability measures the suitability for cycling.
Soundscore™
Active
A Sound Score rating aggregates noise caused by vehicle traffic, airplane traffic and local sources.
Transit
Subway
2 min Walk

Subway
1 min Drive
Subway
1 min Drive
Subway
2 min Drive
Subway
3 min Drive
Commuter Rail
3 min Drive
Commuter Rail
15 min Drive
Airport
21 min Drive

Moving to Warehouse District, Minneapolis, MN
Shopping Centers
Shoppers will appreciate Velo proximity to Minneapolis City Center. Minneapolis City Center is 0.9 miles away.
Commuting
With top-notch public transportation and a TransitScore of 100, Warehouse District is exceptional public transit. Within 20.8 miles of Velo, you’ll find Warehouse District/Hennepin Avenue Station, Target Field Station, and Nicollet Mall Station.
Parks and Recreation
Recreational activities near Velo are plentiful. Discover 5 parks within 1.5 miles, including Nicollet Island Park, First Bridge Park, and Mill Ruins Park.
Airports
Living in Warehouse District provides easy access to Minneapolis-St Paul International/Wold-Chamberlain, located just 23 minutes from Velo.
Local Education
Primary and Secondary Schools

Child Garden Montessori School
Grades K-5
Private

Horace Mann School
Grades PK-5
Public

Webster Elementary
Grades PK-5
Public
Northeast Middle School
Grades 6-8
Public

St. Anthony Middle
Grades 6-8
Public
Pope John Paul II Catholic School
Grades PK-8
Private

Edison Senior High School
Grades 9-12
Public

Southwest Senior High School
Grades 9-12
Public
Child Garden Total Environment Montessori Schools
Grades K-12
Private
Special Education
Grades PK-12
Public
Data provided by GreatSchools.org © 2026. All rights reserved.

Colleges and Universities
| School | Commute Time (Distance) |
|---|---|
| University of St. Thomas | Walk: 18 min (0.9 mi) |
| Minneapolis College | Drive: 4 min (1.1 mi) |
| North Central University | Drive: 5 min (1.6 mi) |
| Augsburg College | Drive: 6 min (2.1 mi) |
About Velo
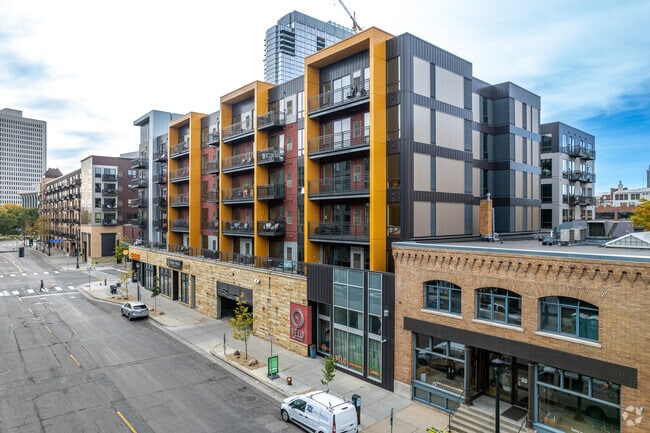
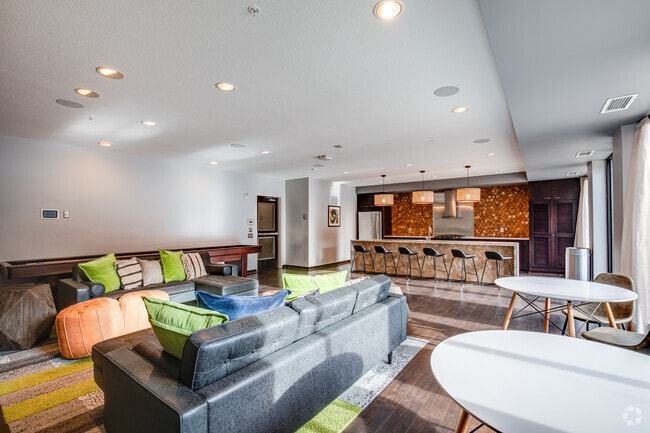
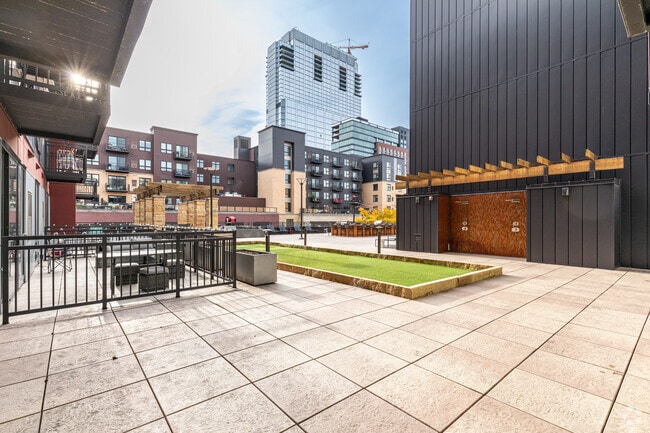
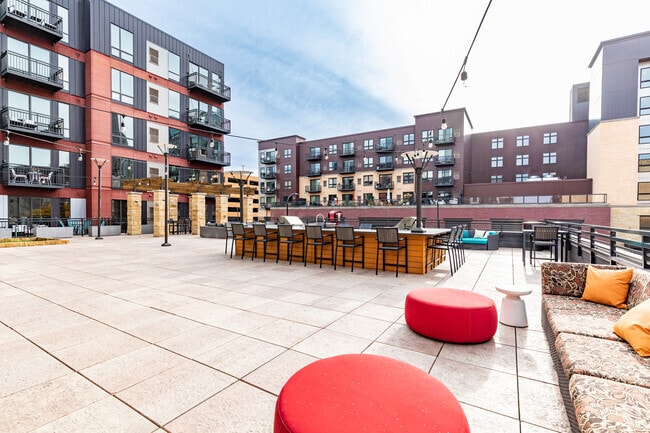
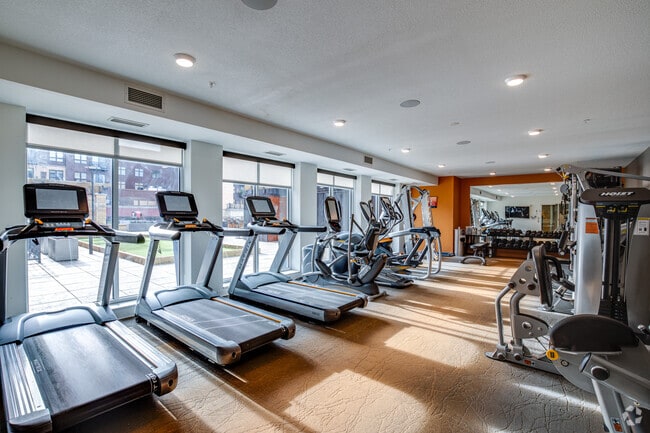
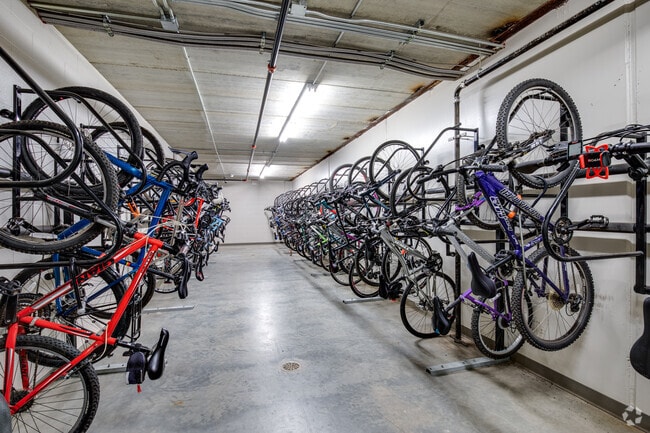
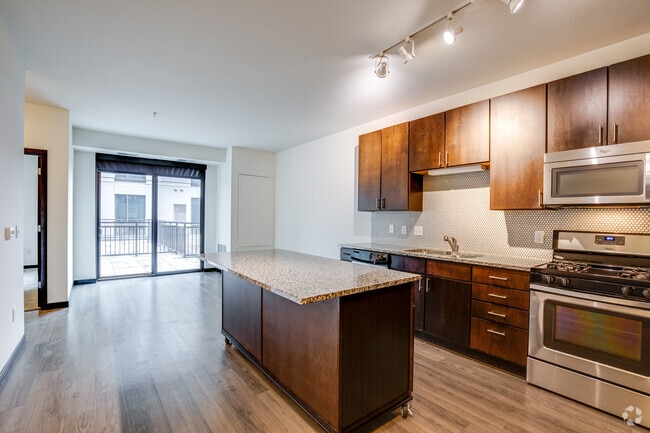
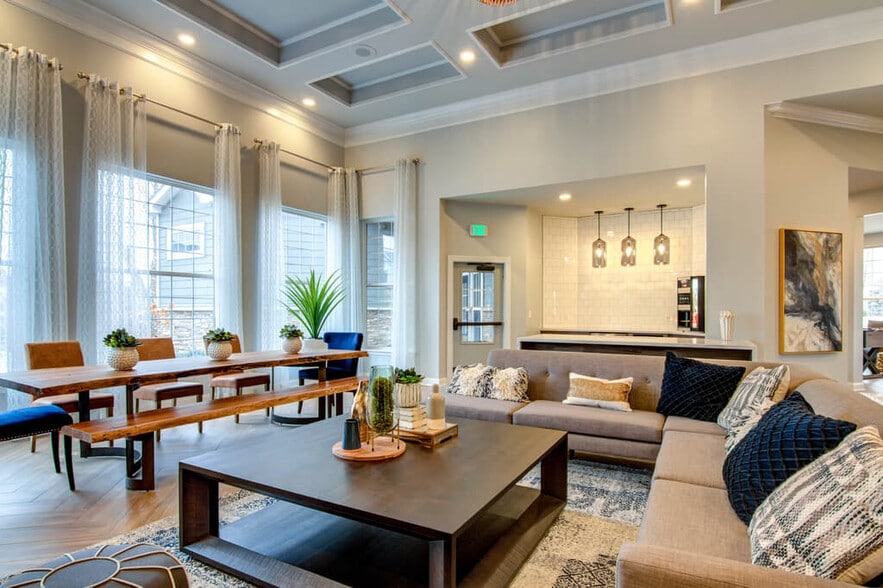
VÉLO was thoughtfully designed to provide residents with a genuine and inspiring environment that facilitates healthy sustainable living. Easy access to 170+ bike/walking trails, distinct local shops on the first level and in the bustling North Loop… area, organic grocery store next door, public transportation, and rental bike stations make it apparent VÉLO is a hub in the urban lifestyle. The community provides many amenities that add convenience, revitalize, inspire, and satisfy everyday needs. Featuring storage lockers, guest parking, and a bike wash with an extensive bike repair station. Exercise in the fitness center, or yoga studio and then unwind in the cool down room or schedule a message. Entertain with the skyline of Downtown Minneapolis as your background on the outdoor club patio, bar, and grill, bocce ball court, or around the fire pit.
VÉLO was thoughtfully designed to provide residents with a genuine and inspiring environment that facilitates healthy sustainable living. Easy access to 170+ bike/walking trails, distinct local shops on the first level and in the bustling North Loop area, organic grocery store next door, public transportation, and rental bike stations make it apparent VÉLO is a hub in the urban lifestyle. The community provides many amenities that add convenience, revitalize, inspire, and satisfy everyday needs. Featuring storage lockers, guest parking, and a bike wash with an extensive bike repair station. Exercise in the fitness center, or yoga studio and then unwind in the cool down room or schedule a message. Entertain with the skyline of Downtown Minneapolis as your background on the outdoor club patio, bar, and grill, bocce ball court, or around the fire pit.
Velo is an apartment community in Minneapolis, MN
Contact
Minneapolis, MN 55401
- Sunday Closed
- Monday 9:00 AM – 6:00 PM
- Tuesday 9:00 AM – 6:00 PM
- Wednesday 9:00 AM – 6:00 PM
- Thursday 9:00 AM – 6:00 PM
- Friday 9:00 AM – 5:00 PM
- Saturday 10:00 AM – 5:00 PM
Renter Reviews
For Velo
10 Ratings & Reviews
-
6/22/23
It’s a bad idea.
Motel 6 and Velo… what’s the difference? Not much. To start, there are homeless people wandering around or sleeping in common areas on a reoccurring basis, and cars getting broken into all the time. This place has absolutely zero security and management does nothing to boost security. Instead, they will tell you to call the police or to avoid using the main door so that no one sneaks in. Your apartment unit is breaking down every month and maintenance will apply bandaid fixes so good luck with… that. You can pay a similar amount elsewhere in north loop for way more amenities, safety, and a better quality of life. Management cares about one thing and it’s money; they will gouge you every chance they can. If some random throws a couch in your dumpster, guess what, you’ll pay for the removal. I had my apartment professionally cleaned after I moved out, but I still got charged a “cleaning fee”. The place was insanely clean. Your apartment will be very cold in the winters so bundle up, and you’ll pay insane energy bills all year round as these units are not sealed. I could go on and on but I’ll leave it at that. I rarely write reviews, but this is warranted, especially if it helps you not make a bad decision.
Review from Apartments.com
1 Person Found This Helpful
Property Manager at Velo responded to this review
We are sorry to see that we did not fulfill your expectations here at Velo. Velo remains vigilant in the terms outlined per the legally binding lease contract. In addition, our maintenance team members' average response time to a service request is… less than 24 hours, as long as there is a request for service. Eclectic billing is separate and priced dependent on the resident personal usage. Lastly, we would be more than happy to share move-out photos with you regarding the final account billing. I would love the opportunity to discuss this further, please contact me at 612.333.8356
Kelly - Community Manager
Velo Gallery

Nearby Properties You Might Like
Within 50 Miles of Velo
Find More Rentals in Minneapolis
Bedrooms
Other Types of Rentals
Minneapolis Apartments by Amenity
- Pet-Friendly Apartments in Minneapolis
- Furnished Apartments in Minneapolis
- Waterfront Apartments in Minneapolis
- Apartments with a Pool in Minneapolis
- Apartments with Wheelchair Access in Minneapolis
- Apartments with Washer & Dryer in Minneapolis
- Apartments with Utilities Included in Minneapolis
- Apartments with a Garage in Minneapolis
- Apartments with EV Charging in Minneapolis
- Apartments with a Virtual Tour in Minneapolis
Apartment Specialties
Apartments in your Budget
- Minneapolis Move-in Specials
- Cheap Apartments in Minneapolis
- Luxury Apartments in Minneapolis
- Apartments under $700 in Minneapolis
- Apartments under $900 in Minneapolis
- Apartments under $1000 in Minneapolis
- Apartments under $1500 in Minneapolis
- Apartments under $2000 in Minneapolis
- Apartments under $2500 in Minneapolis
Find More Rentals Nearby…
Cities
Neighborhoods
Contact This Property
(612) 482-9584Languages: English
Open 10:00 AM – 5:00 PM Today