4941 Island View Dr, Mound, MN 55364
What This House Offers
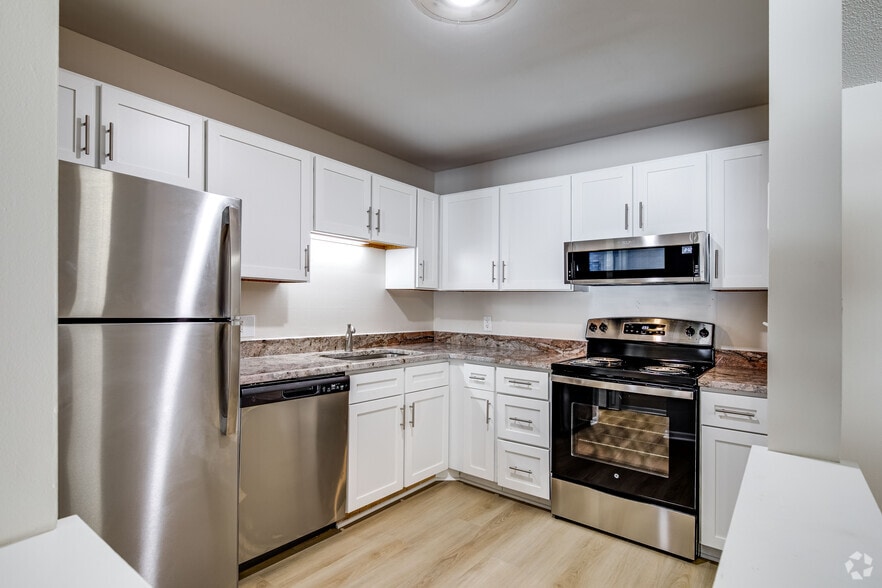
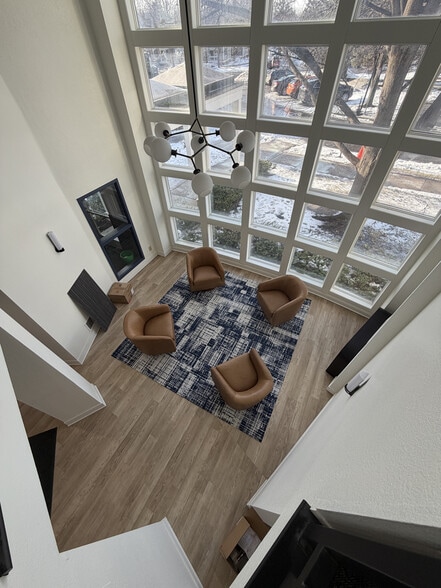
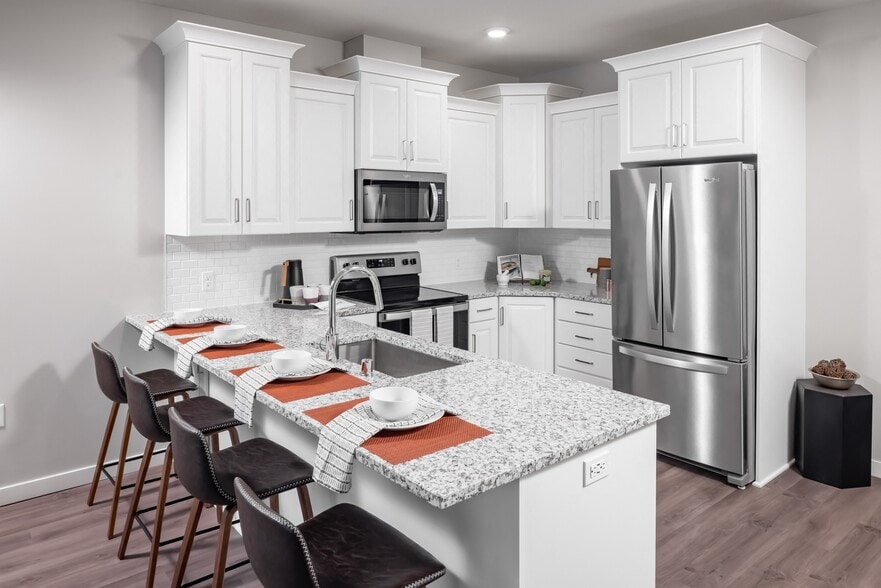
Welcome to your completely furnished Lake Minnetonka home away from home! Custom built architecture blends timeless design with south facing views of Enchanted Island. Main Floor is open with gourmet eat-in kitchen, dining room and living room that includes a wood burning fireplace. Enjoy a cozy winter evening watching the snow fall! Spacious office includes a Murphy bed with access to 3/4 bath. Three bedrooms including master are upstairs with one 3/4 bath and one full bath. Abundant natural lighting and lake views throughout the home. The sunrises are spectacular! A short walk down to the lake brings you to your favorite winter activities. Peaceful walks, cross country skiing, ice skating or try your luck at ice fishing on Phelps Bay. Welcome home to your beautiful three season oasis!
Unit
Home Features
- Air Conditioning
- Basement
- Deck
- Dining Room
- Dock
- Eat-in Kitchen
- Fireplace
- Freezer
- Furnished
- Hardwood Floors
- Heating
- Island Kitchen
- Kitchen
- Microwave
- Oven
- Range
- Refrigerator
- Security System
- Tile Floors
- Walk-In Closets
- Washer/Dryer
- Washer/Dryer Hookup
Community Features
- Garages
- Waterfront
4941 Island View Dr is a single-family home for rent in Mound, MN
Fees & Policies
The fees below are based on community-supplied data and may exclude additional fees and utilities.
One-Time Basics
Due at Application
-
Application Fee Per Applicant$100
Due at Move-In
-
Security Deposit - Refundable$6,400
-
Garage
Property Fee Disclaimer: Based on community-supplied data and independent market research. Subject to change without notice. May exclude fees for mandatory or optional services and usage-based utilities.
Home Details
Home Design
- Built in 2017
- Single Family Detached Home
- Cedar Siding
- Frame Construction
- Poured Concrete
Interior Spaces
- Living Room with Fireplace
- Dining Room
- Wood Burning Fireplace
- 3318 Sq Ft Home
- 2-Story Property
Kitchen
- Stainless Steel Appliances
- The kitchen features windows
- Built-In Oven
- Eat-In Kitchen
- Freezer
- Cooktop
- Microwave
- Kitchenette
Bedrooms and Bathrooms
- 4 Bathrooms
- 3 Bedrooms | 4 Bathrooms
- 3 Bedrooms
Laundry
- Laundry Room
- Dryer
- Laundry on upper level
- Washer
Basement
- Walk-Out Basement
- Partially Finished Basement
- Sump Pump
- Drain
Parking
- 2 Car Garage
- Heated Garage
- Tuck Under Garage
- Insulated Garage
- Garage Door Opener
- Driveway
Eco-Friendly Details
- Electronic Air Cleaner
- Air Exchanger
Outdoor Features
- Beach Access
- Deck
Lot Details
- 41 Feet of Waterfront
- Lake Front
- Split Rail Fence
- Partially Fenced Property
- Lot Dimensions are 41x100
- Few Trees
Utilities
- Forced Air Zoned Cooling and Heating System
- Humidifier
- Water Softener is Owned
- Gas Water Heater
- Natural Gas Available
- Water Filtration System
- 200+ Amp Service
- Circuit Breakers
- Storm Sewer
- Vented Exhaust Fan
Listing and Financial Details
- Property Available on 2026-11-01
- Assessor Parcel Number 2511724110119
- Tenant pays for cable TV, electricity, gas, heat, sewer, water
- The owner pays for exterior maintenance, grounds care, HVAC maintenance, insurance, repairs, pest control, roof maintenance, security, snow removal, taxes
Community Details
Overview
- No Home Owners Association
- Devon Subdivision
Explore Commute Options
What's nearby 4941 Island View Dr
Get In Touch
Mound, MN 55364

Copyright © 2026 Regional Multiple Listing Service of Minnesota [NorthStarMLS]. All rights reserved. All information provided by the listing agent/broker is deemed reliable but is not guaranteed and should be independently verified.
Area Scores
Walkability
Somewhat walkable
Driveability
Exceptionally drivable
Bikeability
Somewhat bikeable
Walkability measures the walking distance to day-to-day needs.
Driveability measures congestion, parking availability, and access to major roads.
Bikeability measures the suitability for cycling.
Soundscore™
Active
A Sound Score rating aggregates noise caused by vehicle traffic, airplane traffic and local sources.
Travel and Transit
Airport
50 min Drive

Local Education
Primary and Secondary Schools

Shirley Hills Primary School
Grades K-5
Public

Schumann Elementary
Grades PK-5
Public
Schumann Elementary School
Grades PK-5
Public

Grandview Middle School
Grades K-8
Public
Our Lady of the Lake School
Grades PK-8
Private
Holy Family Catholic High School
Grades 9-12
Private
Mound-Westonka High School
Grades 6-12
Public
Data provided by GreatSchools.org © 2026. All rights reserved.

Discover Outlying Hennepin Far Western Suburbs, Mound, MN
Shopping Centers
Shoppers will appreciate 4941 Island View Dr proximity to Cypress Commons, Mound Shopping Center, and Mound Harbor. Cypress Commons is 1.6 miles away, and Mound Shopping Center is within a 31 minute walk.
Parks and Recreation
Recreational activities near 4941 Island View Dr are plentiful. Discover 2 parks within 4.6 miles, including Gale Woods Farm and Noerenberg Memorial Gardens.
Airports
Living in Outlying Hennepin Far Western Suburbs provides easy access to Minneapolis-St Paul International/Wold-Chamberlain, located just 50 minutes from 4941 Island View Dr.
Avoid Scams
Protect yourself from fraud. Do not send money to anyone you don't know.
Nearby Properties You Might Like
Within 50 Miles of 4941 Island View Dr