9249 Kaeding Ave NE, Otsego, MN 55362
What This House Offers
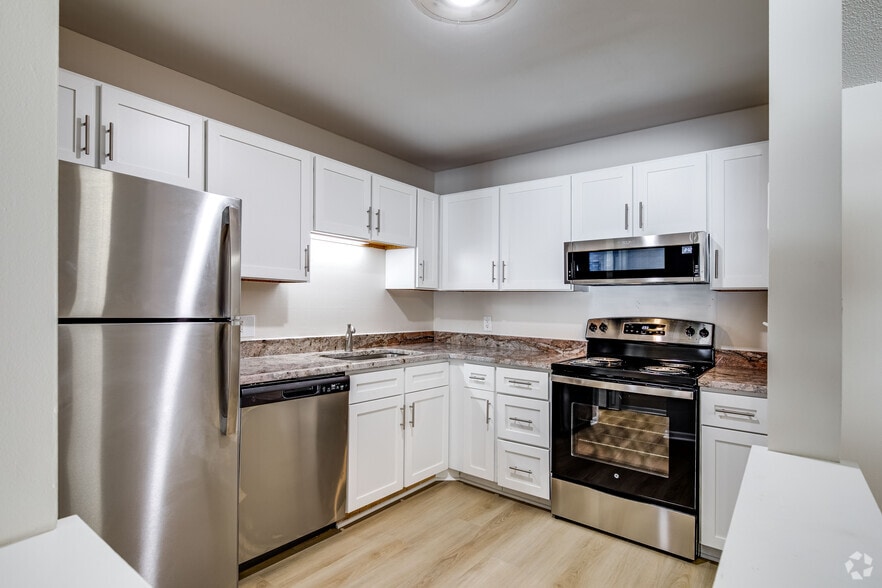
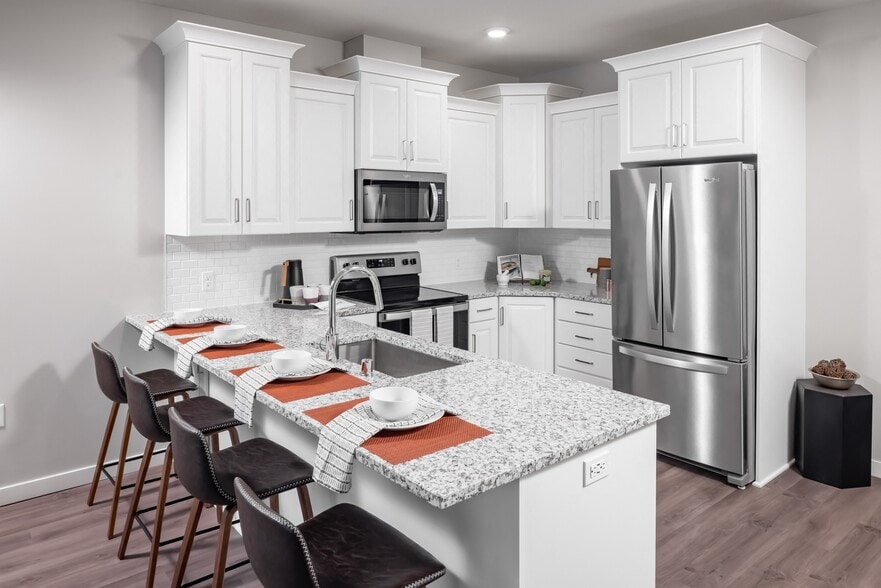
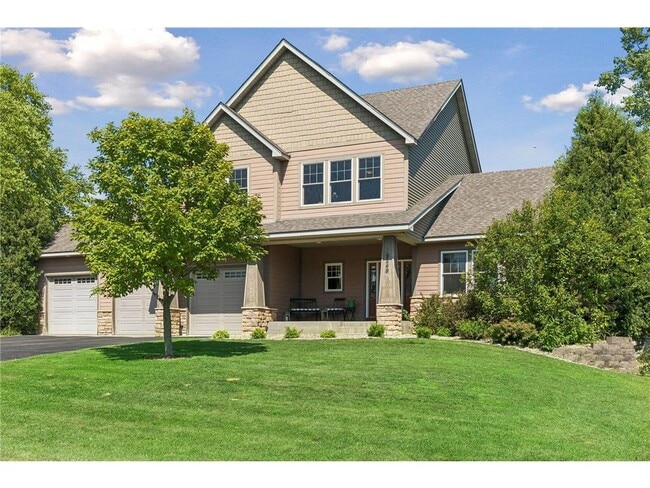
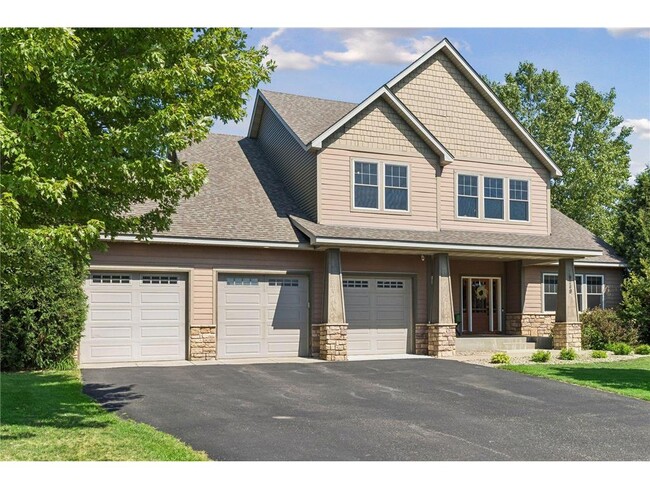
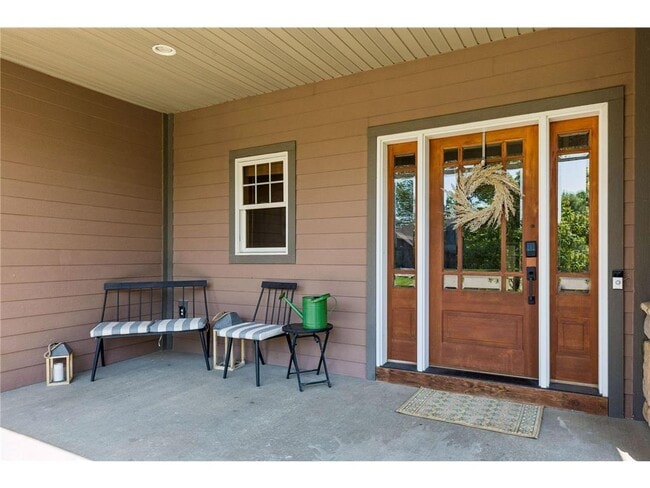
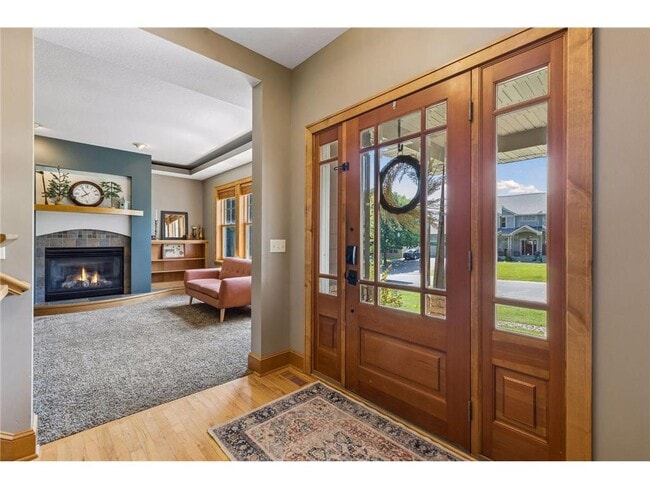
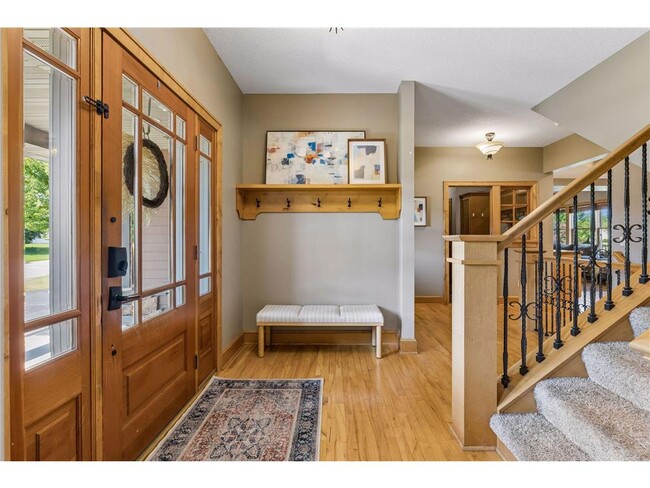
Custom built 2-story with walk-out lower level on Riverwood National Golf Course! Four bedrooms (3 on one level), 4 bathrooms, and heated 3-stall garage. Thoughtful main level floor plan with 2 living spaces (one with cozy gas-burning fireplace), open concept kitchen and dining space, powder room, and spacious mudroom with functional built-ins and closet. Kitchen features center island with breakfast bar, granite countertops, and gorgeous knotty alder cabinets. Enjoy evenings on the 26x12 low-maintenance deck overlooking the 2nd tee box. Upper level features a full-sized bathroom, loft space with built-in desk, laundry room with sink and custom cabinetry, and 3 generous-sized bedrooms including private owners suite with vaulted ceilings, spacious walk-in closet and spa-inspired ensuite (2 sinks, jetted tub, and ceramic tile shower). Family room and flex space in lower level alongside a 4th bedroom and full bathroom with walk-in ceramic tile shower. Heated floors throughout lower level and rough-in for future wet bar or second kitchen. Walkout to the lower level patio (ready-to-go for a hot tub) and enjoy the flat and usable backyard. School bus pick up available for Monticello, Rogers, and STMA schools. Water heater (2026), Washer/Dryer (2025), Dishwasher (2024), Driveway resealed (2024), Roof (2020). Andersen windows throughout and zoned heating & A/C. Close proximity to shopping, restaurants, highways, parks, and walking trails. Welcome home! Home also listed for sale - MLS #: 7113252.
Unit
Home Features
- Air Conditioning
- Basement
- Breakfast Nook
- Ceiling Fans
- Deck
- Dining Room
- Dishwasher
- Disposal
- Fireplace
- Hardwood Floors
- Heating
- High Speed Internet Access
- Island Kitchen
- Kitchen
- Microwave
- Patio
- Porch
- Range
- Refrigerator
- Sprinkler System
- Tile Floors
- Vaulted Ceiling
- Walk-In Closets
- Washer/Dryer
Community Features
- Garages
- Storage Space
9249 Kaeding Ave NE is a single-family home for rent in Otsego, MN
Fees & Policies
The fees below are based on community-supplied data and may exclude additional fees and utilities.
One-Time Basics
Due at Application
-
Application Fee Per Applicant$50
Due at Move-In
-
Security Deposit - Refundable$3,800
-
Garage
Property Fee Disclaimer: Based on community-supplied data and independent market research. Subject to change without notice. May exclude fees for mandatory or optional services and usage-based utilities.
Home Details
Home Design
- Built in 2004
- Architectural Shingle Roof
- Single Family Detached Home
- Shake Siding
- Vinyl Siding
- Stone Exterior Construction
- Cement Board or Planked
- Block Foundation
Interior Spaces
- Living Room with Fireplace
- Vaulted Ceiling
- Mud Room
- Dining Room
- Open Floorplan
- Gas Fireplace
- 3712 Sq Ft Home
- 2-Story Property
Kitchen
- The kitchen features windows
- Breakfast Bar
- Range
- Microwave
- Dishwasher
- Disposal
Flooring
- Heated Floors
Bedrooms and Bathrooms
- 3.5 Bathrooms
- 4 Bedrooms | 4 Bathrooms
- 4 Bedrooms
Laundry
- Laundry Room
- Dryer
- Sink Near Laundry
- Laundry on upper level
- Washer
Basement
- Walk-Out Basement
- Natural lighting in basement
- Basement Fills Entire Space Under The House
- Sump Pump
- Block Basement Construction
- Basement Storage
- Drain
Parking
- 3 Car Attached Garage
- Heated Garage
- Insulated Garage
- Garage Door Opener
Eco-Friendly Details
- Air Exchanger
Outdoor Features
- Deck
- Porch
- Patio
Lot Details
- Lot Dimensions are 90x140
- Few Trees
Utilities
- Forced Air Heating and Cooling System
- Water Softener is Owned
- Gas Water Heater
- Natural Gas Available
- 200+ Amp Service
- Circuit Breakers
- Vented Exhaust Fan
Listing and Financial Details
- Property Available on 2026-09-08
- Tenant pays for electricity, gas, lawn care, snow removal
- The owner pays for association fees, sewer, water
Community Details
Overview
- No Home Owners Association
- Riverwood National Subdivision
Explore Commute Options
What's nearby 9249 Kaeding Ave NE
Get In Touch
Otsego, MN 55362

Copyright © 2026 Regional Multiple Listing Service of Minnesota [NorthStarMLS]. All rights reserved. All information provided by the listing agent/broker is deemed reliable but is not guaranteed and should be independently verified.
Area Scores
Driveability
Exceptionally drivable
Bikeability
Somewhat bikeable
Driveability measures congestion, parking availability, and access to major roads.
Bikeability measures the suitability for cycling.
Soundscore™
Calm
A Sound Score rating aggregates noise caused by vehicle traffic, airplane traffic and local sources.
Travel and Transit
Commuter Rail
17 min Drive
Local Education
Primary and Secondary Schools

Pinewood Elementary School
Grades K-5
Public

Eastview Education Center
Grades PK-5
Public

Monticello Middle School
Grades 6-8
Public
St Michael Catholic School
Grades PK-8
Private
Monticello Senior High School
Grades 9-12
Public
Holy Spirit Academy
Grades 9-12
Private
Data provided by GreatSchools.org © 2026. All rights reserved.

Avoid Scams
Protect yourself from fraud. Do not send money to anyone you don't know.
Nearby Properties You Might Like
Within 50 Miles of 9249 Kaeding Ave NE