

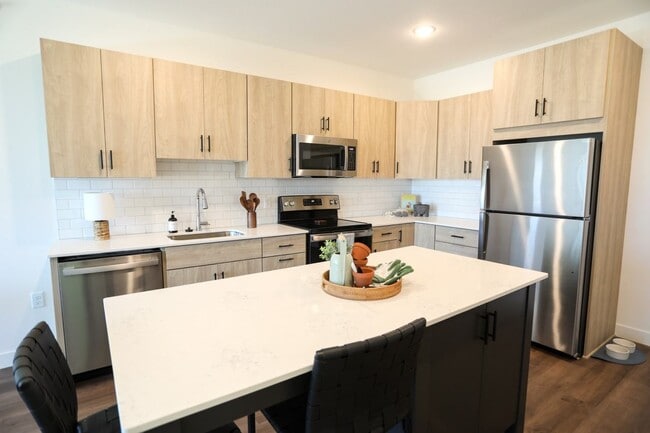
Wren on the Creek
10010 6th Ave N, Plymouth, MN 55441
- Total Monthly Price
- $1,778 - $4,352
- Bedrooms
- 1 - 31 - 3 Beds
- Bathrooms
- 1 - 21 - 2 Baths
- Sq. Ft.
- 587 - 1,613 sq ft
Pricing and Floor Plans
Amber
Show Floor Plan Details Hide Floor Plan Details
Unable to load floor plan details.
512
$2,206
781 Sq. Ft.
Nov. 14
412
$2,196
781 Sq. Ft.
Nov. 20
Opal
Show Floor Plan Details Hide Floor Plan Details
Unable to load floor plan details.
417
$1,918
782 Sq. Ft.
Now
Jasper
Show Floor Plan Details Hide Floor Plan Details
Unable to load floor plan details.
629
$2,018
807 Sq. Ft.
Now
Emerald
Show Floor Plan Details Hide Floor Plan Details
Unable to load floor plan details.
623
$1,778
667 Sq. Ft.
Oct. 2
Slate
Show Floor Plan Details Hide Floor Plan Details
Unable to load floor plan details.
531
$2,018
826 Sq. Ft.
Nov. 20
New
Ruby
Show Floor Plan Details Hide Floor Plan Details
Unable to load floor plan details.
316
$2,023
734 Sq. Ft.
Nov. 20
New
Stone
Show Floor Plan Details Hide Floor Plan Details
Unable to load floor plan details.
511
$2,118
857 Sq. Ft.
Nov. 20
New
Topaz
Show Floor Plan Details Hide Floor Plan Details
Unable to load floor plan details.
703
$2,212
839 Sq. Ft.
Nov. 20
New
Agate
Show Floor Plan Details Hide Floor Plan Details
Unable to load floor plan details.
Citrine
Show Floor Plan Details Hide Floor Plan Details
Unable to load floor plan details.
Jade
Show Floor Plan Details Hide Floor Plan Details
Unable to load floor plan details.
Abalone
Show Floor Plan Details Hide Floor Plan Details
Unable to load floor plan details.
Amethyst
Show Floor Plan Details Hide Floor Plan Details
Unable to load floor plan details.
Onyx
Show Floor Plan Details Hide Floor Plan Details
Unable to load floor plan details.
738
$2,818
1,112 Sq. Ft.
Now
338
$2,770
1,112 Sq. Ft.
Nov. 5
Coral
Show Floor Plan Details Hide Floor Plan Details
Unable to load floor plan details.
342
$2,918
1,210 Sq. Ft.
Now
642
$3,018
1,210 Sq. Ft.
Now
Talc
Show Floor Plan Details Hide Floor Plan Details
Unable to load floor plan details.
436
$3,348
1,320 Sq. Ft.
Now
Marble
Show Floor Plan Details Hide Floor Plan Details
Unable to load floor plan details.
Quartz
Show Floor Plan Details Hide Floor Plan Details
Unable to load floor plan details.
Sapphire
Show Floor Plan Details Hide Floor Plan Details
Unable to load floor plan details.
Pearl
Show Floor Plan Details Hide Floor Plan Details
Unable to load floor plan details.
Sandstone
Show Floor Plan Details Hide Floor Plan Details
Unable to load floor plan details.
Turquoise
Show Floor Plan Details Hide Floor Plan Details
Unable to load floor plan details.
508
$3,868
1,613 Sq. Ft.
Now
608
$4,352
1,613 Sq. Ft.
Now
308
$3,718
1,613 Sq. Ft.
Now
Details
Lease Term Options
- 12 - 16 Month Leases
Property Information
- Built in 2024
- 176 units5 stories
Fees & Policies
The fees below are based on community-supplied data and may exclude additional fees and utilities.
Utilities & Essentials
-
Trash & Recycling$15 / mo
-
Utility Service Fee$8 / mo
-
ElectricVaries / mo
-
GasVaries / mo
One-Time Basics
Due at Application
-
Security Deposit$300
-
Application Fee$50
Due at Move-In
-
Admin Fee$175
Other
-
Heated Parking$100 - $175 / mo
-
Parking Electric Plug-In Addition$75 / mo
Additional Parking Options
-
Electric Vehicle Parking
-
Garage
Dogs Allowed
-
Pet Rent - Dog$65 / mo
Restrictions
None
Comments
No breed restrictions. Additional one-time fee of $200 for a second pet.
Cats Allowed
-
Pet Rent - Cat$35 / mo
Restrictions
None
Comments
Additional one-time fee of $200 for a second pet.
Other Pets Allowed
-
Pet Fee (2nd Pet)$200
-
Pet Fee (1st Pet)$300
Storage Unit
-
Storage$50 - $150 / mo
Other Storage Fees
-
Storage Locker
Personalized Add-Ons
-
Internet & CableVaries / mo
-
Annual Pet Screening - Per Pet$25 / yr
Property Fee Disclaimer: Based on community-supplied data and independent market research. Subject to change without notice. May exclude fees for mandatory or optional services and usage-based utilities.
Matterport 3D Tours
Explore Commute Options
Property Highlights
- Air Conditioner
- Bike Racks
- Car Wash Bay
- Carpeting
- Ceiling Fan
- Clubroom
- Coffee Bar
- Coworking Spaces
- Dog Run
- Efficient Appliances
- Entertainment Suite
- Extra Storage
- Firepits
- Game Simulator Room
- Grill Stations
- In-Unit Washer/Dryer
- Large Closets
- Patio/Balcony
- Putting Green
- Wellness Center
- Wheelchair Access
Apartment Features
- Air Conditioning
- Balcony
- Breakfast Nook
- Built-In Bookshelves
- Cable Ready
- Carpet
- Ceiling Fans
- Coffee System
- Dishwasher
- Disposal
- Double Pane Windows
- Double Vanities
- Eat-in Kitchen
- Fireplace
- Framed Mirrors
- Freezer
- Furnished
- Grill
- Heating
- High Ceilings
- High Speed Internet Access
- Ice Maker
- Instant Hot Water
- Island Kitchen
- Kitchen
- Large Bedrooms
- Linen Closet
- Microwave
- Oven
- Pantry
- Patio
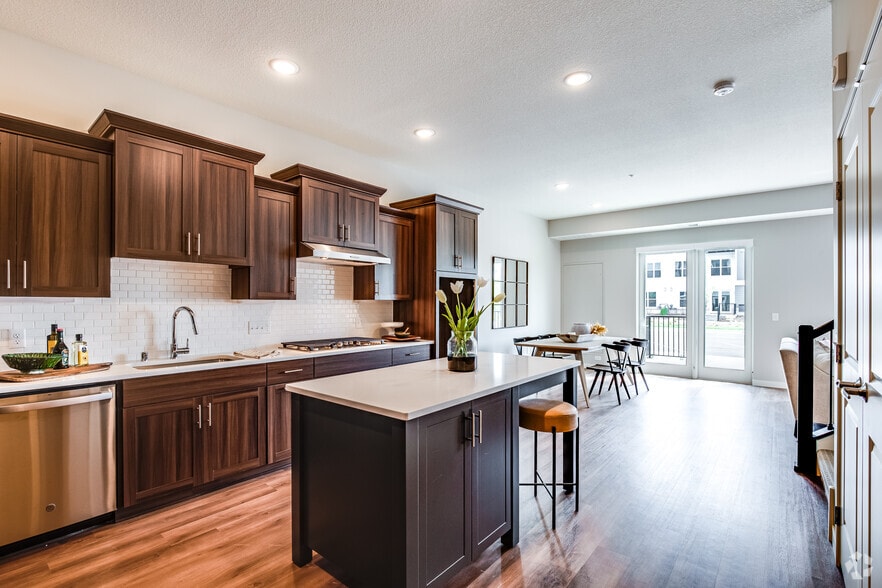
- Quartz Countertops
- Range
- Refrigerator
- Smoke Free
- Sprinkler System
- Stainless Steel Appliances
- Storage Space
- Tub/Shower
- Vinyl Flooring
- Walk-In Closets
- Warming Drawer
- Wheelchair Accessible (Rooms)
- Wi-Fi
- Window Coverings
Community Features
- 24 Hour Access
- Bicycle Storage
- Breakfast/Coffee Concierge
- Business Center
- Car Charging Station
- Car Wash Area
- Clubhouse
- Community-Wide WiFi
- Conference Rooms
- Controlled Access
- Courtyard
- Disposal Chutes
- Dog Park
- Dry Cleaning Service
- Elevator
- Fitness Center
- Furnished Units Available
- Gameroom
- Garages
- Gas Range
- Gated
- Grill
- Guest Apartment
- Hot Tub
- Income Restricted
- Key Fob Entry
- Laundry Service
- Lounge
- Maintenance on site
- Multi Use Room
- Package Service
- Pet Play Area
- Pet Washing Station
- Planned Social Activities
- Pool
- Property Manager on Site
- Putting Greens
- Recycling
- Renters Insurance Program
- Sauna
- Short Term Lease
- Spa
- Storage Space
- Sundeck
- Trash Pickup - Curbside
- Walking/Biking Trails
- Wheelchair Accessible
- Wi-Fi
Map of Wren on the Creek
Area Scores
Walkability
Fairly walkable
Transit
Minimal public transit
Driveability
Exceptionally drivable
Bikeability
Fairly bikeable
Walkability measures the walking distance to day-to-day needs.
Transit measures access to public transportation.
Driveability measures congestion, parking availability, and access to major roads.
Bikeability measures the suitability for cycling.
Soundscore™
Active
A Sound Score rating aggregates noise caused by vehicle traffic, airplane traffic and local sources.
Transit
Commuter Rail
15 min Drive
Airport
29 min Drive

Moving to Medicine Lake, Plymouth, MN
Shopping Centers
Shoppers will appreciate Wren on the Creek proximity to Waterford Park Plaza. Waterford Park Plaza is 0.4 miles away.
Parks and Recreation
Recreational activities near Wren on the Creek are plentiful. Discover 4 parks within 4.3 miles, including East Medicine Lake Park, West Medicine Lake Park, and Westwood Hills Nature Center.
Airports
Living in Medicine Lake provides easy access to Minneapolis-St Paul International/Wold-Chamberlain, located just 30 minutes from Wren on the Creek.
Local Education
Primary and Secondary Schools

Robbinsdale Spanish Immersion Elementary
Grades K-5
Public

L.H. Tanglen Elementary School
Grades PK-5
Public

Hopkins North Junior High School
Grades 6-8
Public

Wayzata East Middle
Grades 6-8
Public

Hopkins Senior High School
Grades 9-12
Public

Fourth Baptist Christian School
Grades PK-12
Private
Data provided by GreatSchools.org © 2026. All rights reserved.

Colleges and Universities
| School | Commute Time (Distance) |
|---|---|
| Minneapolis College | Drive: 14 min (7.9 mi) |
| University of St. Thomas | Drive: 14 min (8.4 mi) |
| North Central University | Drive: 17 min (9.1 mi) |
| Augsburg College | Drive: 18 min (11.1 mi) |
About Wren on the Creek
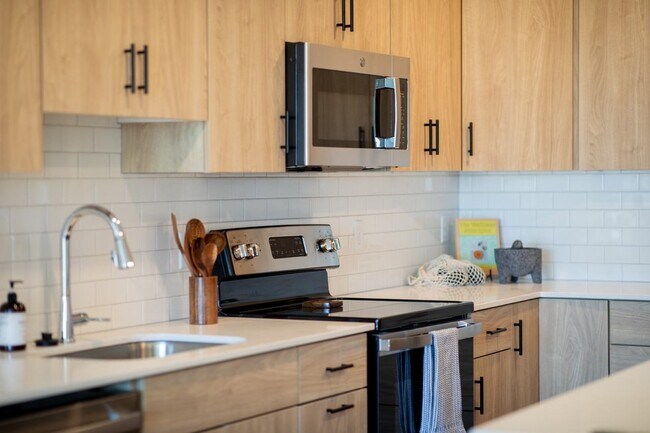
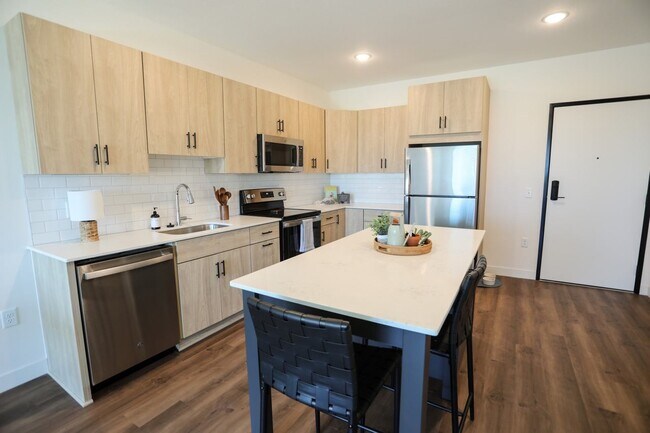
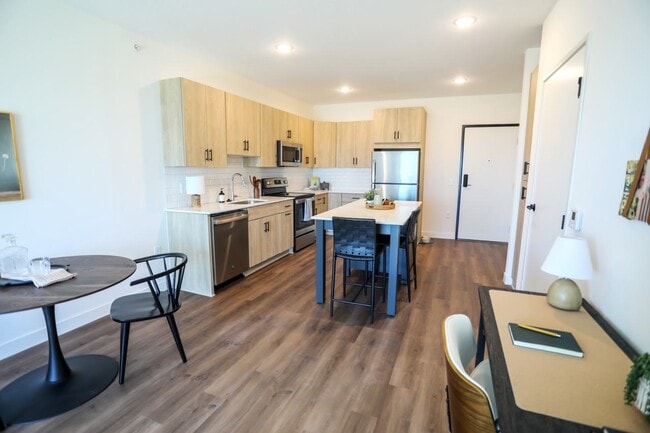
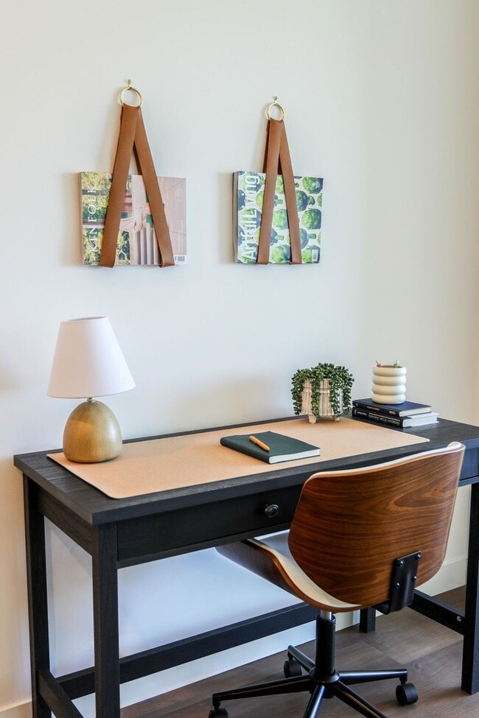
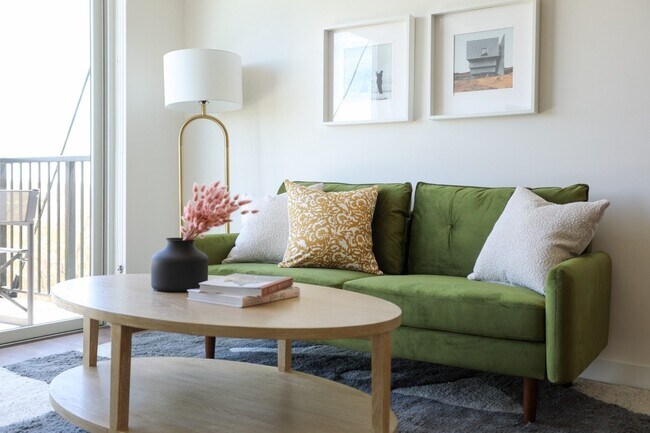
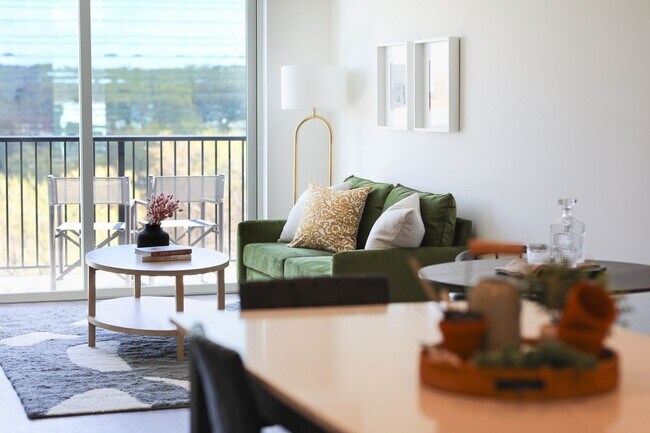
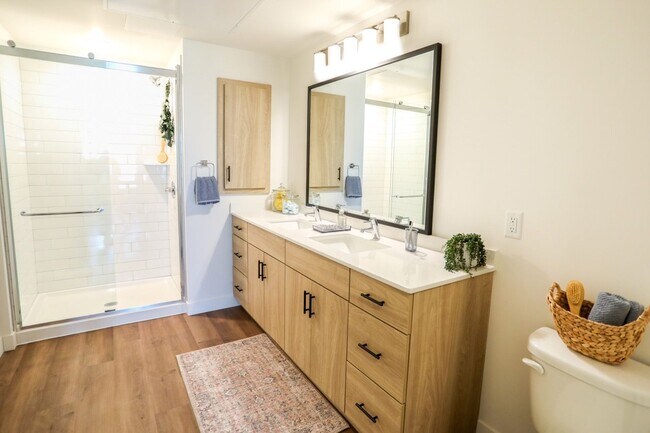
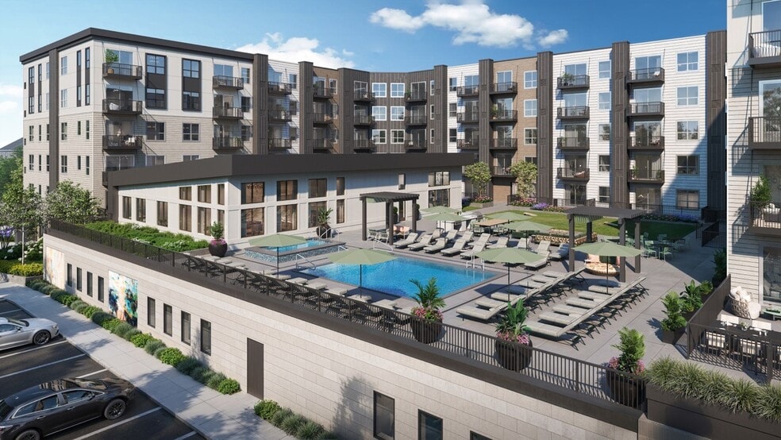
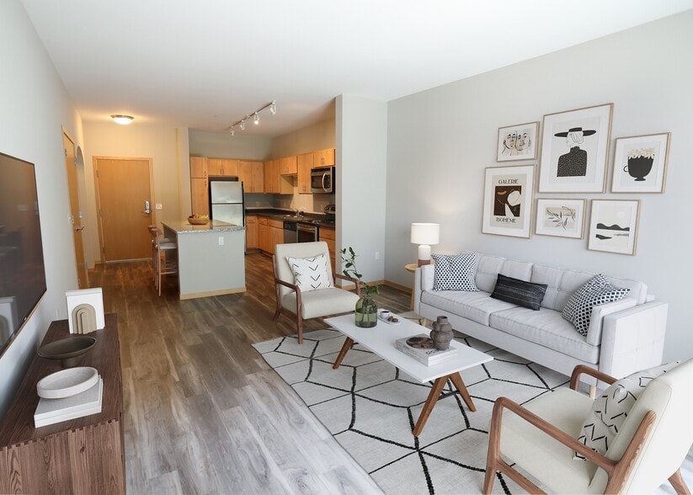
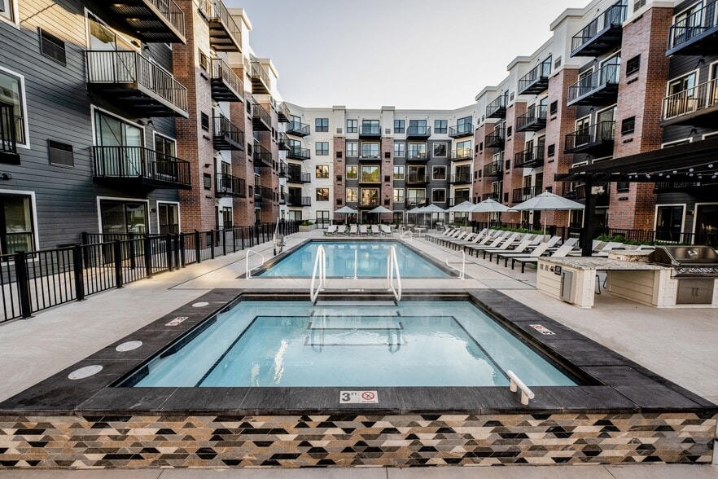
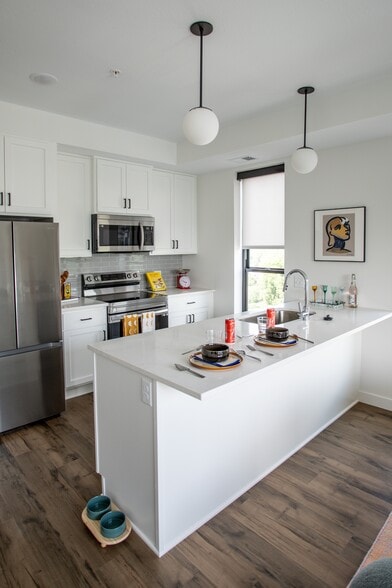
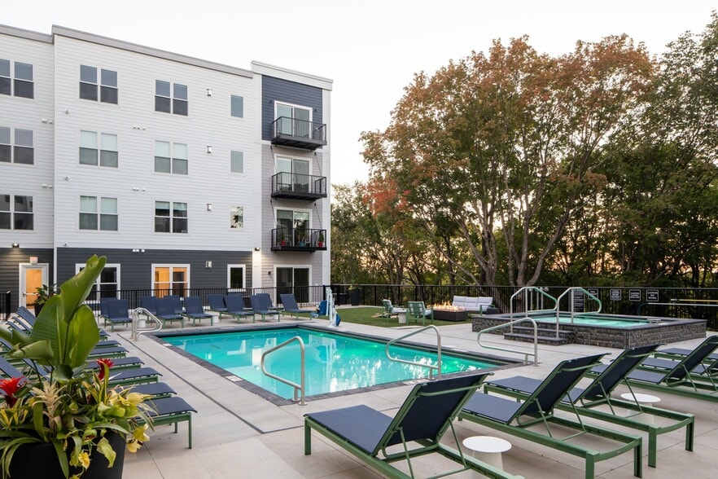
Wren on the Creek is a distinctively balanced community in Plymouth, MN, designed for those ready to nourish an overall sense of luxurious well-being. Wren offers a collection of alcoves, one-, two-, and three-bedroom layouts, weaving together… high-style finishes and sunlit spaces to provide an elevated apartment experience. Here, inspiring design and everyday indulgences are standard. Residents can expect premium finishes in each of our 176 units, including quartz countertops, stainless steel appliances, an in-unit washer and dryer, and extra touches like private balconies and patios. Select units at Wren offer exclusive amenities, such as an upgraded appliance package, fireplace, and spacious walk-in closets with smart storage designs.
Wren on the Creek is a distinctively balanced community in Plymouth, MN, designed for those ready to nourish an overall sense of luxurious well-being. Wren offers a collection of alcoves, one-, two-, and three-bedroom layouts, weaving together high-style finishes and sunlit spaces to provide an elevated apartment experience. Here, inspiring design and everyday indulgences are standard. Residents can expect premium finishes in each of our 176 units, including quartz countertops, stainless steel appliances, an in-unit washer and dryer, and extra touches like private balconies and patios. Select units at Wren offer exclusive amenities, such as an upgraded appliance package, fireplace, and spacious walk-in closets with smart storage designs.
Wren on the Creek is an apartment community in Plymouth, MN
Contact
Plymouth, MN 55441
- Sunday Closed
- Monday 9:00 AM – 6:00 PM
- Tuesday 9:00 AM – 6:00 PM
- Wednesday 9:00 AM – 6:00 PM
- Thursday 9:00 AM – 6:00 PM
- Friday 9:00 AM – 5:00 PM
- Saturday 10:00 AM – 5:00 PM

Wren on the Creek Gallery


Nearby Properties You Might Like
Within 50 Miles of Wren on the Creek
Find More Rentals in Plymouth
Bedrooms
Other Types of Rentals
Plymouth Apartments by Amenity
- Pet-Friendly Apartments in Plymouth
- Furnished Apartments in Plymouth
- Waterfront Apartments in Plymouth
- Apartments with a Pool in Plymouth
- Apartments with Wheelchair Access in Plymouth
- Apartments with Washer & Dryer in Plymouth
- Apartments with Utilities Included in Plymouth
- Apartments with a Garage in Plymouth
- Apartments with EV Charging in Plymouth
- Apartments with a Virtual Tour in Plymouth
Apartment Specialties
Find More Rentals Nearby…
Cities
Neighborhoods
Contact This Property
(763) 292-4952Languages: English
Open 9:00 AM – 6:00 PM Today