
Cedar Hills
1 - 3 Beds
$1,450 - $1,850Plus Fees
12 Month Lease


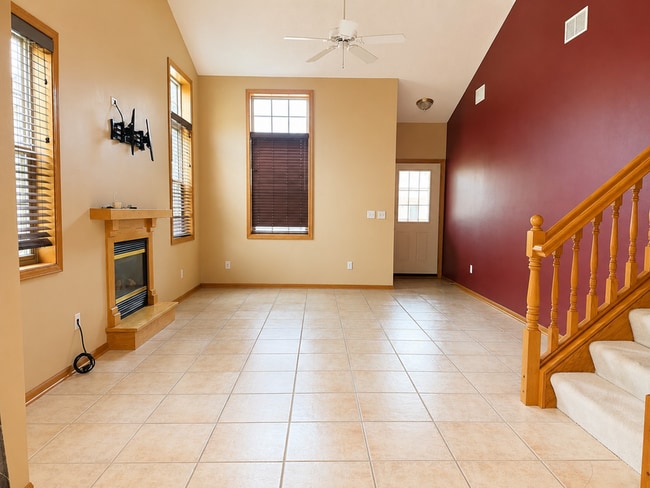
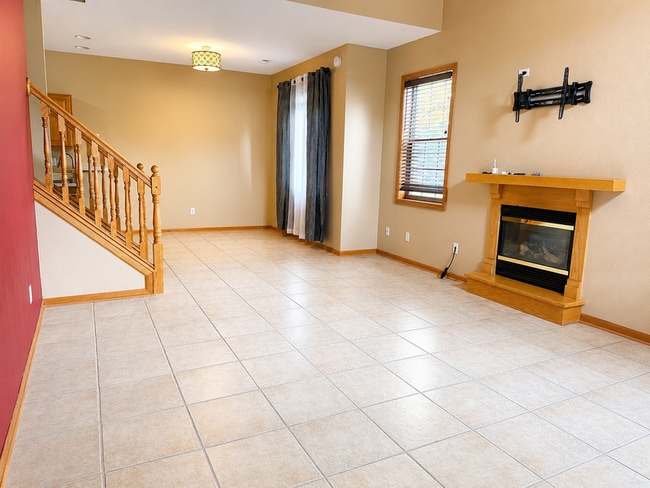
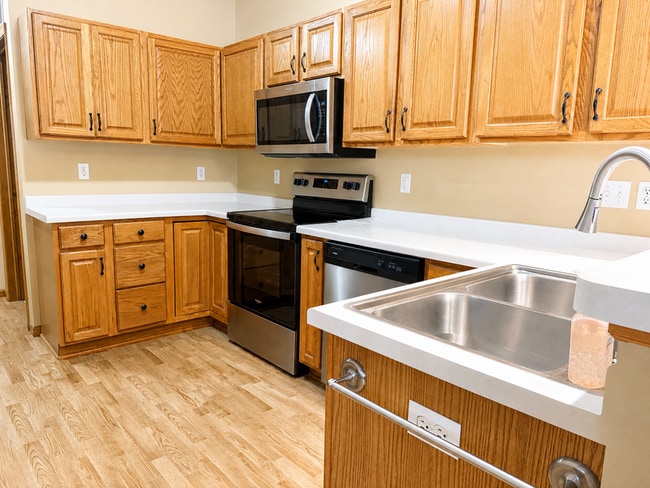
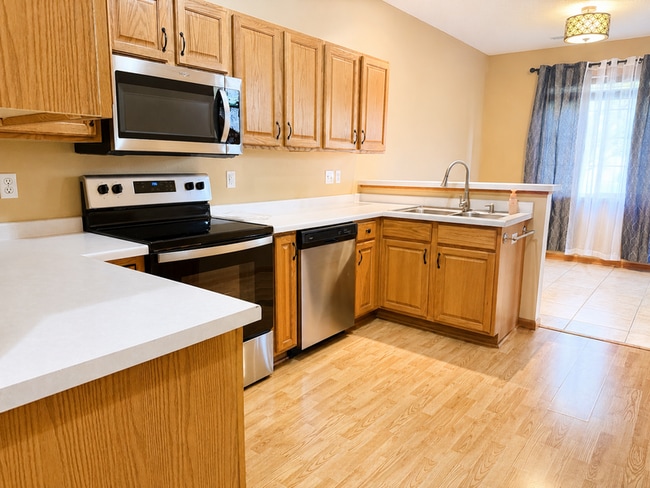
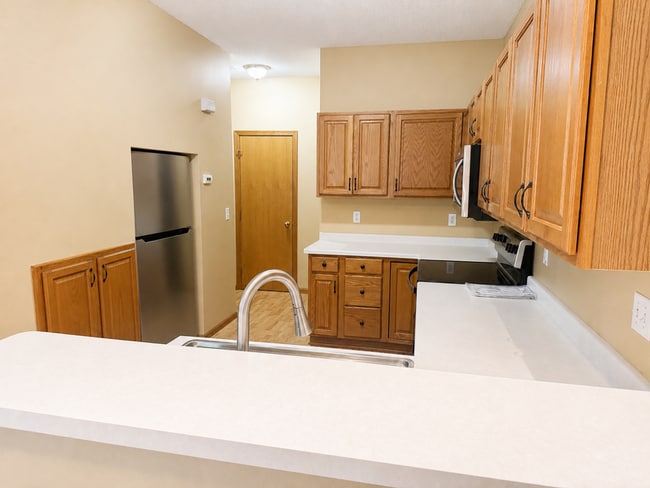
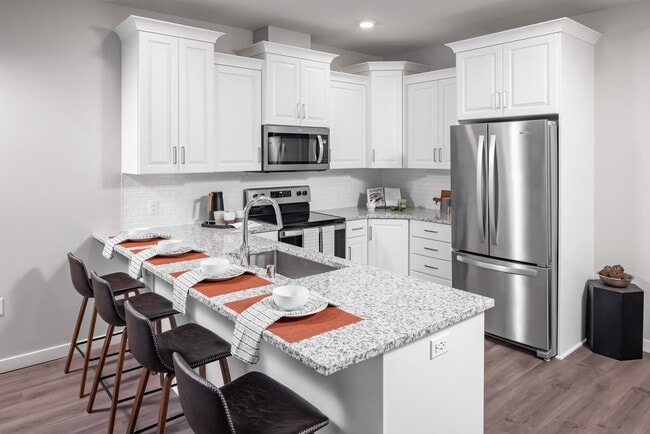
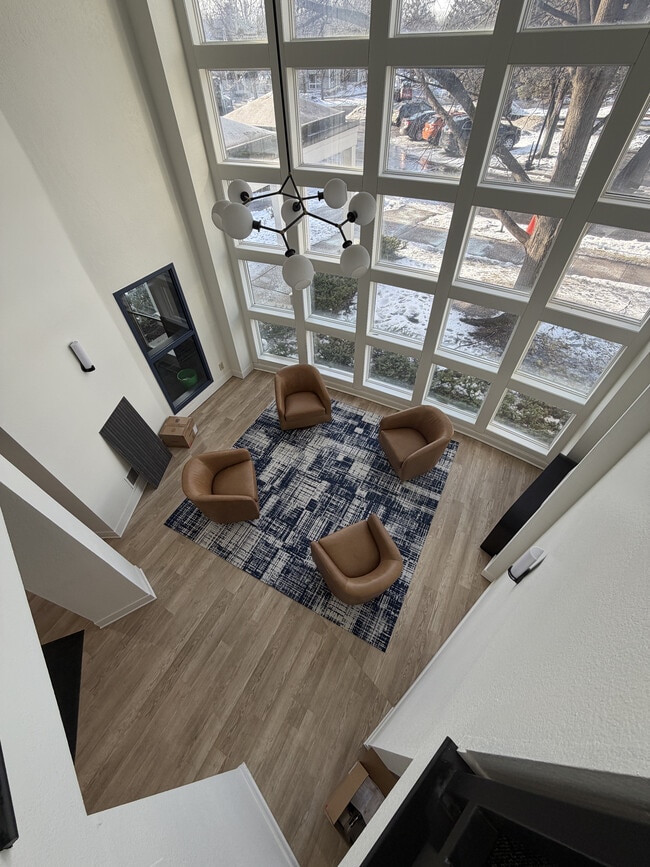
End unit townhome with vaulted ceilings, tall windows, and a fireplace with mantle in the living room. All new appliances in the kitchen. Upper level laundry... for your convenience with a brand new washer and dryer. The master bedroom upstairs features a walk-in master closet and a walk through bathroom. Freshly painted, with a large bathroom and linen closet. Close to schools and shopping in a safe neighborhood, and your own private driveway (not shared).
UTILITIES
Tenant Pays all Utilities
Trash and Recycling, lawn care, and snow removal of 2" or more provided by the association. Owner pays HOA fee.
SHOWINGS
Please contact us through the website. We use a software called Tenant Turner to handle showing reservations. Check your email and text messages to confirm and setup a showing. No phone calls please.
PETS
$35 pet screening profile required and $35/mo pet fee per pet.
Small dogs only, no cats.
REQUIREMENTS
Income of 3 times the monthly rent or greater (72K+ household annual income), credit score of 600 or greater, less than $1,000 in collections, no evictions in the last 5 years that resulted in a writ, at least 2x the monthly rent in emergency savings available, and a good reference from current and former property manager if applicable.
Sorry no sec 8 or regular charity rent payments.
DEPOSIT
$2300 due within 4 days of application approval.
APPLICATIONS
All adults 18yrs and older planning to live at the home need to apply separately before we can begin processing the application. Note, if your application is considered, which usually is within 24hours of application submission, your application fees will not be refunded. If you'd like to apply, please reply and notify me and I'll send you a link to the online application form.
Leasing fee of $150 due at signing.
Renters insurance or liability insurance with $100,000 of coverage is required. Insurance must have 25K of pet bite insurance and $1000 pet damage liability insurance included.
Required Resident Benefits Package (RBP)
Resident Benefits Package (RBP) addresses common headaches for residents. The program includes the required renters insurance, furnace filter delivery to your door, positive (no negative) credit building for on time rent payments, identity theft protection, gift card rewards up to $200/yr value, and more at a rate of $42.95/month.
Rental offered by Agent
Nick Bartlett, Realtor
Foundational Realty Brokerage
13849 Hyacinth Dr is a townhome for rent in Rogers, MN
The fees below are based on community-supplied data and may exclude additional fees and utilities.
Property Fee Disclaimer Based on community-supplied data and independent market research. Subject to change without notice. May exclude fees for mandatory or optional services and usage-based utilities.
Walkability
Somewhat walkable20 / 100
Driveability
Exceptionally drivable100 / 100
Bikeability
Fairly bikeable40 / 100

Soundscore ™
Active68 / 100


Hassan Elementary School
Grades K-5
Public

Mary Queen Of Peace Catholic School
Grades K-5
Private
Albertville Primary
Grades PK-5
Public

Rogers Middle School
Grades K-8
Public
St Michael Catholic School
Grades PK-8
Private

Rogers Senior High School
Grades 9-12
Public
Rivers Christian Academy
Grades K-12
Private
Data provided by GreatSchools.org © 2026. All rights reserved.

School
Commute Time (Distance)
Anoka-Ramsey C.C., Coon Rapids
Drive: 25 min (13.5 mi)
North Hennepin Comm. Coll.
Drive: 21 min (13.6 mi)
Shoppers will appreciate 13849 Hyacinth Dr proximity to 13635 Northdale Blvd, Uptown Rogers at 101, and Rogers Retail Center. 13635 Northdale Blvd is 1.1 miles away, and Uptown Rogers at 101 is within a 22 minute walk.
Recreational activities near 13849 Hyacinth Dr are plentiful. Discover 1 park within 4.7 miles, including Crow-Hassan Park Reserve.
Living in Outlying Hennepin Far Western Suburbs provides easy access to Minneapolis-St Paul International/Wold-Chamberlain, located just 52 minutes from 13849 Hyacinth Dr.
Within 50 Miles of 13849 Hyacinth Dr
12 Month Lease
12 Month Lease
12 Month Lease