


Managed By

- Total Monthly Price
- $1,485 - $2,187
- Bedrooms
- Studio - 2Studio - 2 Beds
- Bathrooms
- 1 - 21 - 2 Baths
- Sq. Ft.
- 520 - 1,220 sq ft
Pricing and Floor Plans
Mockingbird
Show Floor Plan Details Hide Floor Plan Details
Unable to load floor plan details.
45-210
$1,485
520 Sq. Ft.
Oct. 3
Blue Heron
Show Floor Plan Details Hide Floor Plan Details
Unable to load floor plan details.
Bluebird
Show Floor Plan Details Hide Floor Plan Details
Unable to load floor plan details.
Robin
Show Floor Plan Details Hide Floor Plan Details
Unable to load floor plan details.
44-106
$1,665
770 Sq. Ft.
Now
45-208
$1,665
770 Sq. Ft.
Now
45-357
$1,703
770 Sq. Ft.
Now
Wren
Show Floor Plan Details Hide Floor Plan Details
Unable to load floor plan details.
44-230
$1,699
763 Sq. Ft.
Now
Wren w/ Den
Show Floor Plan Details Hide Floor Plan Details
Unable to load floor plan details.
45-134
$1,799
907 Sq. Ft.
Nov. 20
New
Meadowlark
Show Floor Plan Details Hide Floor Plan Details
Unable to load floor plan details.
Sparrow
Show Floor Plan Details Hide Floor Plan Details
Unable to load floor plan details.
Bluejay
Show Floor Plan Details Hide Floor Plan Details
Unable to load floor plan details.
Osprey
Show Floor Plan Details Hide Floor Plan Details
Unable to load floor plan details.
Goldfinch
Show Floor Plan Details Hide Floor Plan Details
Unable to load floor plan details.
Meadowlark w/ Den
Show Floor Plan Details Hide Floor Plan Details
Unable to load floor plan details.
Robin w/ Den
Show Floor Plan Details Hide Floor Plan Details
Unable to load floor plan details.
Sparrow w/ Den
Show Floor Plan Details Hide Floor Plan Details
Unable to load floor plan details.
Mallard
Show Floor Plan Details Hide Floor Plan Details
Unable to load floor plan details.
Goldfinch w/ Den
Show Floor Plan Details Hide Floor Plan Details
Unable to load floor plan details.
Osprey w/ Den
Show Floor Plan Details Hide Floor Plan Details
Unable to load floor plan details.
Woodland
Show Floor Plan Details Hide Floor Plan Details
Unable to load floor plan details.
45-237
$2,060
1,041 Sq. Ft.
Now
44-335
$2,165
1,041 Sq. Ft.
Now
44-233
$2,022
1,041 Sq. Ft.
Oct. 8
45-337
$2,142
1,041 Sq. Ft.
Nov. 3
Mourning Dove
Show Floor Plan Details Hide Floor Plan Details
Unable to load floor plan details.
45-351
$2,077
1,220 Sq. Ft.
Now
44-249
$2,072
1,220 Sq. Ft.
Oct. 20
Starling
Show Floor Plan Details Hide Floor Plan Details
Unable to load floor plan details.
44-202
$2,187
1,039 Sq. Ft.
Now
Loon
Show Floor Plan Details Hide Floor Plan Details
Unable to load floor plan details.
44-236
$2,012
1,126 Sq. Ft.
Nov. 10
Property Map
Select a unit to view pricing and availability
Details
Lease Term Options
- 3 - 18 Month Leases
Property Information
- Built in 1986
- 290 units3 stories
Fees & Policies
The fees below are based on community-supplied data and may exclude additional fees and utilities.
Utilities & Essentials
-
Pest Control$1 / mo
One-Time Basics
Due at Application
-
Application Fee Per Applicant$50
Due at Move-In
-
Administrative Fee$150
-
Security Deposit - Refundable$300
-
Deposit$300
Parking
-
Parking Fee$0.01 - $60 / mo
Comments
Per stall
Additional Parking Options
-
Other
Dogs Allowed
-
Dog Fee$250
-
Dog Rent$50 / mo
Restrictions
Rottweiler, Doberman Pinscher, Pit Bull Terrier | Staffordshire Terrier, Chow, Presa Canarios, Akita, Alaskan Malamutes, Wolf-Hybrid, or any mix thereof.
Comments
| Restrictions: Rottweiler, Doberman Pinscher, Pit Bull Terrier | Staffordshire Terrier, Chow, Presa Canarios, Akita, Alaskan Malamutes, Wolf-Hybrid, or any mix thereof.
Cats Allowed
-
Cat Fee$250
-
Cat Rent$50 / mo
Restrictions
None
Comments
| Restrictions: None
Storage Unit
-
Storage DepositN/A
-
Storage Rent$10 / mo
Personalized Add-Ons
-
New account fee$10
-
Final account fee$10
-
Insurance premium$11
-
Utility administration fee$8
Property Fee Disclaimer: Based on community-supplied data and independent market research. Subject to change without notice. May exclude fees for mandatory or optional services and usage-based utilities.
Explore Commute Options
Property Highlights
- * Stainless Steel Appliances
- 1 Bed Full Reno
- 1 Bed Partial Reno
- 2 Bed Full Reno
- 2 BR UPGRADE
- 3rd Floor
- ADA Accesible
- Anew Gray Walls
- Better 1F Floorplan
- Built-In Microwave
- Car Wash with Vacuums
- Ceiling Fans*
- Ceramic Tiled Bathrooms
- Complimentary Storage Lockers
- Complimentary Wi-Fi in Common Areas
- Controlled Access Entry System
- Curved shower rods with massaging showerheads
- Direct Nature Preserve View
- Dishwasher and Garbage Disposal
- Easy Access To highway 7
- Efficiency Full Reno
- Extra Large Balcony
- Extra-large den with French doors (select units)
- Extra-Large Den with French Doors *
- Fire Pit
- Fireplace *
- French Doors on Den
- Full 1 BR Upgrade
- Gooseneck Faucets *
- Granite countertops (select units)
- Granite Countertops *
- Hardwood Floors
- Laminate Dining Room Floor
- Luxer Package System
- Medium Large Balcony
- Monthly Social Events
- Nature preserve views
- Nature Preserve Views*
- Off-Street Parking
- Open Kitchen Wall
- Outdoor Kitchen
- Outdoor Pool
- Oversized closets with floor to ceiling doors
- Penthouse
- Pet Friendly
- Picnic Area with Grilling Stations
- Preferred Courtyard View
- Premium
- Premium Plank Flooring
- Private Balcony
- Remodeled 2 Bedroom
- resident lounge
- Resident Rewards Program
- Secondary Nature Preserve View
- Serenity Garden
- Spacious Floorplans
- Stackable Washer/Dryer
- Stainless steel appliances
- Studio Full Reno
- Studio Upgrade
- Swimming Pool with Sundeck
- Tile backsplashes
- Unit Upgrade
- Vaulted ceiling
- Vaulted ceilings (select units)
- Vaulted Ceilings *
- Washer and Dryer in Every Unit
- Wellness Center
- Wood plank flooring
- Xtra Large Den
- Yoga and Sauna
Apartment Features
- Air Conditioning
- Balcony
- Cable Ready
- Carpet
- Ceiling Fans
- Deck
- Den
- Dining Room
- Dishwasher
- Disposal
- Fireplace
- Freezer
- Garden
- Granite Countertops
- Hardwood Floors
- Heating
- High Speed Internet Access
- Intercom
- Kitchen
- Large Bedrooms
- Lawn
- Linen Closet
- Microwave
- Office
- Oven
- Pantry
- Patio
- Range
- Refrigerator
- Smoke Free
- Stainless Steel Appliances
- Storage Space
- Tub/Shower
- Vaulted Ceiling
- Views
- Vinyl Flooring
- Walk-In Closets
- Washer/Dryer
- Wi-Fi
- Window Coverings
Community Features
- 24 Hour Access
- Bicycle Storage
- Car Wash Area
- Clubhouse
- Community-Wide WiFi
- Controlled Access
- Courtyard
- Disposal Chutes
- Dry Cleaning Service
- Elevator
- Fitness Center
- Grill
- Lounge
- Maintenance on site
- Multi Use Room
- Online Services
- Package Service
- Picnic Area
- Planned Social Activities
- Pond
- Pool
- Public Transportation
- Recycling
- Renters Insurance Program
- Sauna
- Storage Space
- Sundeck
- Tennis Court
- Utilities Included
- Walking/Biking Trails
- Wi-Fi
- Zen Garden
Map of Park Glen Apartments
Area Scores
Walkability
Fairly walkable
Transit
Limited public transit
Driveability
Exceptionally drivable
Bikeability
Very bikeable
Walkability measures the walking distance to day-to-day needs.
Transit measures access to public transportation.
Driveability measures congestion, parking availability, and access to major roads.
Bikeability measures the suitability for cycling.
Soundscore™
Active
A Sound Score rating aggregates noise caused by vehicle traffic, airplane traffic and local sources.
Transit
Commuter Rail
12 min Drive
Airport
22 min Drive

Moving to Wolfe Park, Saint Louis Park, MN
Shopping Centers
Shoppers will appreciate Park Glen Apartments proximity to Callhoun Plaza, Cedar Commons, and Greenway Lakes Commons. Callhoun Plaza is 1 mile away, and Cedar Commons is within a 19 minute walk.
Commuting
With a TransitScore of 30, Park Glen Apartments has limited public transit, including 10 transit stops within 23.8 miles. Transit options include Warehouse District/Hennepin Avenue Station and Nicollet Mall Station.
Parks and Recreation
Recreational activities near Park Glen Apartments are plentiful. Discover 5 parks within 3.1 miles, including Lake Calhoun Park, Cedar Lake Park, and William Berry Park.
Airports
Living in Wolfe Park provides easy access to Minneapolis-St Paul International/Wold-Chamberlain, located just 23 minutes from Park Glen Apartments.
Local Education
Primary and Secondary Schools

Susan Lindgren Elementary School
Grades K-5
Public
Eagle Ridge Academy
Grades K-5
Public

St. Louis Park Special Ed. Program
Grades PK-5
Public

St. Louis Park Middle School
Grades 6-8
Public
Heilicher Minneapolis Jewish Day School
Grades K-8
Private
Torah Academy
Grades PK-8
Private
Bais Yaakov High School
Grades 9-12
Private

St. Louis Park Senior High School
Grades 9-12
Public
Melrose
Grades K-12
Public
Data provided by GreatSchools.org © 2026. All rights reserved.

Colleges and Universities
| School | Commute Time (Distance) |
|---|---|
| Minneapolis College | Drive: 10 min (5.5 mi) |
| University of St. Thomas | Drive: 11 min (6 mi) |
| North Central University | Drive: 14 min (6.8 mi) |
| Augsburg College | Drive: 15 min (8.8 mi) |
About Park Glen Apartments
Experience modern living at Park Glen Apartments in St. Louis Park, MN. Our pet-friendly community offers studios, one, and two-bedroom apartments with updated appliances, in-home washers and dryers, private balconies, and stunning nature preserve… views. Enjoy top-tier amenities including a swimming pool with sundeck, fitness center, sauna, tennis court, and fire pit. Nestled along Bass Lake Nature Preserve, Park Glen provides direct access to scenic trails and outdoor social spaces. Conveniently located near major highways and local attractions, making downtown Minneapolis/St. Paul easily accessible.
Experience modern living at Park Glen Apartments in St. Louis Park, MN. Our pet-friendly community offers studios, one, and two-bedroom apartments with updated appliances, in-home washers and dryers, private balconies, and stunning nature preserve views. Enjoy top-tier amenities including a swimming pool with sundeck, fitness center, sauna, tennis court, and fire pit. Nestled along Bass Lake Nature Preserve, Park Glen provides direct access to scenic trails and outdoor social spaces. Conveniently located near major highways and local attractions, making downtown Minneapolis/St. Paul easily accessible.
Park Glen Apartments is an apartment community in Saint Louis Park, MN
Contact
Saint Louis Park, MN 55416
- Sunday Closed
- Monday 10:00 AM – 6:00 PM
- Tuesday 10:00 AM – 6:00 PM
- Wednesday 10:00 AM – 6:00 PM
- Thursday 10:00 AM – 6:00 PM
- Friday 10:00 AM – 5:00 PM
- Saturday 10:00 AM – 4:00 PM
Renter Reviews
For Park Glen Apartments
81 Ratings & Reviews
-
12/10/25
Verified Renter
Submitted by a verified resident of the apartment community. Participating residents may receive reward points in exchange for posting a review during their lease term, regardless of the nature of the review.Overall, nice community. Maintenance is quite behind on repairs, shoveling, garbage outside. My place is always really hot even with the heat turned off. Hallways and elevator are like a sauna. My dishwasher seems ok but I have to wash my dishes before using it just low quality compared to past apartments.
Review from Apartments.com
Property Manager at Park Glen Apartments responded to this review
Thank you for sharing your experience. We understand your concerns about maintenance and the temperature issues, and we are committed to addressing these matters. We encourage you to reach out to our office at 833-264-1253 or… parkglenmgr@willowbridgepc.com so we can assist you further. Your feedback is important to us as we strive to improve our community.
Sincerely,
The Park Glen Management Team
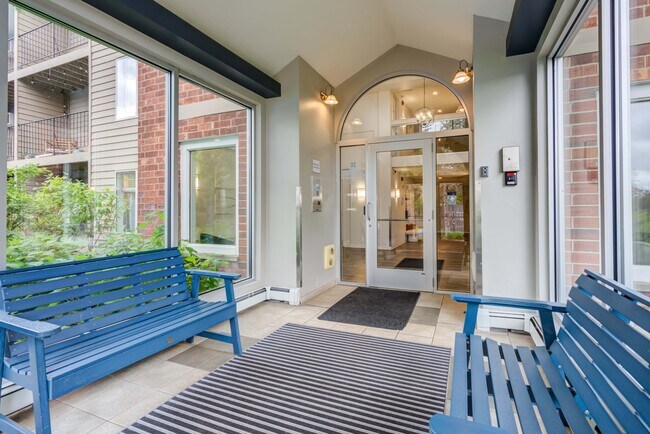
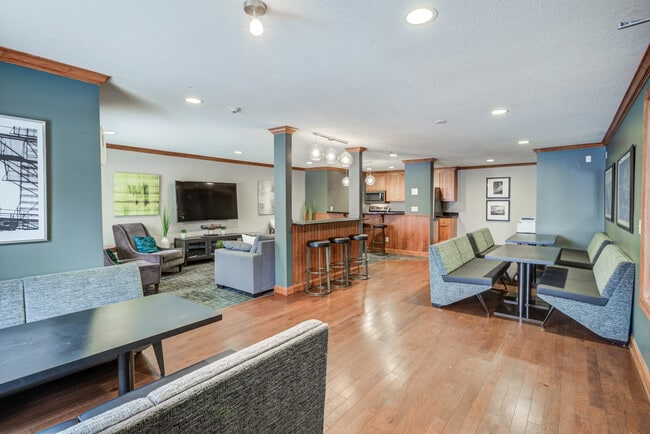
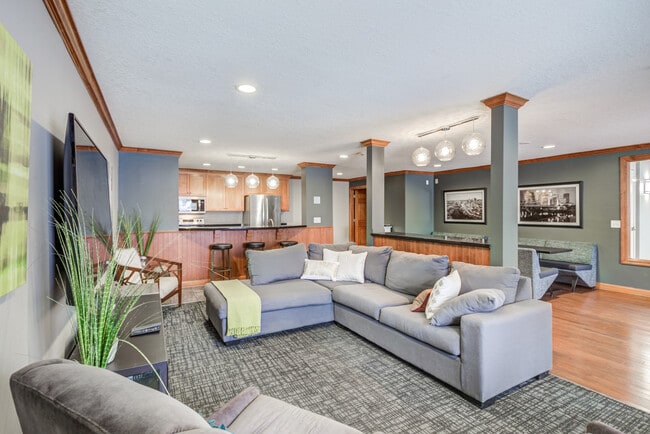
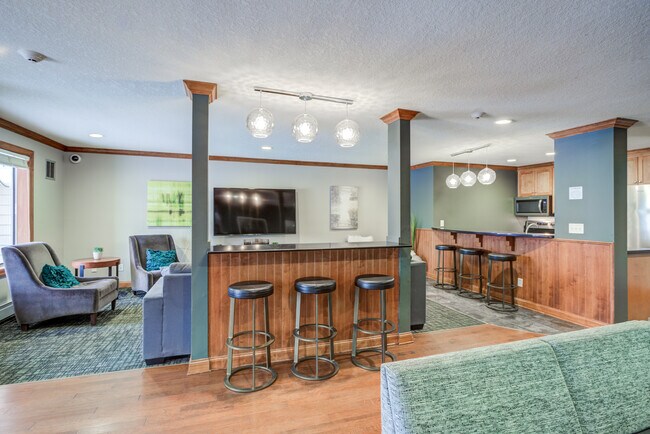
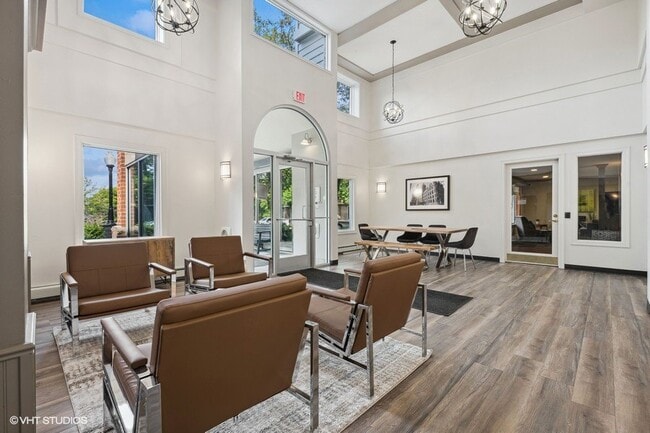
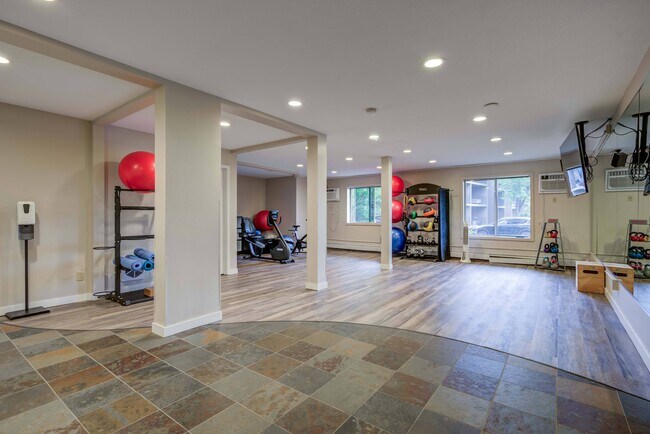
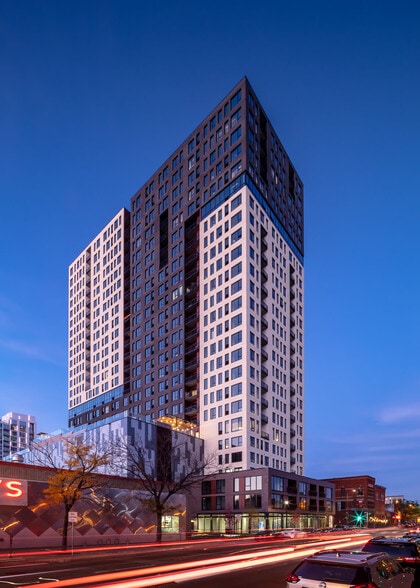
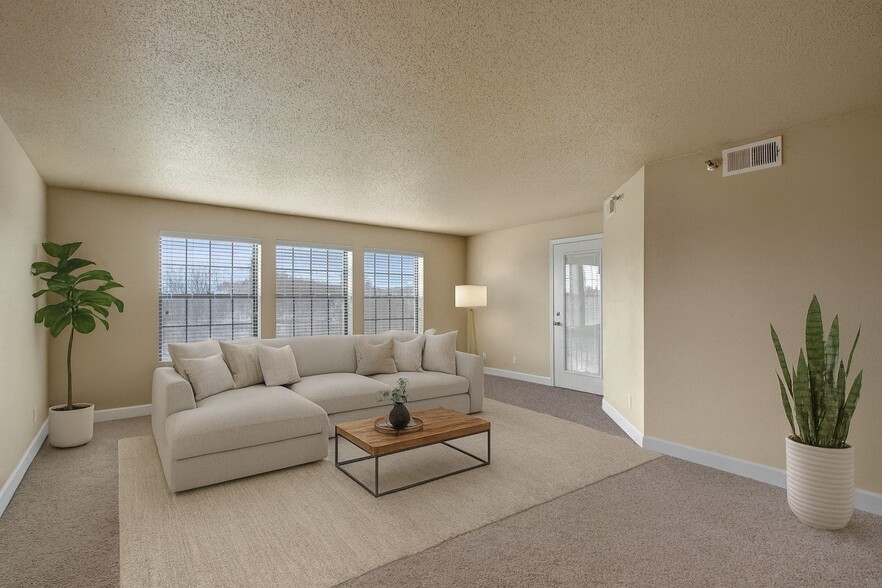
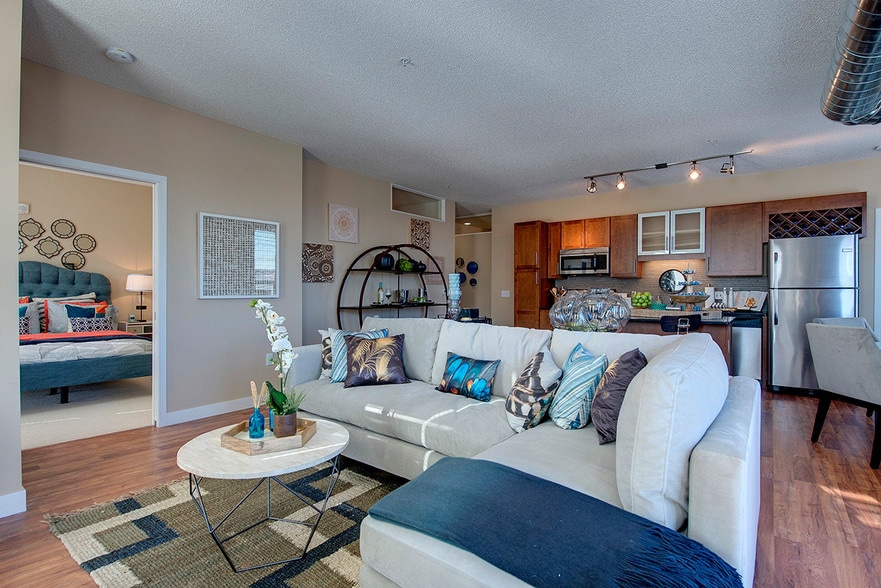
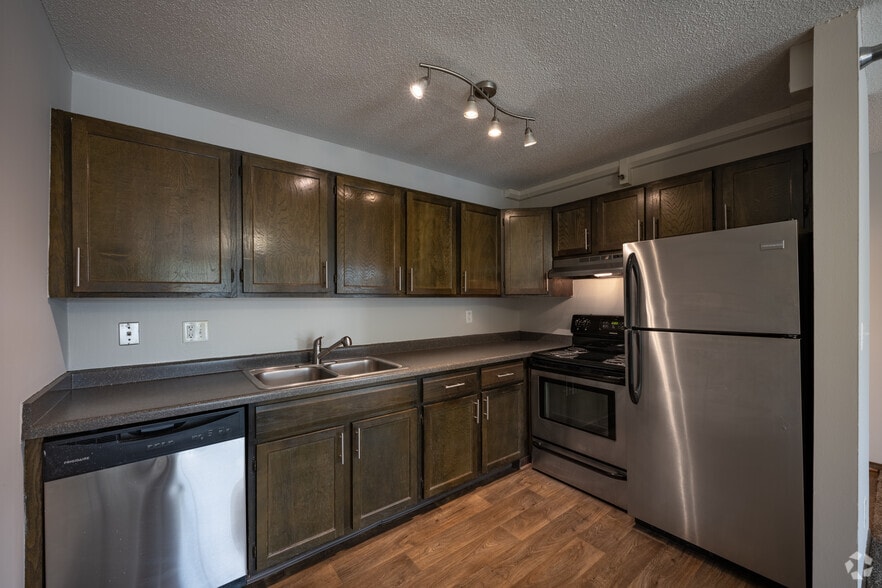
Park Glen Apartments Gallery



Nearby Properties You Might Like
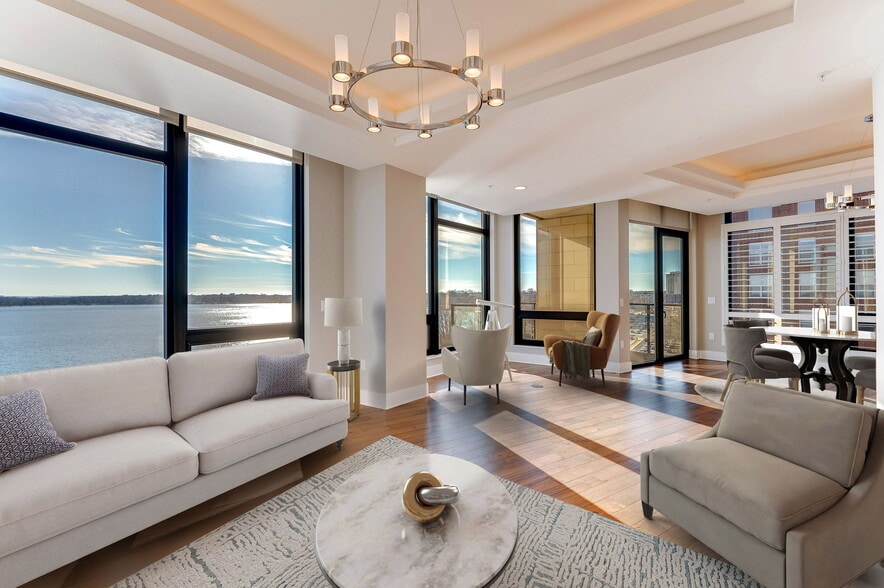
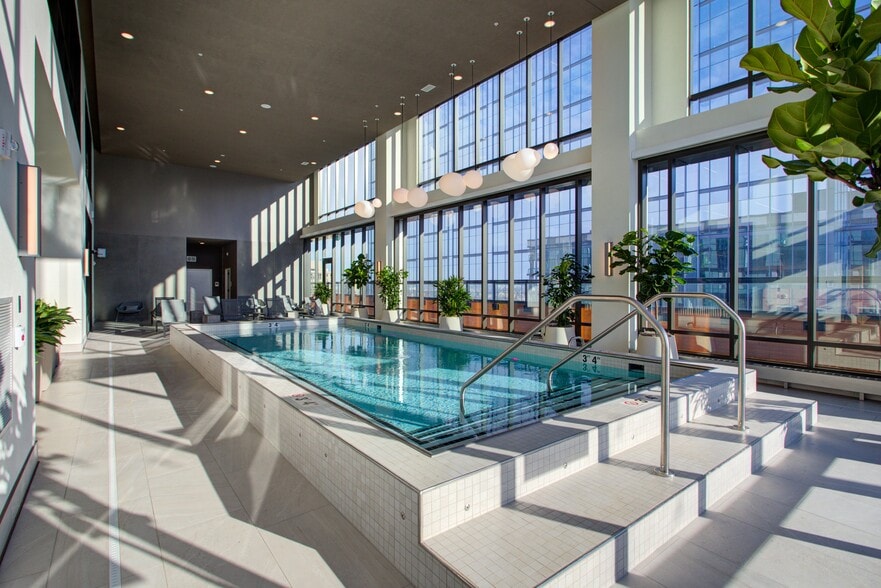
Within 50 Miles of Park Glen Apartments
Find More Rentals in Saint Louis Park
Bedrooms
Other Types of Rentals
Saint Louis Park Apartments by Amenity
- Pet-Friendly Apartments in Saint Louis Park
- Furnished Apartments in Saint Louis Park
- Waterfront Apartments in Saint Louis Park
- Apartments with a Pool in Saint Louis Park
- Apartments with Wheelchair Access in Saint Louis Park
- Apartments with Washer & Dryer in Saint Louis Park
- Apartments with Utilities Included in Saint Louis Park
- Apartments with a Garage in Saint Louis Park
- Apartments with EV Charging in Saint Louis Park
- Apartments with a Virtual Tour in Saint Louis Park
Apartment Specialties
Apartments in your Budget
- Saint Louis Park Move-in Specials
- Cheap Apartments in Saint Louis Park
- Luxury Apartments in Saint Louis Park
- Apartments under $900 in Saint Louis Park
- Apartments under $1000 in Saint Louis Park
- Apartments under $1500 in Saint Louis Park
- Apartments under $2000 in Saint Louis Park
- Apartments under $2500 in Saint Louis Park
Find More Rentals Nearby…
Cities
Neighborhoods
Contact This Property
(612) 260-9884Languages: English
Open 10:00 AM – 6:00 PM Today