

Landmark Tower
345 Saint Peter St, Saint Paul, MN 55102
- Plus Fees
- $1,350 - $2,888
- Bedrooms
- Studio - 2Studio - 2 Beds
- Bathrooms
- 1 - 31 - 3 Baths
- Sq. Ft.
- 575 - 2,134 sq ft
Pricing and Floor Plans
The Anjelica
Show Floor Plan Details Hide Floor Plan Details
Unable to load floor plan details.
1703
$1,460
575 Sq. Ft.
Oct. 8
1503
$1,445
575 Sq. Ft.
Oct. 15
0903
$1,350
575 Sq. Ft.
Nov. 7
The Arnold
Show Floor Plan Details Hide Floor Plan Details
Unable to load floor plan details.
The Bruce
Show Floor Plan Details Hide Floor Plan Details
Unable to load floor plan details.
0706
$1,825
880 Sq. Ft.
Now
1206
$1,898
880 Sq. Ft.
Now
1306
$1,903
880 Sq. Ft.
Now
The John
Show Floor Plan Details Hide Floor Plan Details
Unable to load floor plan details.
0804
$2,177
1,015 Sq. Ft.
Now
0604
$2,191
1,015 Sq. Ft.
Now
The Faye
Show Floor Plan Details Hide Floor Plan Details
Unable to load floor plan details.
0520
$1,873
846 Sq. Ft.
Now
The Eddie
Show Floor Plan Details Hide Floor Plan Details
Unable to load floor plan details.
0519
$1,952
878 Sq. Ft.
Now
The Lisa-Type A
Show Floor Plan Details Hide Floor Plan Details
Unable to load floor plan details.
0710
$2,135
1,000 Sq. Ft.
Now
The George
Show Floor Plan Details Hide Floor Plan Details
Unable to load floor plan details.
0523
$2,468
1,060 Sq. Ft.
Now
New
The Cheryl
Show Floor Plan Details Hide Floor Plan Details
Unable to load floor plan details.
The Celine
Show Floor Plan Details Hide Floor Plan Details
Unable to load floor plan details.
The Axl
Show Floor Plan Details Hide Floor Plan Details
Unable to load floor plan details.
The Christie
Show Floor Plan Details Hide Floor Plan Details
Unable to load floor plan details.
The Brooke
Show Floor Plan Details Hide Floor Plan Details
Unable to load floor plan details.
The Jerry-Type A
Show Floor Plan Details Hide Floor Plan Details
Unable to load floor plan details.
The Farrah
Show Floor Plan Details Hide Floor Plan Details
Unable to load floor plan details.
The Grace
Show Floor Plan Details Hide Floor Plan Details
Unable to load floor plan details.
The Bette
Show Floor Plan Details Hide Floor Plan Details
Unable to load floor plan details.
The Joan
Show Floor Plan Details Hide Floor Plan Details
Unable to load floor plan details.
The Demi
Show Floor Plan Details Hide Floor Plan Details
Unable to load floor plan details.
The Kirby
Show Floor Plan Details Hide Floor Plan Details
Unable to load floor plan details.
The David
Show Floor Plan Details Hide Floor Plan Details
Unable to load floor plan details.
The Joe
Show Floor Plan Details Hide Floor Plan Details
Unable to load floor plan details.
The Kim
Show Floor Plan Details Hide Floor Plan Details
Unable to load floor plan details.
The Kurt
Show Floor Plan Details Hide Floor Plan Details
Unable to load floor plan details.
The Glenn
Show Floor Plan Details Hide Floor Plan Details
Unable to load floor plan details.
The Matthew
Show Floor Plan Details Hide Floor Plan Details
Unable to load floor plan details.
The Whitney
Show Floor Plan Details Hide Floor Plan Details
Unable to load floor plan details.
The Olivia
Show Floor Plan Details Hide Floor Plan Details
Unable to load floor plan details.
The Meryl
Show Floor Plan Details Hide Floor Plan Details
Unable to load floor plan details.
The Wayne-Type A
Show Floor Plan Details Hide Floor Plan Details
Unable to load floor plan details.
0304
$2,810
1,362 Sq. Ft.
Now
The Mollie
Show Floor Plan Details Hide Floor Plan Details
Unable to load floor plan details.
0807
$2,888
1,358 Sq. Ft.
Now
The Melanie
Show Floor Plan Details Hide Floor Plan Details
Unable to load floor plan details.
0902
$2,113
1,042 Sq. Ft.
Nov. 7
The Susanna
Show Floor Plan Details Hide Floor Plan Details
Unable to load floor plan details.
The Pat-Type A
Show Floor Plan Details Hide Floor Plan Details
Unable to load floor plan details.
The Michelle
Show Floor Plan Details Hide Floor Plan Details
Unable to load floor plan details.
The Mike
Show Floor Plan Details Hide Floor Plan Details
Unable to load floor plan details.
The Robin
Show Floor Plan Details Hide Floor Plan Details
Unable to load floor plan details.
The Tina
Show Floor Plan Details Hide Floor Plan Details
Unable to load floor plan details.
The Paula
Show Floor Plan Details Hide Floor Plan Details
Unable to load floor plan details.
The Tom
Show Floor Plan Details Hide Floor Plan Details
Unable to load floor plan details.
The Sandra
Show Floor Plan Details Hide Floor Plan Details
Unable to load floor plan details.
The Harrison
Show Floor Plan Details Hide Floor Plan Details
Unable to load floor plan details.
The Clint
Show Floor Plan Details Hide Floor Plan Details
Unable to load floor plan details.
The Prince
Show Floor Plan Details Hide Floor Plan Details
Unable to load floor plan details.
The Jane
Show Floor Plan Details Hide Floor Plan Details
Unable to load floor plan details.
The Barbara
Show Floor Plan Details Hide Floor Plan Details
Unable to load floor plan details.
The Steven
Show Floor Plan Details Hide Floor Plan Details
Unable to load floor plan details.
The Diana
Show Floor Plan Details Hide Floor Plan Details
Unable to load floor plan details.
Details
Lease Term Options
- 6 - 15 Month Leases
Property Information
- Built in 2024
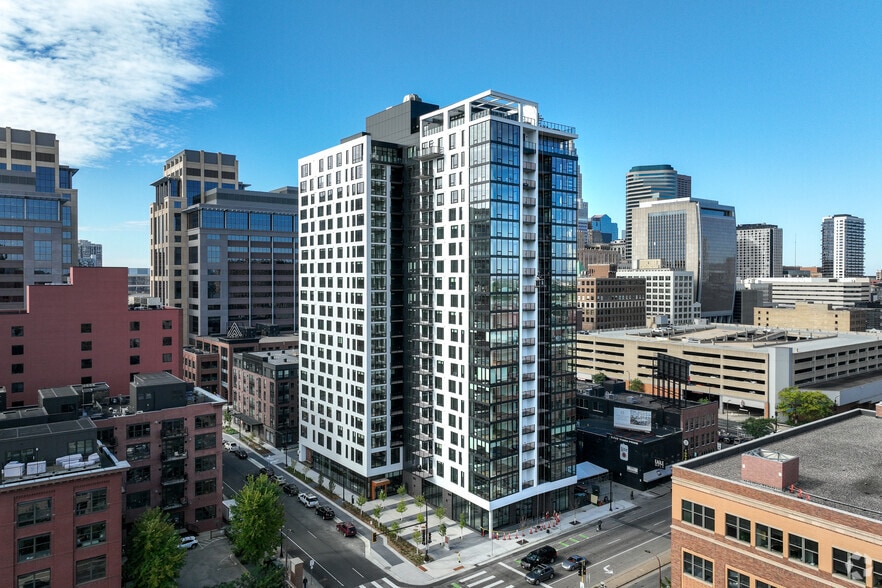
- 187 units25 stories
Fees & Policies
The fees below are based on community-supplied data and may exclude additional fees and utilities.
Garage
-
Parking Fee$175
-
Parking DepositN/A
Comments
On-site parking is available on a monthly contract ranging from $175 to $300 per stall. Please call us regarding our Parking Policy.
Dogs Allowed
-
One-Time Pet Fee$350
Restrictions
All pets must be spayed or neutered and in good health. Vet verification and pet licensing through the City of Saint Paul is required. Must register your animal through PetScreening; additional fees may apply. Select breeds must go through an additional Canine Behavior Assessment conducted by Management for approval to be onsite.
Comments
There is a $350 pet fee which is non-refundable. The pet fee is charged per unit, not per pet. There is also a $35 monthly rent per cat and a $50 monthly rent per dog. Only cats and dogs allowed. Up to two pets per residence. No weight limit. Plea...
Cats Allowed
-
One-Time Pet Fee$350
Restrictions
All pets must be spayed or neutered and in good health. Vet verification and pet licensing through the City of Saint Paul is required. Must register your animal through PetScreening; additional fees may apply. Select breeds must go through an additional Canine Behavior Assessment conducted by Management for approval to be onsite.
Comments
There is a $350 pet fee which is non-refundable. The pet fee is charged per unit, not per pet. There is also a $35 monthly rent per cat and a $50 monthly rent per dog. Only cats and dogs allowed. Up to two pets per residence. No weight limit. Plea...
Property Fee Disclaimer: Based on community-supplied data and independent market research. Subject to change without notice. May exclude fees for mandatory or optional services and usage-based utilities.
Matterport 3D Tours
Explore Commute Options
Property Highlights
- 24/7 Emergency Maintenance
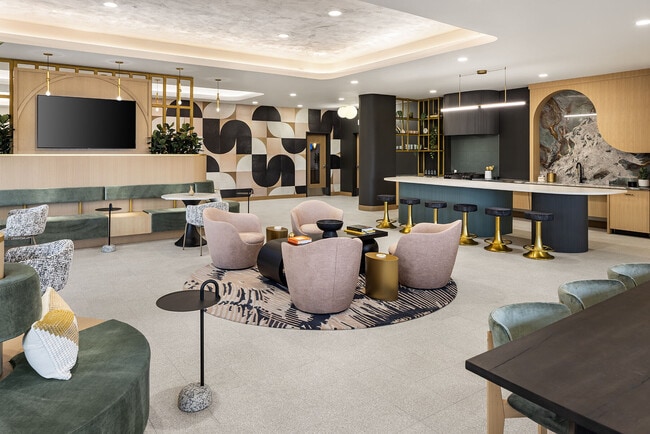
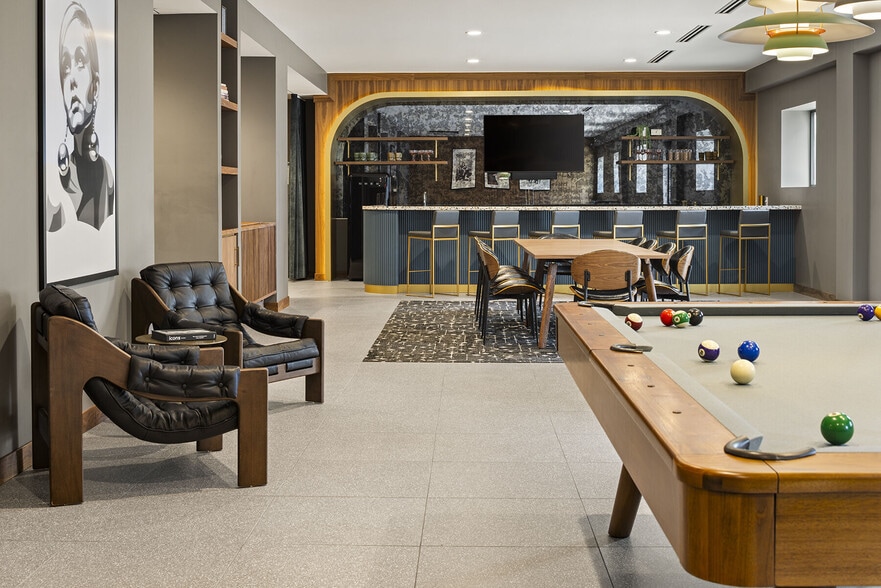
- Club Room
- Complimentary Coffee Bar
- Concierge services
- Controlled building access
- Discounted 500 Mbps high-speed internet
- Electric Vehicle Charging
- Elevators
- Fitness Studio
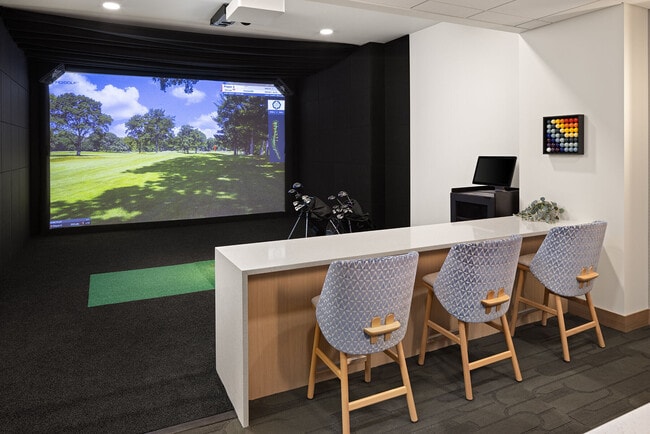
- Golf Simulator
- Group Fitness
- Interior Bike Storage
- Maker's Space
- On-site Management
- Penthouse
- Pet Wash Station
- River & Downtown St Paul Views
- Rooftop Terrace
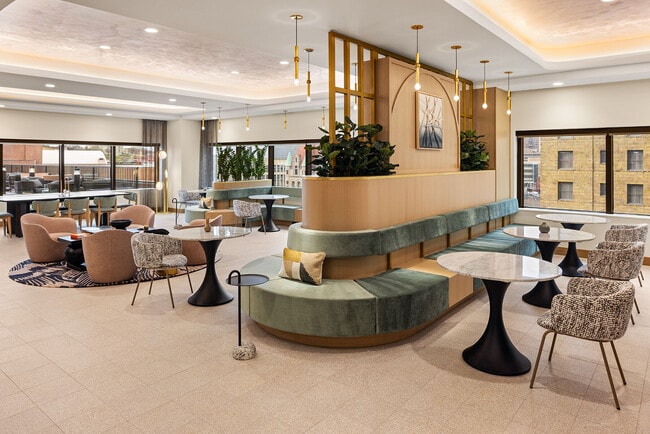
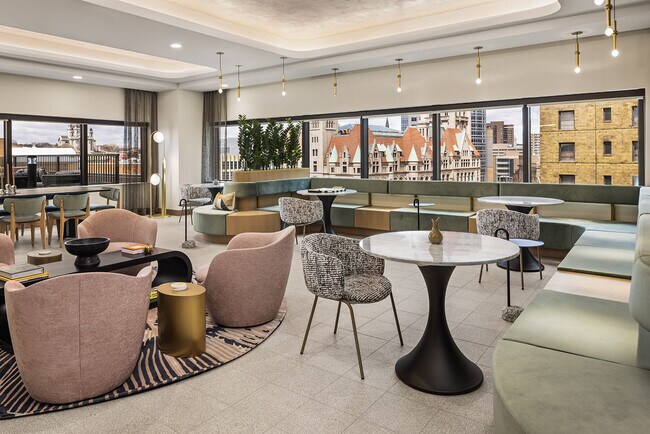
- Skyline Lounge
- Skyway Connected
- Underground Parking Available
Apartment Features
- Air Conditioning
- Carpet
- Ceiling Fans
- Den
- Dishwasher
- Double Vanities
- Freezer
- Heating
- High Speed Internet Access
- Ice Maker
- Kitchen
- Large Bedrooms
- Microwave
- Oven
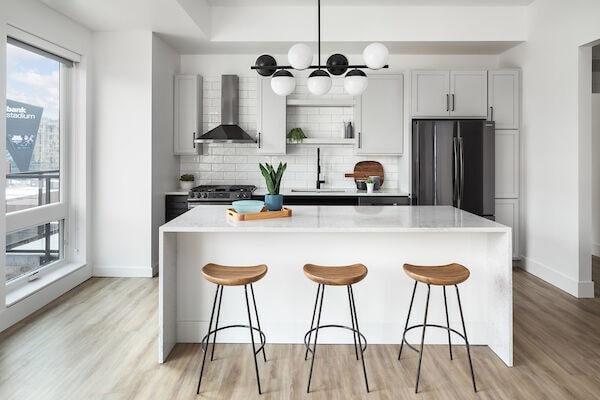
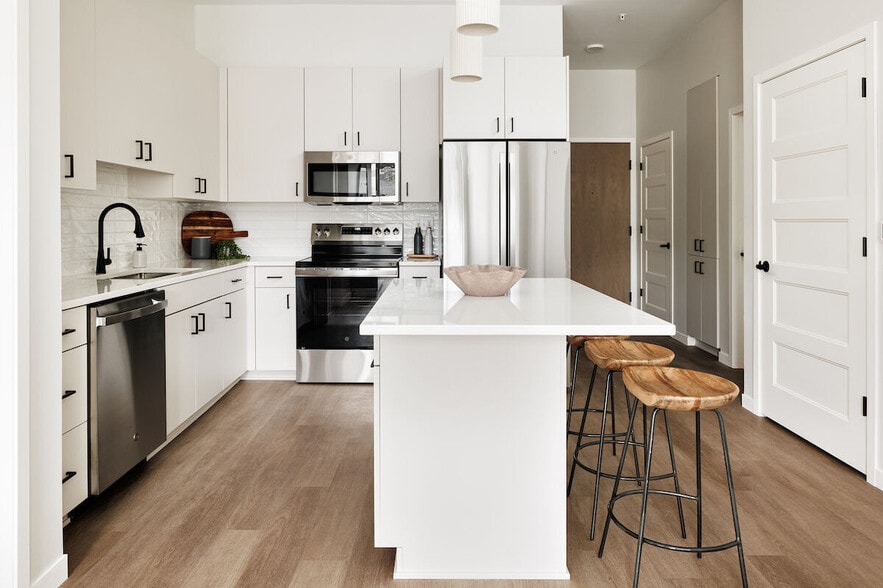
- Quartz Countertops
- Range
- Refrigerator
- Security System
- Smoke Free
- Sprinkler System
- Stainless Steel Appliances
- Storage Space
- Tub/Shower
- Views
- Vinyl Flooring
- Walk-In Closets
- Washer/Dryer
- Wheelchair Accessible (Rooms)
- Wi-Fi
- Window Coverings
Community Features
- 24 Hour Access
- Bicycle Storage
- Business Center
- Car Charging Station
- Clubhouse
- Community-Wide WiFi
- Concierge
- Conference Rooms
- Controlled Access
- Disposal Chutes
- Dry Cleaning Service
- Elevator
- Fitness Center
- Gameroom
- Garages
- Grill
- Key Fob Entry
- Lounge
- Maintenance on site
- Multi Use Room
- Online Services
- Package Service
- Pet Washing Station
- Planned Social Activities
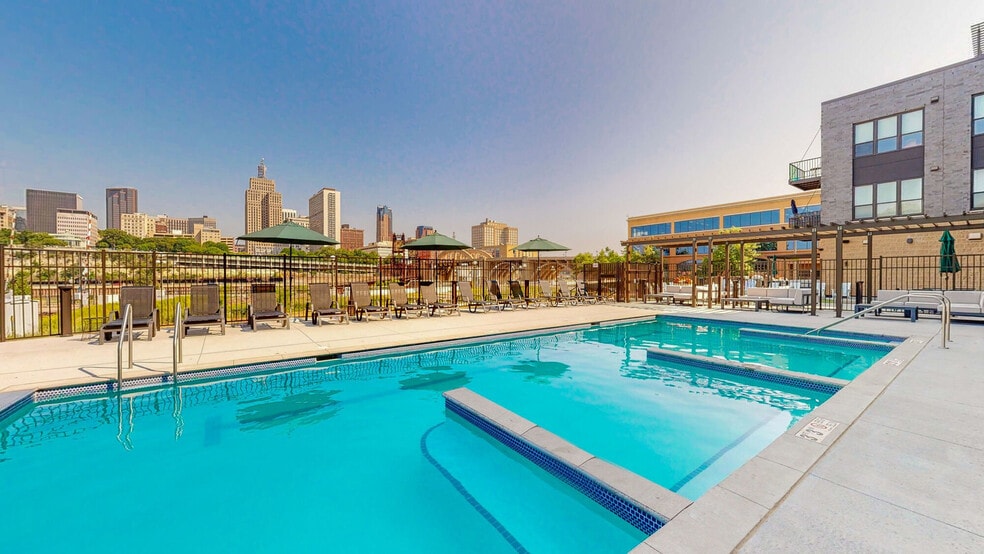
- Pool
- Property Manager on Site
- Recycling
- Renters Insurance Program
- Roof Terrace
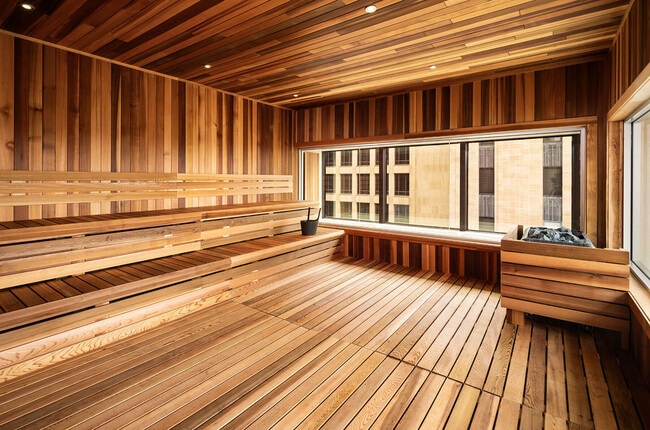
- Sauna
- Storage Space
- Vintage Building
- Walking/Biking Trails
- Wheelchair Accessible
Map of Landmark Tower
Area Scores
Walkability
Very walkable
Transit
Exceptional public transit
Driveability
Moderately drivable
Bikeability
Very bikeable
Walkability measures the walking distance to day-to-day needs.
Transit measures access to public transportation.
Driveability measures congestion, parking availability, and access to major roads.
Bikeability measures the suitability for cycling.
Soundscore™
Busy
A Sound Score rating aggregates noise caused by vehicle traffic, airplane traffic and local sources.
Transit
Subway
3 min Drive
Subway
2 min Drive
Subway
3 min Drive
Subway
2 min Drive
Commuter Rail
2 min Drive

Airport
14 min Drive

Moving to Arts District, Saint Paul, MN
Shopping Centers
Shoppers will appreciate Landmark Tower proximity to 240-260 Chester St. 240-260 Chester St is 1.6 miles away.
Commuting
With top-notch public transportation and a TransitScore of 90, Arts District is exceptional public transit. Within 27.1 miles of Landmark Tower, you’ll find Central Station, Union Depot Crossing, and 10Th St Station.
Parks and Recreation
Recreational activities near Landmark Tower are plentiful. Discover 5 parks within 0.6 miles, including Mississippi National River & Recreation Area, Kellogg Mall Park, and Science Museum of Minnesota.
Airports
Living in Arts District provides easy access to Minneapolis-St Paul International/Wold-Chamberlain, located just 15 minutes from Landmark Tower.
Local Education
Primary and Secondary Schools

Maxfield Magnet Elementary School
Grades PK-5
Public

Hidden River Middle School
Grades 6-8
Public

St Paul Conservatory Performing Art
Grades 9-12
Public

St. Paul Preparatory School
Grades 9-12
Private

Central Senior High School
Grades 9-12
Public
Christ's Household Of Faith
Grades PK-12
Private
Data provided by GreatSchools.org © 2026. All rights reserved.

Colleges and Universities
| School | Commute Time (Distance) |
|---|---|
| Saint Paul College | Drive: 3 min (1.1 mi) |
| Metropolitan State University | Drive: 4 min (1.8 mi) |
| Concordia Univ.-Saint Paul | Drive: 6 min (3.6 mi) |
| Macalester College | Drive: 8 min (3.9 mi) |
About Landmark Tower
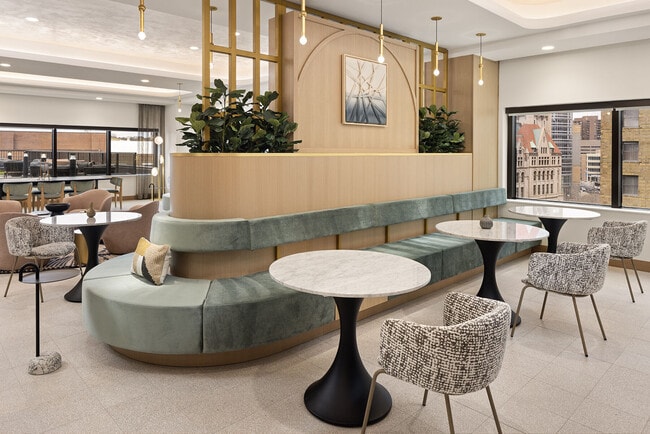
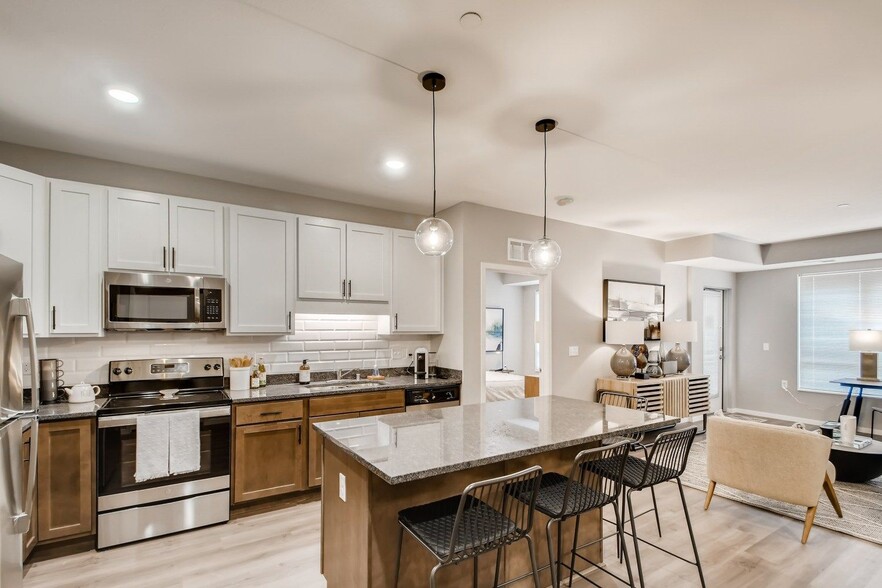
Now leasing! Move in as early as April 1st, 2025! Discover a new standard of luxury at the recently renovated Landmark Tower, located in the cultural center of downtown Saint Paul. A landmark address you have earned with exceptional service, style,… location, and views, all worthy of the name. Anchored in partnership with The Saint Paul Hotel, Landmark Tower delivers premier hospitality room service and direct skyway access to fine dining. Inspired by iconic 1980s Wall Street flair, each space is meticulously curated with high-end finishes, clean lines, and a harmonious balance of form and function. Choose from our wide array of expertly tailored residences with two unique finish options, each tailored to complement your personal taste and lifestyle. Expand your living space with our expansive suite of amenities thoughtfully designed to elevate your lifestyle. Whether you crave a day of self-care, productivity, or to simply indulge in upscale comfort, Landmark Tower will deliver a dynamic way of living, all within a residence of prestige. Discover a living experience where refined design, modern elegance, and high-fashion come together to create a lifestyle of unmatched luxury. The renderings in the listing are artistic representations, and details are subject to change.
Now leasing! Move in as early as April 1st, 2025! Discover a new standard of luxury at the recently renovated Landmark Tower, located in the cultural center of downtown Saint Paul. A landmark address you have earned with exceptional service, style, location, and views, all worthy of the name. Anchored in partnership with The Saint Paul Hotel, Landmark Tower delivers premier hospitality room service and direct skyway access to fine dining. Inspired by iconic 1980s Wall Street flair, each space is meticulously curated with high-end finishes, clean lines, and a harmonious balance of form and function. Choose from our wide array of expertly tailored residences with two unique finish options, each tailored to complement your personal taste and lifestyle. Expand your living space with our expansive suite of amenities thoughtfully designed to elevate your lifestyle. Whether you crave a day of self-care, productivity, or to simply indulge in upscale comfort, Landmark Tower will deliver a dynamic way of living, all within a residence of prestige. Discover a living experience where refined design, modern elegance, and high-fashion come together to create a lifestyle of unmatched luxury. The renderings in the listing are artistic representations, and details are subject to change.
Landmark Tower is an apartment community in Saint Paul, MN
Contact
Saint Paul, MN 55102
- Sunday Closed
- Monday 10:00 AM – 6:00 PM
- Tuesday 10:00 AM – 6:00 PM
- Wednesday 10:00 AM – 6:00 PM
- Thursday 10:00 AM – 6:00 PM
- Friday 10:00 AM – 6:00 PM
- Saturday 10:00 AM – 6:00 PM

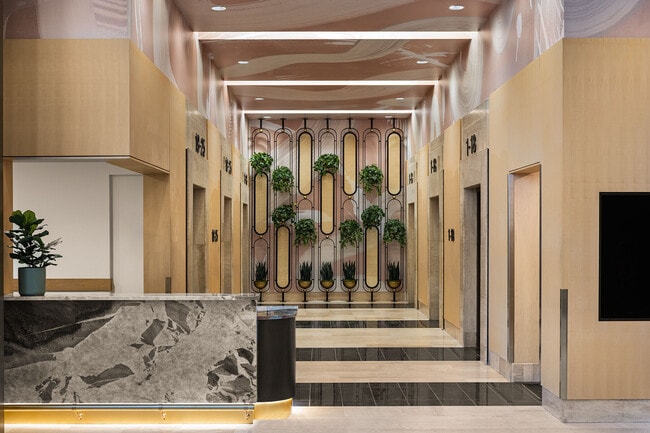
Landmark Tower Gallery



Nearby Properties You Might Like
Within 50 Miles of Landmark Tower
Find More Rentals in Saint Paul
Bedrooms
Other Types of Rentals
Saint Paul Apartments by Amenity
- Pet-Friendly Apartments in Saint Paul
- Furnished Apartments in Saint Paul
- Waterfront Apartments in Saint Paul
- Apartments with a Pool in Saint Paul
- Apartments with Wheelchair Access in Saint Paul
- Apartments with Washer & Dryer in Saint Paul
- Apartments with Utilities Included in Saint Paul
- Apartments with a Garage in Saint Paul
- Apartments with EV Charging in Saint Paul
- Apartments with a Virtual Tour in Saint Paul
Apartment Specialties
Apartments in your Budget
- Saint Paul Move-in Specials
- Cheap Apartments in Saint Paul
- Luxury Apartments in Saint Paul
- Apartments under $700 in Saint Paul
- Apartments under $900 in Saint Paul
- Apartments under $1000 in Saint Paul
- Apartments under $1500 in Saint Paul
- Apartments under $2000 in Saint Paul
- Apartments under $2500 in Saint Paul
Find More Rentals Nearby…
Cities
Neighborhoods
Contact This Property
(651) 650-4517Languages: English
Open 10:00 AM – 6:00 PM Today