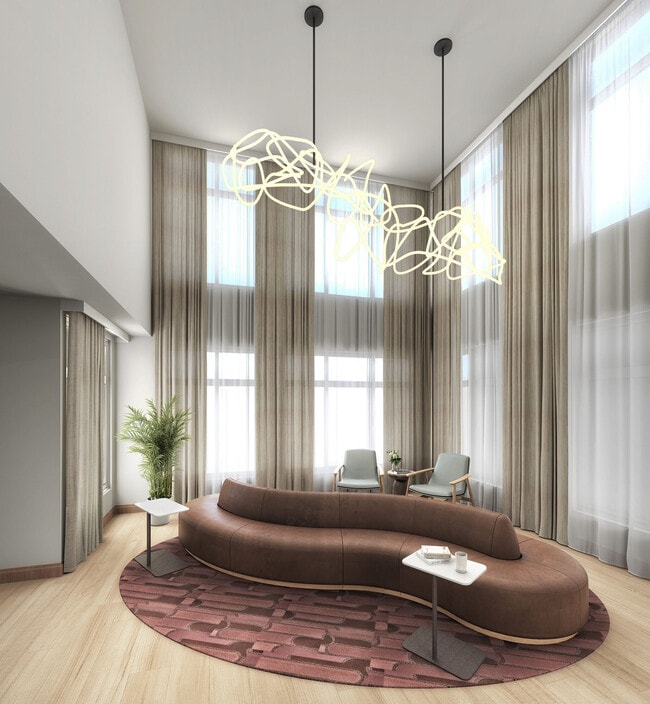
Solene
3130 Monterey Ave S, St Louis Park, MN 55416
- Total Monthly Price
- $1,570 - $3,309
- Bedrooms
- 1 - 21 - 2 Beds
- Bathrooms
- 1 - 21 - 2 Baths
- Sq. Ft.
- 558 - 1,421 sq ft
Pricing and Floor Plans
Glint
Show Floor Plan Details Hide Floor Plan Details
Unable to load floor plan details.
103
$2,023
750 Sq. Ft.
Nov. 2
205
$2,058
750 Sq. Ft.
Nov. 2
213
$2,058
750 Sq. Ft.
Nov. 2
Ambient
Show Floor Plan Details Hide Floor Plan Details
Unable to load floor plan details.
208
$1,748
621 Sq. Ft.
Nov. 2
226
$1,763
621 Sq. Ft.
Nov. 2
108
$1,763
621 Sq. Ft.
Nov. 2
Lucent
Show Floor Plan Details Hide Floor Plan Details
Unable to load floor plan details.
124
$2,056
867 Sq. Ft.
Nov. 2
224
$2,056
867 Sq. Ft.
Nov. 2
218
$2,056
867 Sq. Ft.
Nov. 2
Bright
Show Floor Plan Details Hide Floor Plan Details
Unable to load floor plan details.
209
$2,106
782 Sq. Ft.
Nov. 2
109
$2,121
782 Sq. Ft.
Nov. 2
116
$2,121
782 Sq. Ft.
Nov. 2
Diffuse
Show Floor Plan Details Hide Floor Plan Details
Unable to load floor plan details.
202
$2,106
782 Sq. Ft.
Nov. 2
102
$2,121
782 Sq. Ft.
Nov. 2
122
$2,121
782 Sq. Ft.
Nov. 2
Lumen
Show Floor Plan Details Hide Floor Plan Details
Unable to load floor plan details.
120
$2,207
918 Sq. Ft.
Nov. 2
214
$2,207
918 Sq. Ft.
Nov. 2
114
$2,207
918 Sq. Ft.
Nov. 2
Flare
Show Floor Plan Details Hide Floor Plan Details
Unable to load floor plan details.
115
$1,915
720 Sq. Ft.
Nov. 2
217
$1,920
720 Sq. Ft.
Nov. 2
215
$1,970
720 Sq. Ft.
Nov. 2
Glow
Show Floor Plan Details Hide Floor Plan Details
Unable to load floor plan details.
206
$1,806
679 Sq. Ft.
Nov. 2
204
$1,806
679 Sq. Ft.
Nov. 2
306
$1,831
679 Sq. Ft.
Nov. 2
Lightwell
Show Floor Plan Details Hide Floor Plan Details
Unable to load floor plan details.
211
$2,089
868 Sq. Ft.
Nov. 2
311
$2,099
868 Sq. Ft.
Nov. 2
411
$2,109
868 Sq. Ft.
Nov. 2
Halo
Show Floor Plan Details Hide Floor Plan Details
Unable to load floor plan details.
207
$1,932
707 Sq. Ft.
Nov. 2
307
$1,942
707 Sq. Ft.
Nov. 2
407
$1,952
707 Sq. Ft.
Nov. 2
507
$2,001
707 Sq. Ft.
Nov. 2
Glimmer
Show Floor Plan Details Hide Floor Plan Details
Unable to load floor plan details.
228
$2,065
768 Sq. Ft.
Nov. 2
328
$2,075
768 Sq. Ft.
Nov. 2
428
$2,085
768 Sq. Ft.
Nov. 2
528
$2,109
768 Sq. Ft.
Nov. 2
Beam
Show Floor Plan Details Hide Floor Plan Details
Unable to load floor plan details.
104
$1,570
558 Sq. Ft.
Nov. 2
106
$1,570
558 Sq. Ft.
Nov. 2
Golden
Show Floor Plan Details Hide Floor Plan Details
Unable to load floor plan details.
231
$1,831
710 Sq. Ft.
Nov. 2
Horizon
Show Floor Plan Details Hide Floor Plan Details
Unable to load floor plan details.
107
$1,902
707 Sq. Ft.
Nov. 2
Radiant
Show Floor Plan Details Hide Floor Plan Details
Unable to load floor plan details.
101
$2,254
1,012 Sq. Ft.
Nov. 2
230
$2,259
1,012 Sq. Ft.
Nov. 2
330
$2,269
1,012 Sq. Ft.
Nov. 2
Shine
Show Floor Plan Details Hide Floor Plan Details
Unable to load floor plan details.
219
$2,454
1,162 Sq. Ft.
Nov. 2
223
$2,569
1,162 Sq. Ft.
Nov. 2
323
$2,579
1,162 Sq. Ft.
Nov. 2
Ray
Show Floor Plan Details Hide Floor Plan Details
Unable to load floor plan details.
225
$2,323
1,039 Sq. Ft.
Nov. 2
325
$2,333
1,039 Sq. Ft.
Nov. 2
425
$2,343
1,039 Sq. Ft.
Nov. 2
Opal
Show Floor Plan Details Hide Floor Plan Details
Unable to load floor plan details.
200
$2,472
1,101 Sq. Ft.
Nov. 2
100
$2,487
1,101 Sq. Ft.
Nov. 2
300
$2,497
1,101 Sq. Ft.
Nov. 2
Morning
Show Floor Plan Details Hide Floor Plan Details
Unable to load floor plan details.
227
$3,240
1,421 Sq. Ft.
Nov. 2
327
$3,250
1,421 Sq. Ft.
Nov. 2
127
$3,250
1,421 Sq. Ft.
Nov. 2
Skylight
Show Floor Plan Details Hide Floor Plan Details
Unable to load floor plan details.
212
$2,629
1,088 Sq. Ft.
Nov. 2
312
$2,639
1,088 Sq. Ft.
Nov. 2
412
$2,649
1,088 Sq. Ft.
Nov. 2
512
$2,698
1,088 Sq. Ft.
Nov. 2
Ripple
Show Floor Plan Details Hide Floor Plan Details
Unable to load floor plan details.
210
$2,796
1,236 Sq. Ft.
Nov. 2
310
$2,821
1,236 Sq. Ft.
Nov. 2
410
$2,856
1,236 Sq. Ft.
Nov. 2
510
$2,890
1,236 Sq. Ft.
Nov. 2
Reflect
Show Floor Plan Details Hide Floor Plan Details
Unable to load floor plan details.
331
$2,813
1,220 Sq. Ft.
Nov. 2
431
$2,823
1,220 Sq. Ft.
Nov. 2
Shimmer
Show Floor Plan Details Hide Floor Plan Details
Unable to load floor plan details.
329
$2,363
1,074 Sq. Ft.
Nov. 2
Luster
Show Floor Plan Details Hide Floor Plan Details
Unable to load floor plan details.
429
$2,393
1,074 Sq. Ft.
Nov. 2
Property Map
Select a unit to view pricing and availability
Details
Lease Term Options
- 6 - 15 Month Leases
Property Information
- Built in 2026
- 146 units5 stories
Fees & Policies
The fees below are based on community-supplied data and may exclude additional fees and utilities.
One-Time Basics
Due at Move-In
-
Deposit$250
Parking
-
Parking - Parking$125 / mo
Other
-
Parking-EV Stalls - Parking$150 / mo
Dogs Allowed
-
Pet Fee Non-Refundalbe$350
-
Pet Rent$50 / mo
Cats Allowed
-
Pet Rent$35 / mo
-
Storage-Small - Storage$15 / mo
-
Storage-Medium - Storage$25 / mo
-
Storage-Large - Storage$35 / mo
-
Storage-Parking-Medium - Storage$35 / mo
-
Storage-Parking-Large - Storage$45 / mo
Situational
-
Extra Keys Or Lock Changes$10
-
Admin. Fee$250
-
Application Fee$65
Property Fee Disclaimer: Based on community-supplied data and independent market research. Subject to change without notice. May exclude fees for mandatory or optional services and usage-based utilities.
Matterport 3D Tours
Explore Commute Options
Property Highlights
- 24hr. Emergency maintenance
- Air conditioning - central air
- Bike Storage
- Brushed Nickel Hardware
- City skyline view
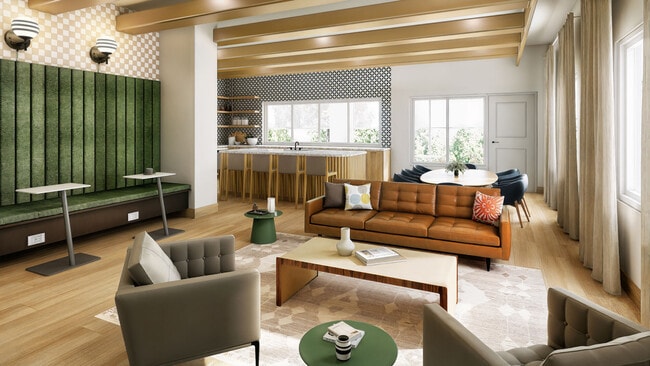
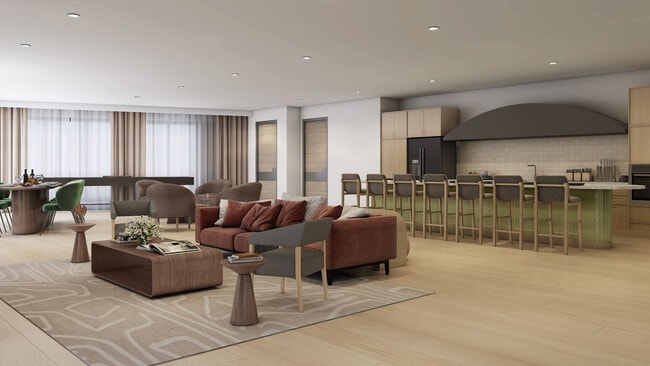
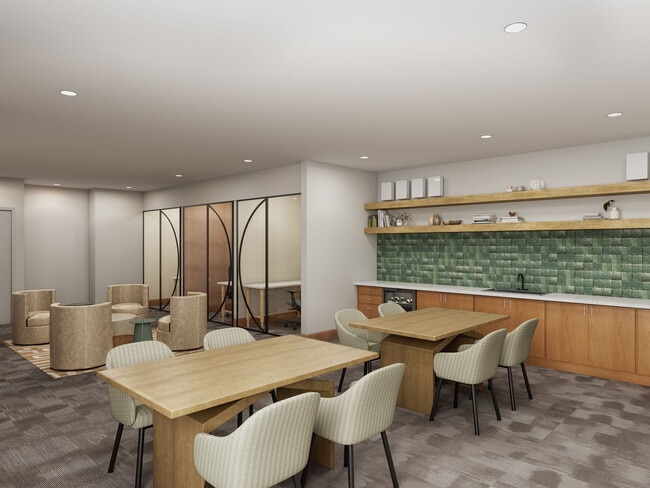
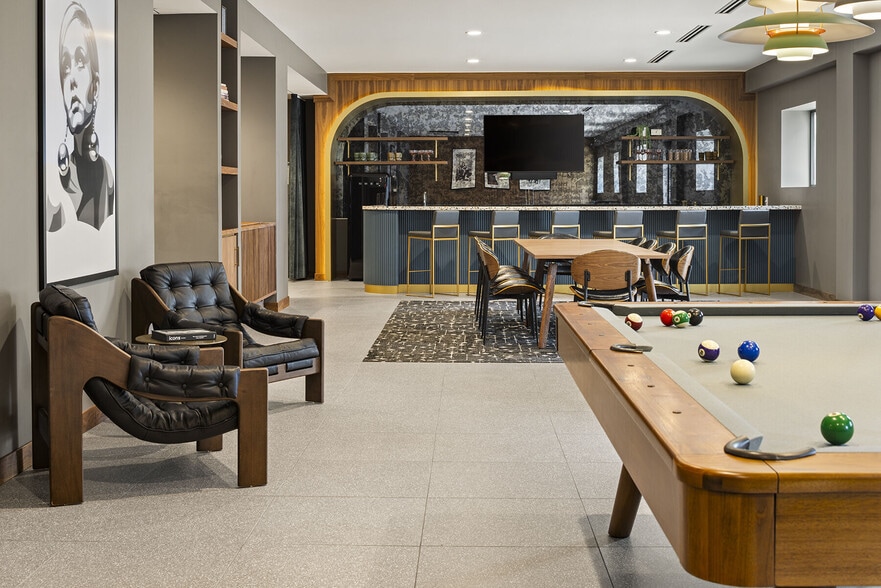
- Club Room with Entertainment Kitchen
- Complimentary Coffee Bar
- Controlled building access
- Coworking Area
- Coworking Space
- Elevators
- Fitness studio with Technogym equipment
- Full Size Washer/Dryer in unit
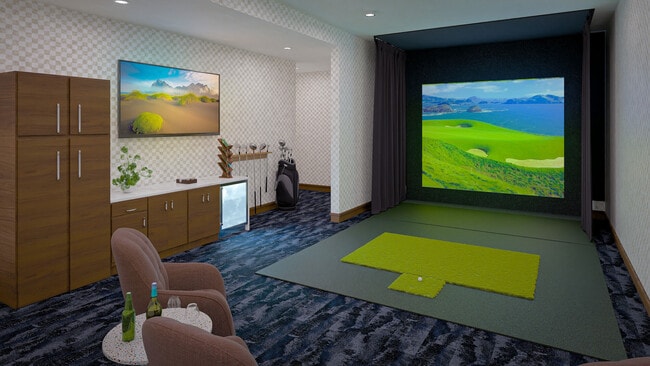
- Golf Simulator
- Heated Underground Parking
- High-speed internet access
- Large Windows
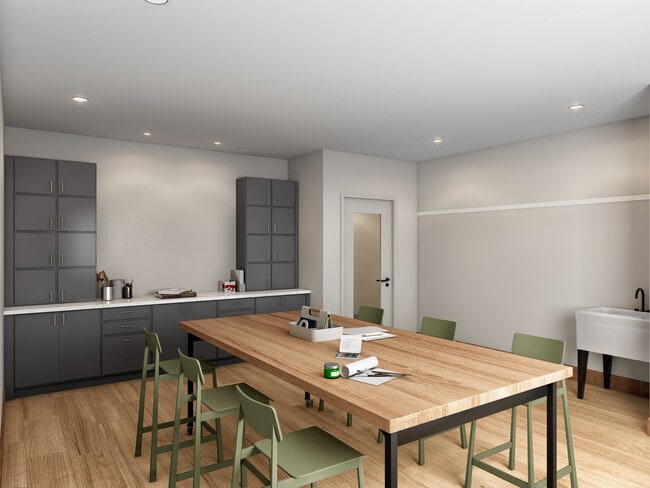
- Maker's Space
- On-Site Leasing & Management
- On-site maintenance
- Pet friendly
- Pet Wash Station
- Private Resident Storage
- Rooftop Lounge
- Rooftop Patio
- Shuffleboard
- Walk Up Deck
- Walk-In Closet
Apartment Features
- Air Conditioning
- Balcony
- Cable Ready
- Ceiling Fans
- Deck
- Den
- Dishwasher
- Disposal
- Double Vanities
- Freezer
- Heating
- High Speed Internet Access
- Kitchen
- Large Bedrooms
- Microwave
- Office
- Oven
- Patio
- Quartz Countertops
- Range
- Refrigerator
- Smoke Free
- Sprinkler System
- Stainless Steel Appliances
- Storage Space
- Tub/Shower
- Walk-In Closets
- Washer/Dryer
- Wheelchair Accessible (Rooms)
- Wi-Fi
- Window Coverings
Community Features
- 24 Hour Access
- Bicycle Storage
- Business Center
- Community-Wide WiFi
- Conference Rooms
- Controlled Access
- Disposal Chutes
- Elevator
- Fitness Center
- Grill
- Key Fob Entry
- Lounge
- Maintenance on site
- Multi Use Room
- Online Services
- Package Service
- Pet Washing Station
- Planned Social Activities
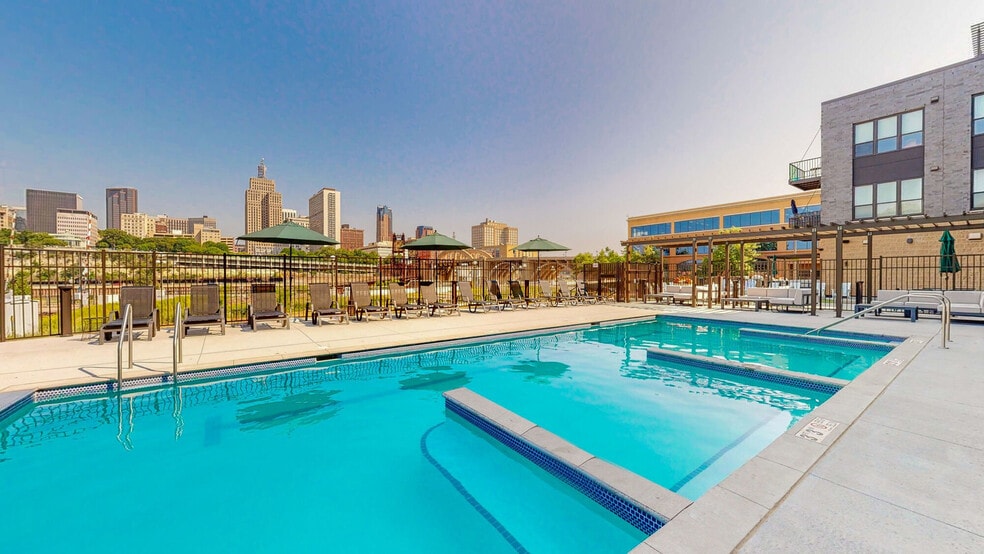
- Pool
- Property Manager on Site
- Public Transportation
- Recycling
- Renters Insurance Program
- Roof Terrace
- Sauna
- Storage Space
- Sundeck
- Walk-Up
- Walking/Biking Trails
- Wheelchair Accessible
- Wi-Fi
Map of Solene
Area Scores
Walkability
Fairly walkable
Transit
Limited public transit
Driveability
Exceptionally drivable
Bikeability
Moderately bikeable
Walkability measures the walking distance to day-to-day needs.
Transit measures access to public transportation.
Driveability measures congestion, parking availability, and access to major roads.
Bikeability measures the suitability for cycling.
Soundscore™
Active
A Sound Score rating aggregates noise caused by vehicle traffic, airplane traffic and local sources.
Transit
Commuter Rail
12 min Drive
Airport
22 min Drive

Moving to Triangle, St Louis Park, MN
Shopping Centers
Shoppers will appreciate Solene proximity to Callhoun Plaza, Greenway Lakes Commons, and Cedar Commons. Callhoun Plaza is 0.4 miles away, and Greenway Lakes Commons is within a 19 minute walk.
Commuting
With a TransitScore of 30, Solene has limited public transit, including 10 transit stops within 23.9 miles. Transit options include Warehouse District/Hennepin Avenue Station and Nicollet Mall Station.
Parks and Recreation
Recreational activities near Solene are plentiful. Discover 5 parks within 2.8 miles, including Cedar Lake Park, Lake Calhoun Park, and Brownie Lake.
Airports
Living in Triangle provides easy access to Minneapolis-St Paul International/Wold-Chamberlain, located just 22 minutes from Solene.
Local Education
Primary and Secondary Schools

Susan Lindgren Elementary School
Grades K-5
Public

St. Louis Park Special Ed. Program
Grades PK-5
Public

St. Louis Park Middle School
Grades 6-8
Public
Torah Academy
Grades PK-8
Private

St. Louis Park Senior High School
Grades 9-12
Public
Groves Academy
Grades K-12
Private
Data provided by GreatSchools.org © 2026. All rights reserved.

Colleges and Universities
| School | Commute Time (Distance) |
|---|---|
| Minneapolis College | Drive: 10 min (5.7 mi) |
| University of St. Thomas | Drive: 11 min (6.2 mi) |
| North Central University | Drive: 13 min (6.9 mi) |
| Augsburg College | Drive: 14 min (8.9 mi) |
About Solene
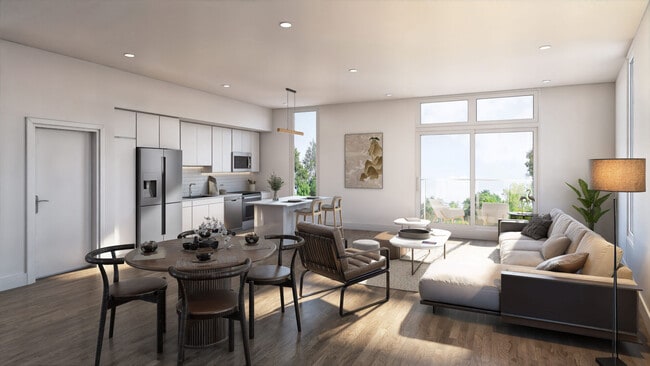
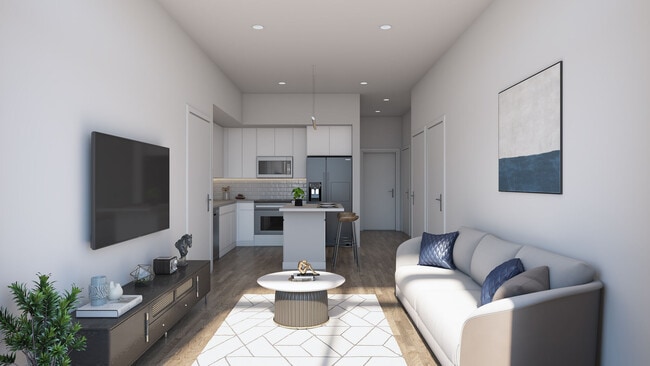
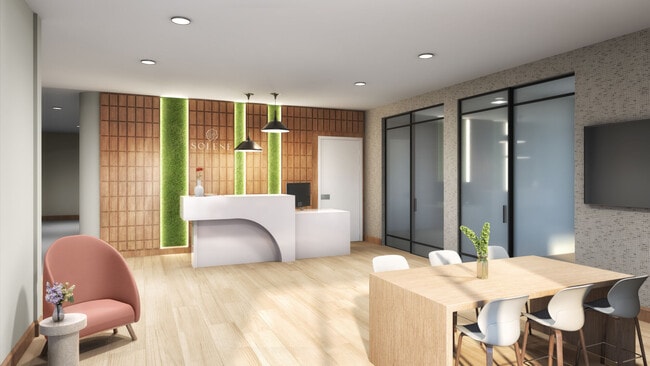
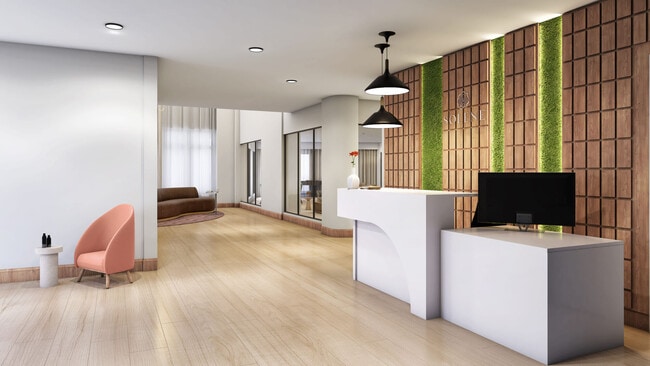
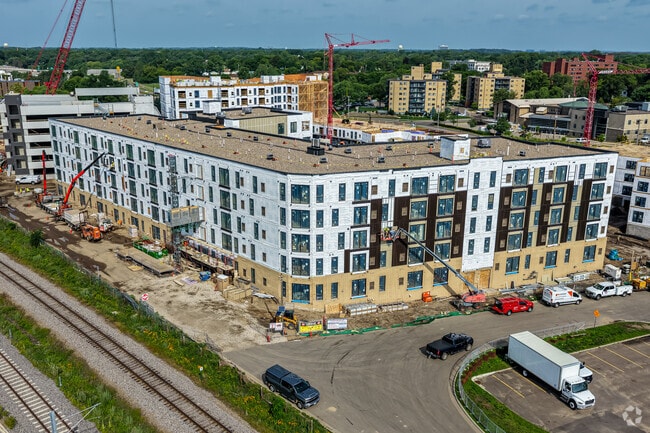
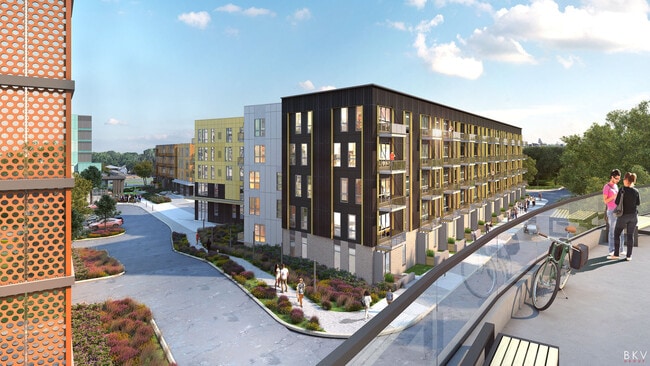
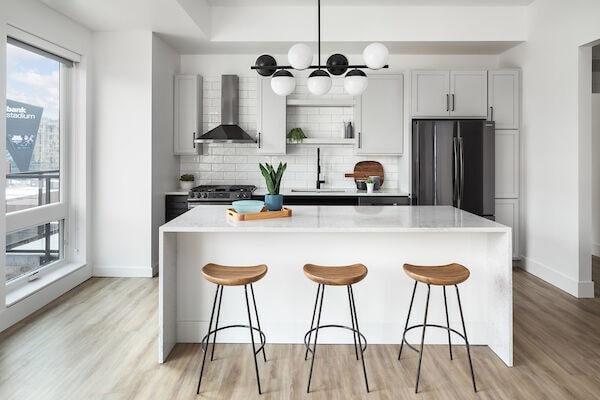
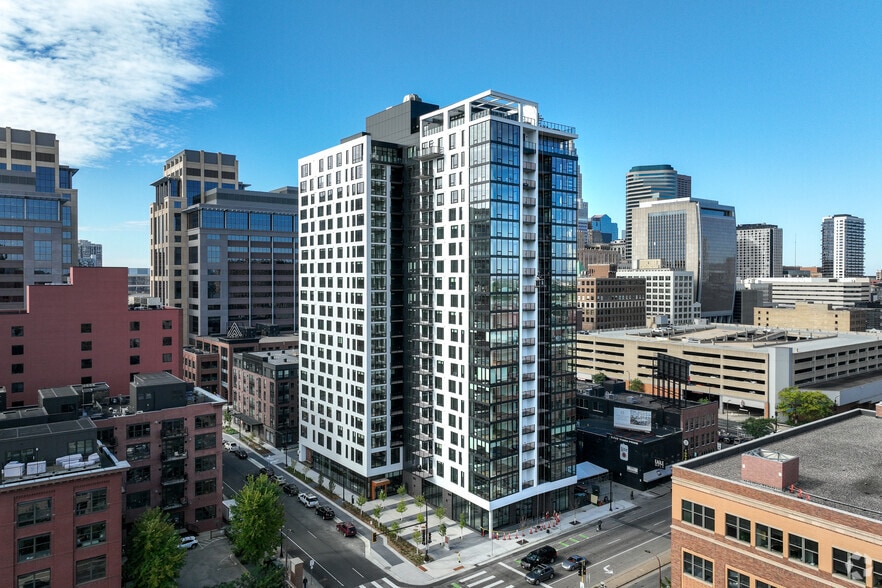
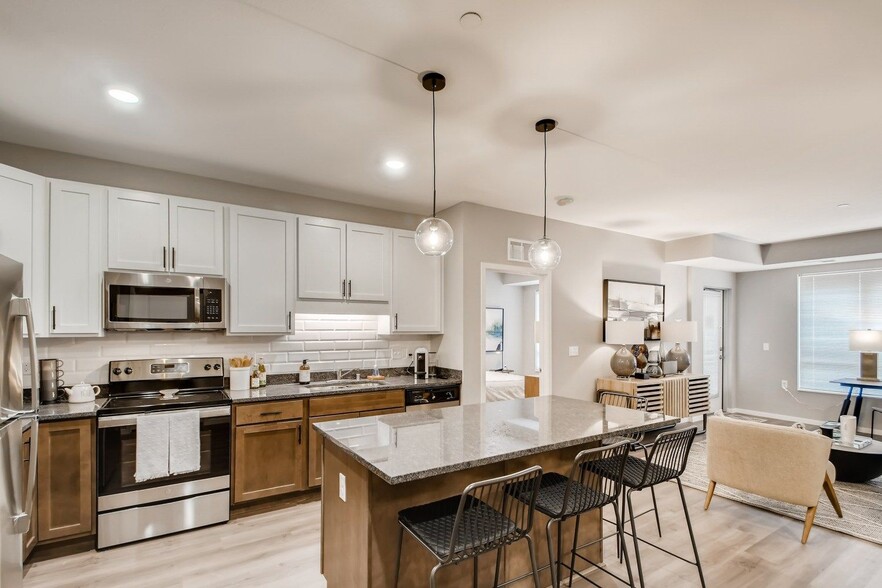
Now leasing! Solene is a place to live with intention. Located at the corner of Highway 7 and Beltline Boulevard in St. Louis Park, Solene balances urban accessibility with a natural escape, offering direct access to the Cedar Lake Regional Trail and… close proximity to Bde Maka Ska, Cedar Lake, and Lake of the Isles.Inspired by light, warmth, and the rhythms of nature, Solene blends light-filled homes, organic materials, and Mediterranean-influenced design to create a living experience that feels calm, grounded, and quietly luxurious. Here, thoughtful amenities and refined spaces support a more balanced way of living, inviting you to slow down, recharge, and discover a natural rhythm of life. Photo renderings are an artistic representation, and details are subject to change.
Now leasing! Solene is a place to live with intention. Located at the corner of Highway 7 and Beltline Boulevard in St. Louis Park, Solene balances urban accessibility with a natural escape, offering direct access to the Cedar Lake Regional Trail and close proximity to Bde Maka Ska, Cedar Lake, and Lake of the Isles.Inspired by light, warmth, and the rhythms of nature, Solene blends light-filled homes, organic materials, and Mediterranean-influenced design to create a living experience that feels calm, grounded, and quietly luxurious. Here, thoughtful amenities and refined spaces support a more balanced way of living, inviting you to slow down, recharge, and discover a natural rhythm of life. Photo renderings are an artistic representation, and details are subject to change.
Solene is an apartment community in St Louis Park, MN
Contact
St Louis Park, MN 55416
- Sunday 10:00 AM – 3:00 PM
- Monday 8:00 AM – 5:00 PM
- Tuesday 8:00 AM – 5:00 PM
- Wednesday 8:00 AM – 5:00 PM
- Thursday 8:00 AM – 5:00 PM
- Friday 8:00 AM – 5:00 PM
- Saturday 9:00 AM – 4:00 PM

Solene Gallery
Nearby Properties You Might Like
Within 50 Miles of Solene
Find More Rentals in St Louis Park
Bedrooms
Other Types of Rentals
St Louis Park Apartments by Amenity
- Pet-Friendly Apartments in St Louis Park
- Furnished Apartments in St Louis Park
- Waterfront Apartments in St Louis Park
- Apartments with a Pool in St Louis Park
- Apartments with Wheelchair Access in St Louis Park
- Apartments with Washer & Dryer in St Louis Park
- Apartments with Utilities Included in St Louis Park
- Apartments with a Garage in St Louis Park
- Apartments with EV Charging in St Louis Park
- Apartments with a Virtual Tour in St Louis Park
Apartment Specialties
Apartments in your Budget
Find More Rentals Nearby…
Cities
Neighborhoods
Contact this Property
(952) 230-0869Languages: English
Open 8:00 AM – 5:00 PM Today