


- Total Monthly Price
- $1,476 - $2,526
- Bedrooms
- Studio - 3Studio - 3 Beds
- Bathrooms
- 1 - 31 - 3 Baths
- Sq. Ft.
- 533 - 1,686 sq ft
Pricing and Floor Plans
S3
Show Floor Plan Details Hide Floor Plan Details
Unable to load floor plan details.
616
$1,476
588 Sq. Ft.
Now
S2
Show Floor Plan Details Hide Floor Plan Details
Unable to load floor plan details.
617
$1,501
588 Sq. Ft.
Oct. 16
S4
Show Floor Plan Details Hide Floor Plan Details
Unable to load floor plan details.
S1
Show Floor Plan Details Hide Floor Plan Details
Unable to load floor plan details.
S5
Show Floor Plan Details Hide Floor Plan Details
Unable to load floor plan details.
S6
Show Floor Plan Details Hide Floor Plan Details
Unable to load floor plan details.
S7
Show Floor Plan Details Hide Floor Plan Details
Unable to load floor plan details.
S8
Show Floor Plan Details Hide Floor Plan Details
Unable to load floor plan details.
A8
Show Floor Plan Details Hide Floor Plan Details
Unable to load floor plan details.
236
$1,546
749 Sq. Ft.
Now
A12
Show Floor Plan Details Hide Floor Plan Details
Unable to load floor plan details.
211
$1,621
758 Sq. Ft.
Now
A5
Show Floor Plan Details Hide Floor Plan Details
Unable to load floor plan details.
225
$1,666
737 Sq. Ft.
Now
A4
Show Floor Plan Details Hide Floor Plan Details
Unable to load floor plan details.
A6
Show Floor Plan Details Hide Floor Plan Details
Unable to load floor plan details.
A2
Show Floor Plan Details Hide Floor Plan Details
Unable to load floor plan details.
A11
Show Floor Plan Details Hide Floor Plan Details
Unable to load floor plan details.
A1
Show Floor Plan Details Hide Floor Plan Details
Unable to load floor plan details.
A3
Show Floor Plan Details Hide Floor Plan Details
Unable to load floor plan details.
A7
Show Floor Plan Details Hide Floor Plan Details
Unable to load floor plan details.
A9
Show Floor Plan Details Hide Floor Plan Details
Unable to load floor plan details.
A10
Show Floor Plan Details Hide Floor Plan Details
Unable to load floor plan details.
A14
Show Floor Plan Details Hide Floor Plan Details
Unable to load floor plan details.
A15
Show Floor Plan Details Hide Floor Plan Details
Unable to load floor plan details.
A13
Show Floor Plan Details Hide Floor Plan Details
Unable to load floor plan details.
B8
Show Floor Plan Details Hide Floor Plan Details
Unable to load floor plan details.
330
$2,311
1,112 Sq. Ft.
Now
B7
Show Floor Plan Details Hide Floor Plan Details
Unable to load floor plan details.
613
$2,526
1,107 Sq. Ft.
Now
B2
Show Floor Plan Details Hide Floor Plan Details
Unable to load floor plan details.
B3
Show Floor Plan Details Hide Floor Plan Details
Unable to load floor plan details.
B1
Show Floor Plan Details Hide Floor Plan Details
Unable to load floor plan details.
B6
Show Floor Plan Details Hide Floor Plan Details
Unable to load floor plan details.
B4
Show Floor Plan Details Hide Floor Plan Details
Unable to load floor plan details.
B9
Show Floor Plan Details Hide Floor Plan Details
Unable to load floor plan details.
B5
Show Floor Plan Details Hide Floor Plan Details
Unable to load floor plan details.
C5
Show Floor Plan Details Hide Floor Plan Details
Unable to load floor plan details.
C6
Show Floor Plan Details Hide Floor Plan Details
Unable to load floor plan details.
C4
Show Floor Plan Details Hide Floor Plan Details
Unable to load floor plan details.
B10
Show Floor Plan Details Hide Floor Plan Details
Unable to load floor plan details.
Property Map
Select a unit to view pricing and availability
Details
Lease Term Options
- 3 - 18 Month Leases
Property Information
- Built in 2017
- 191 units6 stories
Fees & Policies
The fees below are based on community-supplied data and may exclude additional fees and utilities.
Utilities & Essentials
-
RUBS Pest Control$3 / mo
-
Utility Management Service Fee$8 / mo
-
Additional UtilitiesVaries / mo
One-Time Basics
Due at Move-In
-
Admin Fee$250
-
Deposit$400
Other
-
Parking Fee$150 - $180 / mo
Additional Parking Options
-
Garage
-
Other
-
Covered
Cats Allowed
-
Cats Allowed
Restrictions
None
Dogs Allowed
-
Dogs Allowed
Restrictions
This list is not exhaustive, and any hybrid or mixed breed that includes part of these breeds may also be restricted. Unacceptable breeds include, but are not limited to, German Shepherds, Rottweilers, Presa Canarios, Akitas, Staffordshire Terriers, American Bulldogs, Karelian Bear Dogs, Pit Bulls, Chow Chows, Dobermans, Mastiffs, and Malamutes.
-
Storage Fee$30 / mo
Situational
-
NSF Tenant Fee$30 / occurrence
-
Late FeeVaries / occurrence
Property Fee Disclaimer: Based on community-supplied data and independent market research. Subject to change without notice. May exclude fees for mandatory or optional services and usage-based utilities.
Matterport 3D Tours
Explore Commute Options
Property Highlights
- Bike Storage
- Coffee Machine Available 24-Hours
- Extra Storage Units Available
- Garbage Disposals
- Grill Stations
- Guest Apartments
- In-Unit Washer/Dryer
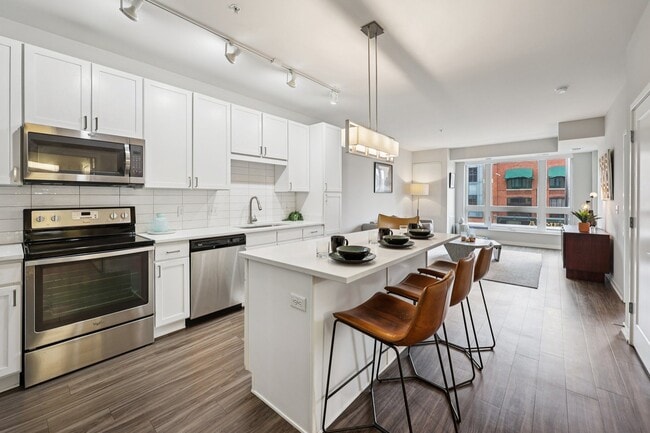
- Kitchen Island
- Large Closets
- Online Portal
- Outdoor Fireplaces
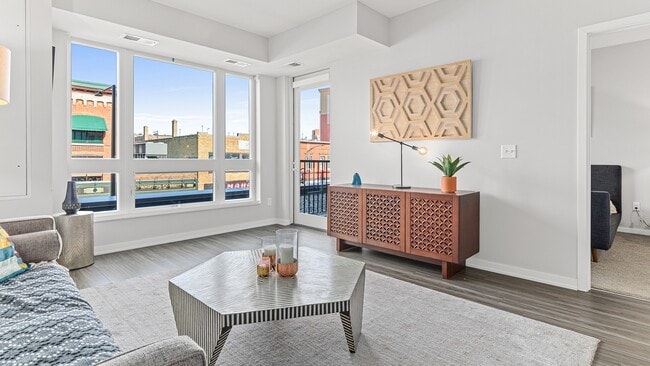
- Oversized Windows
- Pet Relief Area
- Private Terrace/Balcony
- Rooftop Terraces
- Self Guided Tours Available
- Sky Room
- Smart Home Features
- Smart Locks
- Tall Upper Cabinets
- Tile Kitchen Backsplash
- Tiled Showers and Tubs
- Townhomes
- Walk Up Entry*
- Well-Equipped Kitchens
- Wheelchair Accessible*
Apartment Features
- Air Conditioning
- Balcony
- Cable Ready
- Carpet
- Dishwasher
- Disposal
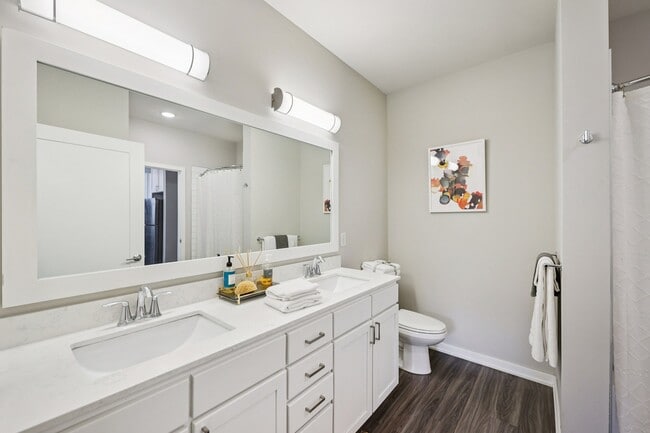
- Double Vanities
- Fireplace
- Framed Mirrors
- Heating
- High Ceilings
- High Speed Internet Access
- Ice Maker
- Island Kitchen
- Kitchen
- Microwave
- Oven
- Quartz Countertops
- Refrigerator
- Security System
- Smoke Free
- Stainless Steel Appliances
- Storage Space
- Tub/Shower
- Views
- Walk-In Closets
- Washer/Dryer
- Wheelchair Accessible (Rooms)
- Wi-Fi
- Window Coverings
Community Features
- Bicycle Storage
- Business Center
- Clubhouse
- Conference Rooms
- Controlled Access
- Courtyard
- Dry Cleaning Service
- Elevator
- Fitness Center
- Garages
- Grill
- Guest Apartment
- Lounge
- Maintenance on site
- On-Site ATM
- On-Site Retail
- Package Service
- Pet Washing Station
- Pool
- Property Manager on Site
- Public Transportation
- Roof Terrace
- Short Term Lease
- Spa
- Storage Space
- Sundeck
- Walk-Up
Map of Oxbo Urban Rentals
Area Scores
Walkability
Moderately walkable
Transit
Exceptional public transit
Driveability
Very drivable
Bikeability
Moderately bikeable
Walkability measures the walking distance to day-to-day needs.
Transit measures access to public transportation.
Driveability measures congestion, parking availability, and access to major roads.
Bikeability measures the suitability for cycling.
Soundscore™
Busy
A Sound Score rating aggregates noise caused by vehicle traffic, airplane traffic and local sources.
Transit
Subway
3 min Drive
Subway
2 min Drive
Subway
3 min Drive
Subway
2 min Drive
Commuter Rail
2 min Drive

Airport
14 min Drive

Moving to West Seventh, Saint Paul, MN
Commuting
With top-notch public transportation and a TransitScore of 90, West Seventh is exceptional public transit. Within 27.4 miles of Oxbo Urban Rentals, you’ll find Central Station, 10Th St Station, and Union Depot Crossing.
Parks and Recreation
Recreational activities near Oxbo Urban Rentals are plentiful. Discover 5 parks within 0.8 miles, including Irvine Park, Mississippi National River & Recreation Area, and Science Museum of Minnesota.
Airports
Living in West Seventh provides easy access to Minneapolis-St Paul International/Wold-Chamberlain, located just 14 minutes from Oxbo Urban Rentals.
Local Education
Primary and Secondary Schools

Maxfield Magnet Elementary School
Grades PK-5
Public

Hidden River Middle School
Grades 6-8
Public

St. Paul Preparatory School
Grades 9-12
Private

Central Senior High School
Grades 9-12
Public
Christ's Household Of Faith
Grades PK-12
Private
Data provided by GreatSchools.org © 2026. All rights reserved.

Colleges and Universities
| School | Commute Time (Distance) |
|---|---|
| Saint Paul College | Walk: 15 min (0.8 mi) |
| Metropolitan State University | Drive: 4 min (2.1 mi) |
| Concordia Univ.-Saint Paul | Drive: 6 min (3.5 mi) |
| Macalester College | Drive: 7 min (3.6 mi) |
About Oxbo Urban Rentals
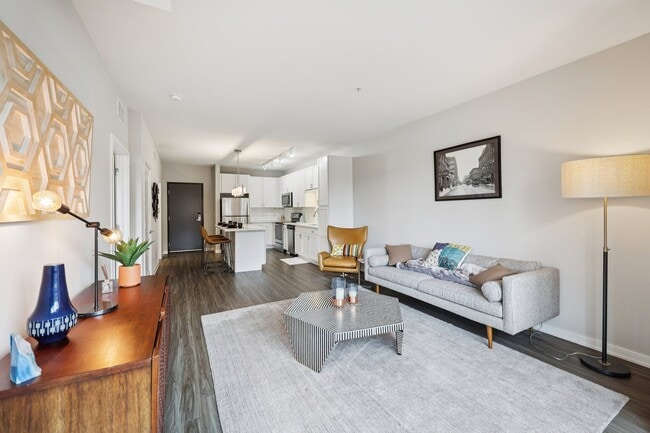
Oxbo is one of the latest additions to one of the most vibrant neighborhoods of St. Paul. From studios to townhomes, enjoy pet-friendly apartments with stylish interiors, thoughtful amenities, signature customer service, and impressive panoramic… views. Raise your expectations of sophisticated living and enjoy the simplicity of letting us take care of the details.Named after the nearby bend in the Mississippi as it flows through downtown St. Paul, an Oxbow is a bow-shaped bend in a river, or the land embraced by it. These acute river bends create ideal dwelling environments for aquatic life. We are inspired by our connection to the river, and the shared qualities that create a unique and harmonious environment.
Oxbo is one of the latest additions to one of the most vibrant neighborhoods of St. Paul. From studios to townhomes, enjoy pet-friendly apartments with stylish interiors, thoughtful amenities, signature customer service, and impressive panoramic views. Raise your expectations of sophisticated living and enjoy the simplicity of letting us take care of the details.Named after the nearby bend in the Mississippi as it flows through downtown St. Paul, an Oxbow is a bow-shaped bend in a river, or the land embraced by it. These acute river bends create ideal dwelling environments for aquatic life. We are inspired by our connection to the river, and the shared qualities that create a unique and harmonious environment.
Oxbo Urban Rentals is an apartment community in Saint Paul, MN
Contact
Saint Paul, MN 55102
- Sunday Closed
- Monday 1:00 PM – 6:00 PM
- Tuesday 10:00 AM – 6:00 PM
- Wednesday 10:00 AM – 6:00 PM
- Thursday 10:00 AM – 6:00 PM
- Friday 10:00 AM – 5:00 PM
- Saturday Closed

Renter Reviews
For Oxbo Urban Rentals
1 Rating & Review
-
2/28/18
Excellent Location With Modern Amentities
From the moment I moved in, I was in love with the Oxbo community. Not only is Oxbo centrally located in the downtown area of Saint Paul, but the apartments are sophisticated and modern. The apartments have higher-end finishes that provide a beautiful neutral background for a variety of tastes. The building is extremely clean, secure, and feels like home. The staff is hospitable and readily available to help with questions and there is a diverse mix of residents in the building from working… professionals to recent retirees. With great amenities (rooftop patio and community room overlooking the Mississippi River, a workout center, free coffee bar, a pool, and more) plus walkability to numerous popular restaurants and the Xcel Energy Center, Oxbo is a perfect place to call home.
Review from Apartments.com
6 People Found This Helpful
Property Manager at Oxbo Urban Rentals responded to this review
Hello, Thank you for your positive review and 5 star rating of Oxbo Apartments. We are dedicated to providing the best amenities for all of our residents and we are pleased that you are enjoying them. We look forward to living and working with you… for years to come!
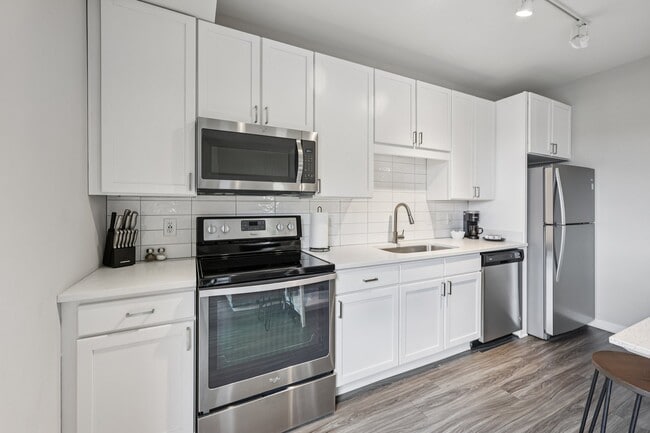
Oxbo Urban Rentals Gallery




Nearby Properties You Might Like
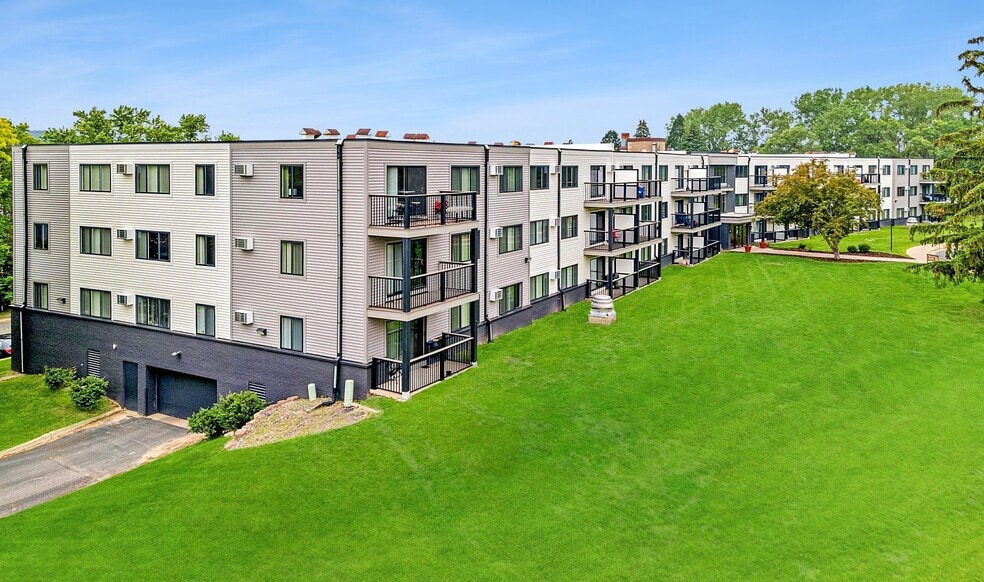
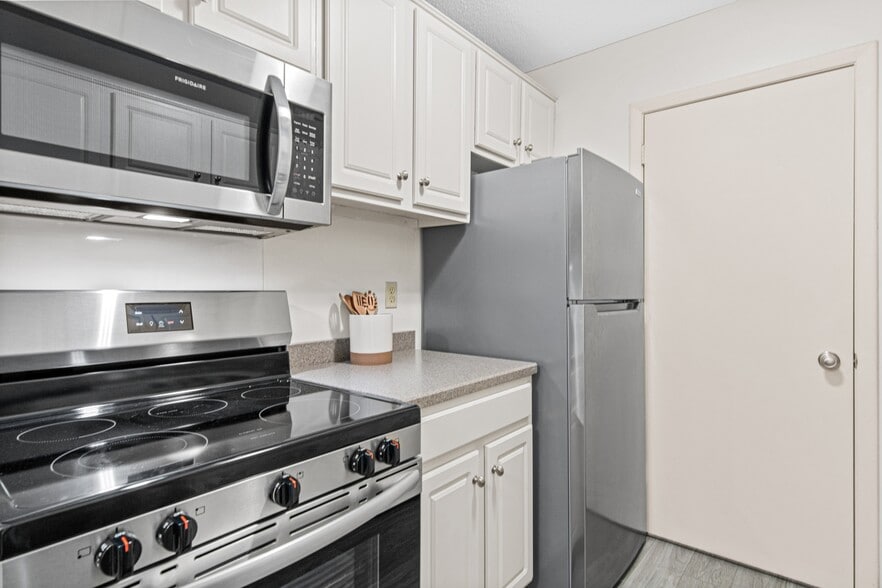
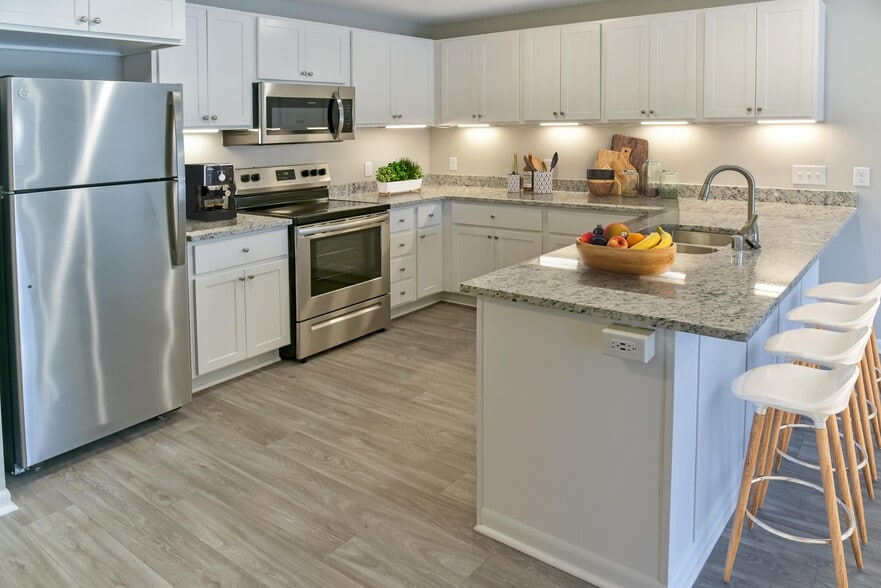
Within 50 Miles of Oxbo Urban Rentals
Find More Rentals in Saint Paul
Bedrooms
Other Types of Rentals
Saint Paul Apartments by Amenity
- Pet-Friendly Apartments in Saint Paul
- Furnished Apartments in Saint Paul
- Waterfront Apartments in Saint Paul
- Apartments with a Pool in Saint Paul
- Apartments with Wheelchair Access in Saint Paul
- Apartments with Washer & Dryer in Saint Paul
- Apartments with Utilities Included in Saint Paul
- Apartments with a Garage in Saint Paul
- Apartments with EV Charging in Saint Paul
- Apartments with a Virtual Tour in Saint Paul
Apartment Specialties
Apartments in your Budget
- Saint Paul Move-in Specials
- Cheap Apartments in Saint Paul
- Luxury Apartments in Saint Paul
- Apartments under $700 in Saint Paul
- Apartments under $900 in Saint Paul
- Apartments under $1000 in Saint Paul
- Apartments under $1500 in Saint Paul
- Apartments under $2000 in Saint Paul
- Apartments under $2500 in Saint Paul
Find More Rentals Nearby…
Cities
Neighborhoods
Contact This Property
(763) 363-3463Languages: English
Closed Today