


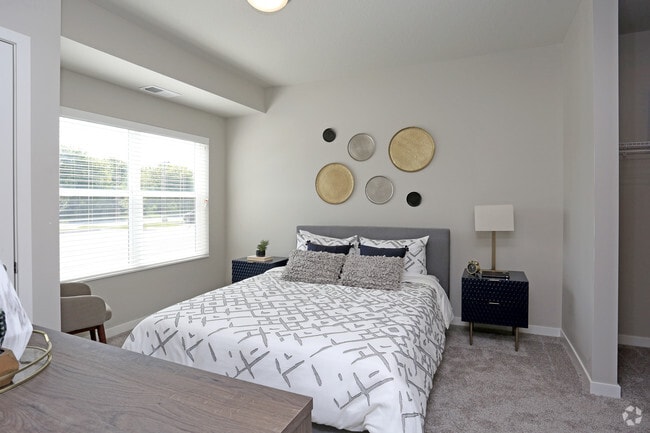

- Total Monthly Price
- $1,522 - $2,508
- Bedrooms
- Studio - 3Studio - 3 Beds
- Bathrooms
- 1 - 21 - 2 Baths
- Sq. Ft.
- 431 - 1,358 sq ft
Pricing and Floor Plans
Tahpah
Show Floor Plan Details Hide Floor Plan Details
Unable to load floor plan details.
Valley
Show Floor Plan Details Hide Floor Plan Details
Unable to load floor plan details.
Valley - ADA
Show Floor Plan Details Hide Floor Plan Details
Unable to load floor plan details.
Sixton
Show Floor Plan Details Hide Floor Plan Details
Unable to load floor plan details.
223
$1,548
748 Sq. Ft.
Now
328
$1,611
748 Sq. Ft.
Oct. 9
229
$1,631
748 Sq. Ft.
Oct. 13
Marschall
Show Floor Plan Details Hide Floor Plan Details
Unable to load floor plan details.
433
$1,522
722 Sq. Ft.
Now
104
$1,590
722 Sq. Ft.
Now
Quincy
Show Floor Plan Details Hide Floor Plan Details
Unable to load floor plan details.
330
$1,548
718 Sq. Ft.
Now
Adams
Show Floor Plan Details Hide Floor Plan Details
Unable to load floor plan details.
Fuller
Show Floor Plan Details Hide Floor Plan Details
Unable to load floor plan details.
Noric
Show Floor Plan Details Hide Floor Plan Details
Unable to load floor plan details.
Jackson - ADA
Show Floor Plan Details Hide Floor Plan Details
Unable to load floor plan details.
Regent
Show Floor Plan Details Hide Floor Plan Details
Unable to load floor plan details.
338
$1,986
1,057 Sq. Ft.
Nov. 5
305
$2,021
1,057 Sq. Ft.
Nov. 5
Vierling
Show Floor Plan Details Hide Floor Plan Details
Unable to load floor plan details.
145
$2,241
1,243 Sq. Ft.
Nov. 25
Marystown
Show Floor Plan Details Hide Floor Plan Details
Unable to load floor plan details.
Carver
Show Floor Plan Details Hide Floor Plan Details
Unable to load floor plan details.
Hackney
Show Floor Plan Details Hide Floor Plan Details
Unable to load floor plan details.
Canterbury + Den
Show Floor Plan Details Hide Floor Plan Details
Unable to load floor plan details.
Stonebrooke - ACC
Show Floor Plan Details Hide Floor Plan Details
Unable to load floor plan details.
Scott
Show Floor Plan Details Hide Floor Plan Details
Unable to load floor plan details.
Nordland
Show Floor Plan Details Hide Floor Plan Details
Unable to load floor plan details.
221
$2,508
1,358 Sq. Ft.
Oct. 24
Westwind
Show Floor Plan Details Hide Floor Plan Details
Unable to load floor plan details.
Details
Lease Term Options
- 12 - 16 Month Leases
Property Information
- Built in 2018
- 133 units4 stories
Fees & Policies
The fees below are based on community-supplied data and may exclude additional fees and utilities.
Utilities & Essentials
-
Trash + Recycling$15 / mo
-
Utility Service Fee$8 / mo
-
ElectricVaries / mo
-
GasVaries / mo
-
Water & SewerVaries / mo
One-Time Basics
Due at Application
-
Security Deposit$300
-
Application Fee$50
Due at Move-In
-
Admin Fee$175
Parking
-
Parking$50 / mo
Additional Parking Options
-
Other
-
Garage
Dogs Allowed
-
Pet Rent - Dog$65 / mo
Restrictions
None
Comments
No breed restrictions. Additional one-time fee of $200 for a second pet.
Cats Allowed
-
Pet Rent - Cat$35 / mo
Restrictions
None
Comments
Additional one-time fee of $200 for a second pet.
Other Pets Allowed
-
Pet Fee (2nd Pet)$200
-
Pet Fee (1st Pet)$300
Storage Unit
-
Storage$30 - $50 / mo
Other Storage Fees
-
Storage Locker
Personalized Add-Ons
-
Internet & CableVaries / mo
-
Annual Pet Screening$25 / yr
Property Fee Disclaimer: Based on community-supplied data and independent market research. Subject to change without notice. May exclude fees for mandatory or optional services and usage-based utilities.
Matterport 3D Tours
Explore Commute Options
Property Highlights
- Community Room
- Dog Run
- Espresso Cabinetry
- Game Room
- High-speed Fiber Optic Internet Ready
- Large Closets
- Secure Bike Storage
- Stainless-steel Appliances
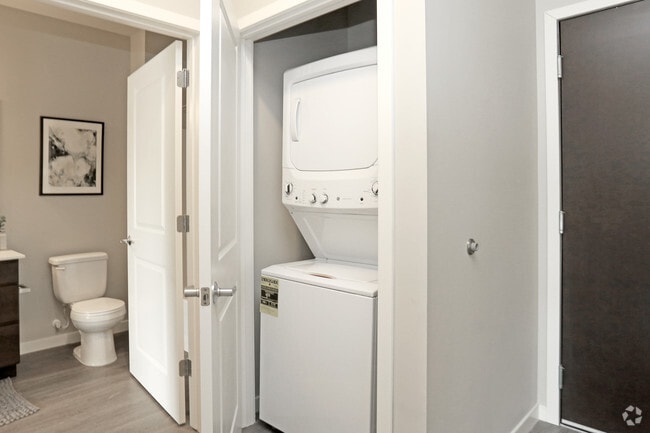
- Washer and Dryer in-Unit
- Yoga Studio
Apartment Features
- Balcony
- Cable Ready
- Carpet
- Deck
- Den
- Dining Room
- Dishwasher
- Double Pane Windows
- Double Vanities
- Family Room
- Freezer
- Hardwood Floors
- Heating
- High Speed Internet Access
- Island Kitchen
- Kitchen
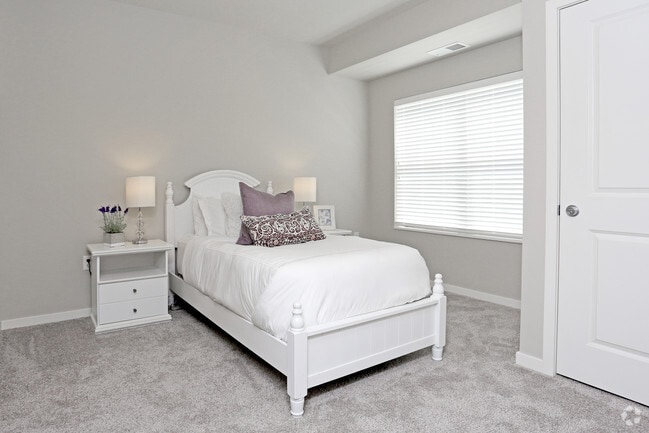
- Large Bedrooms
- Microwave
- Office
- Oven
- Pantry
- Quartz Countertops
- Range
- Refrigerator
- Satellite TV
- Security System
- Smoke Free
- Sprinkler System
- Stainless Steel Appliances
- Storage Space
- Tile Floors
- Tub/Shower
- Vinyl Flooring
- Walk-In Closets
- Washer/Dryer
- Washer/Dryer Hookup
- Wheelchair Accessible (Rooms)
- Wi-Fi
- Window Coverings
Community Features
- 24 Hour Access
- Bicycle Storage
- Business Center
- Clubhouse
- Conference Rooms
- Controlled Access
- Disposal Chutes
- Dog Park
- Elevator
- Fitness Center
- Gameroom
- Garages
- Grill
- Hearing Impaired Accessible
- Key Fob Entry
- Maintenance on site
- Online Services
- Package Service
- Pet Play Area
- Pet Washing Station
- Planned Social Activities
- Property Manager on Site
- Public Transportation
- Recycling
- Renters Insurance Program
- Roof Terrace
- Short Term Lease
- Storage Space
- Sundeck
- Walking/Biking Trails
- Wheelchair Accessible
- Wi-Fi
Map of The Sixton
Area Scores
Walkability
Fairly walkable
Transit
Minimal public transit
Driveability
Exceptionally drivable
Bikeability
Fairly bikeable
Walkability measures the walking distance to day-to-day needs.
Transit measures access to public transportation.
Driveability measures congestion, parking availability, and access to major roads.
Bikeability measures the suitability for cycling.
Soundscore™
Busy
A Sound Score rating aggregates noise caused by vehicle traffic, airplane traffic and local sources.
Transit
Airport
31 min Drive

Moving to Scott Far Western Suburbs, Shakopee, MN
Shopping Centers
Shoppers will appreciate The Sixton proximity to Shakopee Town Square and Crossroads of Shakopee. Shakopee Town Square is 1.7 miles away, and Crossroads of Shakopee is within a 34 minute walk.
Parks and Recreation
Recreational activities near The Sixton are plentiful. Discover 1 park within 4.4 miles, including The Landing.
Airports
Living in Scott Far Western Suburbs provides easy access to Minneapolis-St Paul International/Wold-Chamberlain, located just 32 minutes from The Sixton.
Local Education
Primary and Secondary Schools

Jackson Elementary School
Grades K-5
Public

Shakopee West Junior High School
Grades 6-8
Public

Shakopee Area Catholic School
Grades PK-8
Private
Special Services
Grades PK-8
Public
Shakopee Senior High School
Grades 9-12
Public
Southwest Christian High School
Grades 9-12
Private
Data provided by GreatSchools.org © 2026. All rights reserved.

Colleges and Universities
| School | Commute Time (Distance) |
|---|---|
| Normandale Community College | Drive: 23 min (14.1 mi) |
About The Sixton
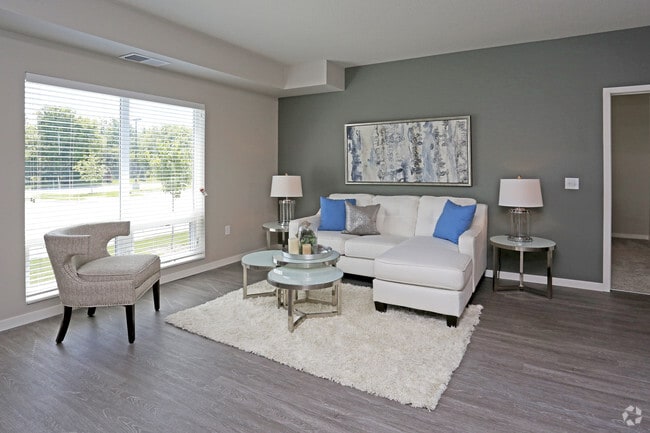
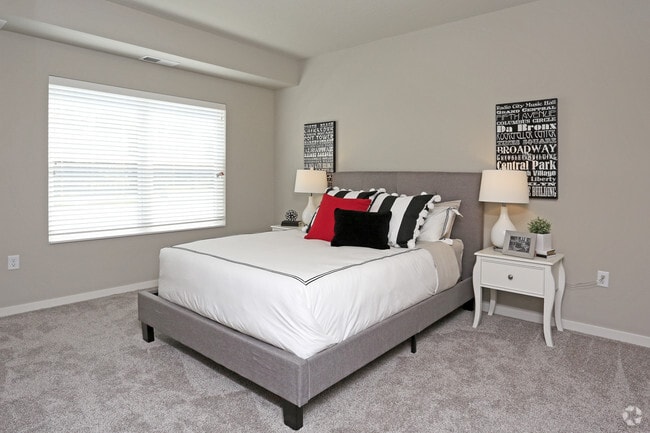
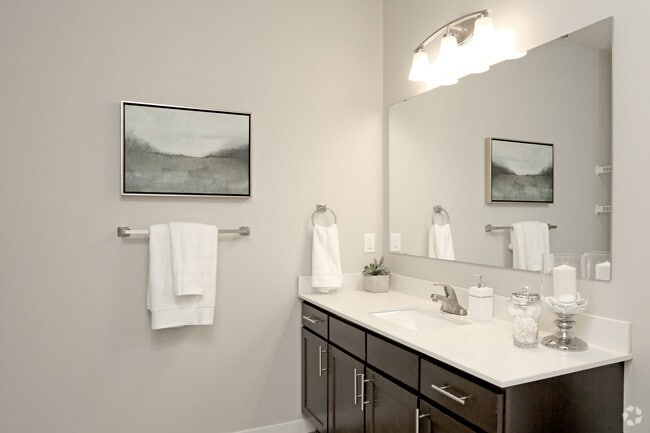
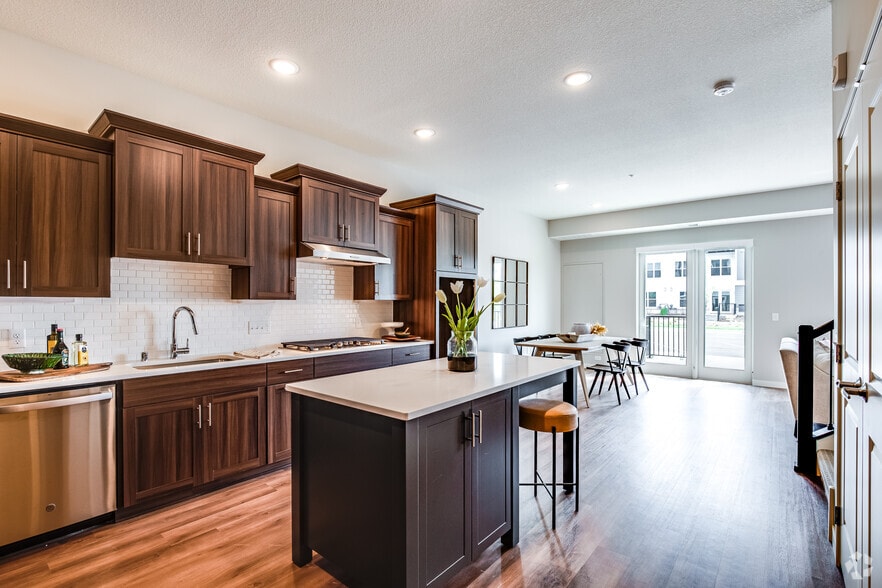
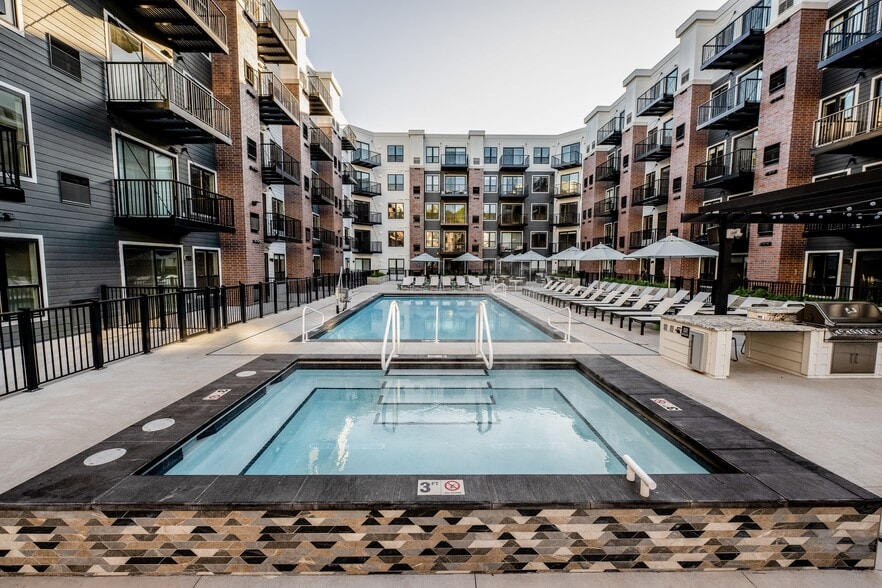
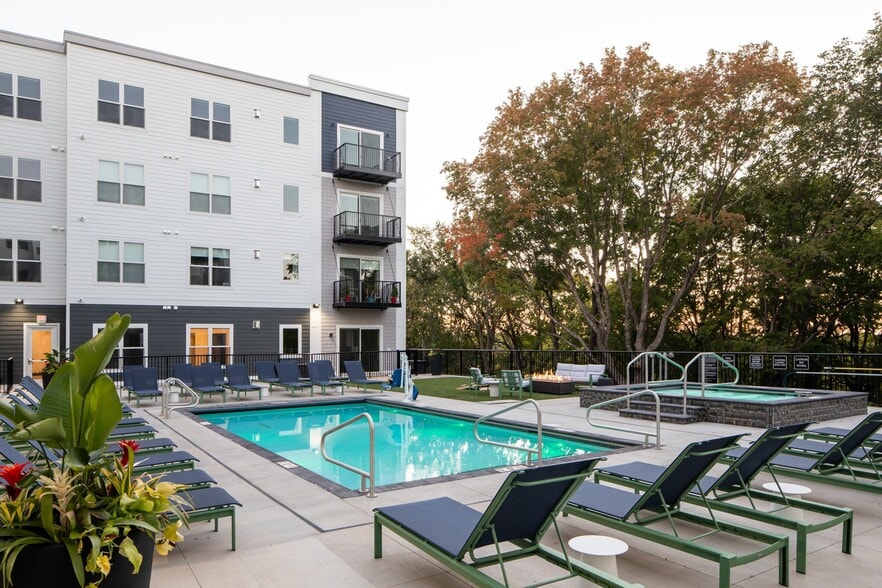
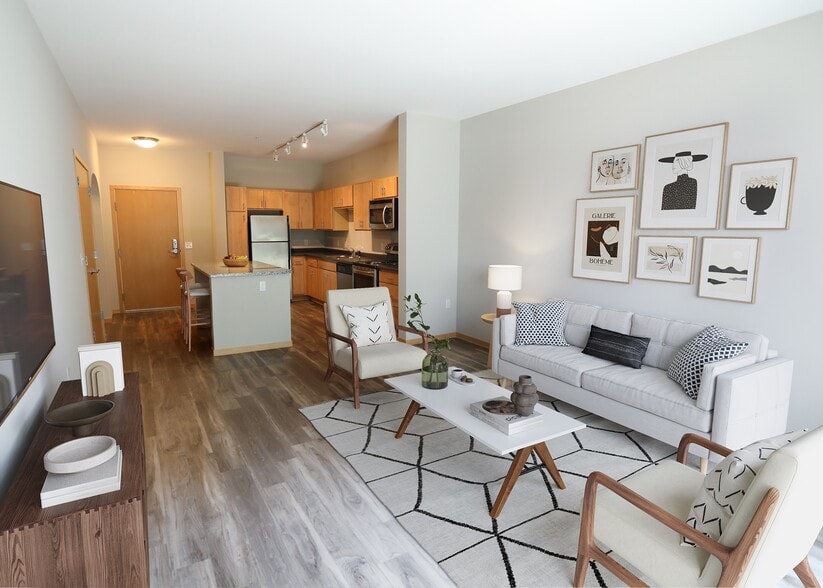
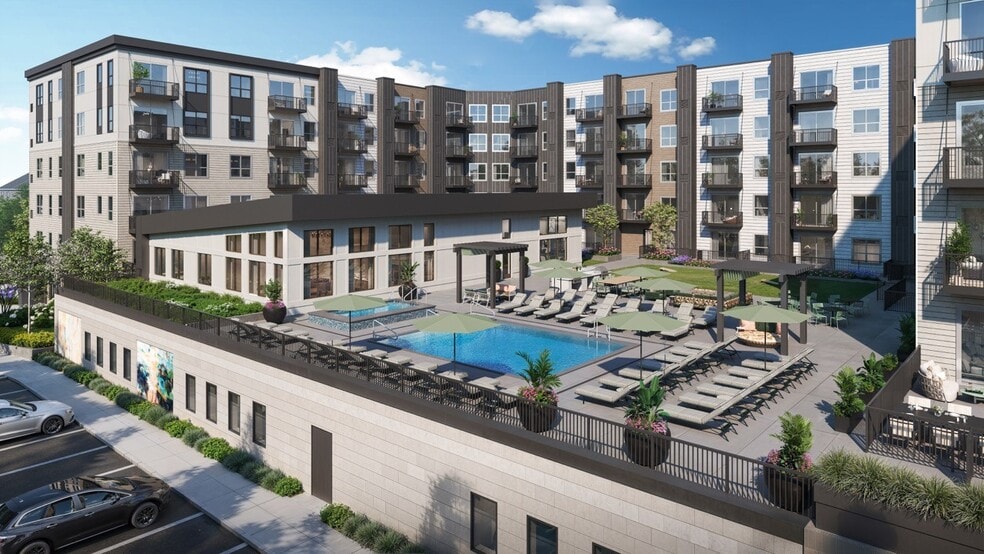
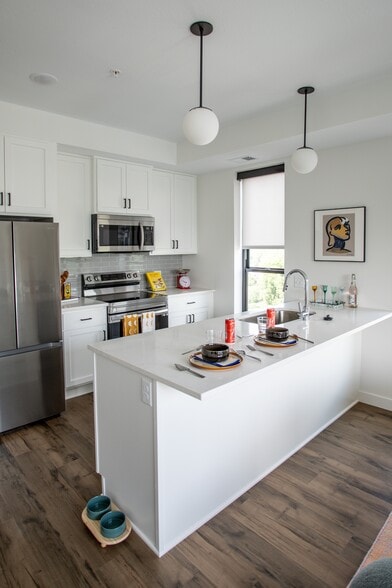
Located in Shakopee, MN, The Sixton offers studio, one, two, and three-bedroom apartment homes to elevate your living experience. Enjoy a variety of modern in-home finishes, like stainless steel appliances, quartz countertops, espresso cabinetry,… large closets, and washer/dryer sets, as well as thoughtfully designed common spaces. Bring your pets, too we welcome all four-legged residents with open arms.
Located in Shakopee, MN, The Sixton offers studio, one, two, and three-bedroom apartment homes to elevate your living experience. Enjoy a variety of modern in-home finishes, like stainless steel appliances, quartz countertops, espresso cabinetry, large closets, and washer/dryer sets, as well as thoughtfully designed common spaces. Bring your pets, too we welcome all four-legged residents with open arms.
The Sixton is an apartment community in Shakopee, MN
Contact
Shakopee, MN 55379
- Sunday Closed
- Monday 10:00 AM – 6:00 PM
- Tuesday 9:00 AM – 5:00 PM
- Wednesday 9:00 AM – 5:00 PM
- Thursday 10:00 AM – 6:00 PM
- Friday 10:00 AM – 6:00 PM
- Saturday Closed

Renter Reviews
For The Sixton
2 Ratings & Reviews
-
8/23/22
Great Place
I was the first one to live in my unit and this will be my 3rd year living here! It’s the perfect location, located right off 169 and directly behind a Hy-vee. The management team are friendly and helpful. Roger, the maintenance guy, is hands down the BEST person at the Sixton. He always makes sure to wave at you and responds quickly to any maintenance issues.
Generally, the building is pretty quiet, but I have had some noisey neighbors above and next to me. I have had to frequently remind… them to watch their noise after quiet hours. It seems as though the insulation between apartment levels aren’t the greatest, as I can hear people walking around (but it is apartment living). The units are beautiful - especially the kitchen cabinets and tile backsplash.
I have had a wonderful time here - just a little sad that the rent prices have dramatically increased and I might not be able to renew my lease for a 4th year. The rent prices do reflect what you get with the units though. The game room (which has a N-64) is amazing. The sky deck has beautiful string lights with an awesome electric fire pit. The workout room is slightly small, but there is a yoga studio.
I love living here!!!Review from Apartments.com
2 People Found This Helpful
Property Manager at The Sixton responded to this review
Thank you for taking the time to leave a review and for shining light on your favorite parts of our community! We hope to see you stick around for a fourth year of residency.
The Sixton Gallery


Nearby Properties You Might Like
Within 50 Miles of The Sixton
Find More Rentals in Shakopee
Bedrooms
Other Types of Rentals
Shakopee Apartments by Amenity
- Pet-Friendly Apartments in Shakopee
- Furnished Apartments in Shakopee
- Apartments with a Pool in Shakopee
- Apartments with Wheelchair Access in Shakopee
- Apartments with Washer & Dryer in Shakopee
- Apartments with Utilities Included in Shakopee
- Apartments with a Garage in Shakopee
- Apartments with EV Charging in Shakopee
- Apartments with a Virtual Tour in Shakopee
Apartment Specialties
Find More Rentals Nearby…
Cities
Neighborhoods
Contact This Property
(651) 505-6743Languages: English
Closed Today