Skip to content
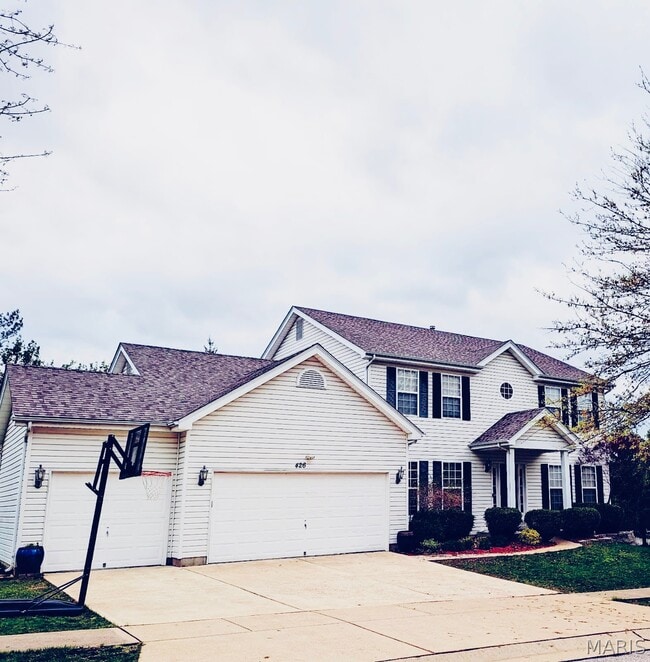
  • Photo - 426 Remington Pl Dr
$3,500 /month

426 Remington Pl Dr, Ballwin, MO 63021

Last Updated:

What This House Offers

Owner is looking for long term tenants who can treat this home like their own with a minimum of 1 year lease. Owner will have the carpet & floors professionally... cleaned. Pets are ok with a maximum of 2 pets with a nonrefundable deposit. $395 for a dog and $295 for a cat. All adults over 20 years old must apply with a $60 application fee. MLS ID 26043858

Unit

  • $3,500 / month
  • 4 Beds
  • 3 Baths
  • 3176 sq. ft.
  • Available Now

Home Features

  • Carpet
  • Deck
  • Dishwasher
  • Disposal
  • Fireplace
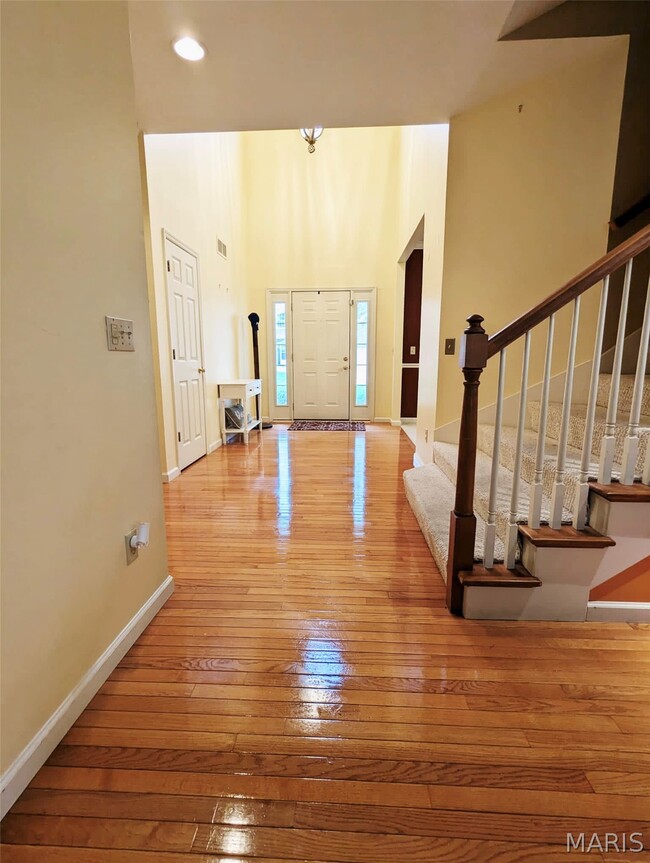
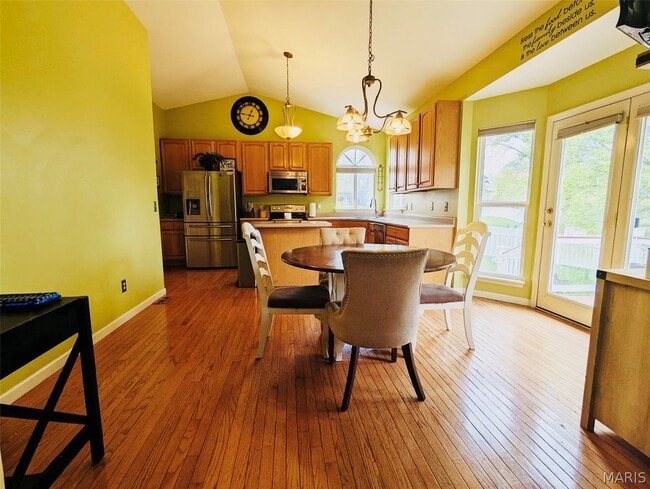
  • Hardwood Floors
  • Microwave
  • Refrigerator

  • Views

Community Features

  • Garages

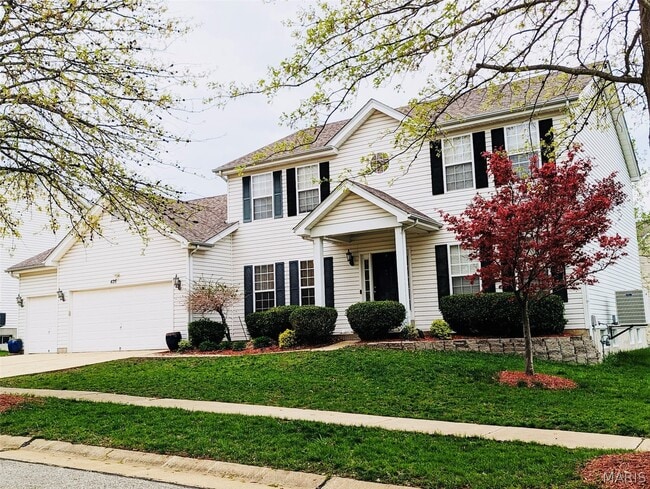
426 Remington Pl Dr is a single-family home for rent in Ballwin, MO

Fees and Policies

The fees below are based on community-supplied data and may exclude additional fees and utilities.

  • Garage

Property Fee Disclaimer Based on community-supplied data and independent market research. Subject to change without notice. May exclude fees for mandatory or optional services and usage-based utilities.

Home Details

Views

  • City Lights
  • Neighborhood

Home Design

  • Built in 2000 | Remodeled
  • Western Architecture
  • Shingle Roof
  • Single Family Detached Home
  • Vinyl Siding
  • Fiberglass Roof
  • Roof Vent Fans
  • Asphalt Roof
  • Concrete Perimeter Foundation
  • Permanent Foundation
  • Frame Construction

Interior Spaces

  • Family Room with Fireplace
  • Center Hall Plan
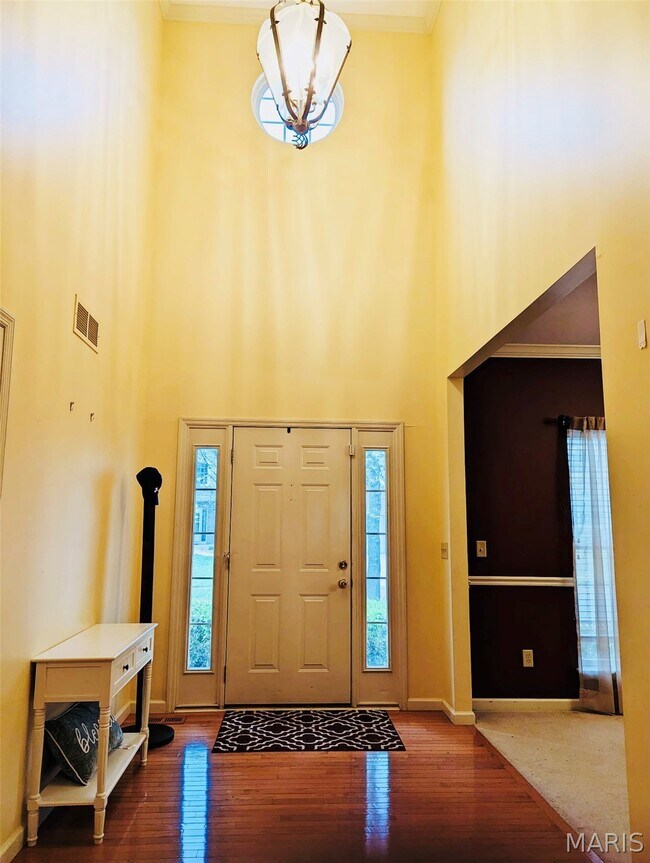
  • High Ceiling
  • Breakfast Room
  • Formal Dining Room
  • Double Pane Windows
  • Woodwork
  • Entrance Foyer
  • Chandelier
  • Sliding Doors
  • Ceiling Fan
  • Wood Burning Fireplace
  • Window Screens
  • 3176 Sq Ft Home
  • Panel Doors
  • 2-Story Property
  • Insulated Windows
  • Tilt-In Windows
  • Blinds
  • Drapes & Rods
  • Gas Log Fireplace

Kitchen

  • Eat-In Kitchen
  • Breakfast Bar
  • Kitchen Island
  • Free-Standing Electric Oven
  • Free-Standing Electric Range
  • Ice Maker
  • Microwave
  • Dishwasher
  • Disposal
  • Laminate Countertops

Flooring

  • Wood
  • Carpet
  • Vinyl

Bedrooms and Bathrooms

  • Shower
  • Double Vanity
  • Separate Shower
  • 2.5 Bathrooms
  • 4 Bedrooms | 3 Bathrooms
  • 4 Bedrooms
  • Bedrooms Count All Upper Levels

Laundry

  • Laundry Room
  • Washer and Dryer
  • Laundry on main level

Basement

  • Basement Fills Entire Space Under The House
  • Basement Ceilings are 8 Feet High
  • Rough-In Basement Bathroom
  • Sump Pump
  • Basement Window Egress
  • Basement Storage

Home Security

  • Smart Thermostat
  • Carbon Monoxide Detectors
  • Fire and Smoke Detector

Parking

  • 3 Car Attached Garage
  • Additional Parking
  • Parking Deck
  • Off-Street Parking
  • Garage Door Opener

Accessible Home Design

  • Accessible Approach with Ramp
  • Accessible Hallway
  • Accessible Kitchen
  • Kitchen Appliances
  • Central Living Area
  • Visitor Bathroom

Outdoor Features

  • Deck
  • Covered Patio or Porch
  • Outdoor Storage
  • Exterior Lighting

Lot Details

  • 13068 Sq Ft Lot
  • Corner Lot
  • Private Entrance
  • Level Lot
  • Back Yard Fenced

Location

  • City Lot

Schools

  • Ballwin Elem. Elementary School
  • Selvidge Middle School
  • Marquette Sr. High School

Utilities

  • Thermostat
  • Forced Air Heating and Cooling System
  • High Speed Internet
  • Gas Water Heater
  • Cable TV Available
  • Electricity Connected
  • Natural Gas Connected
  • Phone Available
  • Sewer Connected
  • Public Water Source
  • Water Available
  • Heating System Uses Natural Gas
  • Storm Sewer

Listing and Financial Details

  • Property Available on 2026-07-10
  • 12 Month Lease Term
  • $7866 Total Annual Tax in 2025
  • Assessor Parcel Number 23S-32-1078
  • Tenant pays for all utilities, cable TV, electricity, gardener, gas, insurance, internet, janitorial service, pest control, telephone, trash, water
  • The owner pays for insurance, maintenance structure, management, tax, repairs, roof, sewer, taxes
  • Rent includes earthquake insurance, exterior maintenance, HVAC maintenance, insurance, maintenance structure, tax, repairs, roof, sewer, taxes

Community Details

Overview

  • Property has a Home Owners Association
  • Association Fee 1 Frequency
  • Remington Place Assoc Association
  • Association fees include ground maintenance, maintenance parking/roads, common area maintenance, management

Pet Policy

  • Pet Deposit $395

Explore Commute Options

Destination Address
  • Drive Time
    --
  • Walk Time
    --
  • Bike Ride Time
    --
  • Public Transit
    --

What's nearby 426 Remington Pl Dr

Loading...

Get In Touch

Property Address:
426 Remington Pl Dr,
Ballwin, MO 63021
Listed by
Abdel Yezza | Berkshire Hathaway HomeServices Select Properties
Phone Number: (314) 503-7653
MARISMLS#MO

Copyright 2026 MARIS MLS. All rights reserved. Information is deemed reliable but not guaranteed.

Area Scores

Walkability

Somewhat walkable30 / 100

Driveability

Very drivable80 / 100

Bikeability

Fairly bikeable50 / 100

Scores provided by

Soundscore

Active77 / 100

Scores provided by
HowLoud

Travel and Transit

Commuter Rail
22 min Drive
Amtrak
Airport
St Louis Lambert International
40 min Drive
Lambert-St. Louis International

Local Education

Primary and Secondary Schools

4 rating

Ballwin Elementary School

Grades K-5

Public

7 rating

Valley Park Elementary School

Grades PK-5

Public

6 rating

Selvidge Middle School

Grades 6-8

Public

undefined rating

Holy Infant Elementary School

Grades PK-8

Private

8 rating

Marquette Sr. High School

Grades 9-12

Public

undefined rating

Academy Of Saint Louis

Grades K-12

Private

Data provided by GreatSchools.org © 2026. All rights reserved.

GreatSchools Logo

Colleges and Universities

School

Commute Time (Distance)

Logan University

Drive: 14 min (5.8 mi)

Maryville Univ. Saint Louis

Drive: 14 min (7.4 mi)

Saint Louis C.C., Wildwood

Drive: 16 min (7.6 mi)

Missouri Baptist University

Drive: 18 min (9.2 mi)

Discover Ballwin, Ballwin, MO

Shopping Centers

Shoppers will appreciate 426 Remington Pl Dr proximity to Olde Towne Plaza, 15046 Manchester Rd, and Sunnyside Square. Olde Towne Plaza is 1.4 miles away, and 15046 Manchester Rd is within a 26 minute walk.

Parks and Recreation

Recreational activities near 426 Remington Pl Dr are plentiful. Discover 2 parks within 3.8 miles, including Castlewood State Park and Bluebird Park.

Airports

Living in Ballwin provides easy access to St Louis Lambert International, located just 37 minutes from 426 Remington Pl Dr.

Protect yourself from fraud. Do not send money to anyone you don't know.
Avoid Scams

Nearby Properties You Might Like

Within 50 Miles of 426 Remington Pl Dr
Find More Rentals in Ballwin

Find More Rentals Nearby…

Call