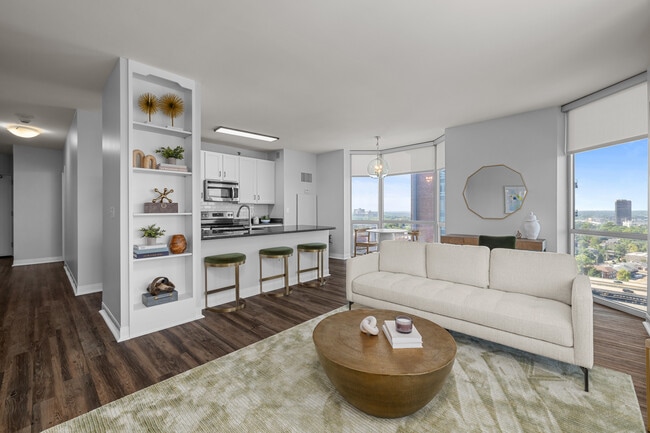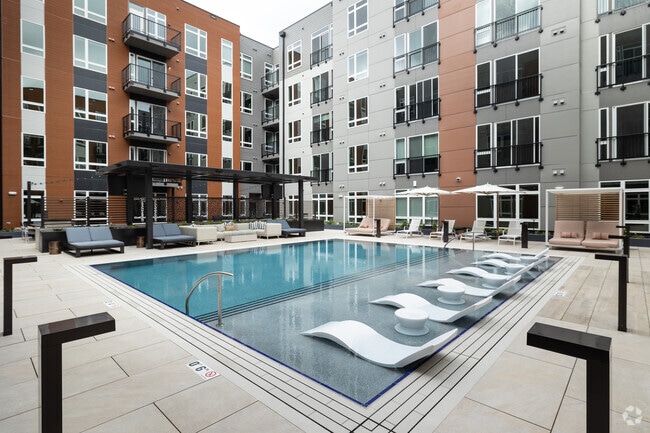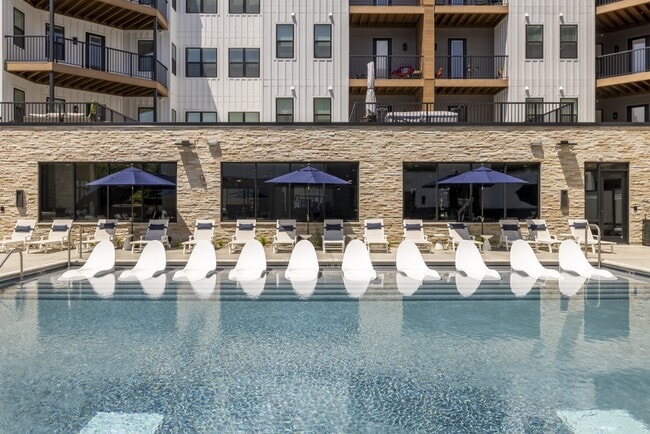

The Porter at Westport Plaza
1 - 2 Beds
$1,530 - $2,730


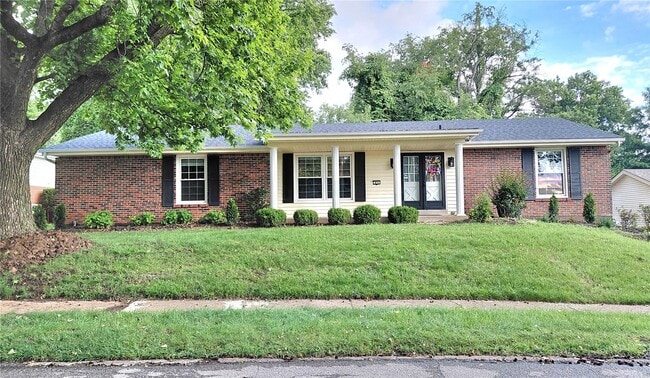
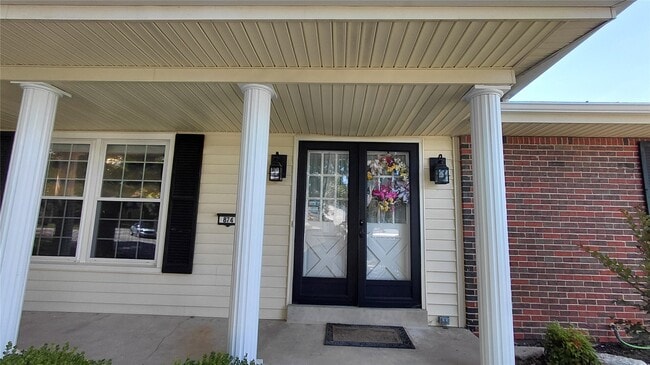
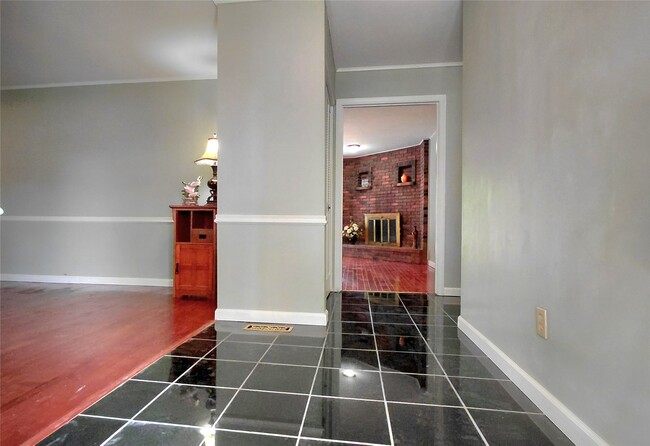
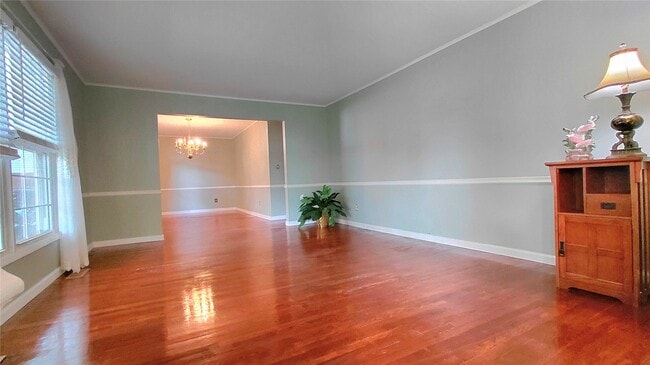
Ready to move-in. This Remodeled / more improvements Large Ranch has 4 Bedrooms, 3 full bathrooms. Beautiful wood floor throughout most main level. Mabel... entry foyer, open floorplan to the Living and Dinning Room, double windows for all day sunny . Large newly completed custom kitchen, has lots of cabinets, all new appliance's and double door stainless stee Refrigerator, eat in Kitchen breakfast area. Family room has wood burning fire place, walkout to Level trees backyard, & concert patio , enjoy family outdoor fun. Large Master suit with full bathroom, remain 3 good size bedrooms in main floor. about 90% just finished lower level, has 2 section large great room with full bathroom for Family entertainment needed, . plus a bonus room for Office / Den / Exercise room? and enclosed Storage / utility room. Need more parking space? this 2 car oversize real entry garage,(18x26) has long concrete driveway and expend real parking pad, (31x32) easy to park 8+ cars.. Location in West County, award winner Pkwy School Dist. enjoy city of Ballwin year round entertainments . Minutes to Hwy 141, Hwy 40., Manchester Road, Clayton Road, Queeny park, shopping to Costco, Target, Walmart, Schnuck's, whole food.., & Dining, Bank, St Luke's Hospital are all near by. No short term lease, No smoking, d Pet negotiable with additional non refundable deposit, credit score 680+, 3rd party Tenants background screen check fee is apply. Current Landlord,& Job reference , proof of income is required. MLS ID 26036210
874 Hollyridge Dr is a single-family home for rent in Ballwin, MO
The fees below are based on community-supplied data and may exclude additional fees and utilities.
Property Fee Disclaimer Based on community-supplied data and independent market research. Subject to change without notice. May exclude fees for mandatory or optional services and usage-based utilities.

Copyright 2026 MARIS MLS. All rights reserved. Information is deemed reliable but not guaranteed.
Walkability
Fairly walkable40 / 100
Driveability
Exceptionally drivable100 / 100
Bikeability
Fairly bikeable40 / 100

Soundscore ™
Active76 / 100


Henry Elementary School
Grades K-5
Public

Christ Prince Of Peace School
Grades PK-8
Private
John F Kennedy Catholic School
Grades 9-12
Private
External Sites
Grades PK-12
Public
Data provided by GreatSchools.org © 2026. All rights reserved.

School
Commute Time (Distance)
Logan University
Drive: 6 min (2.2 mi)
Maryville Univ. Saint Louis
Drive: 8 min (4 mi)
Missouri Baptist University
Drive: 12 min (5.8 mi)
Saint Louis C.C., Meramec
Drive: 18 min (8.5 mi)
Shoppers will appreciate 874 Hollyridge Dr proximity to Ballwin Grove Market, Town & Country Crossing, and The Lamp And Lantern Village. Ballwin Grove Market is 0.7 miles away, and Town & Country Crossing is within a 23 minute walk.
Recreational activities near 874 Hollyridge Dr are plentiful. Discover 1 park within 4.9 miles, including Queeny County Park.
Living in Ballwin provides easy access to St Louis Lambert International, located just 31 minutes from 874 Hollyridge Dr.
Within 50 Miles of 874 Hollyridge Dr