
The Porter at Westport Plaza
1 - 2 Beds
$1,530 - $2,730


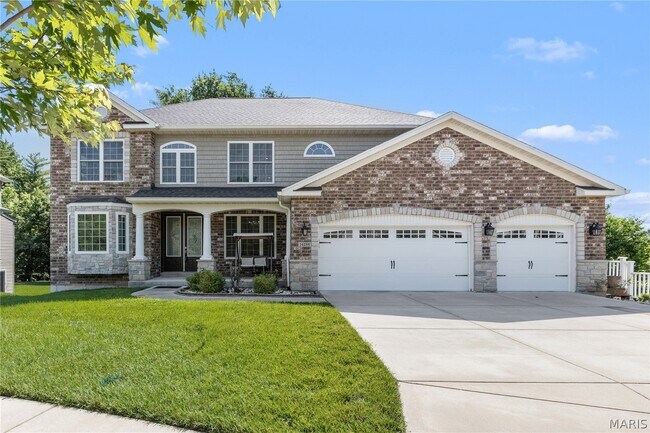
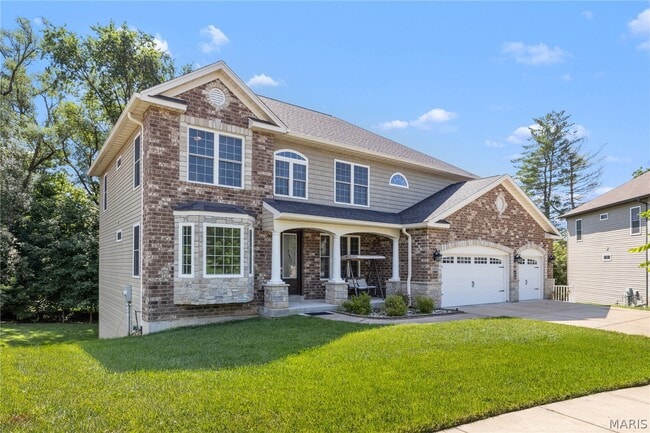
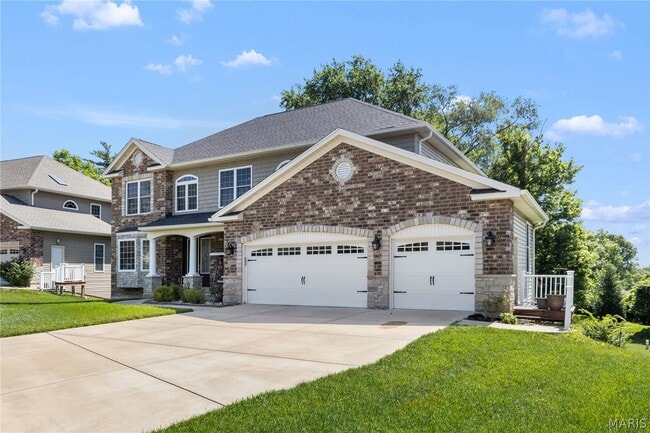
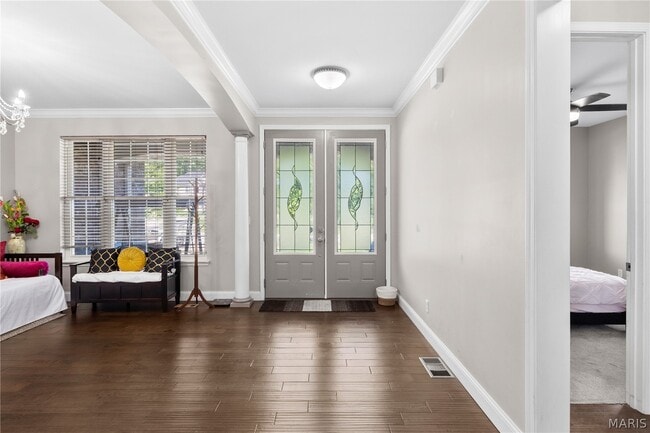
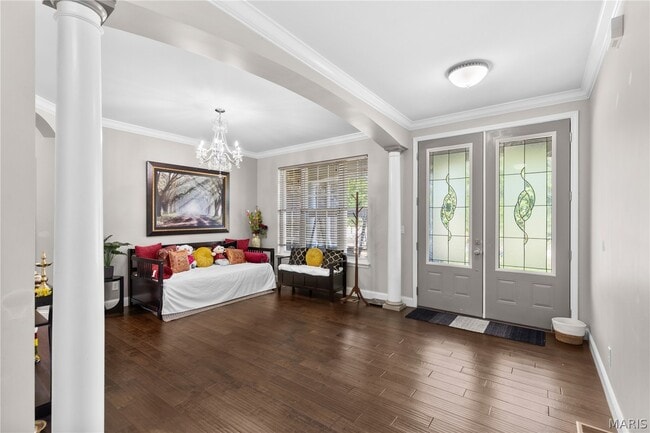
*Welcome to Harmony Meadow* Tucked away in an exclusive 6-home enclave on a private road, this beautifully maintained property combines premium updates with a... rare, tranquil setting. The home sits on a spectacular wooded lot, offering exceptional privacy while remaining minutes from major transit routes. *Community & Exterior Highlights* **Exclusive Setting** Situated within a private 6-house community, offering peace, minimal traffic, and a true sense of privacy. **Premium Lot** Features a massive cul-de-sac layout providing a spacious, open area that is ideal for outdoor gatherings and recreation. ** Wooded Backdrop** A beautiful, private backyard framed by a lush backdrop of mature woods, creating a serene, park-like retreat. *Interior & Physical Attributes* **Expansive Layout** Bright, open floor plan featuring high ceilings, large windows overlooking the wooded yard, and premium flooring. **Gourmet Kitchen** Equipped with custom cabinetry, stone countertops, stainless steel appliances, and a center island. **Primary Suite** A private retreat complete with a spacious walk-in closet and a well-appointed en-suite bathroom. *Location & Commuter Convenience* **Prime Accessibility** Unbeatable central location with quick, direct access to I-64, Route 141, and I-270, making commuting across the region effortless. **Location Amenities** Close proximity to premium Chesterfield dining, shopping, and park systems. MLS ID 26047153
14286 Harmony Meadow Ct is a single-family home for rent in Chesterfield, MO
The fees below are based on community-supplied data and may exclude additional fees and utilities.
Property Fee Disclaimer Based on community-supplied data and independent market research. Subject to change without notice. May exclude fees for mandatory or optional services and usage-based utilities.

Copyright 2026 MARIS MLS. All rights reserved. Information is deemed reliable but not guaranteed.
Walkability
Somewhat walkable30 / 100
Transit
Limited public transit30 / 100
Driveability
Exceptionally drivable100 / 100
Bikeability
Somewhat bikeable30 / 100

Soundscore ™
Active72 / 100


Green Trails Elementary School
Grades K-5
Public

Harvest Ridge Elementary School
Grades PK-5
Public
Parkway Central Middle School
Grades 6-8
Public

Chesterfield Montessori School
Grades PK-8
Private
Eyc Academy
Grades K-12
Private
Data provided by GreatSchools.org © 2026. All rights reserved.

School
Commute Time (Distance)
Maryville Univ. Saint Louis
Drive: 9 min (4.6 mi)
Logan University
Drive: 10 min (4.6 mi)
Missouri Baptist University
Drive: 12 min (6.1 mi)
Chamberlain Nursing, St. Louis
Drive: 12 min (6.4 mi)
Shoppers will appreciate 14286 Harmony Meadow Ct proximity to 14148 Olive Blvd, Four Seasons Plaza, and Four Seasons Shopping Centre. 14148 Olive Blvd is 0.2 miles away, and Four Seasons Plaza is within a 19 minute walk.
With a TransitScore of 30, 14286 Harmony Meadow Ct has limited public transit, including 5 transit stops within 14.1 miles. Transit options include Clayton and Lambert Airport Main Terminal.
Recreational activities near 14286 Harmony Meadow Ct are plentiful. Discover 3 parks within 4.6 miles, including Faust Park, Butterfly House, and Creve Coeur County Park.
Living in Chesterfield provides easy access to St Louis Lambert International, located just 24 minutes from 14286 Harmony Meadow Ct.
Within 50 Miles of 14286 Harmony Meadow Ct