Prairie Encore
100 Mia Rose Way, Dardenne Prairie, MO 63366
Managed By

- Bedrooms
- Studio - 3Studio - 3 Beds
- Bathrooms
- 1 - 21 - 2 Baths
- Sq. Ft.
- 513 - 1,118 sq ft
Pricing and Floor Plans
Studio/1B
Show Floor Plan Details Hide Floor Plan Details
Unable to load floor plan details.
339
$1,325
513 Sq. Ft.
Now
Studio/1B - 513 sqft - 4th Floor
Show Floor Plan Details Hide Floor Plan Details
Unable to load floor plan details.
439
$1,400
513 Sq. Ft.
Now
Studio/1B - 513 sqft - 1st Floor
Show Floor Plan Details Hide Floor Plan Details
Unable to load floor plan details.
131
$1,425
513 Sq. Ft.
Now
1B/1B Corner - Pool View
Show Floor Plan Details Hide Floor Plan Details
Unable to load floor plan details.
203
$1,475
687 Sq. Ft.
Now
276
$1,475
687 Sq. Ft.
Now
235
$1,475
687 Sq. Ft.
Now
1B/1B - 687 sqft - 4th Floor
Show Floor Plan Details Hide Floor Plan Details
Unable to load floor plan details.
401
$1,550
687 Sq. Ft.
Now
417
$1,550
687 Sq. Ft.
Now
423
$1,550
687 Sq. Ft.
Now
1B/1B - 687 sqft - 1st Floor a
Show Floor Plan Details Hide Floor Plan Details
Unable to load floor plan details.
176
$1,550
687 Sq. Ft.
Now
117
$1,550
687 Sq. Ft.
Now
123
$1,550
687 Sq. Ft.
Now
129
$1,550
687 Sq. Ft.
Now
1B/1B - 687 sqft - 4th Floor a
Show Floor Plan Details Hide Floor Plan Details
Unable to load floor plan details.
451
$1,525
687 Sq. Ft.
Now
463
$1,525
687 Sq. Ft.
Now
441
$1,525
687 Sq. Ft.
Now
1B/1B - 690 sqft - 3rd Floor b
Show Floor Plan Details Hide Floor Plan Details
Unable to load floor plan details.
333
$1,500
690 Sq. Ft.
Now
376
$1,500
690 Sq. Ft.
Now
1B/1B - 687 sqft - 1st Floor b
Show Floor Plan Details Hide Floor Plan Details
Unable to load floor plan details.
151
$1,525
687 Sq. Ft.
Now
163
$1,525
687 Sq. Ft.
Now
1B/1B - 690 sqft - 1st Floor a
Show Floor Plan Details Hide Floor Plan Details
Unable to load floor plan details.
162
$1,500
690 Sq. Ft.
Now
1B/1B - 690 sqft - 4th Floor d
Show Floor Plan Details Hide Floor Plan Details
Unable to load floor plan details.
465
$1,520
690 Sq. Ft.
Now
1B/1B - 690 sqft - 4th Floor
Show Floor Plan Details Hide Floor Plan Details
Unable to load floor plan details.
403
$1,545
690 Sq. Ft.
Now
2B/2B - Parking Lot View
Show Floor Plan Details Hide Floor Plan Details
Unable to load floor plan details.
152
$1,850
981 Sq. Ft.
Now
224
$1,850
981 Sq. Ft.
Now
250
$1,850
981 Sq. Ft.
Now
136
$1,850
981 Sq. Ft.
Nov. 6
2B/2B - 981 sqft - 4th Floor
Show Floor Plan Details Hide Floor Plan Details
Unable to load floor plan details.
436
$1,925
981 Sq. Ft.
Now
450
$1,925
981 Sq. Ft.
Now
456
$1,925
981 Sq. Ft.
Now
2B/2B - 981 sqft - 2nd Floor b
Show Floor Plan Details Hide Floor Plan Details
Unable to load floor plan details.
219
$1,925
981 Sq. Ft.
Now
272
$1,925
981 Sq. Ft.
Now
2B/2B - 981 sqft - 4th Floor c
Show Floor Plan Details Hide Floor Plan Details
Unable to load floor plan details.
455
$1,975
981 Sq. Ft.
Now
3B/2B - 3rd Floor
Show Floor Plan Details Hide Floor Plan Details
Unable to load floor plan details.
358
$2,600
1,118 Sq. Ft.
Sep. 21
Details
Lease Term Options
- 12 - 18 Month Leases
Property Information
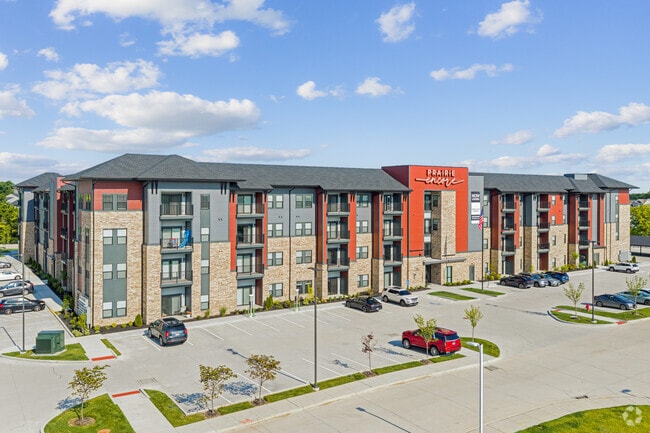
- Built in 2025
- 190 units4 stories
Fees & Policies
The fees below are based on community-supplied data and may exclude additional fees and utilities.
Utilities & Essentials
-
City Trash$10 / mo
-
Pest Control$15 / mo
-
Valet Trash$20 / mo
-
Utility - Sewer$25 / mo
-
Technology Fee$70 / mo
-
Utility - ElectricUsage-Based / mo
-
Utility - WaterUsage-Based / mo
One-Time Basics
Due at Application
-
Administrative Fee$300
-
Application Fee Per Applicant$65
Carport
-
Parking Fee$50 / mo
Dogs Allowed
-
Pet Fee$300
50 lbs. Weight Limit, Pet Interview, Spayed/Neutered
Comments
50 lbs. combined pet weight limit
Cats Allowed
-
Pet Fee$300
50 lbs. Weight Limit, Pet Interview, Spayed/Neutered
Comments
50 lbs. combined pet weight limit
Storage Locker
-
Storage Fee$45
Property Fee Disclaimer: Based on community-supplied data and independent market research. Subject to change without notice. May exclude fees for mandatory or optional services and usage-based utilities.
Matterport 3D Tours
Explore Commute Options
Property Highlights
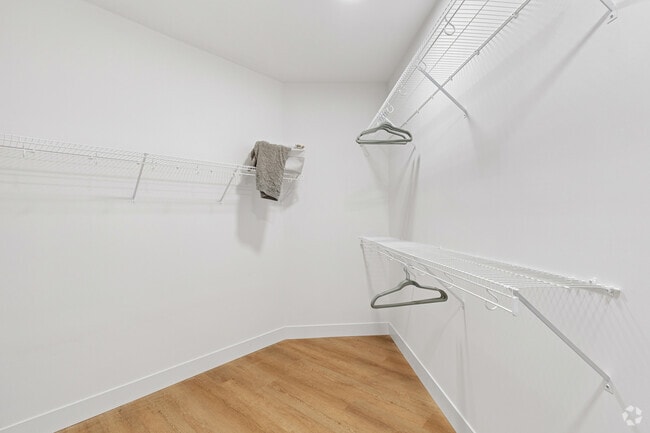
- Built-In Pantry & Linen Closet
- Carport
- Complimentary Wi-Fi in Amenity Areas
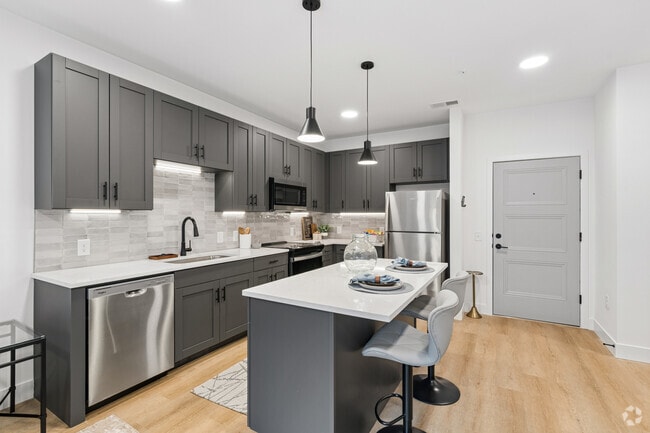
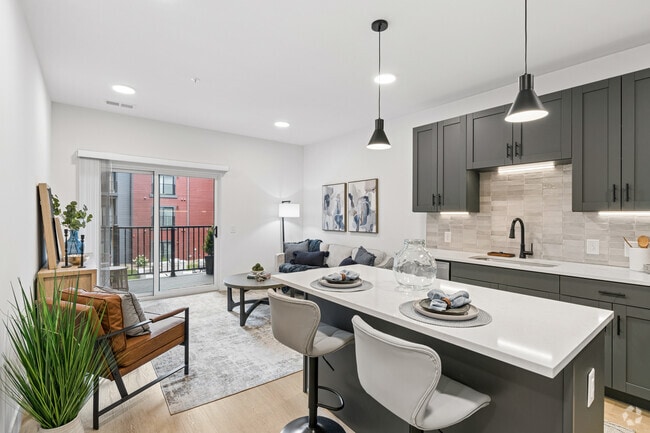
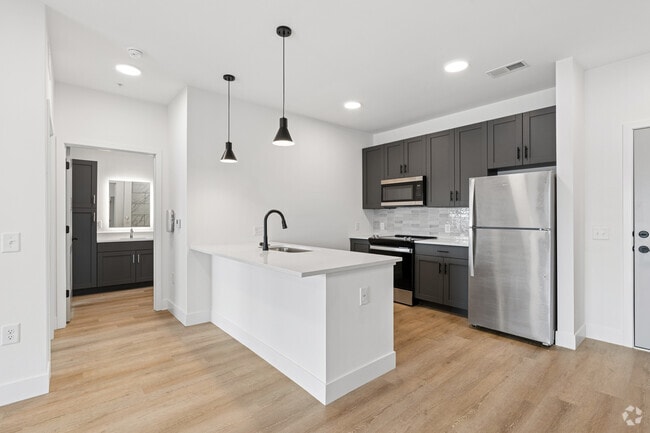
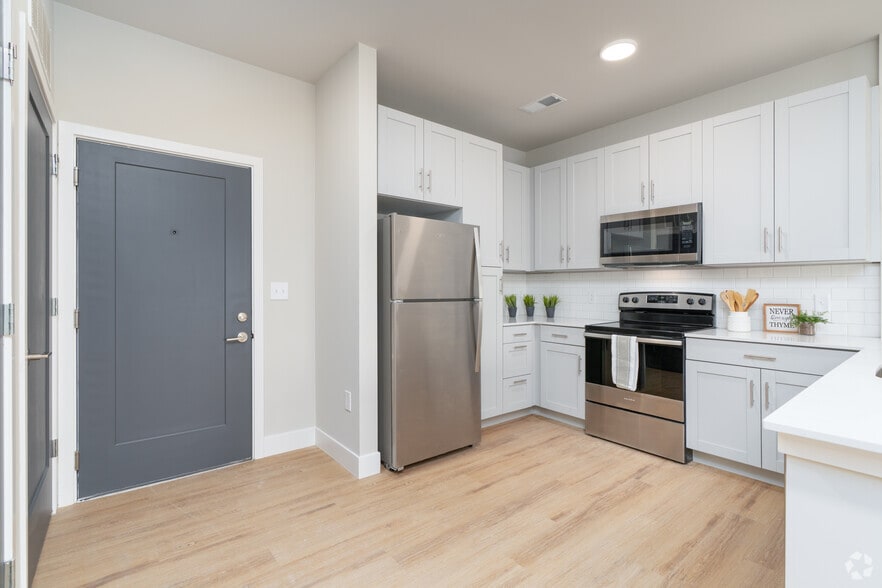
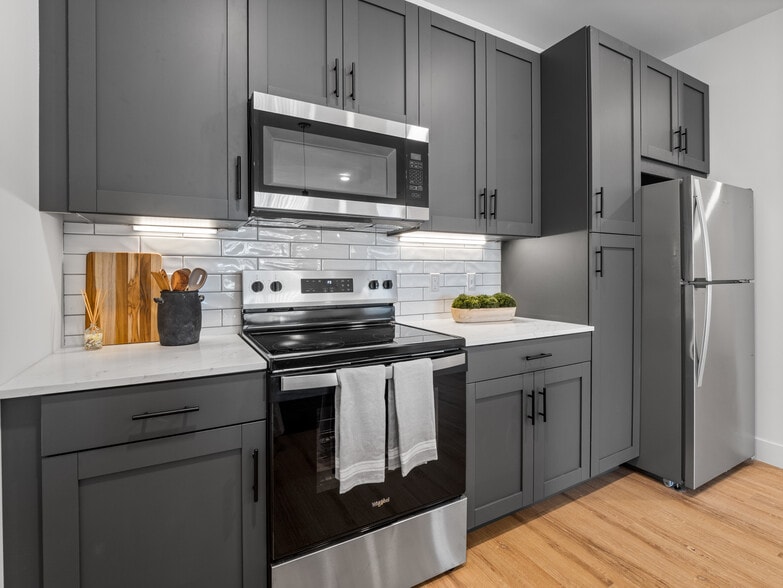
- Contemporary Gray Cabinets with Under Cabinet Lighting
- Co-Working Lounge
- Dryer
- Elegant White Quartz Countertops
- EV Charging Stations
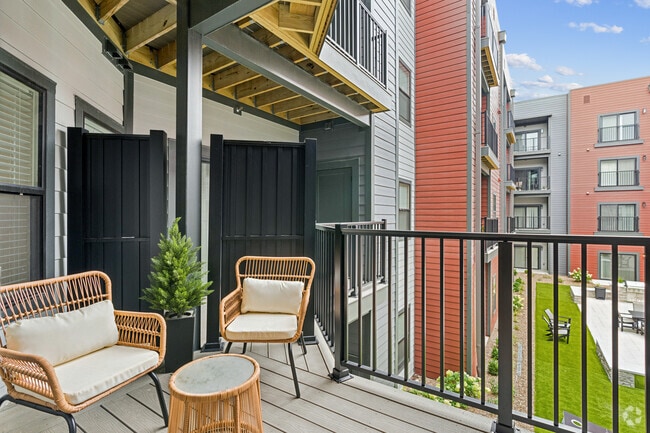
- Expansive Sundeck with Outdoor Lounge
- Full-Size Washer and Dryer in Unit
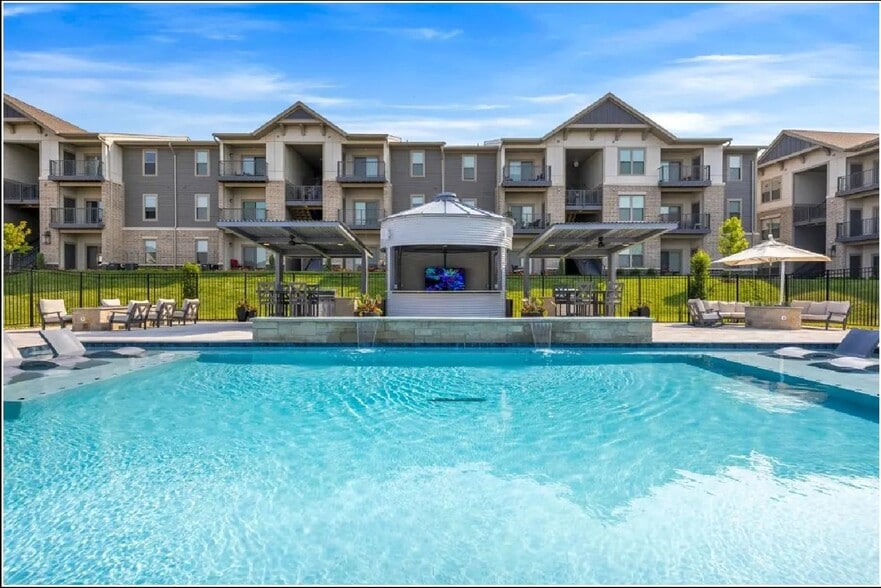
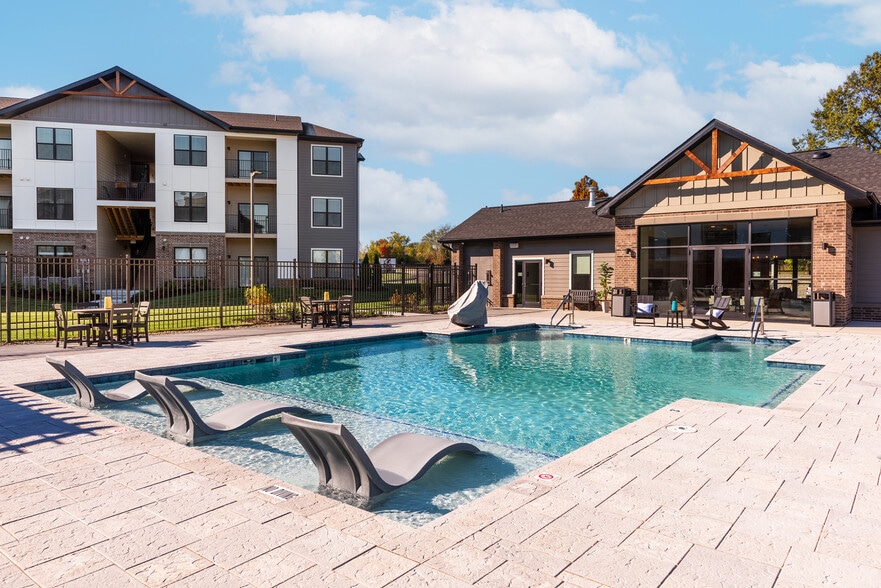
- Heated Saltwater Resort-Style Pool
- Individual Patio/Balcony with Private Storage
- Instant Fiber-Connected Internet Available with Speeds Up to 1 Gig
- Large Closets
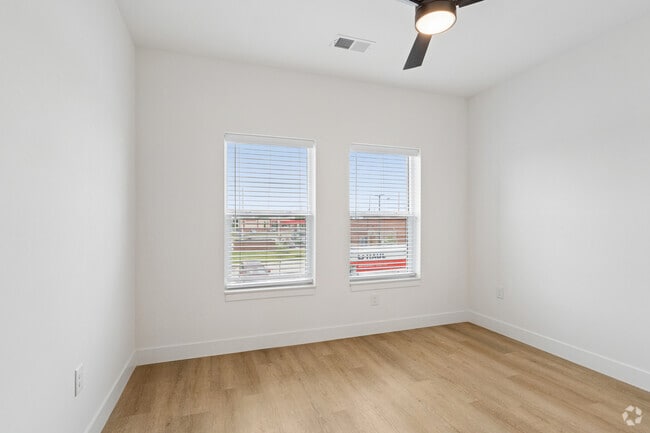
- Modern Ceiling Fans and Lighting
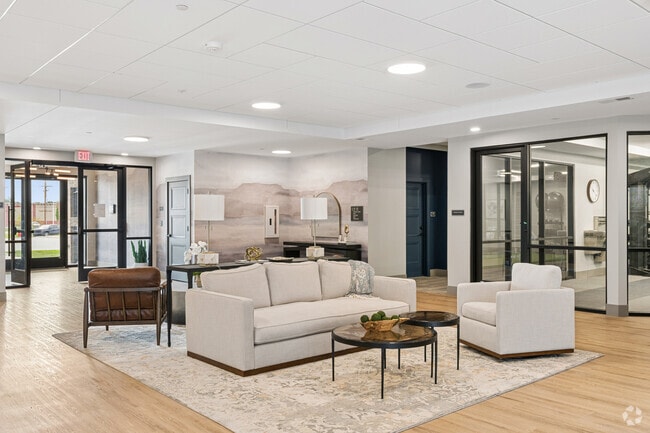
- Modern Clubhouse with Pool Table - Fireplace - Conversational Seating - Meeting Room - Specialty Cof
- On-Site Management and Maintenance
- Outdoor Game Area wtith Ping Pong Table
- Outdoor Grilling Area
- Oversized Closets
- Package Room
- Pet-Friendly Community with Dog Washing Station
- Resident Social Events
- Retail and Restaurants on-Site
- Smoke & Vape Free Community
- Subway Tile Backsplash
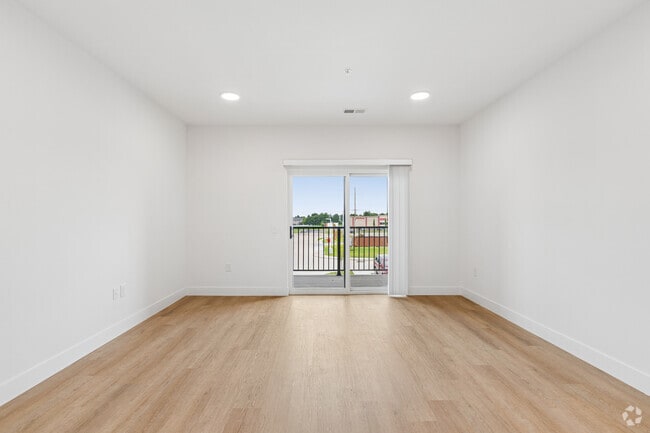
- Vinyl Wood Plank Flooring
- Washer
- Well-Equipped Fitness Center with Free Weights & Peloton Bike
Apartment Features
- Air Conditioning
- Balcony
- Ceiling Fans
- Coffee System
- Dishwasher
- Disposal
- Fireplace
- Ice Maker
- Linen Closet
- Microwave
- Pantry
- Patio
- Quartz Countertops
- Range
- Refrigerator
- Stainless Steel Appliances
- Wi-Fi
- Window Coverings
Community Features
- Business Center
- Car Charging Station
- Clubhouse
- Conference Rooms
- Elevator
- Fitness Center
- Lounge
- Pool
- Sundeck
Map of Prairie Encore
Area Scores
Walkability
Fairly walkable
Driveability
Exceptionally drivable
Bikeability
Somewhat bikeable
Walkability measures the walking distance to day-to-day needs.
Driveability measures congestion, parking availability, and access to major roads.
Bikeability measures the suitability for cycling.
Soundscore™
Active
A Sound Score rating aggregates noise caused by vehicle traffic, airplane traffic and local sources.
Transit
Airport
35 min Drive

Moving to O'Fallon St Charles, Dardenne Prairie, MO
Shopping Centers
Shoppers will appreciate Prairie Encore proximity to Hillman Farm Plaza, Winghaven Center, and Bryan Plaza. Hillman Farm Plaza is 0.9 miles away, and Winghaven Center is within an 18 minute walk.
Airports
Living in O'Fallon St Charles provides easy access to St Louis Lambert International, located just 35 minutes from Prairie Encore.
Local Education
Primary and Secondary Schools

Ostmann Elementary School
Grades K-5
Public

Crossroads Elementary School
Grades K-5
Public

John Weldon Elementary School
Grades PK-5
Public

Oakhaven Montessori School
Grades PK-5
Private
Ft. Zuwmalt West Middle
Grades 6-8
Public

Frontier Middle School
Grades 6-8
Public
Immaculate Conception School
Grades PK-8
Private
Ft. Zumwalt West High
Grades 9-12
Public
St Dominic High School
Grades 9-12
Private
Liberty High School
Grades 9-12
Public
Data provided by GreatSchools.org © 2026. All rights reserved.

Colleges and Universities
| School | Commute Time (Distance) |
|---|---|
| Saint Charles Comm. Coll. | Drive: 14 min (7.2 mi) |
About Prairie Encore
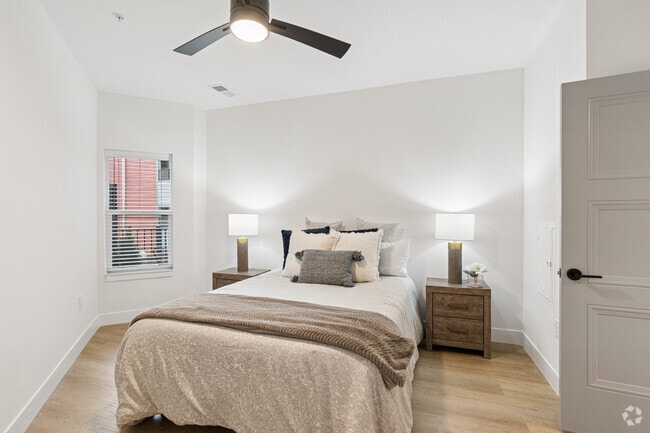
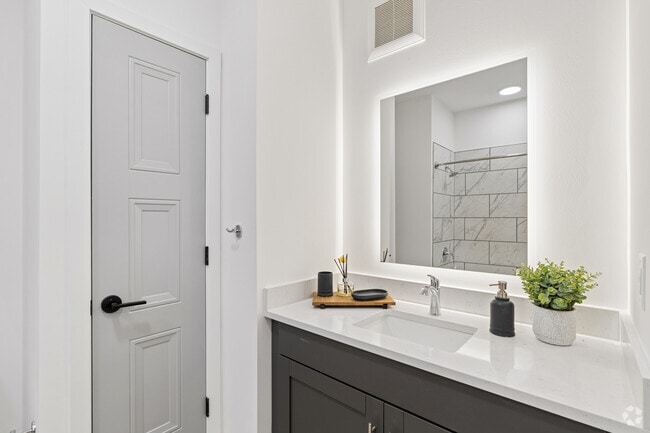
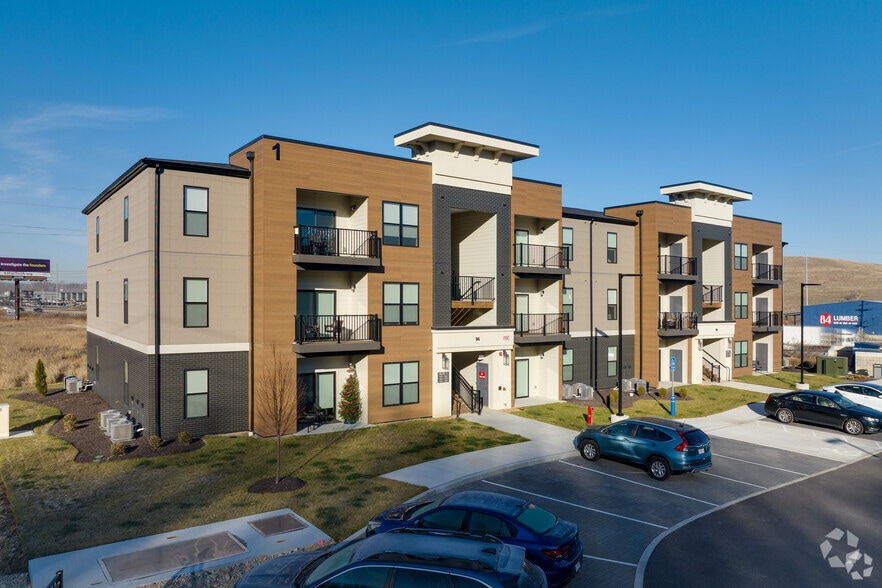
Luxury meets lifestyle at Prairie Encore, where upscale design, high-end finishes, and resort-style amenities create an unparalleled living experience. Our Dardenne Prairie apartments offer studio, one-, two-, and three-bedroom floor plans that are… spacious, adaptable, and thoughtfully crafted for modern comfort. Each apartment features soaring 9' ceilings, backlit vanity mirrors, in-home washer and dryer, and premium finishes throughout. As a resident, you’ll enjoy access to exclusive amenities including a heated saltwater pool with a sundeck, a state-of-the-art fitness center, and elegant co-working spaces in our business center—every detail tailored to elevate your every day.
Luxury meets lifestyle at Prairie Encore, where upscale design, high-end finishes, and resort-style amenities create an unparalleled living experience. Our Dardenne Prairie apartments offer studio, one-, two-, and three-bedroom floor plans that are spacious, adaptable, and thoughtfully crafted for modern comfort. Each apartment features soaring 9' ceilings, backlit vanity mirrors, in-home washer and dryer, and premium finishes throughout. As a resident, you’ll enjoy access to exclusive amenities including a heated saltwater pool with a sundeck, a state-of-the-art fitness center, and elegant co-working spaces in our business center—every detail tailored to elevate your every day.
Prairie Encore is an apartment community in Dardenne Prairie, MO
Contact
Dardenne Prairie, MO 63366
- Sunday Closed
- Monday 8:00 AM – 4:30 PM
- Tuesday 8:00 AM – 4:30 PM
- Wednesday 8:00 AM – 4:30 PM
- Thursday 8:00 AM – 4:30 PM
- Friday 8:00 AM – 4:30 PM
- Saturday 9:00 AM – 4:00 PM
Prairie Encore Gallery
Nearby Properties You Might Like
Within 50 Miles of Prairie Encore
Find More Rentals in Dardenne Prairie
Bedrooms
Other Types of Rentals
Dardenne Prairie Apartments by Amenity
- Pet-Friendly Apartments in Dardenne Prairie
- Apartments with a Pool in Dardenne Prairie
- Apartments with Wheelchair Access in Dardenne Prairie
- Apartments with Washer & Dryer in Dardenne Prairie
- Apartments with Utilities Included in Dardenne Prairie
- Apartments with a Garage in Dardenne Prairie
- Apartments with EV Charging in Dardenne Prairie
- Apartments with a Virtual Tour in Dardenne Prairie
Apartment Specialties
Find More Rentals Nearby…
Cities
Neighborhoods
Contact This Property
(636) 265-8103Languages: English
Open 8:00 AM – 4:30 PM Today