Managed By

- Bedrooms
- 1 - 21 - 2 Beds
- Bathrooms
- 1 - 21 - 2 Baths
- Sq. Ft.
- 751 - 1,109 sq ft
Pricing and Floor Plans
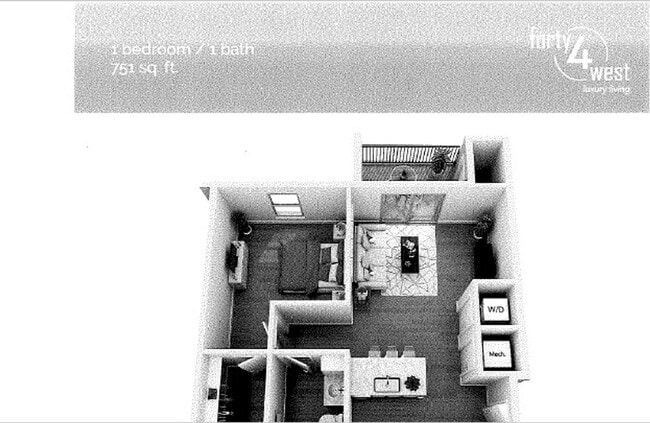
The Riverbend 1B/1B 2nd Floor d
Show Floor Plan Details Hide Floor Plan Details
Unable to load floor plan details.
5206
$1,495
751 Sq. Ft.
Oct. 14
2206
$1,505
751 Sq. Ft.
Dec. 4
The Valley 2B/2B 3rd Floor f
Show Floor Plan Details Hide Floor Plan Details
Unable to load floor plan details.
3314
$2,050
1,109 Sq. Ft.
Now
5303
$2,050
1,109 Sq. Ft.
Nov. 6
The Valley 2B/2B 2nd Floor e
Show Floor Plan Details Hide Floor Plan Details
Unable to load floor plan details.
1203
$2,035
1,109 Sq. Ft.
Now
Details
Lease Term Options
- 12 - 24 Month Leases
Property Information
- Built in 2023
- 204 units3 stories
Fees & Policies
The fees below are based on community-supplied data and may exclude additional fees and utilities.
One-Time Basics
Due at Application
-
Application Fee Per Applicant$60
Due at Move-In
-
Administrative Fee$400
Cats Allowed
-
Cats Allowed
Dogs Allowed
-
Dogs Allowed
Property Fee Disclaimer: Based on community-supplied data and independent market research. Subject to change without notice. May exclude fees for mandatory or optional services and usage-based utilities.
Matterport 3D Tours
Explore Commute Options
Property Highlights
- Built-In Pantry & Linen Closet
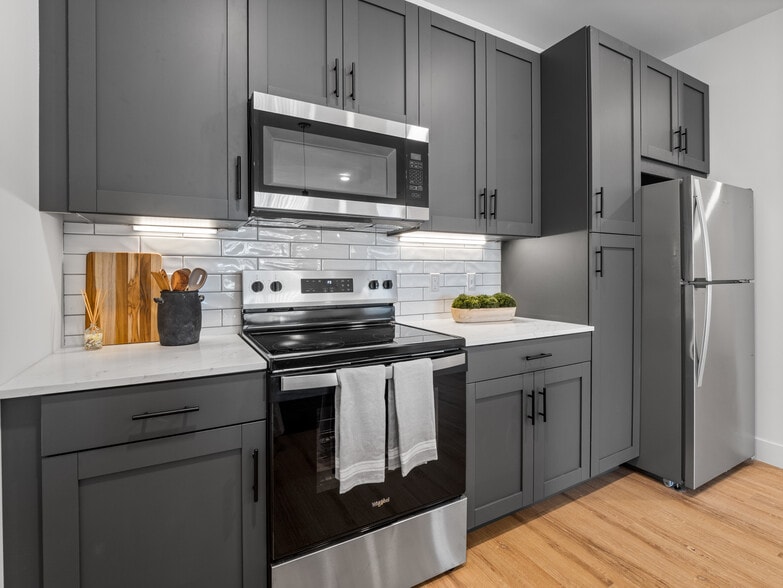
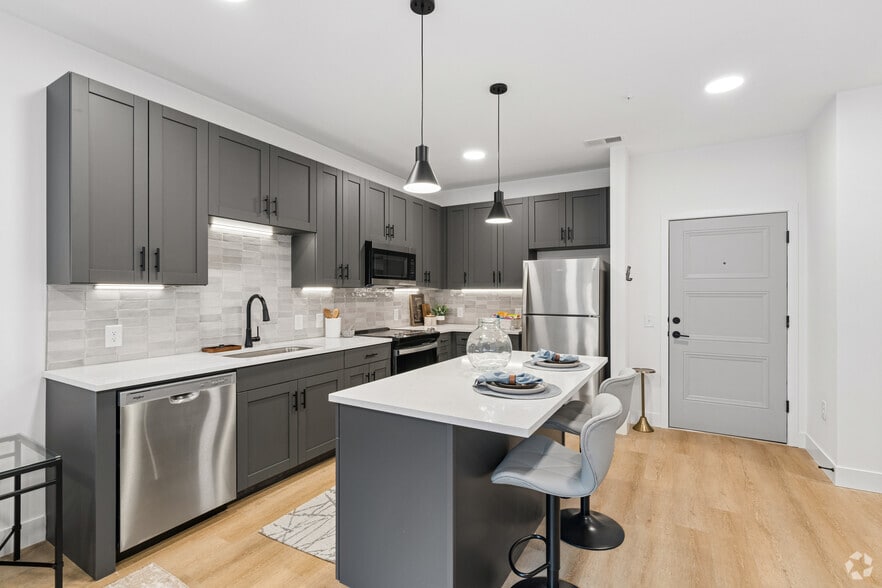
- Contemporary Gray Cabinets with Under Cabinet Lighting
- Designer Window Shades
- Detached Garages
- Elegant White Quartz Countertops
- Full-Size Washer and Dryer in Unit
- Individual Patio/Balcony with Private Storage
- Large Walk-In Closets
- Modern Ceiling Fans and Lighting
- Online Payments
- On-Site Management and Maintenance
- Outdoor Grill Area with Fire Pit
- Oversized Walk In Closet
- Pet Friendly Community
- Plank Flooring Throughout
- Premium Solid Core Interior Doors
- Smoke & Vape Free Community
- Subway Tile Backsplash
- TVs
- Washer
Apartment Features
- Dishwasher
- Disposal
- Eat-in Kitchen
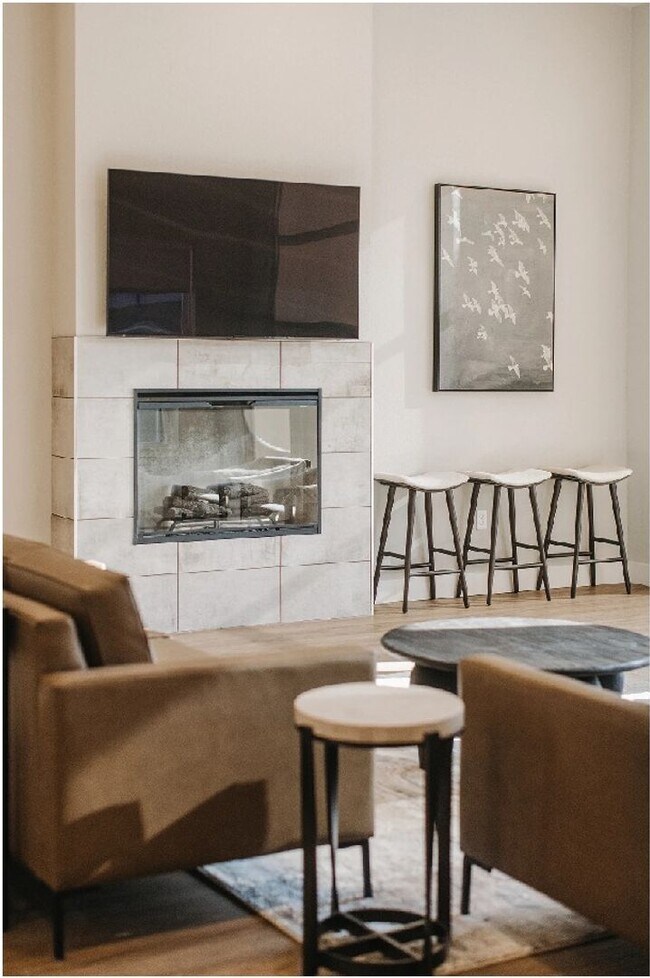
- Fireplace
- Freezer
- Ice Maker
- Kitchen
- Linen Closet
- Microwave
- Oven
- Pantry
- Patio
- Quartz Countertops
- Range
- Refrigerator
- Stainless Steel Appliances
- Vinyl Flooring
- Walk-In Closets
- Washer/Dryer
Community Features
- Breakfast/Coffee Concierge
- Business Center
- Cabana
- Conference Rooms
- Fitness Center
- Furnished Units Available
- Grill
- Maintenance on site
- Package Service
- Planned Social Activities
- Property Manager on Site
- Short Term Lease
- Sundeck
- Walking/Biking Trails
- Wi-Fi
Map of 44 West Luxury Living
Area Scores
Walkability
Not walkable
Driveability
Exceptionally drivable
Walkability measures the walking distance to day-to-day needs.
Driveability measures congestion, parking availability, and access to major roads.
Soundscore™
Busy
A Sound Score rating aggregates noise caused by vehicle traffic, airplane traffic and local sources.
Transit
Commuter Rail
13 min Drive

Airport
35 min Drive

Moving to Outlying West County, Valley Park, MO
Shopping Centers
Shoppers will appreciate 44 West Luxury Living proximity to Pointe 44, Bentley Plaza, and Majestic. Pointe 44 is 0.2 miles away, and Bentley Plaza is within a 12 minute walk.
Parks and Recreation
Recreational activities near 44 West Luxury Living are plentiful. Discover 2 parks within 3.9 miles, including World Bird Sanctuary and Lone Elk County Park.
Airports
Living in Outlying West County provides easy access to St Louis Lambert International, located just 33 minutes from 44 West Luxury Living.
Local Education
Primary and Secondary Schools

Stanton Elementary School
Grades K-5
Public
Valley Park Elementary School
Grades PK-5
Public

Valley Park Middle
Grades 6-8
Public

Rockwood South Middle School
Grades 6-8
Public

Valley Park Sr. High
Grades 9-12
Public

Faith Community Christian High School
Grades 9-12
Private
Rockwood Summit Sr. High School
Grades 9-12
Public
Apprende Private School
Grades PK-12
Private
Data provided by GreatSchools.org © 2026. All rights reserved.

Colleges and Universities
| School | Commute Time (Distance) |
|---|---|
| Saint Louis C.C., Meramec | Drive: 13 min (6.8 mi) |
| Logan University | Drive: 17 min (8.6 mi) |
| Maryville Univ. Saint Louis | Drive: 16 min (9.2 mi) |
| Missouri Baptist University | Drive: 20 min (11.1 mi) |
About 44 West Luxury Living
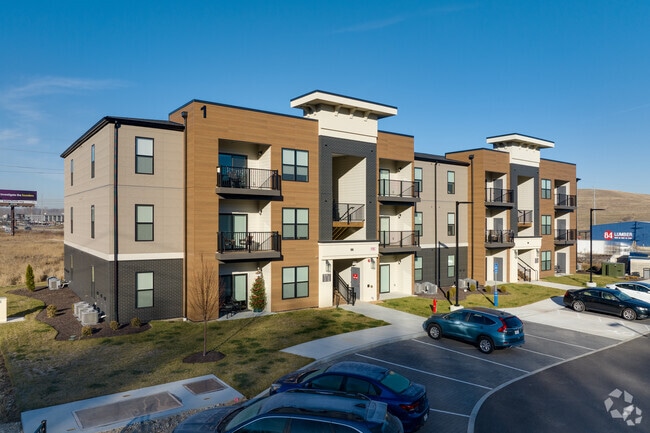
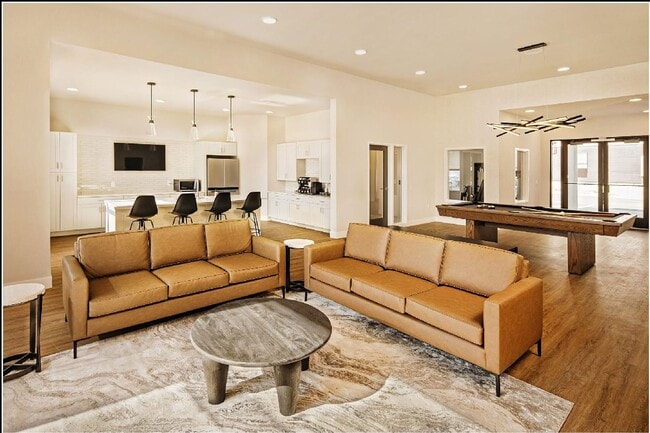
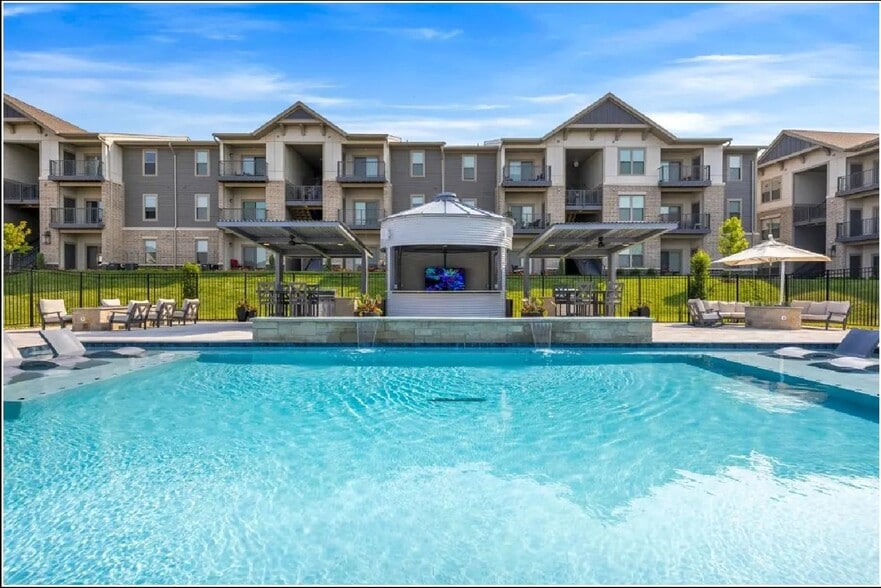
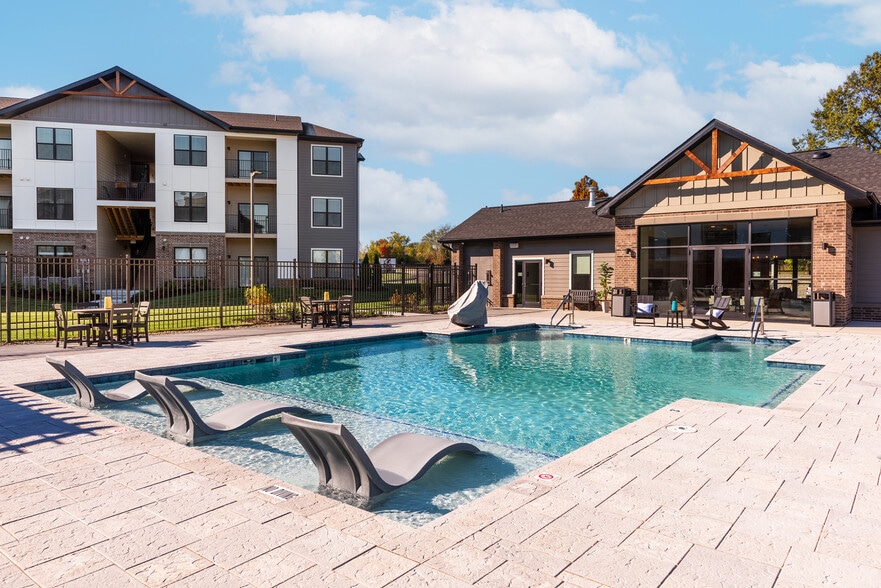
Take your lifestyle to new heights at our apartments in Valley Park, MO. 44 West Luxury Living offers refined interiors, a slew of leisure areas, and professional services that deliver a carefree routine. In terms of floor plans, you have a choice of…
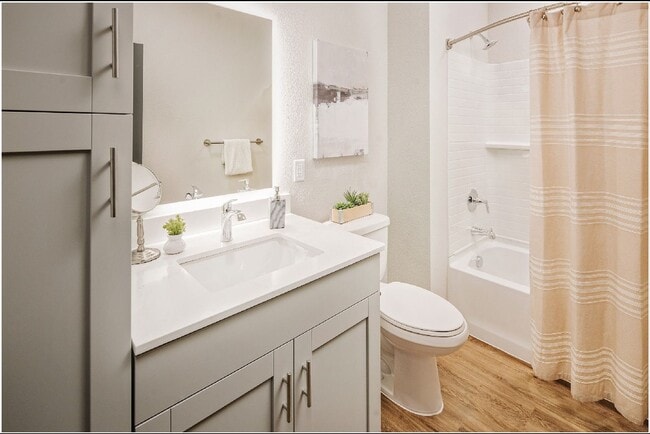
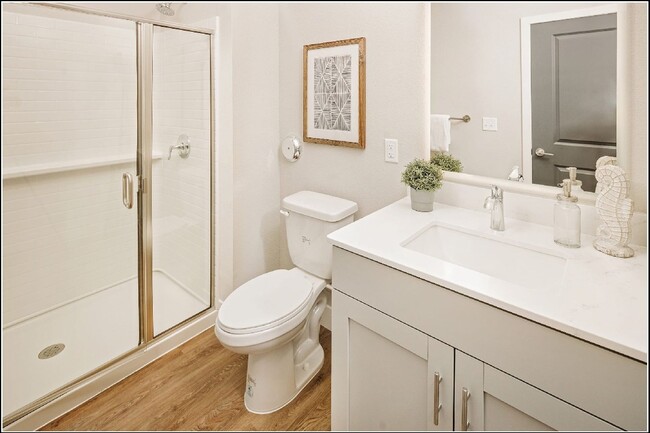
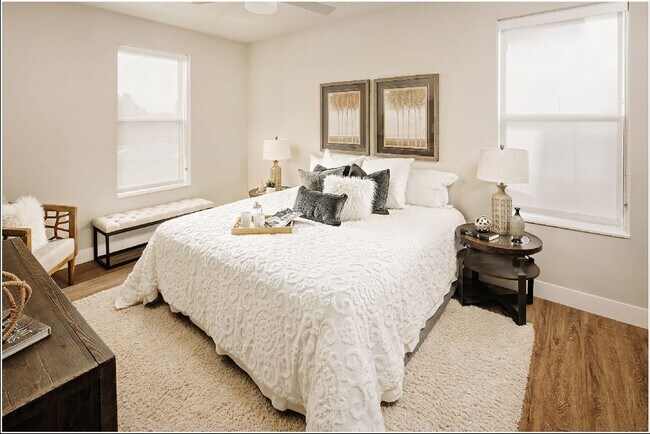
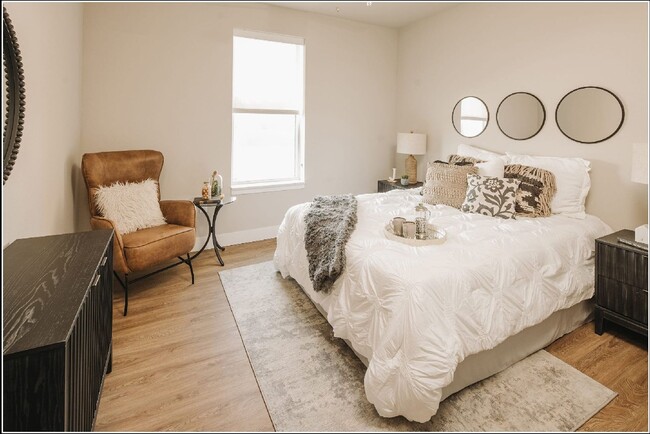
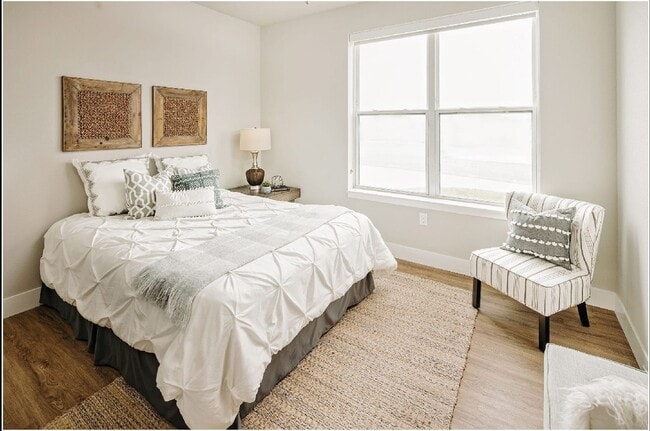
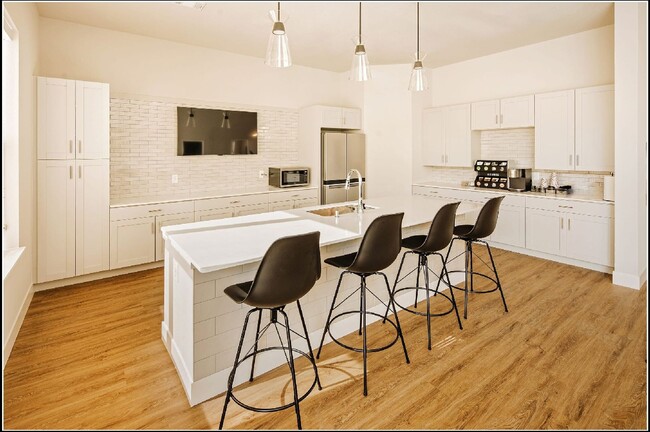
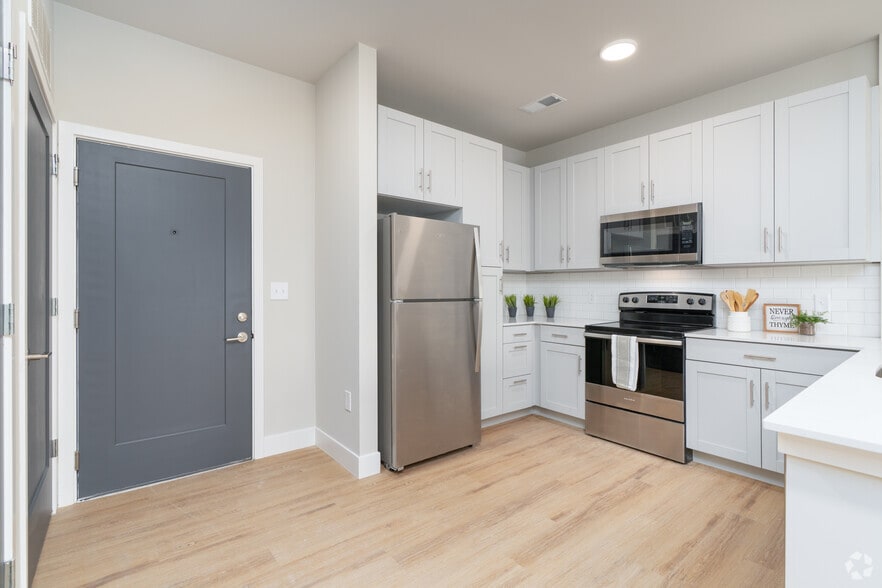
one and two-bedroom layouts that range between 751 and 1,109 square feet. Inside, refined finishes like quartz countertops and plank flooring add a touch of glamour to your place, while functional amenities such as washer/dryer sets, stainless-steel appliances, and large walk-in closets provide convenience.
The location of our community can be classed as a commodity in itself. Situated close to I-44 and Hwy 141, these apartments for rent in Valley Park ensure quick commutes to Centene Corporation, Express Scripts, Enterprise Mobility, and St. Clair Hospital. Moreover, Walmart Supercenter and Twin Oaks Crossing are your destinations for daily shopping or upscale retail. You’ll also have easy access to the River Scene Trail, where stunning pathways set the scene for lovely strolls with your furry buddy in tow.
Take your lifestyle to new heights at our apartments in Valley Park, MO. 44 West Luxury Living offers refined interiors, a slew of leisure areas, and professional services that deliver a carefree routine. In terms of floor plans, you have a choice of one and two-bedroom layouts that range between 751 and 1,109 square feet. Inside, refined finishes like quartz countertops and plank flooring add a touch of glamour to your place, while functional amenities such as washer/dryer sets, stainless-steel appliances, and large walk-in closets provide convenience.
The location of our community can be classed as a commodity in itself. Situated close to I-44 and Hwy 141, these apartments for rent in Valley Park ensure quick commutes to Centene Corporation, Express Scripts, Enterprise Mobility, and St. Clair Hospital. Moreover, Walmart Supercenter and Twin Oaks Crossing are your destinations for daily shopping or upscale retail. You’ll also have easy access to the River Scene Trail, where stunning pathways set the scene for lovely strolls with your furry buddy in tow.
44 West Luxury Living is an apartment community in Valley Park, MO
Contact
Valley Park, MO 63088
- Sunday Closed
- Monday 8:30 AM – 5:30 PM
- Tuesday 8:30 AM – 5:30 PM
- Wednesday 8:30 AM – 5:30 PM
- Thursday 8:30 AM – 5:30 PM
- Friday 8:30 AM – 5:30 PM
- Saturday 9:00 AM – 1:00 PM
Renter Reviews
For 44 West Luxury Living
4 Ratings & Reviews
-
10/1/24
Great!
Love my apartment and the helpful community! Very safe and friendly!
Review from Apartments.com
Property Manager at 44 West Luxury Living responded to this review
Hi User, we're thrilled to hear that you're loving our community! Thanks for sharing your positive experience!
44 West Luxury Living Gallery


Nearby Properties You Might Like
Within 50 Miles of 44 West Luxury Living
Find More Rentals in Valley Park
Bedrooms
Other Types of Rentals
Valley Park Apartments by Amenity
- Pet-Friendly Apartments in Valley Park
- Furnished Apartments in Valley Park
- Apartments with a Pool in Valley Park
- Apartments with Wheelchair Access in Valley Park
- Apartments with Washer & Dryer in Valley Park
- Apartments with Utilities Included in Valley Park
- Apartments with a Garage in Valley Park
- Apartments with a Virtual Tour in Valley Park
Apartment Specialties
Find More Rentals Nearby…
Cities
Neighborhoods
Contact This Property
(314) 648-8592Languages: English
Open 8:30 AM – 5:30 PM Today