The Heights at Williams Bluff
2075 Smizer Station Rd, Valley Park, MO 63088
Managed By

- Bedrooms
- 1 - 21 - 2 Beds
- Bathrooms
- 1 - 21 - 2 Baths
- Sq. Ft.
- 750 - 1,020 sq ft
Pricing and Floor Plans
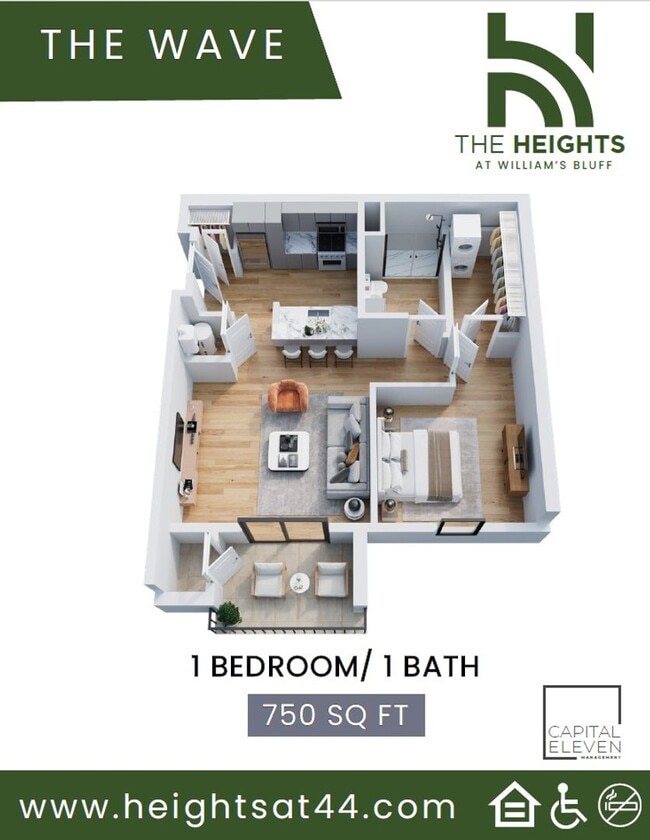
The Wave 1B/1B 2nd floor, pool view
Show Floor Plan Details Hide Floor Plan Details
Unable to load floor plan details.
6205
$1,525
750 Sq. Ft.
Now
The Wave 1B/1B 3rd floor, bluff view
Show Floor Plan Details Hide Floor Plan Details
Unable to load floor plan details.
6307
$1,635
750 Sq. Ft.
Now
The Wave 1B/1B 3rd floor, pool view
Show Floor Plan Details Hide Floor Plan Details
Unable to load floor plan details.
6302
$1,635
750 Sq. Ft.
Now
The Wave 1B/1B 1st floor, pool view
Show Floor Plan Details Hide Floor Plan Details
Unable to load floor plan details.
6105
$1,650
750 Sq. Ft.
Now
The Wave 1B/1B 1st floor, bluff view
Show Floor Plan Details Hide Floor Plan Details
Unable to load floor plan details.
6104
$1,650
750 Sq. Ft.
Now
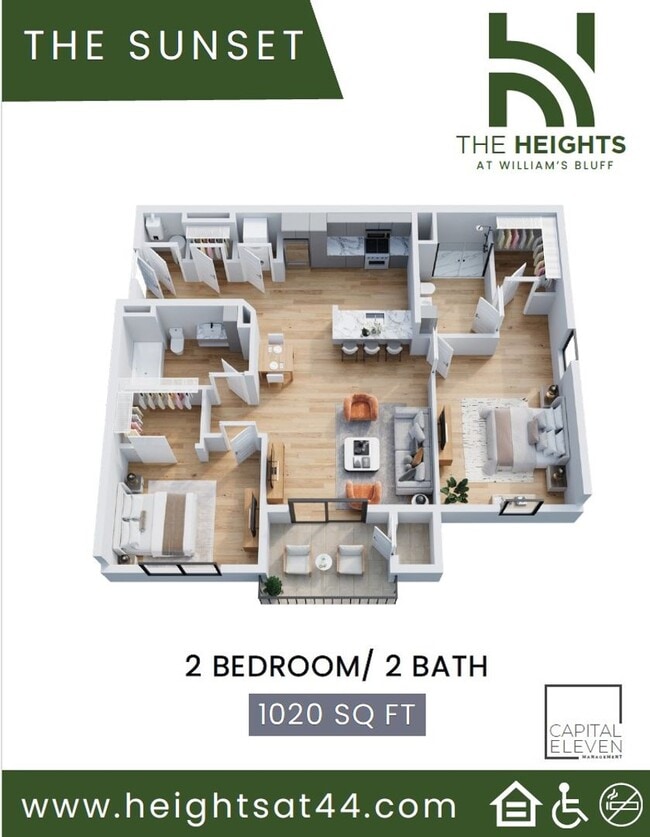
The Sunset 2B/2B 2nd floor, street view, end cap
Show Floor Plan Details Hide Floor Plan Details
Unable to load floor plan details.
7206
$2,110
1,020 Sq. Ft.
Now
7201
$2,110
1,020 Sq. Ft.
Now
The Sunset 2B/2B 1st floor, street view
Show Floor Plan Details Hide Floor Plan Details
Unable to load floor plan details.
7105
$2,150
1,020 Sq. Ft.
Now
7102
$2,150
1,020 Sq. Ft.
Now
The Sunset 2B/2B 3rd floor, bluff view a
Show Floor Plan Details Hide Floor Plan Details
Unable to load floor plan details.
7304
$2,185
1,020 Sq. Ft.
Now
7307
$2,185
1,020 Sq. Ft.
Now
The Sunset 2B/2B 1st floor, bluff view
Show Floor Plan Details Hide Floor Plan Details
Unable to load floor plan details.
7107
$2,200
1,020 Sq. Ft.
Now
7104
$2,200
1,020 Sq. Ft.
Now
The Sunset 2B/2B 1st floor, bluff view, end cap
Show Floor Plan Details Hide Floor Plan Details
Unable to load floor plan details.
7108
$2,235
1,020 Sq. Ft.
Now
7103
$2,235
1,020 Sq. Ft.
Now
The Sunset 2B/2B 2nd floor, street view
Show Floor Plan Details Hide Floor Plan Details
Unable to load floor plan details.
7202
$2,075
1,020 Sq. Ft.
Now
The Sunset 2B/2B 3rd floor, street view
Show Floor Plan Details Hide Floor Plan Details
Unable to load floor plan details.
7302
$2,135
1,020 Sq. Ft.
Now
The Sunset 2B/2B 3rd floor, street view a
Show Floor Plan Details Hide Floor Plan Details
Unable to load floor plan details.
7305
$2,135
1,020 Sq. Ft.
Now
The Sunset 2B/2B 2nd floor, bluff view, end cap b
Show Floor Plan Details Hide Floor Plan Details
Unable to load floor plan details.
7208
$2,135
1,020 Sq. Ft.
Now
The Sunset 2B/2B 2nd floor, bluff view
Show Floor Plan Details Hide Floor Plan Details
Unable to load floor plan details.
7204
$2,150
1,020 Sq. Ft.
Now
The Sunset 2B/2B 3rd floor, street view, end cap
Show Floor Plan Details Hide Floor Plan Details
Unable to load floor plan details.
7301
$2,170
1,020 Sq. Ft.
Now
The Sunset 2B/2B 1st floor, street view, end cap
Show Floor Plan Details Hide Floor Plan Details
Unable to load floor plan details.
7106
$2,185
1,020 Sq. Ft.
Now
The Sunset 2B/2B 2nd floor, bluff view, end cap
Show Floor Plan Details Hide Floor Plan Details
Unable to load floor plan details.
7203
$2,185
1,020 Sq. Ft.
Now
The Sunset 2B/2B 3rd floor, street view, end cap a
Show Floor Plan Details Hide Floor Plan Details
Unable to load floor plan details.
7306
$2,185
1,020 Sq. Ft.
Now
Details
Lease Term Options
- 3 - 24 Month Leases
Property Information
- Built in 2026
- 180 units3 stories
Fees & Policies
The fees below are based on community-supplied data and may exclude additional fees and utilities.
Cats Allowed
-
Cats Allowed
Dogs Allowed
-
Dogs Allowed
Property Fee Disclaimer: Based on community-supplied data and independent market research. Subject to change without notice. May exclude fees for mandatory or optional services and usage-based utilities.
Explore Commute Options
Property Highlights
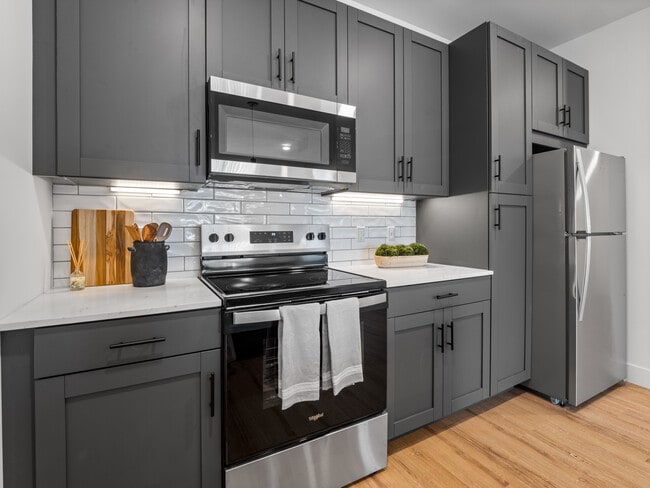
- 24-hour Fitness Centers with Modern Equipment
- access to local dining and everyday essentials
- and community charm
- and seamless connectivity to major routes throughout the greater St. Louis metro area. Surrounded b
- Beautifully landscaped greenspaces and outdoor common areas
- convenience
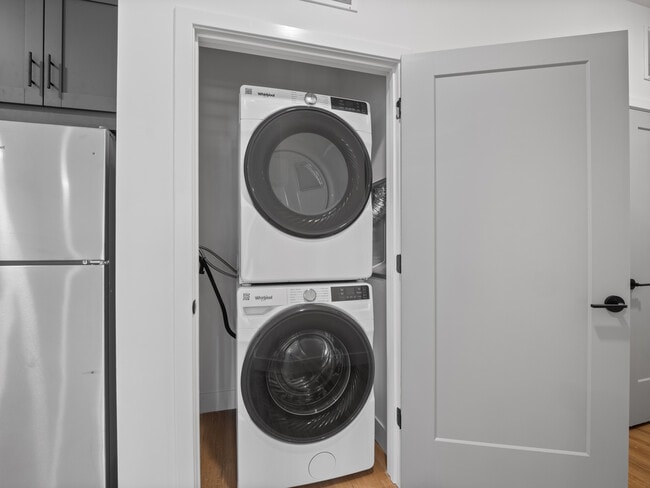
- Dryer
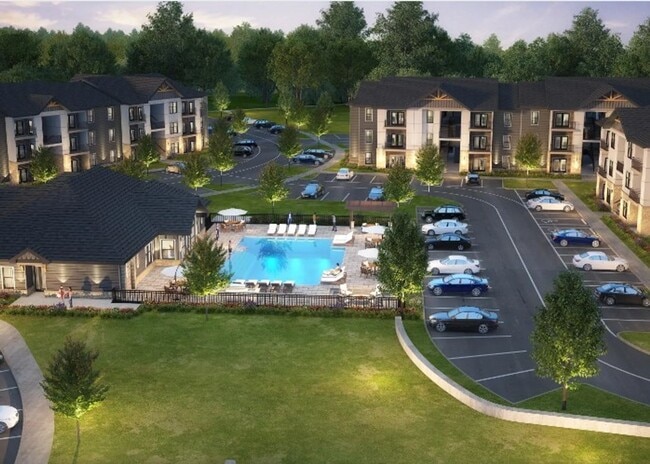
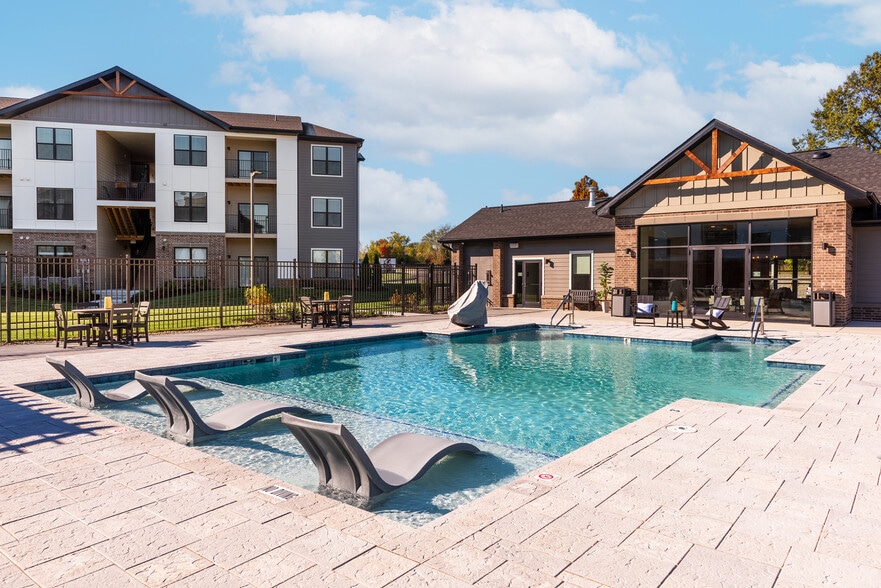
- Heated Saltwater Resort-Style Pool
- MO 63088
- Modern Clubhouse with Co-Working Lounge
- Pest Control
- Pet-Friendly Community with Walking Paths and Dog Amenities
- Sewer
- Technology Hub
- the community offers elevated views of the surrounding landscape
- The Heights at William’s Bluff places residents at the intersection of comfort
- The Heights at William’s Bluff sits on a prominent 16-acre mixed-use site in the heart of Valley Par
- Trash
- Valley Park
- Washer
- with frontage also along 1911 Valley Park Road
Apartment Features
- Air Conditioning
- Ceiling Fans
- Deck
- Dishwasher
- Disposal
- Freezer
- Heating
- High Speed Internet Access
- Ice Maker
- Large Bedrooms
- Microwave
- Oven
- Patio
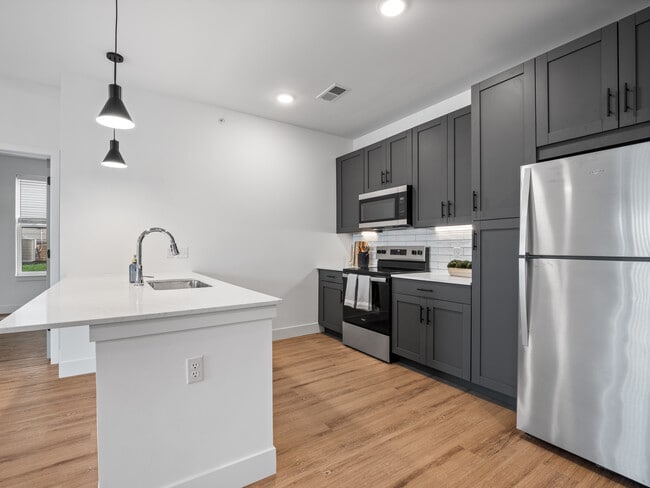
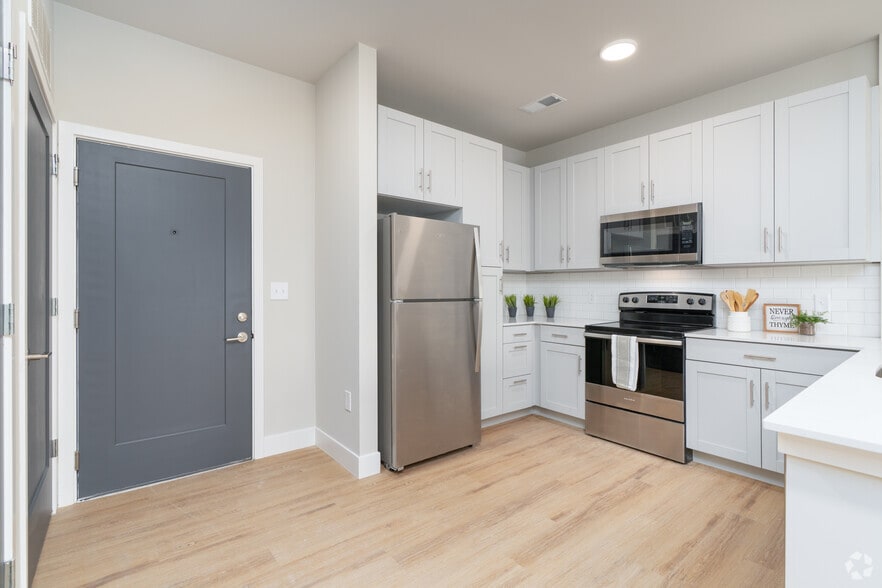
- Quartz Countertops
- Range
- Refrigerator
- Smoke Free
- Storage Space
- Tub/Shower
- Views
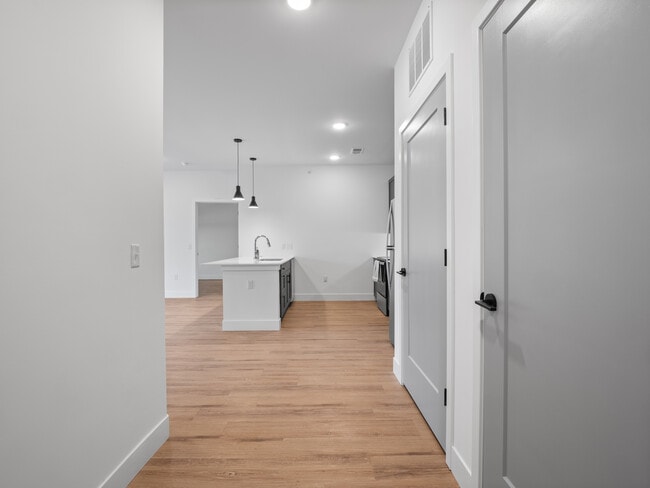
- Vinyl Flooring
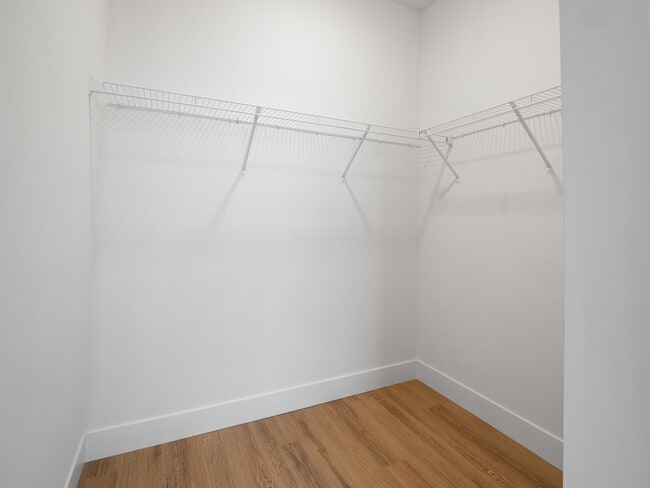
- Walk-In Closets
- Washer/Dryer
- Wheelchair Accessible (Rooms)
- Window Coverings
Community Features
- 24 Hour Access
- Business Center
- Clubhouse
- Controlled Access
- Dog Park
- Fitness Center
- Gameroom
- Grill
- Lounge
- Maintenance on site
- Multi Use Room
- Pool
- Property Manager on Site
- Renters Insurance Program
- Storage Space
- Vision Impaired Accessible
- Walking/Biking Trails
- Wheelchair Accessible
Map of The Heights at Williams Bluff
Area Scores
Walkability
Somewhat walkable
Driveability
Exceptionally drivable
Bikeability
Somewhat bikeable
Walkability measures the walking distance to day-to-day needs.
Driveability measures congestion, parking availability, and access to major roads.
Bikeability measures the suitability for cycling.
Soundscore™
Busy
A Sound Score rating aggregates noise caused by vehicle traffic, airplane traffic and local sources.
Transit
Commuter Rail
13 min Drive

Airport
35 min Drive

Moving to Outlying West County, Valley Park, MO
Shopping Centers
Shoppers will appreciate The Heights at Williams Bluff proximity to Pointe 44, Bentley Plaza, and Majestic. Pointe 44 is 0.5 miles away, and Bentley Plaza is within an 8 minute walk.
Parks and Recreation
Recreational activities near The Heights at Williams Bluff are plentiful. Discover 2 parks within 3.8 miles, including World Bird Sanctuary and Lone Elk County Park.
Airports
Living in Outlying West County provides easy access to St Louis Lambert International, located just 34 minutes from The Heights at Williams Bluff.
Local Education
Primary and Secondary Schools

Uthoff Valley Elementary School
Grades K-5
Public
Valley Park Elementary School
Grades PK-5
Public

Valley Park Middle
Grades 6-8
Public

Rockwood South Middle School
Grades 6-8
Public

Valley Park Sr. High
Grades 9-12
Public

Faith Community Christian High School
Grades 9-12
Private
Rockwood Summit Sr. High School
Grades 9-12
Public
Apprende Private School
Grades PK-12
Private
Data provided by GreatSchools.org © 2026. All rights reserved.

Colleges and Universities
| School | Commute Time (Distance) |
|---|---|
| Saint Louis C.C., Meramec | Drive: 13 min (6.7 mi) |
| Logan University | Drive: 17 min (8.5 mi) |
| Maryville Univ. Saint Louis | Drive: 16 min (9.1 mi) |
| Missouri Baptist University | Drive: 20 min (11 mi) |
About The Heights at Williams Bluff
The Heights at Williams Bluff is an apartment community in Valley Park, MO
Contact
Valley Park, MO 63088
- Sunday Closed
- Monday Closed
- Tuesday Closed
- Wednesday Closed
- Thursday Closed
- Friday Closed
- Saturday Closed
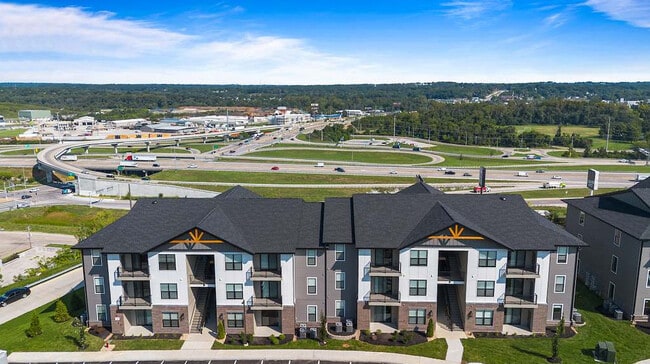
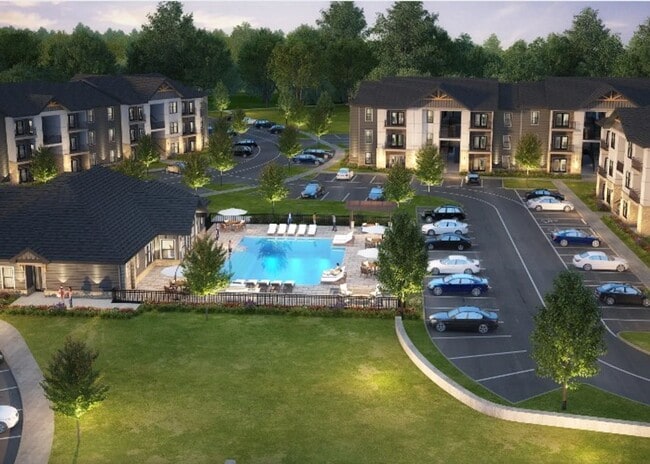
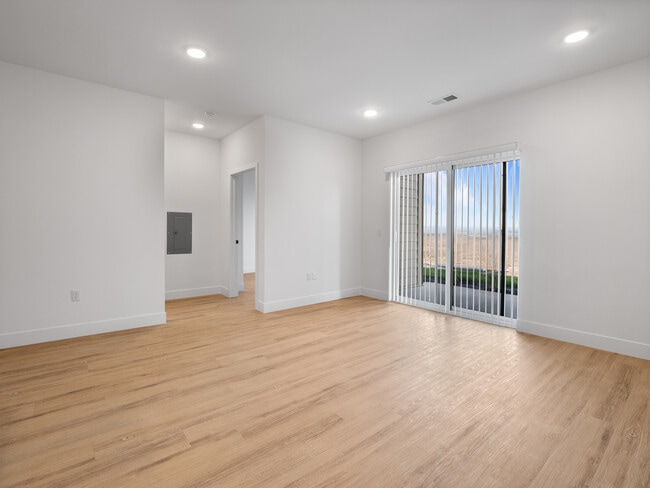
The Heights at Williams Bluff Gallery
Nearby Properties You Might Like
Within 50 Miles of The Heights at Williams Bluff
Find More Rentals in Valley Park
Bedrooms
Other Types of Rentals
Valley Park Apartments by Amenity
- Pet-Friendly Apartments in Valley Park
- Furnished Apartments in Valley Park
- Apartments with a Pool in Valley Park
- Apartments with Wheelchair Access in Valley Park
- Apartments with Washer & Dryer in Valley Park
- Apartments with Utilities Included in Valley Park
- Apartments with a Garage in Valley Park
- Apartments with a Virtual Tour in Valley Park
Apartment Specialties
Find More Rentals Nearby…
Cities
Neighborhoods
Contact This Property
(314) 207-5534Languages: English
Closed Today