
The Porter at Westport Plaza
1 - 2 Beds
$1,550 - $2,730


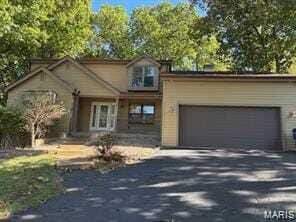
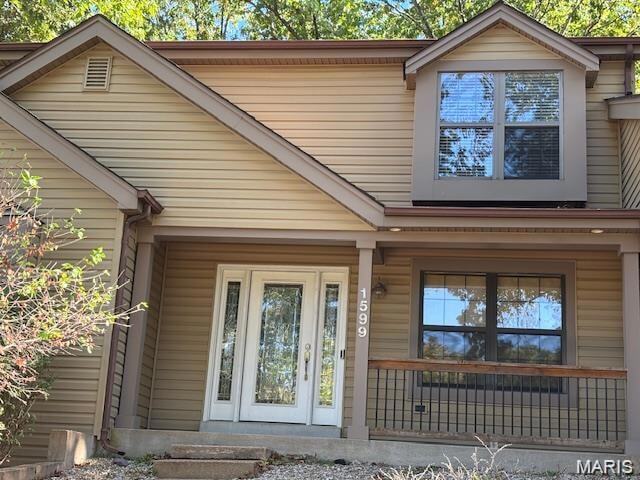
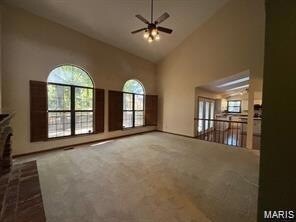
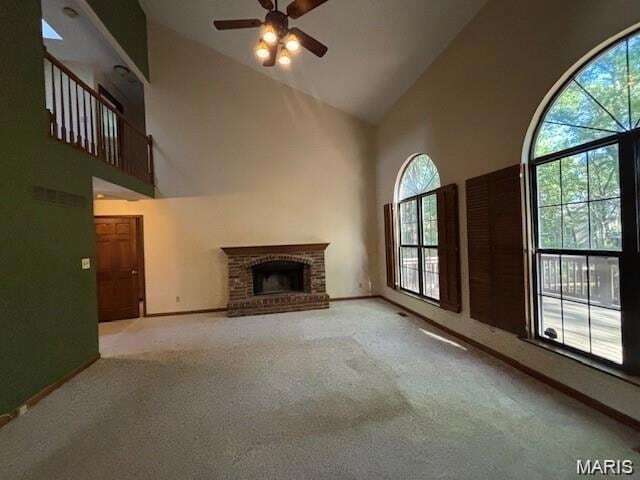
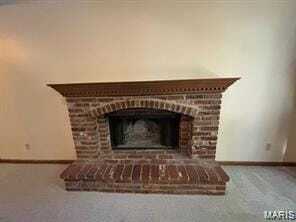
Rare Opportunity in Lochmoor/Paradise Valley s Gated Golf Community!Nestled on cul-de-sac in a park-like setting, this home features dramatic vaulted two-story... entry & great room with a cozy wood-burning fireplace. The spacious main-floor primary suite offers a luxurious retreat with a walk-in closet & spa-like bath complete with a tub & separate shower.The kitchen is a chef s delight, showcasing sleek black appliances, a center island, & direct access to the deck overlooking a stunning, partially wooded lot perfect for morning coffee or evening gatherings. A sunny breakfast room, formal dining room, convenient main-floor laundry & powder room round out the first level.Upstairs, a loft overlooks both the great room & foyer, leading to two generously sized bedrooms & a full bath. The walk-out lower level adds incredible versatility with a fourth bedroom, inviting family room, rec space, office or den & storage.Enjoy easy access to Hwy 44, 141, Gravois Bluffs, shopping & dining. Additional highlights include crown molding, cathedral ceilings, charming window seats, classic six-panel doors, sump pit/pump.
1599 Paradise Valley Dr is a single-family home for rent in High Ridge, MO
The fees below are based on community-supplied data and may exclude additional fees and utilities.
Property Fee Disclaimer Based on community-supplied data and independent market research. Subject to change without notice. May exclude fees for mandatory or optional services and usage-based utilities.
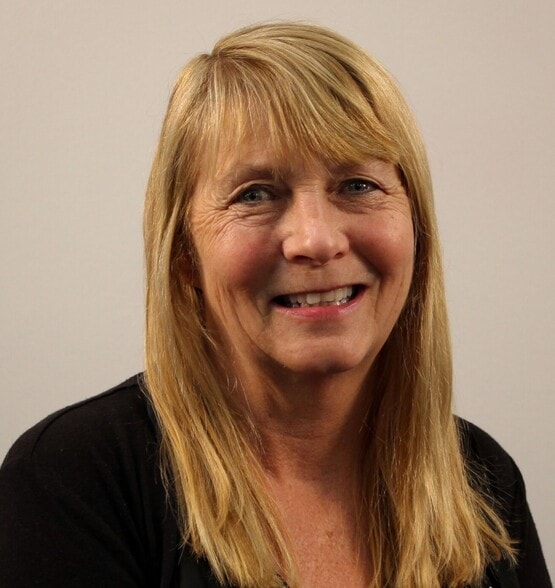
Beverly obtained her license in real estate in 1985. She has continuously been a member of the Multi-Million Dollar Club and has obtained numerous awards for her achievements. From 2018-2021, she was awarded the prestigious Presidents Club award with Coldwell Banker Gundaker. She puts in an endless number of hours but feels very fortunate to love what she does. Her clients tell her that it shows. She has a strong belief in going the extra mile and treating others as you would like to be treated. For this reason, she provides a great deal of "over and above" customer service to her clients to minimize the stress for them. She has been known to show up at her clients home as they are frantically trying to get the last few items packed in their cars or follow behind them with a vacuum as they "make ready" their home for the new buyer. Once, as she was cleaning her clients’ gutters, (she was a great deal younger at that time) a neighbor asked if that service was included in her listing. She offers her clients referrals to mortgage companies, title & inspection services & is always available to step in and research any other items in which they may need assistance. Her goal is to create satisfied customers and lifelong friendships. It is not "about the sale" but helping customers make good choices with their real estate needs. Her client base consists of mostly repeat & referral business. Beverly has served several generations of families in all price ranges. She works in all areas of St. Louis County, St. Charles County, City of St. Louis, Jefferson County, Franklin County & Ste. Genevieve County.
Driveability
Exceptionally drivable90 / 100
Bikeability
Somewhat bikeable20 / 100
Soundscore ™
Calm82 / 100


Brennan Woods Elementary
Grades K-5
Public
Valley Park Elementary School
Grades PK-5
Public

Wood Ridge Middle School
Grades 6-8
Public

Life Christian School
Grades PK-8
Private

Rockwood Summit Sr. High School
Grades 9-12
Public
Faith Community Christian High School
Grades 9-12
Private
Data provided by GreatSchools.org © 2026. All rights reserved.

School
Commute Time (Distance)
Saint Louis C.C., Meramec
Drive: 26 min (10.9 mi)
Logan University
Drive: 30 min (12.7 mi)
Maryville Univ. Saint Louis
Drive: 29 min (13.3 mi)
Living in High Ridge provides easy access to St Louis Lambert International, located just 46 minutes from 1599 Paradise Valley Dr.
Within 50 Miles of 1599 Paradise Valley Dr