

- Bedrooms
- Studio - 2Studio - 2 Beds
- Bathrooms
- 1 - 21 - 2 Baths
- Sq. Ft.
- 523 - 1,078 sq ft
Pricing and Floor Plans
Studio Standard
Show Floor Plan Details Hide Floor Plan Details
Unable to load floor plan details.
H313
$995
523 Sq. Ft.
Nov. 11
H413
$995
523 Sq. Ft.
Nov. 20
Studio Diamond
Show Floor Plan Details Hide Floor Plan Details
Unable to load floor plan details.
G403
$1,045
571 Sq. Ft.
Dec. 5
Studio Platinum
Show Floor Plan Details Hide Floor Plan Details
Unable to load floor plan details.
H113
$1,045
569 Sq. Ft.
Dec. 22
One Bedroom Diamond
Show Floor Plan Details Hide Floor Plan Details
Unable to load floor plan details.
G211
$1,345
755 Sq. Ft.
Now
G108
$1,345
755 Sq. Ft.
Oct. 13
H101
$1,345
743 Sq. Ft.
Nov. 7
One Bedroom Platinum
Show Floor Plan Details Hide Floor Plan Details
Unable to load floor plan details.
H109
$1,245
654 Sq. Ft.
Now
G321
$1,245
655 Sq. Ft.
Now
G109
$1,245
654 Sq. Ft.
Now
G103
$1,245
655 Sq. Ft.
Nov. 23
The Blue Springs Villa
Show Floor Plan Details Hide Floor Plan Details
Unable to load floor plan details.
A05
$1,420
731 Sq. Ft.
Now
The Springfield Villa
Show Floor Plan Details Hide Floor Plan Details
Unable to load floor plan details.
C07
$1,395
720 Sq. Ft.
Oct. 7
The Clearwater Villa
Show Floor Plan Details Hide Floor Plan Details
Unable to load floor plan details.
The Longview Villa
Show Floor Plan Details Hide Floor Plan Details
Unable to load floor plan details.
The Norfork Villa
Show Floor Plan Details Hide Floor Plan Details
Unable to load floor plan details.
Two Bedroom Platinum
Show Floor Plan Details Hide Floor Plan Details
Unable to load floor plan details.
H206
$1,385
972 Sq. Ft.
Now
G219
$1,385
967 Sq. Ft.
Now
G314
$1,385
971 Sq. Ft.
Now
Two Bedroom Diamond
Show Floor Plan Details Hide Floor Plan Details
Unable to load floor plan details.
H322
$1,395
1,020 Sq. Ft.
Now
H218
$1,395
1,020 Sq. Ft.
Now
H318
$1,395
1,020 Sq. Ft.
Now
The Smithville Villa
Show Floor Plan Details Hide Floor Plan Details
Unable to load floor plan details.
A01
$1,720
998 Sq. Ft.
Now
E01
$1,720
998 Sq. Ft.
Now
The Table Rock Villa
Show Floor Plan Details Hide Floor Plan Details
Unable to load floor plan details.
D02
$1,740
1,013 Sq. Ft.
Now
The McDaniel Villa
Show Floor Plan Details Hide Floor Plan Details
Unable to load floor plan details.
The Fellows Villa
Show Floor Plan Details Hide Floor Plan Details
Unable to load floor plan details.
The Bull Shoals Villa
Show Floor Plan Details Hide Floor Plan Details
Unable to load floor plan details.
The Thunderhead Villa
Show Floor Plan Details Hide Floor Plan Details
Unable to load floor plan details.
The Ozarks Villa
Show Floor Plan Details Hide Floor Plan Details
Unable to load floor plan details.
Details
Lease Term Options
- 12 mo
Property Information
- Built in 2024
- 250 units4 stories
Fees & Policies
The fees below are based on community-supplied data and may exclude additional fees and utilities.
Utilities & Essentials
-
Resident Utility Charge$190 / mo
One-Time Basics
Due at Application
-
Application Fee Per Applicant$60
Due at Move-In
-
Administrative Fee$150
-
Additional Security Deposit - Refundable$350
-
Other
Dogs Allowed
-
Dog Fee$350
-
Dog Rent$35 / mo
75 lbs. Weight Limit
Restrictions
Breed restrictions do apply. Contact your leasing office today for details on approved breeds.
Comments
Pets are welcome! Pet Fee: $350 per pet (one-time non-refundable). 2-pet maximum. Pet Rent: $35/month for each pet.
Cats Allowed
-
Cat Fee$350
-
Cat Rent$35 / mo
75 lbs. Weight Limit
Restrictions
Breed restrictions do apply. Contact your leasing office today for details on approved breeds.
Comments
Pets are welcome! Pet Fee: $350 per pet (one-time non-refundable). 2-pet maximum. Pet Rent: $35/month for each pet.
Property Fee Disclaimer: Based on community-supplied data and independent market research. Subject to change without notice. May exclude fees for mandatory or optional services and usage-based utilities.
Explore Commute Options
Property Highlights
- Attached Garages*
- Central Heating & Air
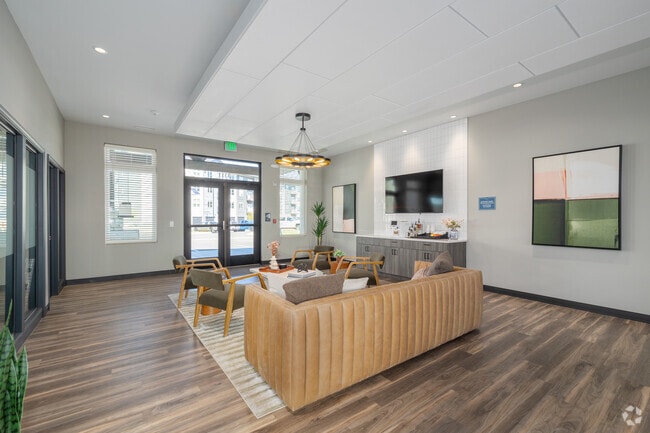
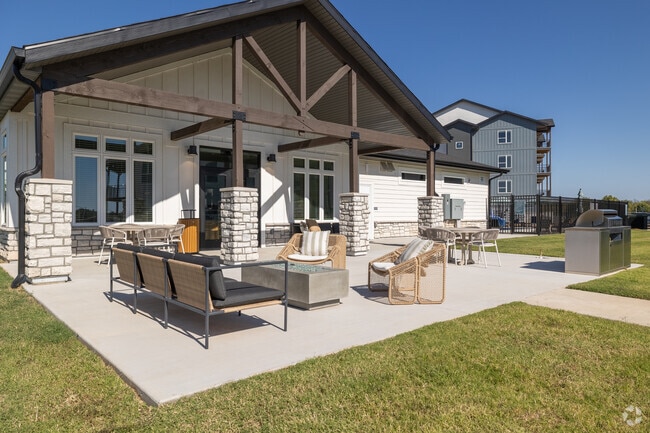
- Community Clubhouse
- Convenient Location
- Coordinated Resident Events
- Custom Cabinetry Package
- Dedicated Concierge Team
- Flexible Rental Payment Options
- In-Unit Washer & Dryer
- Luscious Green Space
- Luxury Vinyl Plank Flooring
- Outdoor Lounge with Fire Pits and Grilling Area
- Patio/Balcony*
- Pet-Friendly Community
- Plush Carpeted Bedrooms
- Premium Window Coverings
- Resident Convenience Package
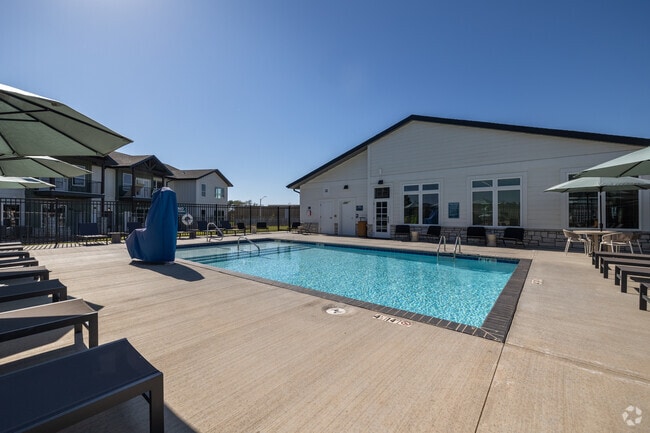
- Resort-Style Pool
- Spacious Floor Plans
- Upgraded Light Fixtures
- Valet Trash Service
Apartment Features
- Air Conditioning
- Balcony
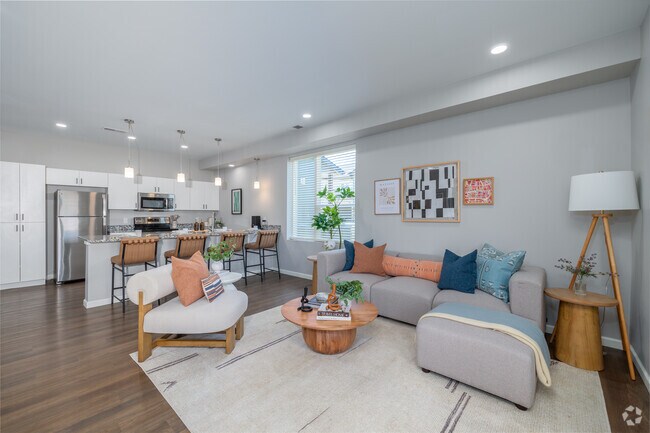
- Eat-in Kitchen
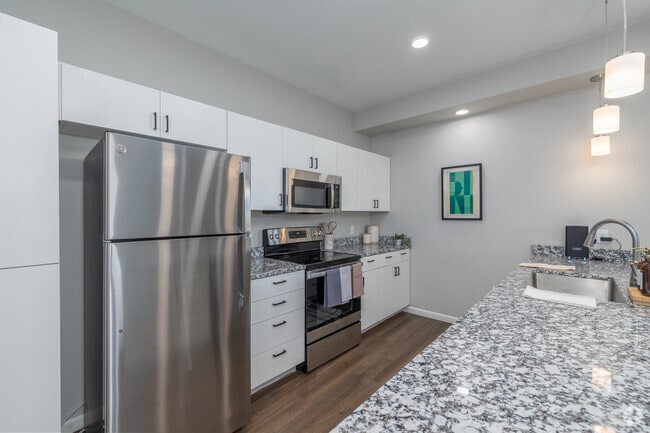
- Granite Countertops
- Heating
- Pantry
- Patio
- Range
- Stainless Steel Appliances
- Tile Floors
- Walk-In Closets
- Window Coverings
Community Features
- Clubhouse
- Concierge
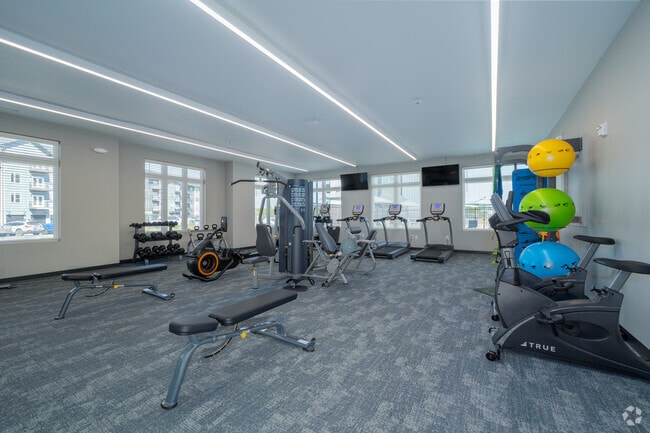
- Fitness Center
- Lounge
- Maintenance on site
- Pool
- Property Manager on Site
Map of The Boulevard
Area Scores
Walkability
Fairly walkable
Driveability
Exceptionally drivable
Bikeability
Fairly bikeable
Walkability measures the walking distance to day-to-day needs.
Driveability measures congestion, parking availability, and access to major roads.
Bikeability measures the suitability for cycling.
Soundscore™
Active
A Sound Score rating aggregates noise caused by vehicle traffic, airplane traffic and local sources.
Moving to Missouri South Area, Joplin, MO
Shopping Centers
Shoppers will appreciate The Boulevard proximity to Around Town Center, Southside Shopping Center, and Landmark Center. Around Town Center is 0.7 miles away, and Southside Shopping Center is within an 11 minute walk.
Parks and Recreation
Recreational activities near The Boulevard are plentiful. Discover 1 park within 3.8 miles, including Wildcat Glades and Conservation Audubon Center.
Local Education
Primary and Secondary Schools

Stapleton Elementary School
Grades K-5
Public

Carterville Elementary School
Grades K-5
Public

Spring Grove Primary Center
Grades PK-5
Public
South Middle School
Grades 6-8
Public
East Middle School
Grades 6-8
Public
Martin Luther School
Grades PK-8
Private
Franklin Technology Center
Grades 9-12
Public
Joplin High
Grades 9-12
Public
Church Alive Christian School
Grades PK-12
Private
Data provided by GreatSchools.org © 2026. All rights reserved.

Colleges and Universities
| School | Commute Time (Distance) |
|---|---|
| Kansas City University | Drive: 8 min (3.8 mi) |
| Missouri Southern | Drive: 8 min (3.8 mi) |
About The Boulevard
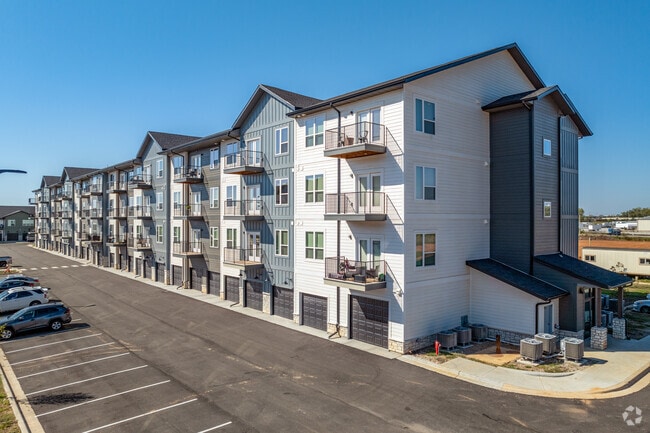
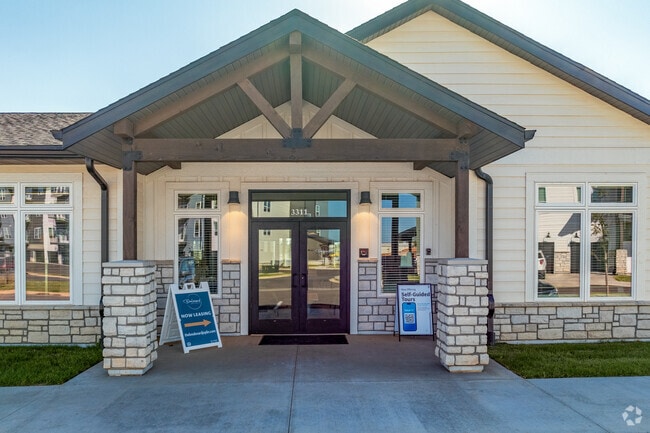
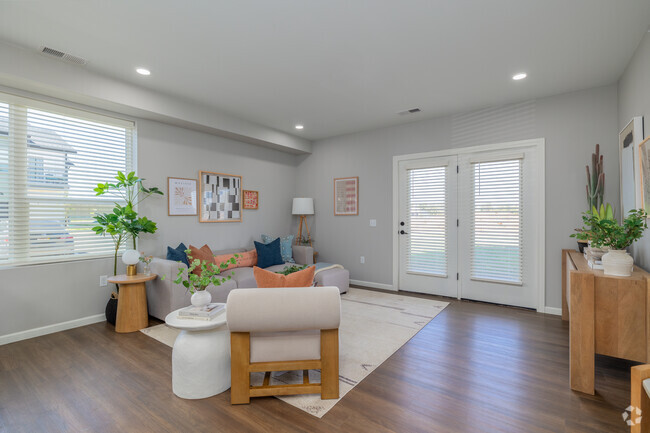
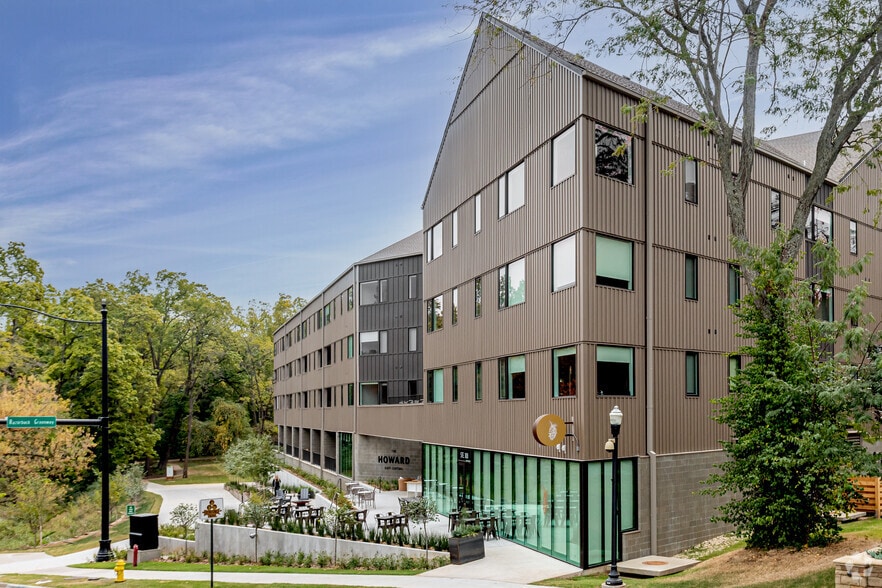
Introducing The Boulevard, a haven for modern living. At The Boulevard, you'll discover a lifestyle enriched by exceptional features. Enjoy a range of amenities that evoke a resort-like experience, all within arm's reach of your doorstep. Our… community presents thoughtfully designed studio, one, and two-bedroom apartment homes, each offering distinct interior design choices that showcase premier amenities. Additionally, we provide villa-style townhomes with one and two-bedroom options, boasting private entrances. Your new residence will showcase inviting eat-in kitchens, convenient pantries, spacious walk-in closets, stainless steel appliances, high-quality vinyl tile flooring, open-concept layouts, and much more.
Introducing The Boulevard, a haven for modern living. At The Boulevard, you'll discover a lifestyle enriched by exceptional features. Enjoy a range of amenities that evoke a resort-like experience, all within arm's reach of your doorstep. Our community presents thoughtfully designed studio, one, and two-bedroom apartment homes, each offering distinct interior design choices that showcase premier amenities. Additionally, we provide villa-style townhomes with one and two-bedroom options, boasting private entrances. Your new residence will showcase inviting eat-in kitchens, convenient pantries, spacious walk-in closets, stainless steel appliances, high-quality vinyl tile flooring, open-concept layouts, and much more.
The Boulevard is an apartment community in Joplin, MO
Contact
Joplin, MO 64804
- Sunday Closed
- Monday 9:00 AM – 6:00 PM
- Tuesday 9:00 AM – 6:00 PM
- Wednesday 9:00 AM – 6:00 PM
- Thursday 9:00 AM – 6:00 PM
- Friday 9:00 AM – 6:00 PM
- Saturday 10:00 AM – 4:00 PM

Renter Reviews
For The Boulevard
9 Ratings & Reviews
-
9/18/26
Verified Renter
Love living here!! We love living here. It is the smartest thing we did after selling our home. We love the staff, facilities and location. Would definitely recommend to others!!
Review from Apartments.com
Property Manager at The Boulevard responded to this review
Thank you for taking the time to leave us such kind feedback!
The Boulevard Gallery

Nearby Properties You Might Like
Within 50 Miles of The Boulevard


Find More Rentals in Joplin
Bedrooms
Other Types of Rentals
Joplin Apartments by Amenity
- Pet-Friendly Apartments in Joplin
- Furnished Apartments in Joplin
- Waterfront Apartments in Joplin
- Apartments with a Pool in Joplin
- Apartments with Wheelchair Access in Joplin
- Apartments with Washer & Dryer in Joplin
- Apartments with Utilities Included in Joplin
- Apartments with a Garage in Joplin
- Apartments with EV Charging in Joplin
- Apartments with a Virtual Tour in Joplin
Apartment Specialties
Find More Rentals Nearby…
Contact This Property
(855) 339-9107Languages: English
Open 10:00 AM – 4:00 PM Today