11513 Richmond Ave, Kansas City, MO 64134
What This Townhouse Offers
AVAILABLE NOW!!!!
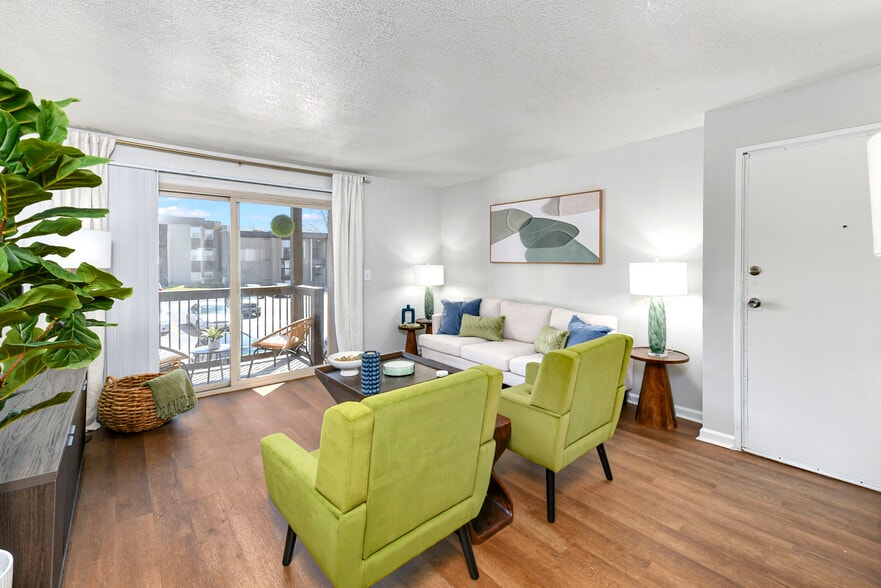
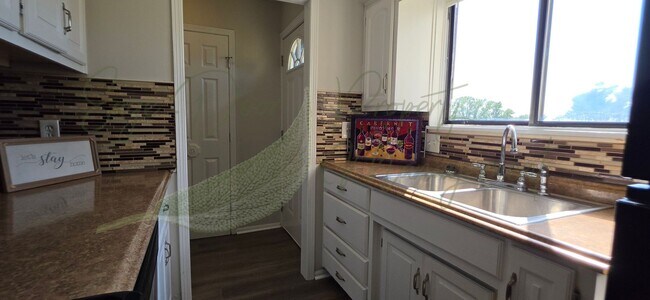
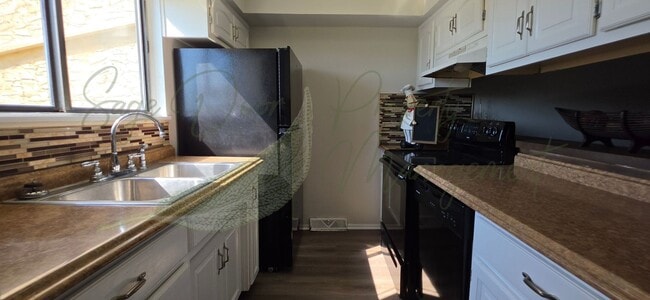
This beautifully updated 3-bedroom, 1.5-bath townhome offers comfortable living with modern finishes throughout. Featuring luxury vinyl plank flooring, fresh neutral paint, updated bathrooms, and a bright kitchen with ample cabinet and counter space, this home is ready for you to move right in.
The oversized living room provides plenty of room for relaxing, entertaining, or
working from home. Large windows and a sliding glass door bring in natural light, creating an open and inviting atmosphere. Upstairs, you’ll find three spacious bedrooms with generous closet space and an updated full bath. The convenient half bath on the main level is perfect for guests.
Home Features
* 3 Bedrooms
* 1.5 Bathrooms
* Spacious townhome layout
* Luxury vinyl plank flooring throughout
* Updated kitchen with black appliances
* Dishwasher included
* Large living area with abundant natural light
* Updated bathrooms
* Ceiling fans
* Washer/Dryer hookups
* Central heating and air
* Ample storage and closet space
* Off-street parking
* Pet-friendly
Nearby Schools
* Ingels Elementary School
* Ervin Elementary School
* Truman Elementary School
* Ruskin High School
Nearby Restaurants
* El Cali Mexican Food
* Olive Cafe
* KTM Indo-Mediterranean Grill & Cafe
* Antojitos El Paraiso
* El Rincón Latino Restaurant
Nearby Attractions & Recreation
* Kansas City Zoo & Aquarium
* Lakeside Nature Center
* Old Red Bridge Love Locks
* White Oak Park
* Easy access to Longview Lake, shopping, dining, and major highways for an easy commute throughout the Kansas City metro area.
This spacious townhome offers the perfect blend of comfort, convenience, and value. Schedule your tour today—homes with three bedrooms and updated finishes at this price point don’t stay available for long!
Rent will be $1400 and pets are accepted.
Deposit will be $1400 (base rate, upon approval).
Sage Door Property Management
Unit
11513 Richmond Ave is a townhome for rent in Kansas City, MO
Fees & Policies
The fees below are based on community-supplied data and may exclude additional fees and utilities.
Cats Allowed
-
Fee Not Specified
Dogs Allowed
-
Fee Not Specified
Property Fee Disclaimer: Based on community-supplied data and independent market research. Subject to change without notice. May exclude fees for mandatory or optional services and usage-based utilities.
Explore Commute Options
What's nearby 11513 Richmond Ave
Get In Touch
Kansas City, MO 64134
Area Scores
Walkability
Fairly walkable
Transit
Limited public transit
Driveability
Exceptionally drivable
Bikeability
Fairly bikeable
Walkability measures the walking distance to day-to-day needs.
Transit measures access to public transportation.
Driveability measures congestion, parking availability, and access to major roads.
Bikeability measures the suitability for cycling.
Soundscore™
Active
A Sound Score rating aggregates noise caused by vehicle traffic, airplane traffic and local sources.
Travel and Transit
Commuter Rail
16 min Drive

Airport
50 min Drive

Local Education
Primary and Secondary Schools

Ingels Elementary
Grades K-5
Public

Ervin Early Learning Center
Grades K-5
Public

Butcher-Greene Elementary
Grades PK-5
Public

Life A-New Preparatory Academy
Grades PK-5
Private
Hickman Mills 8th Grade Center
Grades 6-8
Public

Hickman Mills Middle School
Grades 6-8
Public
Ruskin High School
Grades 9-12
Public
Cristos Academy
Grades K-12
Private
Data provided by GreatSchools.org © 2026. All rights reserved.

Colleges and Universities
| School | Commute Time (Distance) |
|---|---|
| Metropolitan Community College | Drive: 12 min (6.1 mi) |
| Avila University | Drive: 13 min (6.4 mi) |
| Rockhurst University | Drive: 17 min (10.5 mi) |
| UM Kansas City | Drive: 18 min (11.1 mi) |
Discover Kirkside, Kansas City, MO
Shopping Centers
Shoppers will appreciate 11513 Richmond Ave proximity to Longview Square, The Market ar Blue Ridge, and Ruskin Heights Shopping Center. Longview Square is 0.5 miles away, and The Market ar Blue Ridge is within a 14 minute walk.
Airports
Living in Kirkside provides easy access to Kansas City International, located just 49 minutes from 11513 Richmond Ave.
Avoid Scams
Protect yourself from fraud. Do not send money to anyone you don't know.
Nearby Properties You Might Like
Within 50 Miles of 11513 Richmond Ave