

ArriveKC
3040 Baltimore Ave, Kansas City, MO 64108
Leasing Office: 3040 Baltimore Ave, Kansas City, MO 64108
Managed By

- Bedrooms
- Studio - 2Studio - 2 Beds
- Bathrooms
- 1 - 21 - 2 Baths
- Sq. Ft.
- 480 - 2,247 sq ft
Pricing and Floor Plans
S1
Show Floor Plan Details Hide Floor Plan Details
Unable to load floor plan details.
1-1411
$1,349
480 Sq. Ft.
Now
1-1424
$1,389
480 Sq. Ft.
Now
1-1324
$1,389
480 Sq. Ft.
Now
S2
Show Floor Plan Details Hide Floor Plan Details
Unable to load floor plan details.
1-1208
$1,439
588 Sq. Ft.
Now
1-1308
$1,439
588 Sq. Ft.
Now
1-1238
$1,439
588 Sq. Ft.
Now
A1
Show Floor Plan Details Hide Floor Plan Details
Unable to load floor plan details.
1-1286
$1,519
664 Sq. Ft.
Now
1-1492
$1,539
664 Sq. Ft.
Now
1-1292
$1,539
664 Sq. Ft.
Now
A2
Show Floor Plan Details Hide Floor Plan Details
Unable to load floor plan details.
1-1282
$1,619
726 Sq. Ft.
Now
1-1382
$1,619
726 Sq. Ft.
Now
1-1482
$1,619
726 Sq. Ft.
Now
A3
Show Floor Plan Details Hide Floor Plan Details
Unable to load floor plan details.
1-1327
$1,699
785 Sq. Ft.
Now
1-1325
$1,699
785 Sq. Ft.
Now
1-1227
$1,699
785 Sq. Ft.
Now
B2
Show Floor Plan Details Hide Floor Plan Details
Unable to load floor plan details.
1-1231
$2,099
919 Sq. Ft.
Now
1-1567
$2,099
926 Sq. Ft.
Jan. 1
1-1559
$2,099
926 Sq. Ft.
Jan. 1
B1
Show Floor Plan Details Hide Floor Plan Details
Unable to load floor plan details.
C1
Show Floor Plan Details Hide Floor Plan Details
Unable to load floor plan details.
1-1305
$2,449
1,203 Sq. Ft.
Now
1-1205
$2,449
1,203 Sq. Ft.
Now
1-1304
$2,489
1,150 Sq. Ft.
Now
D1
Show Floor Plan Details Hide Floor Plan Details
Unable to load floor plan details.
1-1229
$4,699
1,582 Sq. Ft.
Now
1-1329
$4,699
1,582 Sq. Ft.
Now
1-1429
$4,699
1,582 Sq. Ft.
Now
C3
Show Floor Plan Details Hide Floor Plan Details
Unable to load floor plan details.
1-1228
$2,539
1,204 Sq. Ft.
Now
1-1328
$2,539
1,204 Sq. Ft.
Now
1-1420
$2,539
1,204 Sq. Ft.
Now
1-1128
$2,614
1,204 Sq. Ft.
Now
PH
Show Floor Plan Details Hide Floor Plan Details
Unable to load floor plan details.
1-1513
$4,899
1,564 Sq. Ft.
Now
1-1679
$4,899
1,564 Sq. Ft.
Jan. 1
1-1667
$5,149
1,567 Sq. Ft.
Jan. 1
PH 2-Story Loft
Show Floor Plan Details Hide Floor Plan Details
Unable to load floor plan details.
1-1661
$6,099
1,912 Sq. Ft.
Jan. 1
C4
Show Floor Plan Details Hide Floor Plan Details
Unable to load floor plan details.
C2
Show Floor Plan Details Hide Floor Plan Details
Unable to load floor plan details.
D1 2-Story Loft
Show Floor Plan Details Hide Floor Plan Details
Unable to load floor plan details.
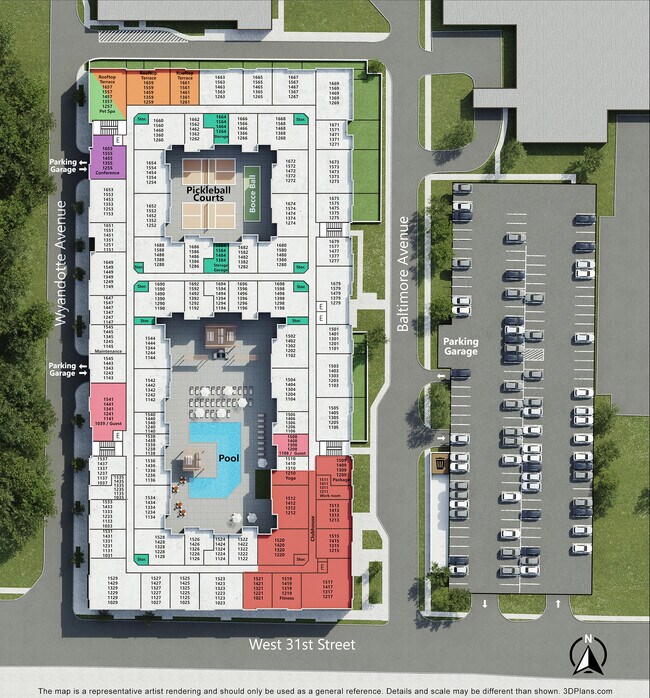
Property Map
Select a unit to view pricing and availability
Details
Lease Term Options
- 11 - 15 Month Leases
Property Information
- Built in 2025
- 371 units6 stories
Fees & Policies
The fees below are based on community-supplied data and may exclude additional fees and utilities.
One-Time Basics
Due at Application
-
Administrative Fee$300
-
Application Fee Per Applicant$50
-
Garage Attached
-
Garage
Dogs Allowed
-
Monthly Pet Fee$35
-
One-Time Pet Fee$400
0 lbs. Weight Limit
Cats Allowed
-
Monthly Pet Fee$35
-
One-Time Pet Fee$400
0 lbs. Weight Limit
-
Storage Unit
Property Fee Disclaimer: Based on community-supplied data and independent market research. Subject to change without notice. May exclude fees for mandatory or optional services and usage-based utilities.
Explore Commute Options
Property Highlights
- 10' Ceilings*
- 12' Ceilings*
- 2 Distinctive Color Schemes
- 24 Hour Emergency Maintenance
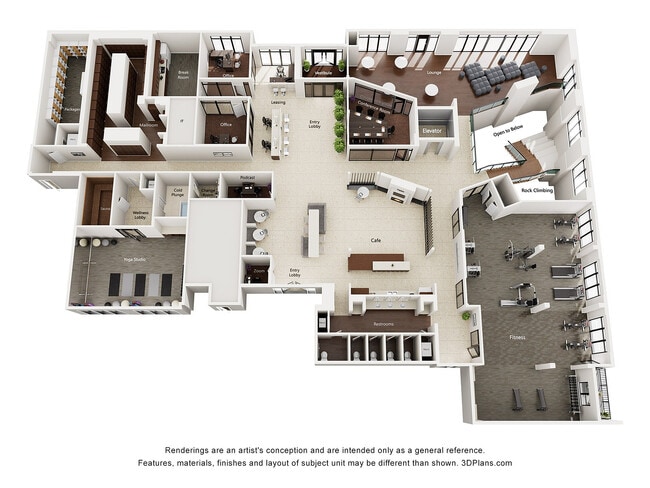
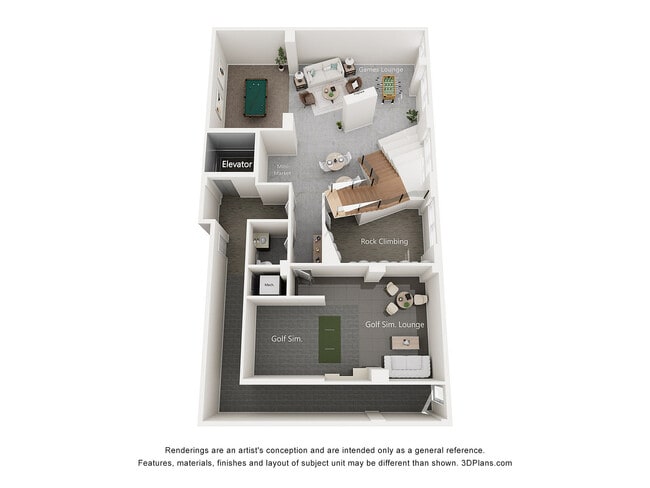
- 2-Story Rock Climbing Wall (18')
- Access Controlled Buildings
- After Hours Courtesy Patrol
- Balconies
- Beauty Bar
- Bike Storage
- Bocce Ball Court
- City Views Available
- Cold Plunge
- Complimentary Coffee Bar
- Composite Wood Flooring
- Conference Room
- Co-Working Space
- Dry Sauna
- Expansive 24-Hour Fitness Center
- Game Room
- Garage Parking Available
- Golf Simulator Room
- Group Fitness Classes
- Loft Style Floorplans Available*
- Mini Market
- Modern Hardware & Lighting
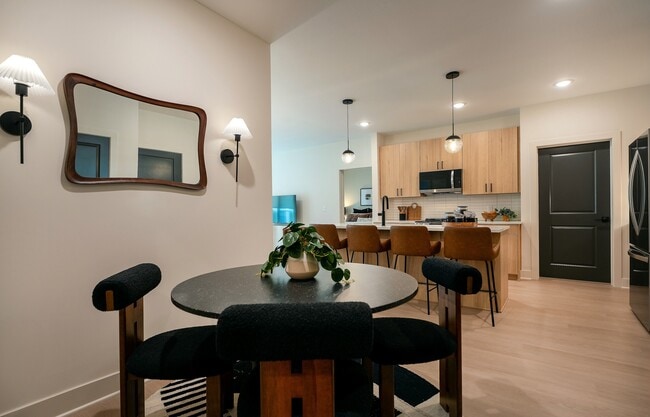
- Open Floorplans, Perfect for Entertaining!
- Outdoor Fire Pit & Lounge
- Oversized Windows with Contemporary Shade
- Package Acceptance Program
- Pet Friendly
- Pet Spa (Dog Wash/Dry)
- Pickleball Courts
- Podcast Recording Studio
- Poolside Grilling Center
- Private Turf Yard*
- Private Yards
- Resort-Inspired Heated Pool
- Skyline Rooftop Terrace
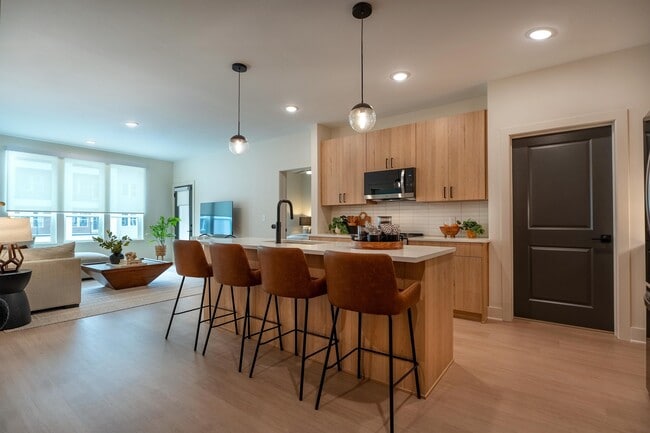
- Sleek Stainless Steel Appliances
- Smart Thermostat
- Subway Tile Backsplash
- Tiled Showers & Surrounds
- Transit Oriented Community | Streetcar Access
- Valet Trash Removal
- Washer & Dryer in Home
- Yoga + Barre Studio
- Zoom Room
Apartment Features
- Quartz Countertops
- Walk-In Closets
Community Features
- 24 Hour Access
- Fitness Center
- Garages
- Guest Apartment
- Laundry Facilities
- Lounge
- Pickleball Court
- Pool
Map of ArriveKC
Area Scores
Walkability
Moderately walkable
Transit
Some public transit
Driveability
Very drivable
Bikeability
Moderately bikeable
Walkability measures the walking distance to day-to-day needs.
Transit measures access to public transportation.
Driveability measures congestion, parking availability, and access to major roads.
Bikeability measures the suitability for cycling.
Soundscore™
Active
A Sound Score rating aggregates noise caused by vehicle traffic, airplane traffic and local sources.
Transit
Commuter Rail
4 min Drive

Airport
30 min Drive

Moving to Crown Center, Kansas City, MO
Shopping Centers
Shoppers will appreciate ArriveKC proximity to Midtown Marketplace, Crown Center, and Pennway Point. Midtown Marketplace is 0.8 miles away, and Crown Center is within an 18 minute walk.
Commuting
With a TransitScore of 40, ArriveKC has some public transit, including 8 transit stops within 18.2 miles. Transit options include Crossroads On Main At 19Th St Sb and Kauffman Center On Main At 16Th St Sb.
Parks and Recreation
Recreational activities near ArriveKC are plentiful. Discover 5 parks within 2.9 miles, including Science City at Union Station, Mill Creek Park, and Donald J. Hall Sculpture Park.
Airports
Living in Crown Center provides easy access to Kansas City International, located just 30 minutes from ArriveKC.
Local Education
Primary and Secondary Schools

Our Lady Of Guadalupe School
Grades K-5
Private

Primitivo Garcia Elementary
Grades PK-5
Public

Central Middle School
Grades 6-8
Public
Notre Dame De Sion School
Grades PK-8
Private

Central High School
Grades 9-12
Public
Cristo Rey Kansas City
Grades 9-12
Private
Data provided by GreatSchools.org © 2026. All rights reserved.

Colleges and Universities
| School | Commute Time (Distance) |
|---|---|
| Kansas City Art Institute | Drive: 5 min (1.9 mi) |
| UM Kansas City | Drive: 7 min (3.4 mi) |
| Rockhurst University | Drive: 8 min (3.6 mi) |
| Kansas City University | Drive: 8 min (4.2 mi) |
About ArriveKC
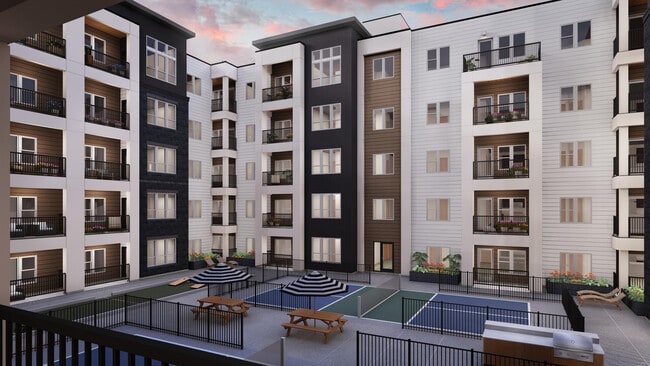
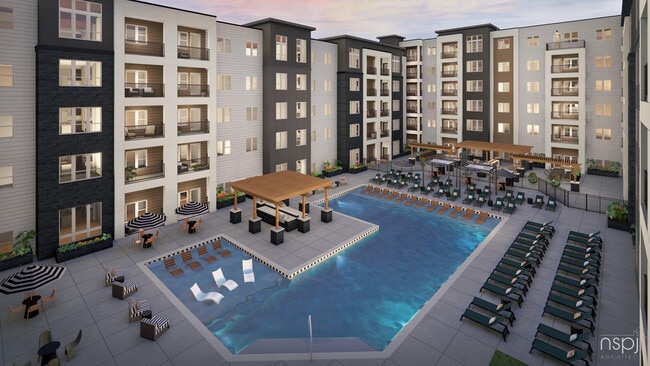
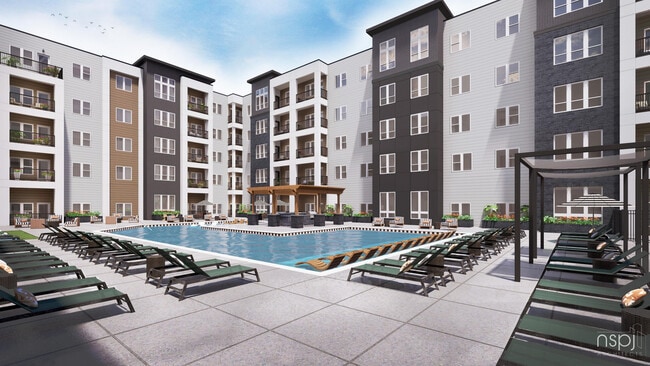
Experience modern living at ArriveKC, where Midtown energy meets sophisticated design. Located directly on the KC streetcar line, our studio, one-, and two-bedroom homes offer seamless city access and upscale comfort. Whether you're scaling the… indoor rock-climbing wall, relaxing by the resort-inspired heated pool, or taking in skyline views from the rooftop terrace, every detail is curated for your lifestyle. Enjoy premier amenities like our 24/7 fitness center and sports simulator lounge in a community that feels both exclusive and inviting. Schedule your personal tour today and find your new beginning at ArriveKC.
Experience modern living at ArriveKC, where Midtown energy meets sophisticated design. Located directly on the KC streetcar line, our studio, one-, and two-bedroom homes offer seamless city access and upscale comfort. Whether you're scaling the indoor rock-climbing wall, relaxing by the resort-inspired heated pool, or taking in skyline views from the rooftop terrace, every detail is curated for your lifestyle. Enjoy premier amenities like our 24/7 fitness center and sports simulator lounge in a community that feels both exclusive and inviting. Schedule your personal tour today and find your new beginning at ArriveKC.
ArriveKC is an apartment community in Kansas City, MO
Contact
Kansas City, MO 64108
- Sunday Closed
- Monday 9:00 AM – 6:00 PM
- Tuesday 9:00 AM – 6:00 PM
- Wednesday 9:00 AM – 6:00 PM
- Thursday 9:00 AM – 6:00 PM
- Friday 9:00 AM – 6:00 PM
- Saturday 10:00 AM – 5:00 PM
Renter Reviews
For ArriveKC
1 Rating & Review
-
3/23/26
beautiful new apartments
The amenities here blew me away. Nice apartment layout and finishes.
Review from Apartments.com
ArriveKC Gallery


Nearby Properties You Might Like
Within 50 Miles of ArriveKC
Find More Rentals in Kansas City
Bedrooms
Other Types of Rentals
Kansas City Apartments by Amenity
- Pet-Friendly Apartments in Kansas City
- Furnished Apartments in Kansas City
- Waterfront Apartments in Kansas City
- Apartments with a Pool in Kansas City
- Apartments with Wheelchair Access in Kansas City
- Apartments with Washer & Dryer in Kansas City
- Apartments with Utilities Included in Kansas City
- Apartments with a Garage in Kansas City
- Apartments with EV Charging in Kansas City
- Apartments with a Virtual Tour in Kansas City
Apartment Specialties
Apartments in your Budget
- Kansas City Move-in Specials
- Cheap Apartments in Kansas City
- Luxury Apartments in Kansas City
- Apartments under $700 in Kansas City
- Apartments under $900 in Kansas City
- Apartments under $1000 in Kansas City
- Apartments under $1500 in Kansas City
- Apartments under $2000 in Kansas City
- Apartments under $2500 in Kansas City
Find More Rentals Nearby…
Cities
Neighborhoods
Contact This Property
(816) 912-4378Languages: English
Closed Today