


Ascent
3350 Holmes St, Kansas City, MO 64116
Managed By

- Bedrooms
- Studio - 2Studio - 2 Beds
- Bathrooms
- 1 - 2.51 - 2.5 Baths
- Sq. Ft.
- 434 - 1,517 sq ft
Pricing and Floor Plans
S1
Show Floor Plan Details Hide Floor Plan Details
Unable to load floor plan details.
2-2314
$1,239
434 Sq. Ft.
Oct. 15
2-2306
$1,239
434 Sq. Ft.
Oct. 15
2-2414
$1,269
434 Sq. Ft.
Oct. 15
S2
Show Floor Plan Details Hide Floor Plan Details
Unable to load floor plan details.
3-3408
$1,289
452 Sq. Ft.
Nov. 6
3-3407
$1,289
452 Sq. Ft.
Nov. 6
3-3308
$1,259
452 Sq. Ft.
Nov. 13
A1
Show Floor Plan Details Hide Floor Plan Details
Unable to load floor plan details.
1-1207
$1,419
612 Sq. Ft.
Now
1-1325
$1,419
612 Sq. Ft.
Now
1-1229
$1,419
612 Sq. Ft.
Now
A2
Show Floor Plan Details Hide Floor Plan Details
Unable to load floor plan details.
1-1211
$1,469
647 Sq. Ft.
Now
2-2316
$1,449
646 Sq. Ft.
Oct. 15
2-2416
$1,479
646 Sq. Ft.
Oct. 15
A3
Show Floor Plan Details Hide Floor Plan Details
Unable to load floor plan details.
1-1202
$1,519
674 Sq. Ft.
Now
1-1319
$1,519
728 Sq. Ft.
Now
1-1215
$1,519
728 Sq. Ft.
Now
B1
Show Floor Plan Details Hide Floor Plan Details
Unable to load floor plan details.
2-2309
$1,599
804 Sq. Ft.
Oct. 15
2-2109
$1,599
804 Sq. Ft.
Oct. 22
2-2209
$1,599
804 Sq. Ft.
Oct. 22
B2
Show Floor Plan Details Hide Floor Plan Details
Unable to load floor plan details.
3-3210
$1,609
784 Sq. Ft.
Nov. 19
4-4005
$1,609
840 Sq. Ft.
Jan. 22
B3
Show Floor Plan Details Hide Floor Plan Details
Unable to load floor plan details.
1-1413
$1,699
835 Sq. Ft.
Now
A4
Show Floor Plan Details Hide Floor Plan Details
Unable to load floor plan details.
C1
Show Floor Plan Details Hide Floor Plan Details
Unable to load floor plan details.
1-1026
$1,869
998 Sq. Ft.
Now
3-3406
$1,879
1,023 Sq. Ft.
Nov. 6
3-3405
$1,879
1,023 Sq. Ft.
Nov. 6
C2
Show Floor Plan Details Hide Floor Plan Details
Unable to load floor plan details.
1-1323
$2,019
1,078 Sq. Ft.
Now
1-1303
$2,019
1,076 Sq. Ft.
Now
1-1203
$2,019
1,076 Sq. Ft.
Now
C3
Show Floor Plan Details Hide Floor Plan Details
Unable to load floor plan details.
1-1201
$2,119
1,184 Sq. Ft.
Now
2-2300
$2,099
1,184 Sq. Ft.
Oct. 15
2-2400
$2,129
1,184 Sq. Ft.
Oct. 15
D1
Show Floor Plan Details Hide Floor Plan Details
Unable to load floor plan details.
1-1034
$2,869
1,295 Sq. Ft.
Now
1-1000
$2,869
1,291 Sq. Ft.
Now
1-1100
$2,869
1,291 Sq. Ft.
Now
C4
Show Floor Plan Details Hide Floor Plan Details
Unable to load floor plan details.
1-1321
$2,069
1,078 Sq. Ft.
Now
1-1221
$2,069
1,078 Sq. Ft.
Now
1-1421
$2,099
1,078 Sq. Ft.
Now
PH1
Show Floor Plan Details Hide Floor Plan Details
Unable to load floor plan details.
1-1404
$3,049
1,377 Sq. Ft.
Now
2-2413
$3,029
1,376 Sq. Ft.
Oct. 15
4-4413
$3,029
1,376 Sq. Ft.
Dec. 18
PH2
Show Floor Plan Details Hide Floor Plan Details
Unable to load floor plan details.
2-2405
$3,329
1,517 Sq. Ft.
Oct. 15
3-3410
$3,329
1,432 Sq. Ft.
Nov. 6
4-4405
$3,329
1,517 Sq. Ft.
Dec. 18
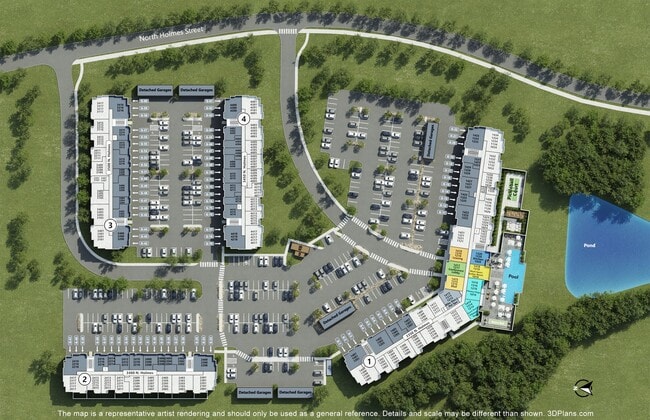
Property Map
Select a unit to view pricing and availability
Details
Lease Term Options
- 12 - 15 Month Leases
Property Information
- Built in 2025
- 338 units4 stories
Fees & Policies
The fees below are based on community-supplied data and may exclude additional fees and utilities.
Utilities & Essentials
-
Valet Trash$30 / mo
-
Pest Control$5 / mo
-
High Speed Internet Access$65 / mo
One-Time Basics
Due at Application
-
Administrative Fee$300
-
Application Fee Per Applicant$50
Electric Vehicle Parking
-
Parking Fee$225 / mo
Comments
EV attached garage parking. $25 remote deposit.
Garage Attached
-
Parking Fee$175 / mo
Comments
Attached garage parking $175-195 per month. $25 remote deposit.
Garage Detached
-
Parking Fee$95 / mo
Comments
Detached garage parking. $25 remote deposit.
Dogs Allowed
-
Monthly Pet Fee$25
-
One-Time Pet Fee$400
0 lbs. Weight Limit
Cats Allowed
-
One-Time Pet Fee$200
-
Monthly Pet Fee$25
0 lbs. Weight Limit
Storage Unit
-
Storage Fee$25
Property Fee Disclaimer: Based on community-supplied data and independent market research. Subject to change without notice. May exclude fees for mandatory or optional services and usage-based utilities.
Explore Commute Options
Property Highlights
- Access Controlled Buildings
- Additional Storage
- After Hours Courtesy Patrol
- Attached (Direct Access)/Detached Garages Available*
- Balconies
- Beauty Bar
- Bike Storage
- Bocce Ball Court
- City Views Available
- Cold Plunge
- Complimentary Coffee Bar
- Composite Wood Flooring
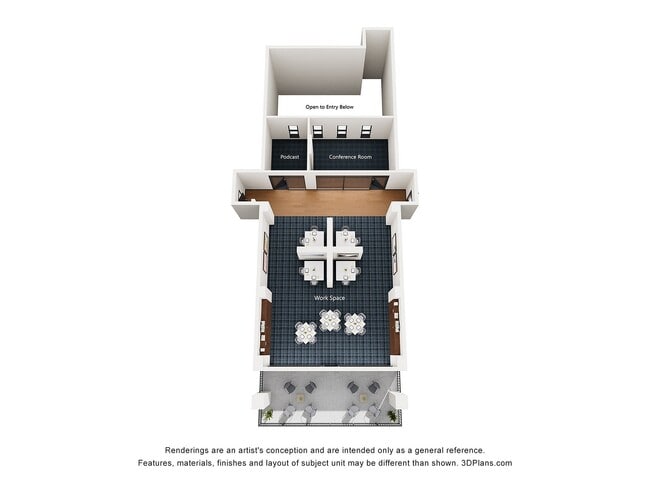
- Conference Room
- Co-Working Space
- Demonstration Kitchen
- Dry Sauna
- Elevator Serviced Buildings
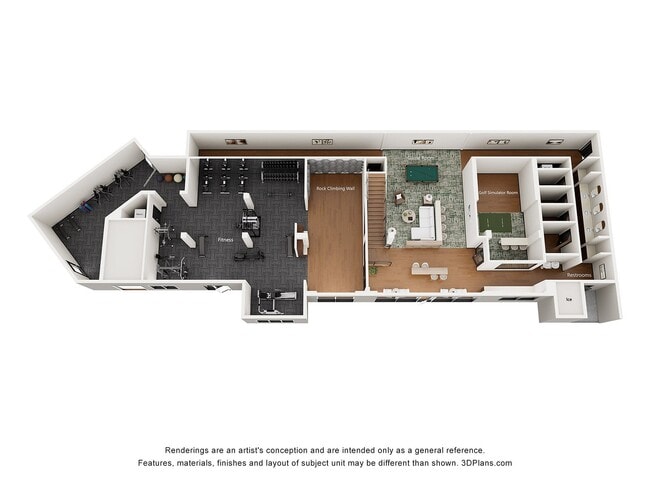
- Expansive 24-Hour Fitness Center
- Firepit Lounge
- Game Room
- Golf Simulator Room
- Group Fitness Classes
- Mini Market
- Modern Hardware & Lighting
- Open Floorplans, Perfect for Entertaining!
- Package Acceptence Program
- Pet Friendly
- Pet Spa (Dog Wash/Dry)
- Pickleball Court
- Podcast Recording Studio
- Poolside Grilling Center
- Private Conference Room
- Private Turf Yard*
- Resort-Inspired Heated Pool
- Rock Climbing Wall
- Sleek Stainless Steel Appliances
- Smart Thermostat
- Subway Tile Backsplash
- Tiled Showers & Surrounds
- Valet Trash Removal
- Yoga + Barre Studio
Apartment Features
- Kitchen
- Walk-In Closets
- Washer/Dryer
Community Features
- Fitness Center
- Guest Apartment
- Pickleball Court
- Pool
Map of Ascent
Area Scores
Walkability
Fairly walkable
Transit
Minimal public transit
Driveability
Exceptionally drivable
Bikeability
Fairly bikeable
Walkability measures the walking distance to day-to-day needs.
Transit measures access to public transportation.
Driveability measures congestion, parking availability, and access to major roads.
Bikeability measures the suitability for cycling.
Soundscore™
Active
A Sound Score rating aggregates noise caused by vehicle traffic, airplane traffic and local sources.
Transit
Commuter Rail
14 min Drive

Airport
23 min Drive

Moving to River View, Kansas City, MO
Shopping Centers
Shoppers will appreciate Ascent proximity to Blume NKC and Cherry Street Shoppes. Blume NKC is 0.6 miles away, and Cherry Street Shoppes is within an 18 minute walk.
Parks and Recreation
Recreational activities near Ascent are plentiful. Discover 2 parks within 4.9 miles, including Frank Vaydik Park and Richard Berkley Riverfront Park.
Airports
Living in River View provides easy access to Kansas City International, located just 22 minutes from Ascent.
Local Education
Primary and Secondary Schools

Chouteau Elementary School
Grades PK-5
Public

Crestview Elementary School
Grades PK-5
Public

Northgate Middle
Grades 6-8
Public
Eastgate Middle
Grades K-8
Public

St Patrick School
Grades PK-8
Private

North Kansas City High
Grades 9-12
Public
St. Pius X High School
Grades 9-12
Private
Data provided by GreatSchools.org © 2026. All rights reserved.

Colleges and Universities
| School | Commute Time (Distance) |
|---|---|
| Kansas City University | Drive: 9 min (3.9 mi) |
| Metropolitan Community College | Drive: 17 min (7.7 mi) |
| Park University | Drive: 13 min (7.7 mi) |
| Kansas City Art Institute | Drive: 18 min (8.3 mi) |
About Ascent
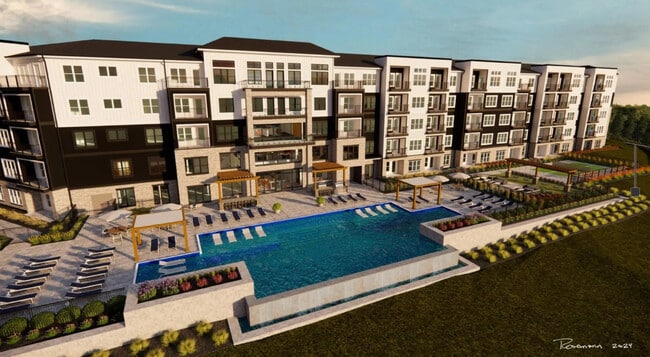
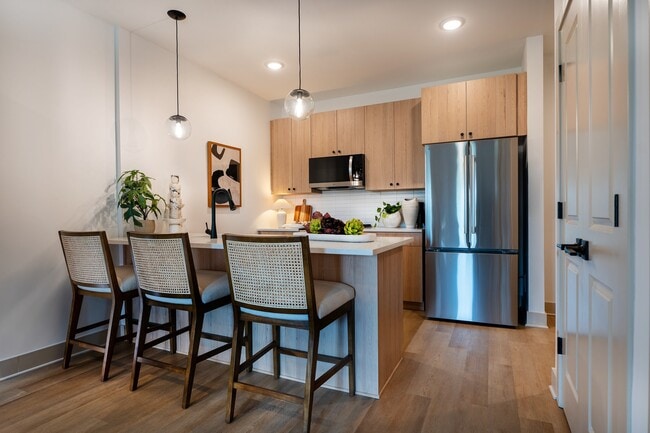
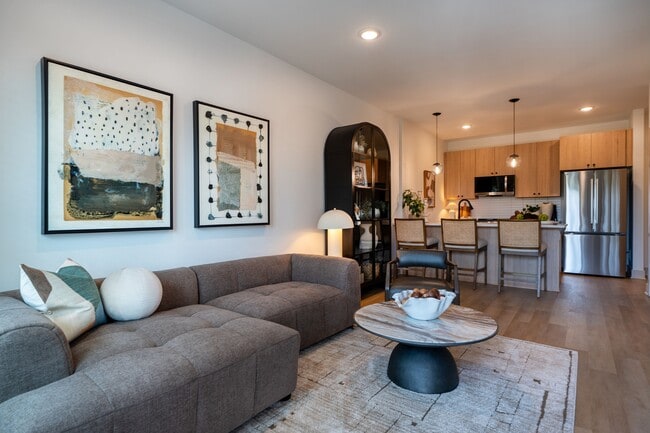
Step beyond your front door and discover spaces built for connection and balance. Start your morning with a fresh brew at the café and deluxe coffee bar, or focus in the conference room before heading to the fully equipped fitness center. Later,…
unwind in the media lounge, podcast room, or beauty bar lounge before meeting friends by the heated infinity-edge pool overlooking the city. Even your four-legged companion will feel at home with a pet spa, and select apartments featuring private yards.
At Ascent, every moment is elevated because this is more than where you live; it's where you thrive. Your life. Elevated. Your new beginning starts with one visit. Schedule your tour and begin the life that's waiting at Ascent.
Step beyond your front door and discover spaces built for connection and balance. Start your morning with a fresh brew at the café and deluxe coffee bar, or focus in the conference room before heading to the fully equipped fitness center. Later, unwind in the media lounge, podcast room, or beauty bar lounge before meeting friends by the heated infinity-edge pool overlooking the city. Even your four-legged companion will feel at home with a pet spa, and select apartments featuring private yards.
At Ascent, every moment is elevated because this is more than where you live; it's where you thrive. Your life. Elevated. Your new beginning starts with one visit. Schedule your tour and begin the life that's waiting at Ascent.
Ascent is an apartment community in Kansas City, MO
Contact
Kansas City, MO 64116
- Sunday Closed
- Monday 9:00 AM – 6:00 PM
- Tuesday 9:00 AM – 6:00 PM
- Wednesday 9:00 AM – 6:00 PM
- Thursday 9:00 AM – 6:00 PM
- Friday 9:00 AM – 6:00 PM
- Saturday 10:00 AM – 5:00 PM
Ascent Gallery



Nearby Properties You Might Like
Within 50 Miles of Ascent
Find More Rentals in Kansas City
Bedrooms
Other Types of Rentals
Kansas City Apartments by Amenity
- Pet-Friendly Apartments in Kansas City
- Furnished Apartments in Kansas City
- Waterfront Apartments in Kansas City
- Apartments with a Pool in Kansas City
- Apartments with Wheelchair Access in Kansas City
- Apartments with Washer & Dryer in Kansas City
- Apartments with Utilities Included in Kansas City
- Apartments with a Garage in Kansas City
- Apartments with EV Charging in Kansas City
- Apartments with a Virtual Tour in Kansas City
Apartment Specialties
Apartments in your Budget
- Kansas City Move-in Specials
- Cheap Apartments in Kansas City
- Luxury Apartments in Kansas City
- Apartments under $700 in Kansas City
- Apartments under $900 in Kansas City
- Apartments under $1000 in Kansas City
- Apartments under $1500 in Kansas City
- Apartments under $2000 in Kansas City
- Apartments under $2500 in Kansas City
Find More Rentals Nearby…
Cities
Neighborhoods
Contact This Property
(816) 643-6253Languages: English
Closed Today