

Cold Storage Lofts
500 E 3rd St, Kansas City, MO 64106
Managed By

- Bedrooms
- Studio - 3Studio - 3 Beds
- Bathrooms
- 1 - 21 - 2 Baths
- Sq. Ft.
- 660 - 1,315 sq ft
Pricing and Floor Plans
S1
Show Floor Plan Details Hide Floor Plan Details
Unable to load floor plan details.
A1
Show Floor Plan Details Hide Floor Plan Details
Unable to load floor plan details.
1-608
$1,424
729 Sq. Ft.
Now
1-202
$1,379
729 Sq. Ft.
Oct. 31
1-603
$1,399
729 Sq. Ft.
Nov. 9
1-510
$1,424
729 Sq. Ft.
Nov. 9
A2
Show Floor Plan Details Hide Floor Plan Details
Unable to load floor plan details.
1-616
$1,324
729 Sq. Ft.
Dec. 17
A3
Show Floor Plan Details Hide Floor Plan Details
Unable to load floor plan details.
A4
Show Floor Plan Details Hide Floor Plan Details
Unable to load floor plan details.
B3
Show Floor Plan Details Hide Floor Plan Details
Unable to load floor plan details.
1-423
$1,449
894 Sq. Ft.
Now
1-619
$1,449
894 Sq. Ft.
Now
1-420
$1,449
894 Sq. Ft.
Nov. 1
C3
Show Floor Plan Details Hide Floor Plan Details
Unable to load floor plan details.
1-426
$1,649
945 Sq. Ft.
Now
1-626
$1,649
945 Sq. Ft.
Sep. 30
B1
Show Floor Plan Details Hide Floor Plan Details
Unable to load floor plan details.
1-815
$1,474
894 Sq. Ft.
Sep. 30
1-207
$1,429
894 Sq. Ft.
Oct. 15
B5
Show Floor Plan Details Hide Floor Plan Details
Unable to load floor plan details.
1-713
$1,484
894 Sq. Ft.
Oct. 5
1-513
$1,484
894 Sq. Ft.
Jan. 1
B11
Show Floor Plan Details Hide Floor Plan Details
Unable to load floor plan details.
1-434
$1,449
894 Sq. Ft.
Now
B7
Show Floor Plan Details Hide Floor Plan Details
Unable to load floor plan details.
1-601
$1,459
894 Sq. Ft.
Now
B10
Show Floor Plan Details Hide Floor Plan Details
Unable to load floor plan details.
1-517
$1,474
894 Sq. Ft.
Now
B2
Show Floor Plan Details Hide Floor Plan Details
Unable to load floor plan details.
1-406
$1,484
894 Sq. Ft.
Oct. 7
B4
Show Floor Plan Details Hide Floor Plan Details
Unable to load floor plan details.
1-530
$1,549
894 Sq. Ft.
Oct. 14
B9
Show Floor Plan Details Hide Floor Plan Details
Unable to load floor plan details.
B13
Show Floor Plan Details Hide Floor Plan Details
Unable to load floor plan details.
B14
Show Floor Plan Details Hide Floor Plan Details
Unable to load floor plan details.
B6
Show Floor Plan Details Hide Floor Plan Details
Unable to load floor plan details.
B8
Show Floor Plan Details Hide Floor Plan Details
Unable to load floor plan details.
B15
Show Floor Plan Details Hide Floor Plan Details
Unable to load floor plan details.
B12
Show Floor Plan Details Hide Floor Plan Details
Unable to load floor plan details.
C1
Show Floor Plan Details Hide Floor Plan Details
Unable to load floor plan details.
C5
Show Floor Plan Details Hide Floor Plan Details
Unable to load floor plan details.
C4
Show Floor Plan Details Hide Floor Plan Details
Unable to load floor plan details.
C2
Show Floor Plan Details Hide Floor Plan Details
Unable to load floor plan details.
D2
Show Floor Plan Details Hide Floor Plan Details
Unable to load floor plan details.
1-432
$1,849
1,154 Sq. Ft.
Now
1-332
$1,849
1,154 Sq. Ft.
Sep. 30
1-833
$1,824
1,154 Sq. Ft.
Oct. 28
1-532
$1,899
1,154 Sq. Ft.
Jan. 27
D1
Show Floor Plan Details Hide Floor Plan Details
Unable to load floor plan details.
1-404
$1,824
1,154 Sq. Ft.
Now
D6
Show Floor Plan Details Hide Floor Plan Details
Unable to load floor plan details.
D4
Show Floor Plan Details Hide Floor Plan Details
Unable to load floor plan details.
D7
Show Floor Plan Details Hide Floor Plan Details
Unable to load floor plan details.
D5
Show Floor Plan Details Hide Floor Plan Details
Unable to load floor plan details.
D3
Show Floor Plan Details Hide Floor Plan Details
Unable to load floor plan details.
Property Map
Select a unit to view pricing and availability
Details
Lease Term Options
- 3 - 15 Month Leases
Property Information
- Built in 1922
- 226 units8 stories
Fees & Policies
The fees below are based on community-supplied data and may exclude additional fees and utilities.
One-Time Basics
Due at Application
-
Application Fee Per Applicant$50
Due at Move-In
-
Administrative Fee$175
Cats Allowed
-
Cats Allowed
Max of 2, 0 lbs. Weight Limit
Dogs Allowed
-
Dogs Allowed
Max of 2, 0 lbs. Weight Limit
Property Fee Disclaimer: Based on community-supplied data and independent market research. Subject to change without notice. May exclude fees for mandatory or optional services and usage-based utilities.
Matterport 3D Tours
Explore Commute Options
Property Highlights
- Ask About The Preferred Employer Program
- Bike Room Storage
- Ceiling Fan
- EV Charging Station
- Exclusive Resident Events
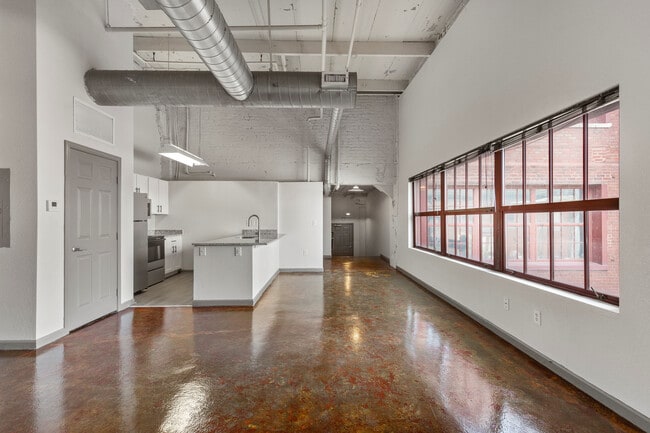
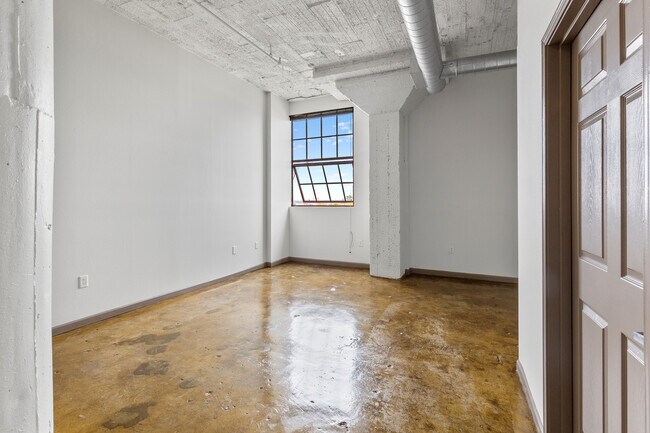
- Exposed Brick
- Flexible Lease Terms
- Game Room
- Garage Parking
- Golf Lab
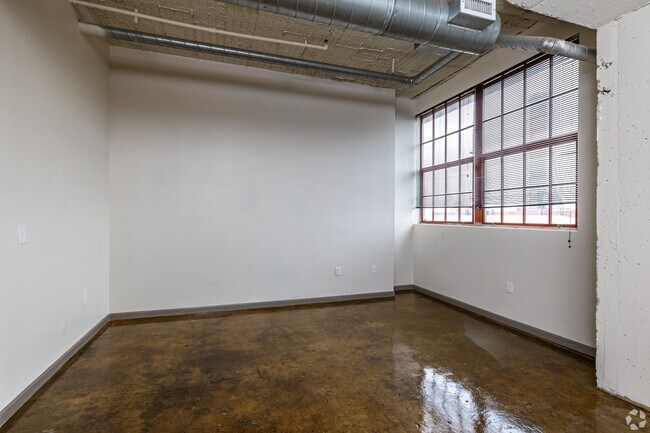
- Large Windows w/ City Views*
- Open Concept Layout
- Package Room
- Party Room
- Picnic Area w/ BBQs
- Private Gated Parking
- Public Transporation
- Rooftop Pool
- Rooftop w/ Cornhole, Shuffleboard, Ping Pong and Pickleball
- Storage
- Valet Trash Service
- WiFi
Apartment Features
- Air Conditioning
- Cable Ready
- Dishwasher
- Disposal
- Freezer
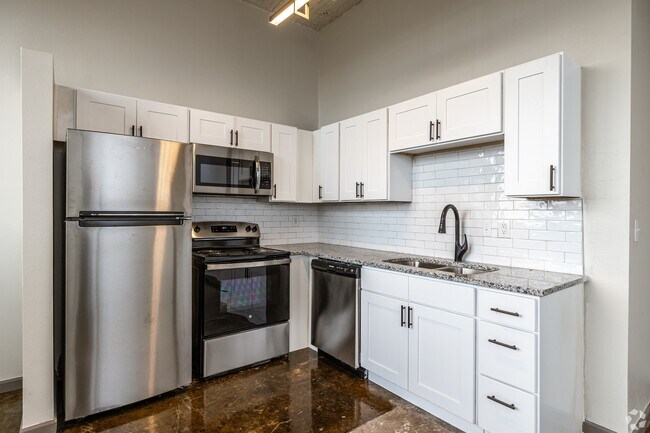
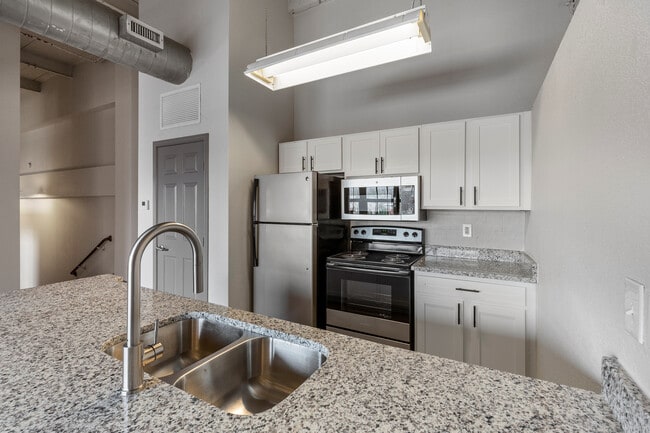
- Granite Countertops
- Heating
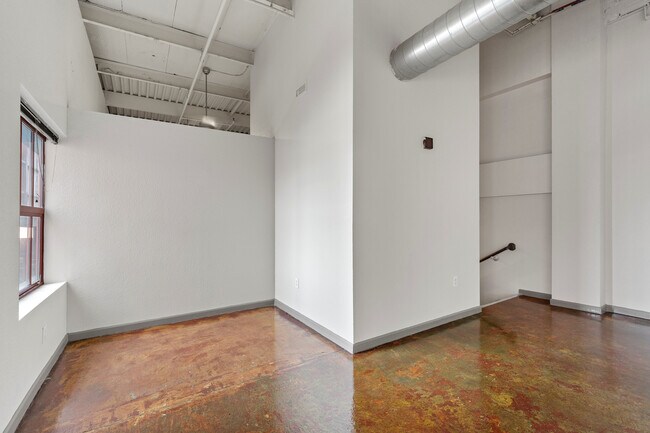
- High Ceilings
- Instant Hot Water
- Kitchen
- Microwave
- Oven
- Range
- Refrigerator
- Smoke Free
- Tub/Shower
- Views
- Warming Drawer
- Washer/Dryer Hookup
- Wi-Fi
Community Features
- Controlled Access
- Fitness Center
- Grill
- Lounge
- Maintenance on site
- Picnic Area
- Property Manager on Site
- Roof Terrace
- Sundeck
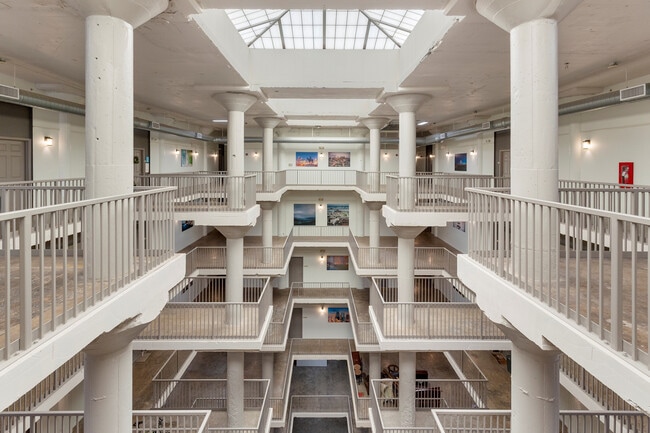
- Vintage Building
Map of Cold Storage Lofts
Area Scores
Walkability
Moderately walkable
Transit
Some public transit
Driveability
Very drivable
Bikeability
Fairly bikeable
Walkability measures the walking distance to day-to-day needs.
Transit measures access to public transportation.
Driveability measures congestion, parking availability, and access to major roads.
Bikeability measures the suitability for cycling.
Soundscore™
Active
A Sound Score rating aggregates noise caused by vehicle traffic, airplane traffic and local sources.
Transit
Commuter Rail
6 min Drive
Airport
27 min Drive

Moving to River Market, Kansas City, MO
Shopping Centers
Shoppers will appreciate Cold Storage Lofts proximity to City Market, ON Delaware, and Kansas City Power and Light District. City Market is 0.2 miles away, and ON Delaware is within an 8 minute walk.
Commuting
With a TransitScore of 50, Cold Storage Lofts has some public transit, including 8 transit stops within 20.8 miles. Transit options include River Market North On 3Rd St At Grand Wb and City Market On Walnut At 5Th St Eb.
Parks and Recreation
Recreational activities near Cold Storage Lofts are plentiful. Discover 3 parks within 4.9 miles, including Science City at Union Station, Richard Berkley Riverfront Park, and Mill Creek Park.
Airports
Living in River Market provides easy access to Kansas City International, located just 27 minutes from Cold Storage Lofts.
Local Education
Primary and Secondary Schools

Primitivo Garcia Elementary
Grades PK-5
Public

Northeast Middle School
Grades 6-8
Public

St. John Holy Family
Grades PK-8
Private
Northeast High
Grades 9-12
Public
ArtsTech
Grades K-12
Private
Data provided by GreatSchools.org © 2026. All rights reserved.

Colleges and Universities
| School | Commute Time (Distance) |
|---|---|
| Kansas City University | Drive: 3 min (1.3 mi) |
| Kansas City Art Institute | Drive: 12 min (5.1 mi) |
| UM Kansas City | Drive: 11 min (6.6 mi) |
| Rockhurst University | Drive: 12 min (6.7 mi) |
About Cold Storage Lofts
Cold Storage Lofts is an apartment community in Kansas City, MO
Contact
Kansas City, MO 64106
- Sunday Closed
- Monday 9:00 AM – 6:00 PM
- Tuesday 9:00 AM – 6:00 PM
- Wednesday 9:00 AM – 6:00 PM
- Thursday 9:00 AM – 6:00 PM
- Friday 9:00 AM – 6:00 PM
- Saturday Closed
Cold Storage Lofts Gallery



Nearby Properties You Might Like
Within 50 Miles of Cold Storage Lofts
Find More Rentals in Kansas City
Bedrooms
Other Types of Rentals
Kansas City Apartments by Amenity
- Pet-Friendly Apartments in Kansas City
- Furnished Apartments in Kansas City
- Waterfront Apartments in Kansas City
- Apartments with a Pool in Kansas City
- Apartments with Wheelchair Access in Kansas City
- Apartments with Washer & Dryer in Kansas City
- Apartments with Utilities Included in Kansas City
- Apartments with a Garage in Kansas City
- Apartments with EV Charging in Kansas City
- Apartments with a Virtual Tour in Kansas City
Apartment Specialties
Apartments in your Budget
- Kansas City Move-in Specials
- Cheap Apartments in Kansas City
- Luxury Apartments in Kansas City
- Apartments under $700 in Kansas City
- Apartments under $900 in Kansas City
- Apartments under $1000 in Kansas City
- Apartments under $1500 in Kansas City
- Apartments under $2000 in Kansas City
- Apartments under $2500 in Kansas City
Find More Rentals Nearby…
Cities
Neighborhoods
Contact This Property
(816) 839-9713Languages: English
Open 9:00 AM – 6:00 PM Today