
- Bedrooms
- 1 - 21 - 2 Beds
- Bathrooms
- 1 - 21 - 2 Baths
- Sq. Ft.
- 666 - 1,324 sq ft
Pricing and Floor Plans
A15-A
Show Floor Plan Details Hide Floor Plan Details
Unable to load floor plan details.
A2
Show Floor Plan Details Hide Floor Plan Details
Unable to load floor plan details.
A4
Show Floor Plan Details Hide Floor Plan Details
Unable to load floor plan details.
A5-A
Show Floor Plan Details Hide Floor Plan Details
Unable to load floor plan details.
A15-4B
Show Floor Plan Details Hide Floor Plan Details
Unable to load floor plan details.
A3-C
Show Floor Plan Details Hide Floor Plan Details
Unable to load floor plan details.
A16
Show Floor Plan Details Hide Floor Plan Details
Unable to load floor plan details.
A2-D-N
Show Floor Plan Details Hide Floor Plan Details
Unable to load floor plan details.
A4-B-N
Show Floor Plan Details Hide Floor Plan Details
Unable to load floor plan details.
A11
Show Floor Plan Details Hide Floor Plan Details
Unable to load floor plan details.
B13-TERR
Show Floor Plan Details Hide Floor Plan Details
Unable to load floor plan details.
A10
Show Floor Plan Details Hide Floor Plan Details
Unable to load floor plan details.
A18-9
Show Floor Plan Details Hide Floor Plan Details
Unable to load floor plan details.
A10-26
Show Floor Plan Details Hide Floor Plan Details
Unable to load floor plan details.
A12-A
Show Floor Plan Details Hide Floor Plan Details
Unable to load floor plan details.
B2
Show Floor Plan Details Hide Floor Plan Details
Unable to load floor plan details.
B5
Show Floor Plan Details Hide Floor Plan Details
Unable to load floor plan details.
B1
Show Floor Plan Details Hide Floor Plan Details
Unable to load floor plan details.
C2-2-N
Show Floor Plan Details Hide Floor Plan Details
Unable to load floor plan details.
C6-N
Show Floor Plan Details Hide Floor Plan Details
Unable to load floor plan details.
C1-N
Show Floor Plan Details Hide Floor Plan Details
Unable to load floor plan details.
C1
Show Floor Plan Details Hide Floor Plan Details
Unable to load floor plan details.
C2-N
Show Floor Plan Details Hide Floor Plan Details
Unable to load floor plan details.
Property Map
Select a unit to view pricing and availability
Details
Lease Term Options
- 2 - 15 Month Leases
Property Information
- Built in 1930
- 291 units30 stories
Fees & Policies
The fees below are based on community-supplied data and may exclude additional fees and utilities.
One-Time Basics
Due at Application
-
Application Fee Per Applicant$50
Due at Move-In
-
Administrative Fee$300
Dogs Allowed
-
Monthly Pet Fee$30
-
One-Time Pet Fee$500
85 lbs. Weight Limit
Cats Allowed
-
Monthly Pet Fee$30
-
One-Time Pet Fee$500
25 lbs. Weight Limit
-
Storage Unit
Property Fee Disclaimer: Based on community-supplied data and independent market research. Subject to change without notice. May exclude fees for mandatory or optional services and usage-based utilities.
Explore Commute Options
Property Highlights
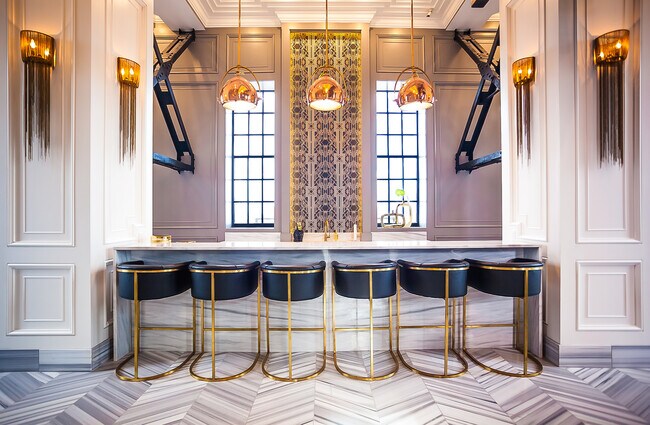
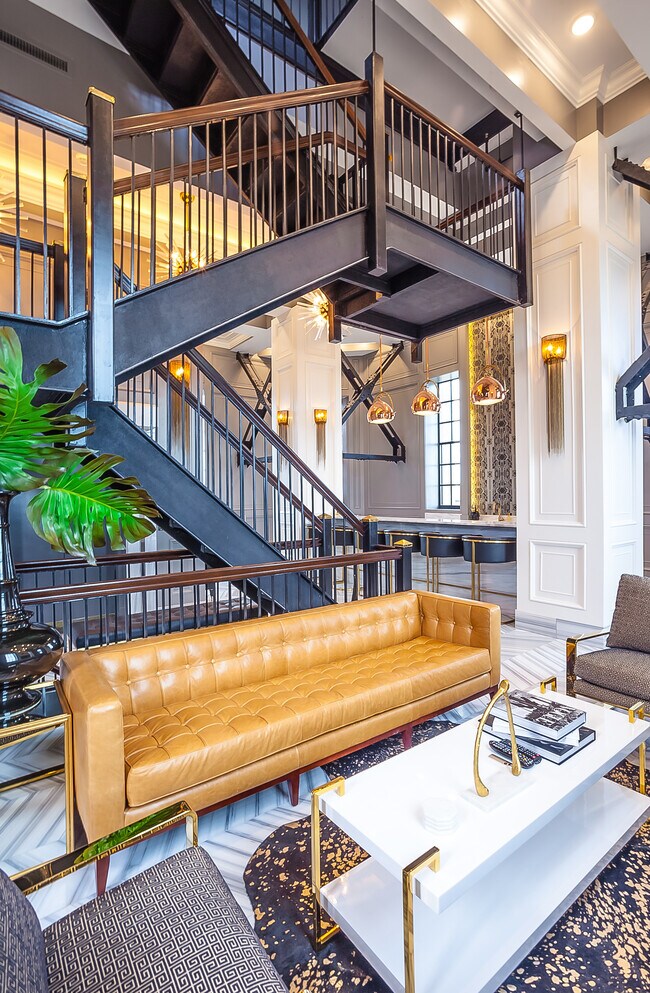
- 1930's Art Deco Design
- Breathtaking Views
- Cold Plunge
- Complimentary Coffee Bar
- Coworking Space
- Dry Cleaning Services
- Dry Sauna
- Exclusive Resident Events
- Full-Size Washer & Dryer
- Guest Parking
- Hardwood Flooring
- Indoor Off-Leash Pet Park
- Indoor Spa
- Italian Calacatta Quartzite Countertops & Backsplashes
- Large Kitchen Islands
- Media Lounge
- Modern Hardware & Lighting
- On-Site Fitness Trainer
- Oversized Picture Windows
- Pet Spa
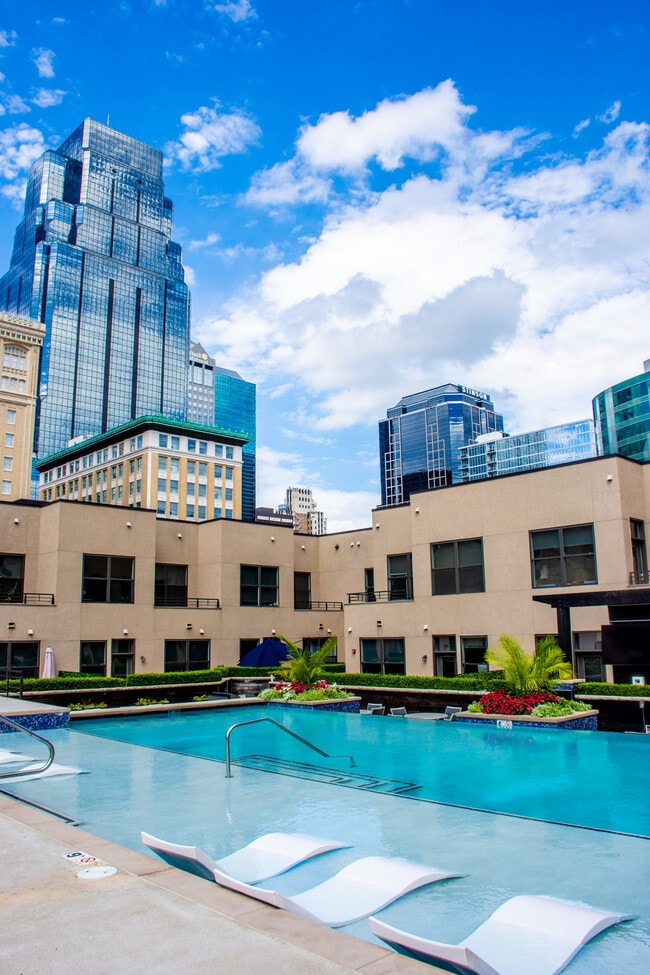
- Poolside Cabanas
- Private Rooftop Pool
- Private Terraces
- Red Light Therapy Bed
- Reserved Covered Parking
- Resident Beacon Lounge
- Rooftop Grill & Lounge
- Short Term Lease Options
- Sleek Stainless Steel Appliances
- Soaking Tubs
- Solid Wood Cabinetry
- Tiled Showers & Surrounds
- Valet Trash Service
- Walking Distance to the Power & Light District
- Yoga Studio
Community Features
- 24 Hour Access
- Bicycle Storage
- Elevator
- Fitness Center
- Guest Apartment
Map of Power & Light Apartments
Area Scores
Walkability
Very walkable
Transit
Good public transit
Driveability
Moderately drivable
Bikeability
Fairly bikeable
Walkability measures the walking distance to day-to-day needs.
Transit measures access to public transportation.
Driveability measures congestion, parking availability, and access to major roads.
Bikeability measures the suitability for cycling.
Soundscore™
Busy
A Sound Score rating aggregates noise caused by vehicle traffic, airplane traffic and local sources.
Transit
Subway
1 min Drive
Subway
1 min Drive
Subway
1 min Drive
Subway
1 min Drive
Subway
2 min Drive
Commuter Rail
4 min Drive

Commuter Rail
17 min Drive
Airport
27 min Drive

Moving to Power & Light District, Kansas City, MO
Shopping Centers
Shoppers will appreciate Power & Light Apartments proximity to Kansas City Power and Light District, ON Delaware, and City Market. Kansas City Power and Light District is 0.2 miles away, and ON Delaware is within a 16 minute walk.
Commuting
With a TransitScore of 70, Power & Light Apartments has good public transit, including 8 transit stops within 20.3 miles. Transit options include Power & Light On Main At 14Th St Sb and Metro Center On Main At 12Th St Sb.
Parks and Recreation
Recreational activities near Power & Light Apartments are plentiful. Discover 5 parks within 4.5 miles, including Science City at Union Station, Mill Creek Park, and Donald J. Hall Sculpture Park.
Airports
Living in Power & Light District provides easy access to Kansas City International, located just 27 minutes from Power & Light Apartments.
Local Education
Primary and Secondary Schools

Briarcliff Elementary School
Grades K-5
Public

Our Lady Of Guadalupe School
Grades K-5
Private

Primitivo Garcia Elementary
Grades PK-5
Public

Northeast Middle School
Grades 6-8
Public

Eastgate Middle
Grades K-8
Public
St. John Holy Family
Grades PK-8
Private
Northeast High
Grades 9-12
Public

North Kansas City High
Grades 9-12
Public
Cristo Rey Kansas City
Grades 9-12
Private
Data provided by GreatSchools.org © 2026. All rights reserved.

Colleges and Universities
| School | Commute Time (Distance) |
|---|---|
| Kansas City University | Drive: 5 min (2.1 mi) |
| Kansas City Art Institute | Drive: 9 min (3.7 mi) |
| UM Kansas City | Drive: 10 min (5.1 mi) |
| Rockhurst University | Drive: 11 min (6.1 mi) |
About Power & Light Apartments
The iconic Power & Light Building features a luxurious, pet-friendly apartment community in downtown Kansas City, MO. We are pleased to offer a wide array of 1 and 2-bedroom floor plan layouts ranging from 608 - 1,324 sq. ft. designed with a… distinctive chic vibe. Our amenities package is incredible with a private rooftop pool, dry sauna, resident lounge, red light therapy bed, valet trash service, yoga studio, 24-hour fitness center, cold plunge, poolside cabanas, indoor bark park, rooftop grill area, co-working space, pet spa, stainless steel appliances, soaking tubs, in-home washer/dryer, smart thermostats, quartz countertops, and much more. Contact our team today to schedule a personalized tour!
The iconic Power & Light Building features a luxurious, pet-friendly apartment community in downtown Kansas City, MO. We are pleased to offer a wide array of 1 and 2-bedroom floor plan layouts ranging from 608 - 1,324 sq. ft. designed with a distinctive chic vibe. Our amenities package is incredible with a private rooftop pool, dry sauna, resident lounge, red light therapy bed, valet trash service, yoga studio, 24-hour fitness center, cold plunge, poolside cabanas, indoor bark park, rooftop grill area, co-working space, pet spa, stainless steel appliances, soaking tubs, in-home washer/dryer, smart thermostats, quartz countertops, and much more. Contact our team today to schedule a personalized tour!
Power & Light Apartments is an apartment community in Kansas City, MO
Contact
Kansas City, MO 64105
- Sunday Closed
- Monday 9:00 AM – 6:00 PM
- Tuesday 9:00 AM – 6:00 PM
- Wednesday 9:00 AM – 6:00 PM
- Thursday 9:00 AM – 6:00 PM
- Friday 9:00 AM – 6:00 PM
- Saturday 10:00 AM – 5:00 PM
Avoid Scams
Protect yourself from fraud. Do not send money to anyone you don't know.
Renter Reviews
For Power & Light Apartments
6 Ratings & Reviews
-
3/8/25
This place is garbage without a disposal
So I lived here for 5 years. It went downhill faster than a fat kid jumping out a plane without a parachute. So cars are being robbed now and packages are stolen. The management says they can’t afford cameras to stop this, but up rent and charge so much more than this mud pile is worth. This building is historic and beautiful and north point has destroyed it. If you do decide to move here be prepared to be utterly disappointed and want to jump off the beautiful beacon lounge because that is the… only way to reach the ground with no elevators.
Review from Apartments.com
Power & Light Apartments Gallery
Find More Rentals in Kansas City
Bedrooms
Other Types of Rentals
Kansas City Apartments by Amenity
- Pet-Friendly Apartments in Kansas City
- Furnished Apartments in Kansas City
- Waterfront Apartments in Kansas City
- Apartments with a Pool in Kansas City
- Apartments with Wheelchair Access in Kansas City
- Apartments with Washer & Dryer in Kansas City
- Apartments with Utilities Included in Kansas City
- Apartments with a Garage in Kansas City
- Apartments with EV Charging in Kansas City
- Apartments with a Virtual Tour in Kansas City
Apartment Specialties
Apartments in your Budget
- Kansas City Move-in Specials
- Cheap Apartments in Kansas City
- Luxury Apartments in Kansas City
- Apartments under $700 in Kansas City
- Apartments under $900 in Kansas City
- Apartments under $1000 in Kansas City
- Apartments under $1500 in Kansas City
- Apartments under $2000 in Kansas City
- Apartments under $2500 in Kansas City
Find More Rentals Nearby…
Cities
Neighborhoods
Nearby Properties You Might Like