
Enclave at Winghaven
1 - 3 Beds
$1,300 - $2,009


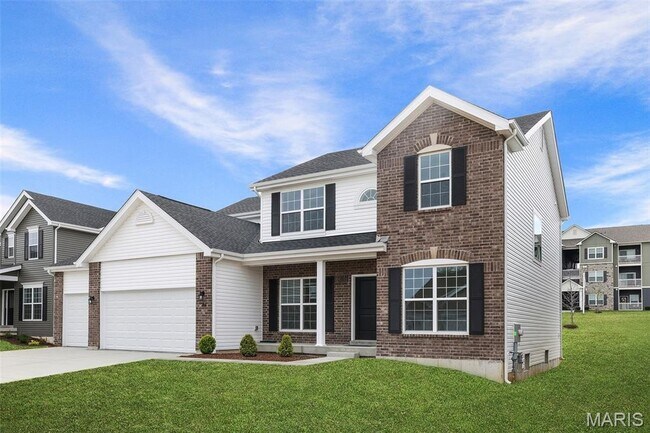

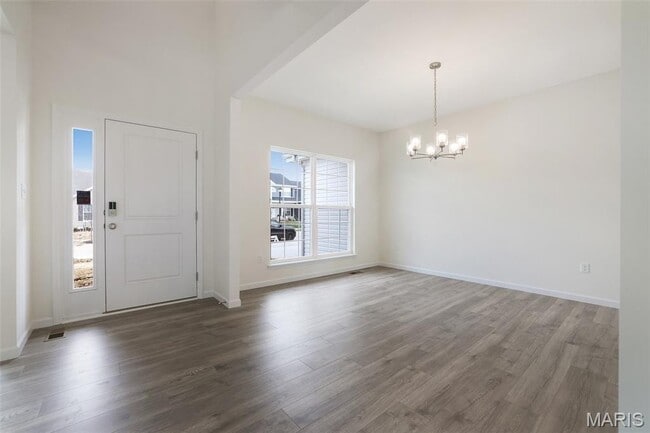
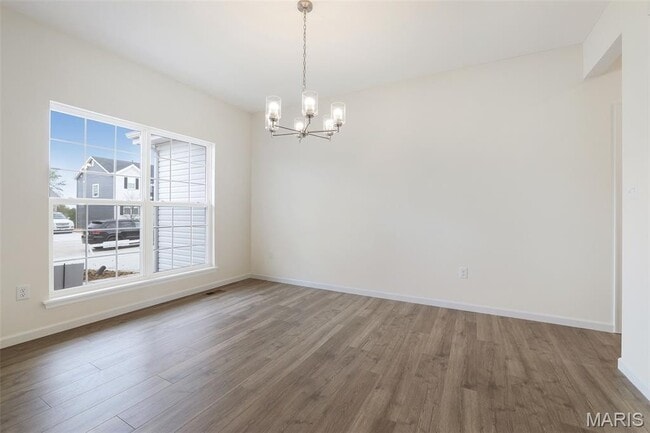
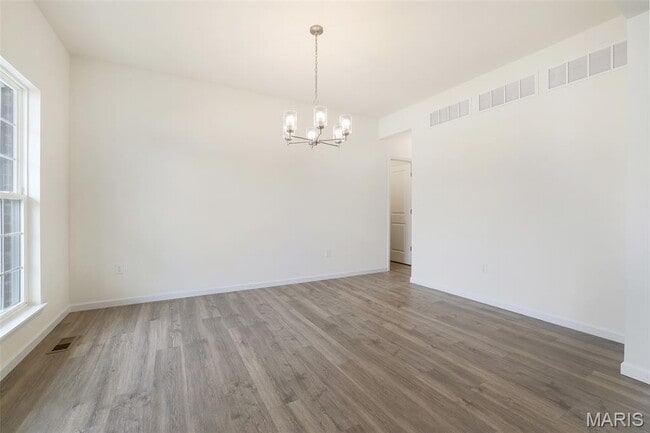
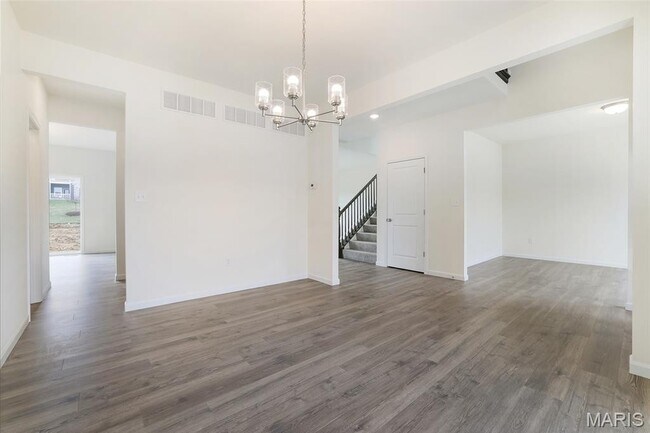
Welcome home to this beautifully designed residence in the sought-after Hawk Ridge community of Lake St. Louis. A grand two-story foyer creates a stunning first... impression, gracefully framed by elegant formal living and dining rooms. The heart of the home is an expansive family room featuring a dramatic wall of windows that fills the space with natural light. The open-concept layout flows seamlessly into a bright breakfast area with pantry access and a sliding glass door leading to the backyard—ideal for everyday living and effortless entertaining. The chef-inspired kitchen showcases stylish quartz countertops, 42-inch Brellin White cabinetry, a spacious center island with breakfast bar seating, and premium stainless steel GE appliances. The main level offers exceptional comfort and convenience with 9-foot ceilings, oversized 6-foot windows, durable wood laminate flooring throughout, a powder room, and a dedicated laundry room. Upstairs, retreat to the luxurious primary suite featuring an oversized walk-in closet and a spa-like private bath complete with a walk-in shower, relaxing corner soaking tub framed by a large window, and dual vanities. Three additional bedrooms and a full hall bath provide plenty of space for family and guests. Additional highlights include dual-zone HVAC, upgraded lighting and fixtures, stylish two-panel interior doors, a lower-level rough-in bath, and more thoughtful upgrades throughout. Located in the desirable Hawk Ridge community, you'll enjoy the perfect blend of modern living and convenience, just minutes from Lake St. Louis dining, shopping, entertainment, and everyday amenities. MLS ID 26047701
286 Osprey Ct is a single-family home for rent in Lake Saint Louis, MO
The fees below are based on community-supplied data and may exclude additional fees and utilities.
Property Fee Disclaimer Based on community-supplied data and independent market research. Subject to change without notice. May exclude fees for mandatory or optional services and usage-based utilities.

Copyright 2026 MARIS MLS. All rights reserved. Information is deemed reliable but not guaranteed.
Walkability
Somewhat walkable30 / 100
Driveability
Exceptionally drivable100 / 100
Bikeability
Fairly bikeable50 / 100

Soundscore ™
Active75 / 100


Green Tree Elementary School
Grades K-5
Public

Andrews Academy Lake Saint Louis
Grades K-5
Private

John Weldon Elementary School
Grades PK-5
Public
Wentzville South Middle School
Grades 6-8
Public
Immanuel Lutheran School
Grades PK-8
Private

Timberland High School
Grades 9-12
Public
St Dominic High School
Grades 9-12
Private
Data provided by GreatSchools.org © 2026. All rights reserved.

School
Commute Time (Distance)
Saint Charles Comm. Coll.
Drive: 18 min (10.4 mi)
Shoppers will appreciate 286 Osprey Ct proximity to 8631-8653 Highway N, The Shoppes at Hawk Ridge: Walmart Shadow Center, and Shoppes at Hawk Ridge. 8631-8653 Highway N is 0.6 miles away, and The Shoppes at Hawk Ridge: Walmart Shadow Center is within a 16 minute walk.
Living in Lake Saint Louis provides easy access to St Louis Lambert International, located just 40 minutes from 286 Osprey Ct.
Within 50 Miles of 286 Osprey Ct