



Managed By

- Bedrooms
- Studio - 2Studio - 2 Beds
- Bathrooms
- 1 - 21 - 2 Baths
- Sq. Ft.
- 713 - 1,198 sq ft
Pricing and Floor Plans
S1
Show Floor Plan Details Hide Floor Plan Details
Unable to load floor plan details.
A4
Show Floor Plan Details Hide Floor Plan Details
Unable to load floor plan details.
B3-0103
$1,484
842 Sq. Ft.
Oct. 8
A5
Show Floor Plan Details Hide Floor Plan Details
Unable to load floor plan details.
B3-0108
$1,592
907 Sq. Ft.
Nov. 20
A1
Show Floor Plan Details Hide Floor Plan Details
Unable to load floor plan details.
B2-0102
$1,352
758 Sq. Ft.
Nov. 25
A2G - Garage Included
Show Floor Plan Details Hide Floor Plan Details
Unable to load floor plan details.
A3
Show Floor Plan Details Hide Floor Plan Details
Unable to load floor plan details.
B1
Show Floor Plan Details Hide Floor Plan Details
Unable to load floor plan details.
B2-0201
$1,487
969 Sq. Ft.
Now
C2-0304
$1,421
969 Sq. Ft.
Now
B5-0208
$1,447
969 Sq. Ft.
Now
B3
Show Floor Plan Details Hide Floor Plan Details
Unable to load floor plan details.
A3-0202
$1,704
1,198 Sq. Ft.
Sep. 28
A1-0202
$1,704
1,198 Sq. Ft.
Oct. 9
A2-0202
$1,704
1,198 Sq. Ft.
Oct. 9
B4G
Show Floor Plan Details Hide Floor Plan Details
Unable to load floor plan details.
D1-0202
$1,806
1,198 Sq. Ft.
Dec. 11
B2
Show Floor Plan Details Hide Floor Plan Details
Unable to load floor plan details.
Property Map
Select a unit to view pricing and availability
Details
Property Information
- Built in 2005
- 246 units3 stories
Fees & Policies
The fees below are based on community-supplied data and may exclude additional fees and utilities.
One-Time Basics
Due at Application
-
Application Fee Per Applicant$85
Due at Move-In
-
Administrative Fee$150
-
Garage
-
Street
-
Other
Dogs Allowed
-
Dog Fee$400
-
Dog Rent$30 / mo
Restrictions
None
Comments
| Restrictions: None
Cats Allowed
-
Cat Fee$400
-
Cat Rent$30 / mo
Restrictions
None
Comments
| Restrictions: None
Property Fee Disclaimer: Based on community-supplied data and independent market research. Subject to change without notice. May exclude fees for mandatory or optional services and usage-based utilities.
Matterport 3D Tours
Explore Commute Options
Property Highlights
- *in select apartments
- 70" HDTV w/cable & Lounge area
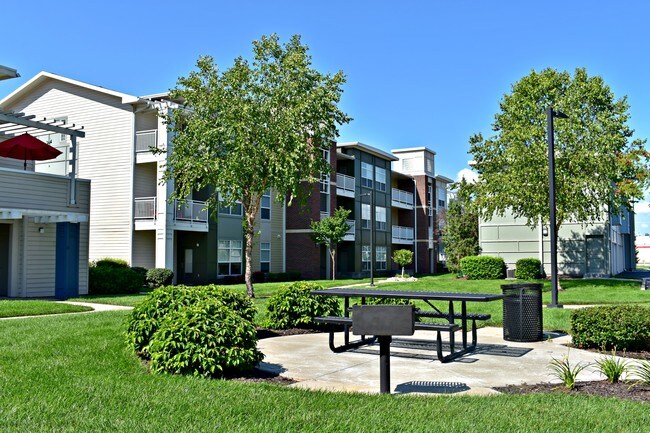
- BBQ Pits And Picnic Tables
- BBQ/Picnic Area
- B-Cycle On Property - Bike Share!
- Carpeting
- Clubhouse with Billiards & Media Room
- Coat Closet
- Conference Room
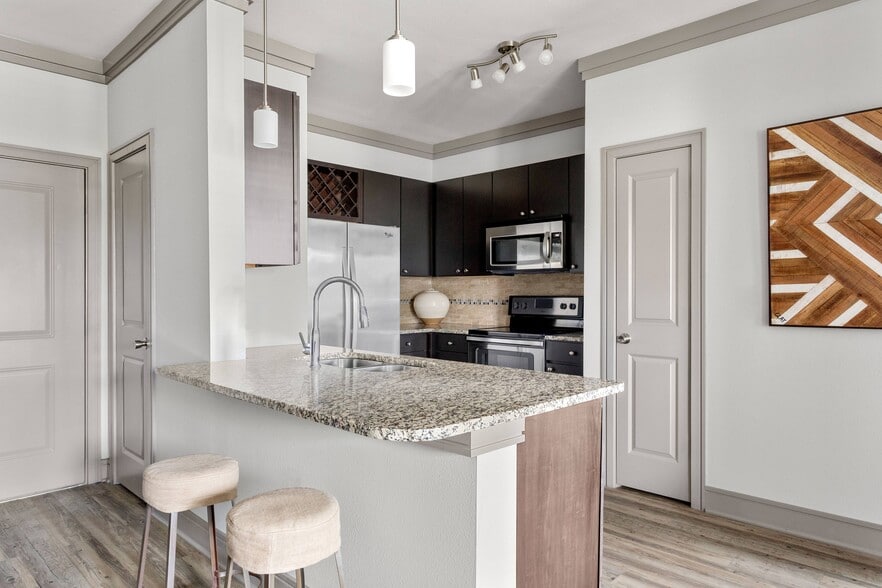
- Designer Kitchen with Nutmeg Cabinetry
- Designer Light Fixtures
- Energy Efficient Heating & Cooling Systems
- Fireplace*
- Garages Available
- Garages Available - attached & detached
- Garages Available - Attached and Detached*
- Glass Block Clerestory Windows
- Gourmet Coffee Bar
- Granite Kitchen Countertops
- Greenspace
- Iron Works Fitness Center
- Large Loft-style Windows
- Laundry Room with Full-sized Washer & Dryers
- Nearby Bark Park
- On-Line Maintenance Request
- Oversized Closets
- Pantry*
- Patio/Balcony
- Preferred Employer Program
- Private Additional Storage
- Private Patio Or Balcony
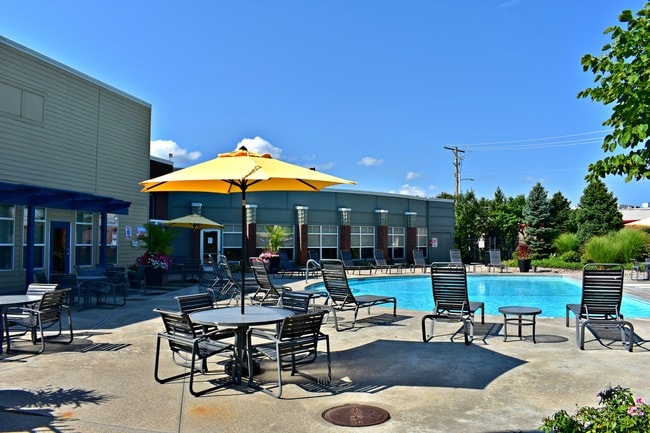
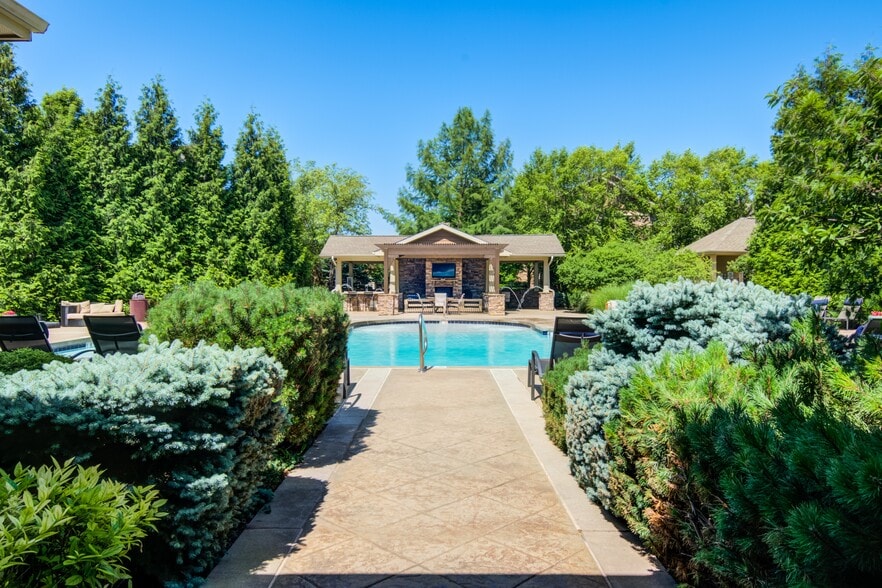
- Resort-Style Swimming Pool
- Roman Soaking Tubs with Shower
- Sand Volleyball Court
- Select Your Color Accent Wall
- Starbucks coffee bar - fully stocked
- Unique Open Floor Plans
- Urban & Downtown Views
- Urban Views
- Wi-fi 9000 Thermostat*
Apartment Features
- Air Conditioning
- Balcony
- Built-In Bookshelves
- Carpet
- Ceiling Fans
- Crown Molding
- Deck
- Dining Room
- Dishwasher
- Disposal
- Fireplace
- Granite Countertops
- Hardwood Floors
- Heating
- High Ceilings
- High Speed Internet Access
- Ice Maker
- Kitchen
- Linen Closet
- Loft Layout
- Microwave
- Oven
- Pantry
- Patio
- Range
- Refrigerator
- Stainless Steel Appliances
- Storage Space
- Tile Floors
- Trash Compactor
- Tub/Shower
- Views
- Vinyl Flooring
- Walk-In Closets
- Washer/Dryer
- Wheelchair Accessible (Rooms)
- Wi-Fi
- Window Coverings
Community Features
- 24 Hour Access
- Clubhouse
- Conference Rooms
- Courtyard
- Dog Park
- Fitness Center
- Garages
- Grill
- Key Fob Entry
- Laundry Facilities
- Lounge
- Maintenance on site
- Media Center/Movie Theatre
- Online Services
- Picnic Area
- Pool
- Property Manager on Site
- Storage Space
- Utilities Included
- Volleyball Court
- Walk-Up
- Wi-Fi
Map of CityView
Area Scores
Walkability
Moderately walkable
Transit
Limited public transit
Driveability
Very drivable
Bikeability
Fairly bikeable
Walkability measures the walking distance to day-to-day needs.
Transit measures access to public transportation.
Driveability measures congestion, parking availability, and access to major roads.
Bikeability measures the suitability for cycling.
Soundscore™
Active
A Sound Score rating aggregates noise caused by vehicle traffic, airplane traffic and local sources.
Transit
Commuter Rail
12 min Drive

Airport
21 min Drive

Moving to Lowell Place, North Kansas City, MO
Shopping Centers
Shoppers will appreciate CityView proximity to Blume NKC, Armour Bldg, and Armour Road. Blume NKC is 0.3 miles away, and Armour Bldg is within a 9 minute walk.
Commuting
With a TransitScore of 30, CityView has limited public transit, including 8 transit stops within 23.4 miles. Transit options include River Market North On 3Rd St At Grand Wb and City Market On Walnut At 5Th St Eb.
Parks and Recreation
Recreational activities near CityView are plentiful. Discover 3 parks within 4.9 miles, including Frank Vaydik Park, Richard Berkley Riverfront Park, and Science City at Union Station.
Airports
Living in Lowell Place provides easy access to Kansas City International, located just 23 minutes from CityView.
Local Education
Primary and Secondary Schools

Briarcliff Elementary School
Grades K-5
Public

Chouteau Elementary School
Grades PK-5
Public

Northgate Middle
Grades 6-8
Public
Eastgate Middle
Grades K-8
Public

North Kansas City High
Grades 9-12
Public

St Joseph High School
Grades 9-12
Private
Outreach Christian Education
Grades PK-12
Private
Data provided by GreatSchools.org © 2026. All rights reserved.

Colleges and Universities
| School | Commute Time (Distance) |
|---|---|
| Kansas City University | Drive: 8 min (3.7 mi) |
| Kansas City Art Institute | Drive: 16 min (7.5 mi) |
| Park University | Drive: 13 min (7.7 mi) |
| Metropolitan Community College | Drive: 18 min (10.1 mi) |
About CityView
Proudly presenting CityView Apartments, a premier community where your best chapter is about to begin. You're invited to discover what makes our apartments in North Kansas City stand out – whether you're looking for designer interiors, community… amenities that take care of every need, or just a cozy home to share with your furry friend, you'll find it here. Not only that, but we offer services that add extra peace of mind and an address that is, simply put, unbeatable. Browse our website to find out more and schedule a personal tour to see it all for yourself!
Proudly presenting CityView Apartments, a premier community where your best chapter is about to begin. You're invited to discover what makes our apartments in North Kansas City stand out – whether you're looking for designer interiors, community amenities that take care of every need, or just a cozy home to share with your furry friend, you'll find it here. Not only that, but we offer services that add extra peace of mind and an address that is, simply put, unbeatable. Browse our website to find out more and schedule a personal tour to see it all for yourself!
CityView is an apartment community in North Kansas City, MO
Contact
North Kansas City, MO 64116
- Sunday Closed
- Monday 9:00 AM – 6:00 PM
- Tuesday 9:00 AM – 6:00 PM
- Wednesday 9:00 AM – 6:00 PM
- Thursday 9:00 AM – 6:00 PM
- Friday 9:00 AM – 6:00 PM
- Saturday 10:00 AM – 5:00 PM
Renter Reviews
For CityView
19 Ratings & Reviews
-
6/30/26
Great North KC Apartment
CityView is a great property for many reasons, I have enjoyed living here for multiple years and being centrally located and near downtown KC are big perks. The property is always clean, the office staff is always friendly, and I enjoy the sponsored activities and events they provide to us. Luis, the property manager, is very friendly and accommodating, you can see he cares a lot about our community and addressing any concerns. Kennesha is awesome also, you guys do great. I plan to continue to… live here for many years, and enjoy the amenities we have on-site, too. Definitely recommend!
Review from Apartments.com
Property Manager at CityView responded to this review
Greetings, we are honored that you have made our community your home for many years! Our convenient location is definitely a favorite perk for many of our residents. Thank you for sharing how hard our team works to keep everything clean and… comfortable here. We are glad you have noticed our friendly service and enjoy the sponsored activities and events we host. Luis and Kennesha are valued members of our team, and we are glad you agree. They definitely go above and beyond to ensure our residents are well-cared for. We look forward to you being a resident for many more years. Take care.
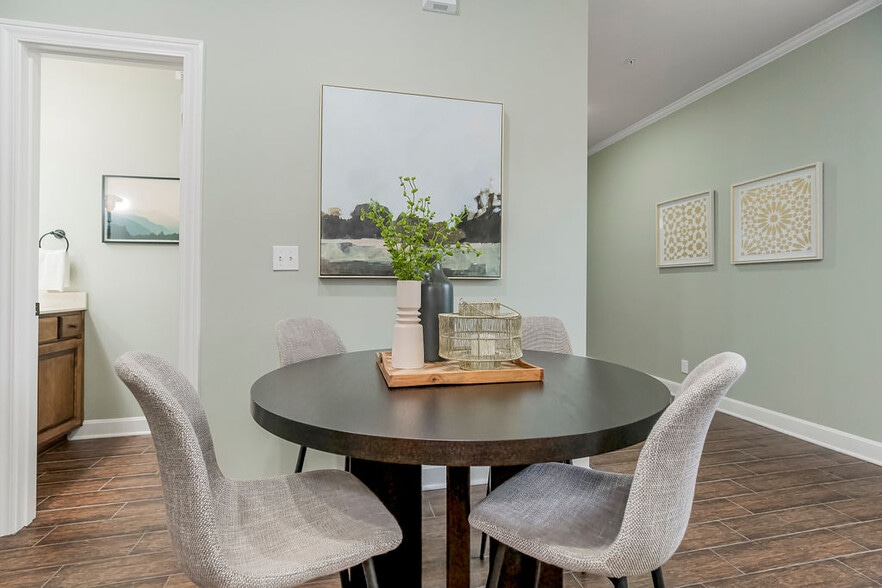
CityView Gallery

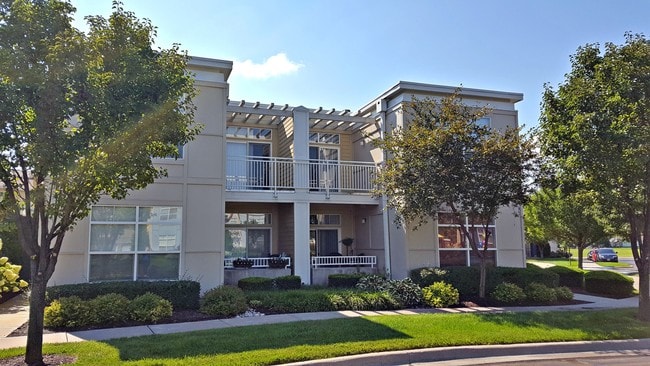


Nearby Properties You Might Like
Within 50 Miles of CityView
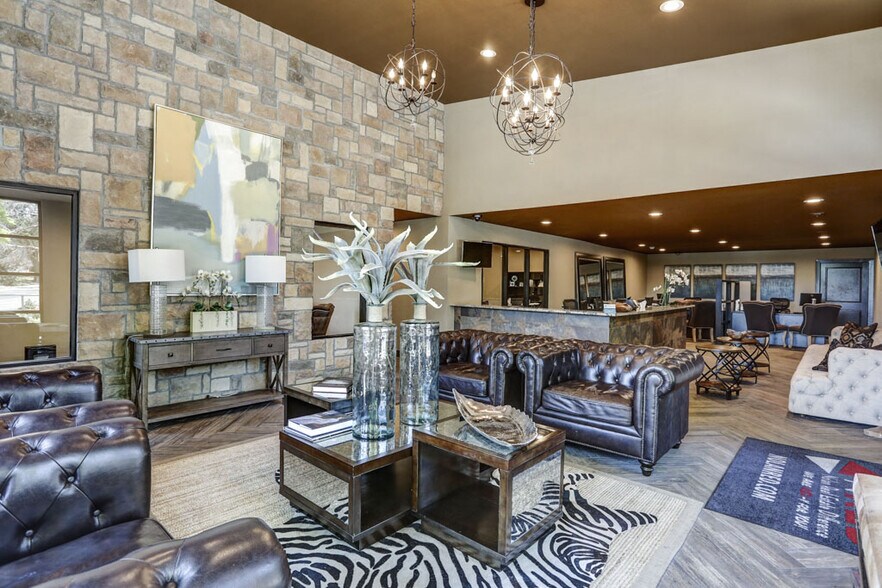
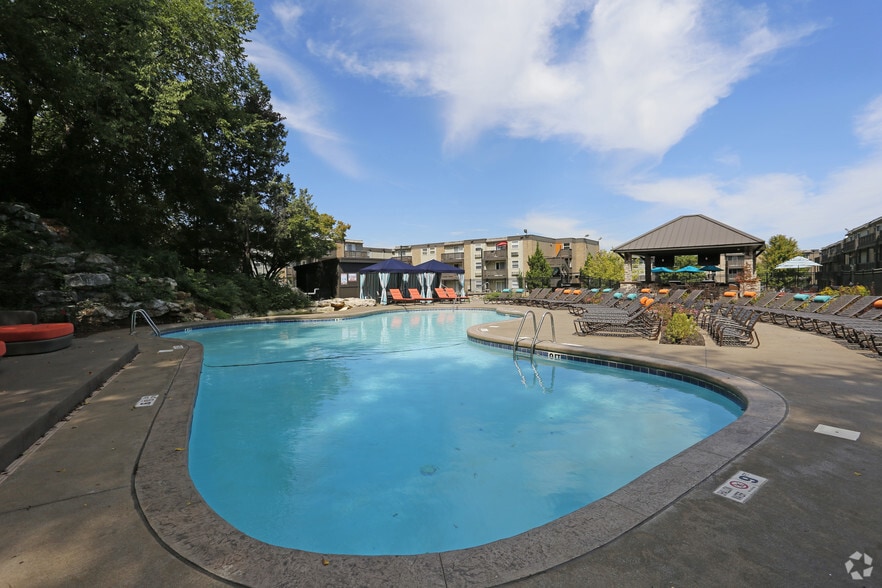
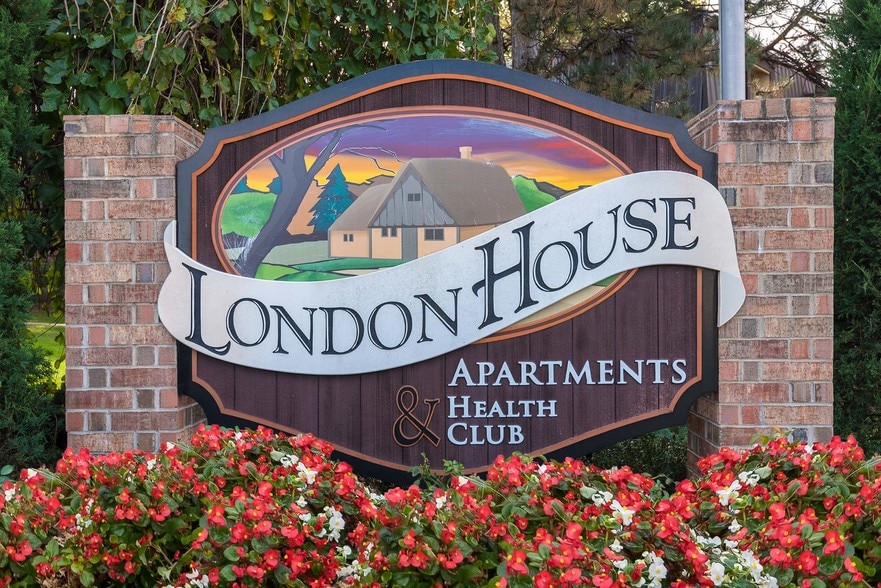
Find More Rentals in North Kansas City
Bedrooms
Other Types of Rentals
North Kansas City Apartments by Amenity
- Pet-Friendly Apartments in North Kansas City
- Waterfront Apartments in North Kansas City
- Apartments with a Pool in North Kansas City
- Apartments with Wheelchair Access in North Kansas City
- Apartments with Washer & Dryer in North Kansas City
- Apartments with Utilities Included in North Kansas City
- Apartments with a Garage in North Kansas City
- Apartments with EV Charging in North Kansas City
- Apartments with a Virtual Tour in North Kansas City
Apartment Specialties
Find More Rentals Nearby…
Neighborhoods
Contact This Property
(913) 386-8921Languages: English
Open 10:00 AM – 5:00 PM Today