

- Bedrooms
- Studio - 2Studio - 2 Beds
- Bathrooms
- 1 - 21 - 2 Baths
- Sq. Ft.
- 488 - 1,100 sq ft
Pricing and Floor Plans
S2
Show Floor Plan Details Hide Floor Plan Details
Unable to load floor plan details.
S2Q - Income Limits Apply
Show Floor Plan Details Hide Floor Plan Details
Unable to load floor plan details.
S3
Show Floor Plan Details Hide Floor Plan Details
Unable to load floor plan details.
S3Q - Income Limits Apply
Show Floor Plan Details Hide Floor Plan Details
Unable to load floor plan details.
S5
Show Floor Plan Details Hide Floor Plan Details
Unable to load floor plan details.
A2
Show Floor Plan Details Hide Floor Plan Details
Unable to load floor plan details.
A4
Show Floor Plan Details Hide Floor Plan Details
Unable to load floor plan details.
A3
Show Floor Plan Details Hide Floor Plan Details
Unable to load floor plan details.
B2
Show Floor Plan Details Hide Floor Plan Details
Unable to load floor plan details.
B3
Show Floor Plan Details Hide Floor Plan Details
Unable to load floor plan details.
B4
Show Floor Plan Details Hide Floor Plan Details
Unable to load floor plan details.
Property Map
Select a unit to view pricing and availability
Details
Property Information
- Built in 1968
- 435 units3 stories
Fees & Policies
The fees below are based on community-supplied data and may exclude additional fees and utilities.
One-Time Basics
Due at Application
-
Application Fee Per Applicant$50
Due at Move-In
-
Administrative Fee$100
-
Surface Lot
-
Garage
-
Other
Dogs Allowed
-
Dog Fee$400
-
Dog Rent$30 / mo
Restrictions
None
Comments
| Restrictions: None
Cats Allowed
-
Cat Fee$400
-
Cat Rent$30 / mo
Restrictions
None
Comments
| Restrictions: None
Birds Allowed
-
Birds Allowed
Fish Allowed
-
Fish Allowed
Reptiles Allowed
-
Reptiles Allowed
Property Fee Disclaimer: Based on community-supplied data and independent market research. Subject to change without notice. May exclude fees for mandatory or optional services and usage-based utilities.
Explore Commute Options
Property Highlights
- *in select apartments
- 1 person $25,500
- 2 person $29,150
- 24-Hour Fitness Center
- Additional Storage Available
- Ample Closet Space
- Carports & Garages Available
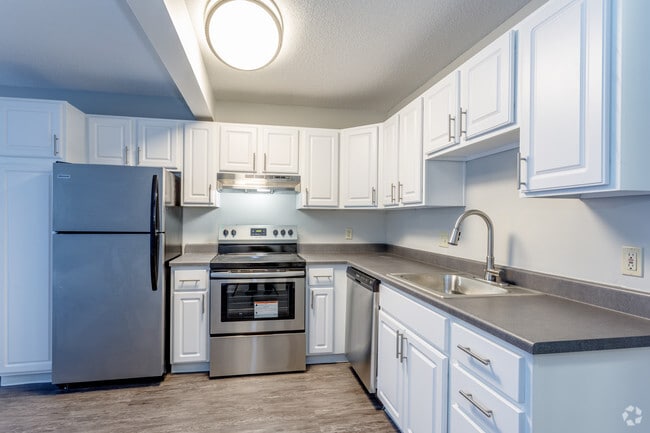
- Complete Appliance Package
- Gourmet Coffee Café
- Income Qualifications-disclaim
- Key-Controlled Access
- Monthly Resident Activities
- Newly Upgraded Cyber Café
- On-site Laundry Facilities
- On-site Management
- Outdoor Kitchen
- Package Friendly
- Preferred Employer Program
- Private Patios & Balconies
- Sand Volleyball Court
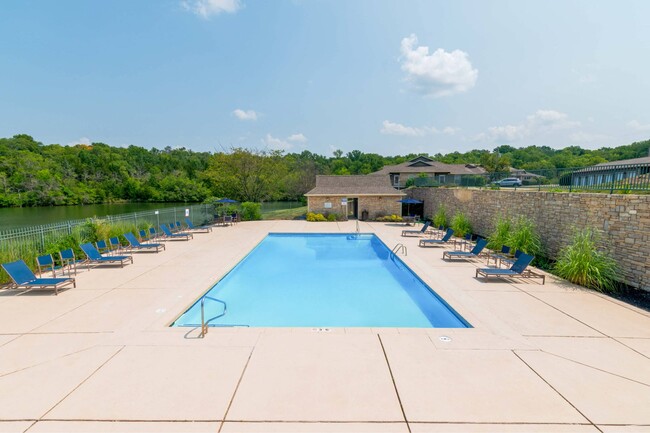
- Sparkling Swimming Pool with 45' Waterfall
- Storage Spaces
- Updated Interiors*
- Vanity in Bathrooms
- Vending Machines
Apartment Features
- Balcony
- Kitchen
Community Features
- Clubhouse
- Controlled Access
- Fitness Center
- Garages
- Laundry Facilities
- Pool
- Storage Space
- Volleyball Court
- Walk-Up
Map of The Falls
Area Scores
Walkability
Fairly walkable
Driveability
Exceptionally drivable
Bikeability
Somewhat bikeable
Walkability measures the walking distance to day-to-day needs.
Driveability measures congestion, parking availability, and access to major roads.
Bikeability measures the suitability for cycling.
Soundscore™
Active
A Sound Score rating aggregates noise caused by vehicle traffic, airplane traffic and local sources.
Transit
Commuter Rail
13 min Drive

Airport
35 min Drive

Moving to Outlying Johnson County KS, Mission, KS
Shopping Centers
Shoppers will appreciate The Falls proximity to Broadmoor Square Shopping Center, Bella Roe Plaza, and Roeland Park Shopping Center. Broadmoor Square Shopping Center is 1.7 miles away, and Bella Roe Plaza is within a 37 minute walk.
Parks and Recreation
Recreational activities near The Falls are plentiful. Discover 3 parks within 5 miles, including Antioch Park, Wonderscope Children's Museum, and Mill Creek Park.
Airports
Living in Outlying Johnson County KS provides easy access to Kansas City International, located just 33 minutes from The Falls.
Local Education
Primary and Secondary Schools

Rushton Elementary
Grades PK-5
Public

Hocker Grove Middle
Grades 6-8
Public

St. Pius X Elementary School
Grades PK-8
Private

Shawnee Mission North High
Grades 9-12
Public
Horizon Academy
Grades K-12
Private
Data provided by GreatSchools.org © 2026. All rights reserved.

Colleges and Universities
| School | Commute Time (Distance) |
|---|---|
| Kansas City Art Institute | Drive: 12 min (5.3 mi) |
| UM Kansas City | Drive: 13 min (6.4 mi) |
| Rockhurst University | Drive: 15 min (6.8 mi) |
| Kansas City University | Drive: 13 min (8.4 mi) |
About The Falls
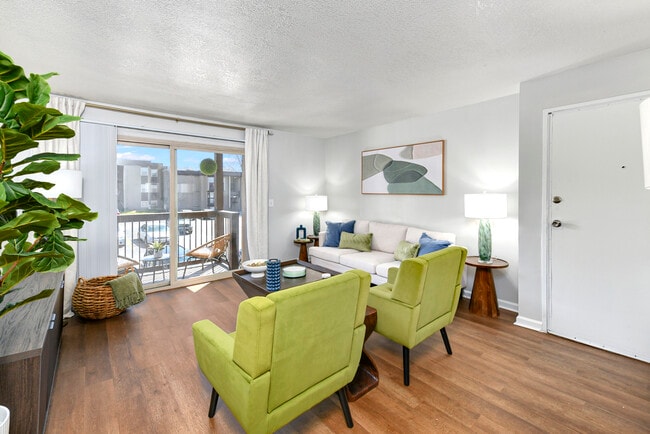

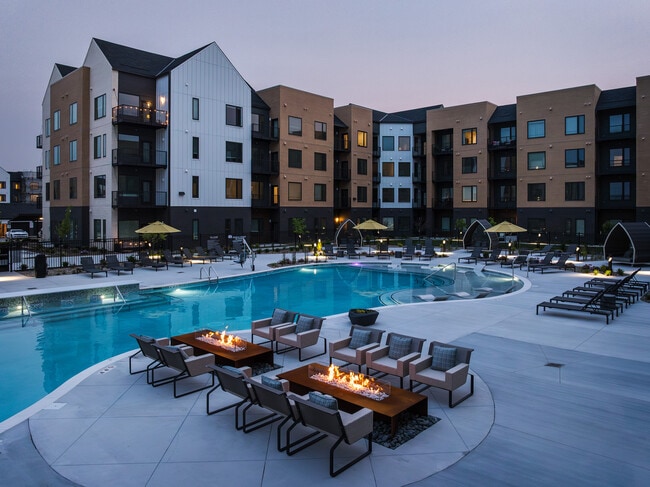
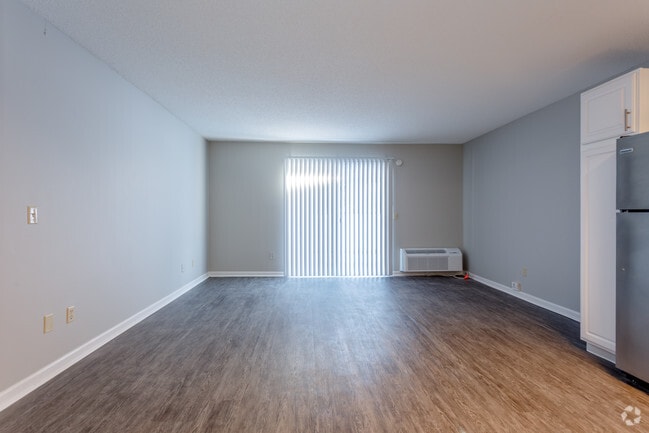
At The Falls Apartments, you'll be head over heels in love with our vibrant community! Come home to our apartments in Mission, KS, where endless conveniences and renovated interiors await you. When it's time to unwind, enjoy a peaceful retreat on… your patio or balcony, perfect for watching the world go by. Plus, on-site amenities like a swimming pool and a 24-hour fitness center enhance your lifestyle, allowing you to make the most of every moment. Experience the charm for yourself—schedule your visit today!
At The Falls Apartments, you'll be head over heels in love with our vibrant community! Come home to our apartments in Mission, KS, where endless conveniences and renovated interiors await you. When it's time to unwind, enjoy a peaceful retreat on your patio or balcony, perfect for watching the world go by. Plus, on-site amenities like a swimming pool and a 24-hour fitness center enhance your lifestyle, allowing you to make the most of every moment. Experience the charm for yourself—schedule your visit today!
The Falls is an apartment community in Mission, KS
Contact
Mission, KS 66202
- Sunday Closed
- Monday 9:00 AM – 6:00 PM
- Tuesday 9:00 AM – 6:00 PM
- Wednesday 9:00 AM – 6:00 PM
- Thursday 9:00 AM – 6:00 PM
- Friday 9:00 AM – 6:00 PM
- Saturday 10:00 AM – 5:00 PM
Avoid Scams
Protect yourself from fraud. Do not send money to anyone you don't know.
Renter Reviews
For The Falls
21 Ratings & Reviews
-
12/8/23
Not a good place to live.
My daughter lives in these apartments right now. The apartment they were shone was nice, but it is not the apartment they were given. They have roaches and their water is shut off all the time for "maintenance" WTH. Her car has been broken in to, and she has to put a bar on the apartment door because she is afraid the apartment will get broken in to also. They have raised her rent after being in the apartment 6 months. I would not recommend to my worst enemy. Hopefully the next 6 months… of her lease will go quickly so they can move.
Review from Apartments.com
3 People Found This Helpful
Property Manager at The Falls responded to this review
Hello!
We apologize for any inconvenience your daughter may have experienced in our community. We take customer concerns seriously and strive to provide a satisfactory experience for all residents and visitors. Please have them contact us directly… so we can address any specific issues and work towards a resolution.
Thank you, Management
The Falls Gallery
Find More Rentals in Mission
Bedrooms
Other Types of Rentals
Mission Apartments by Amenity
Apartment Specialties
Find More Rentals Nearby…
Cities
Neighborhoods
Nearby Properties You Might Like