



- Bedrooms
- Studio - 2Studio - 2 Beds
- Bathrooms
- 1 - 21 - 2 Baths
- Sq. Ft.
- 360 - 1,310 sq ft
Pricing and Floor Plans
S1
Show Floor Plan Details Hide Floor Plan Details
Unable to load floor plan details.
719
$1,240
360 Sq. Ft.
Nov. 11
421
$1,190
360 Sq. Ft.
Nov. 13
S2
Show Floor Plan Details Hide Floor Plan Details
Unable to load floor plan details.
624
$1,396
600 Sq. Ft.
Nov. 5
A1
Show Floor Plan Details Hide Floor Plan Details
Unable to load floor plan details.
631
$1,457
660 Sq. Ft.
Now
713
$1,467
660 Sq. Ft.
Now
617
$1,457
660 Sq. Ft.
Now
A2
Show Floor Plan Details Hide Floor Plan Details
Unable to load floor plan details.
303
$1,413
660 Sq. Ft.
Now
PHA1
Show Floor Plan Details Hide Floor Plan Details
Unable to load floor plan details.
931
$3,254
1,310 Sq. Ft.
Sep. 22
A4
Show Floor Plan Details Hide Floor Plan Details
Unable to load floor plan details.
626
$1,808
867 Sq. Ft.
Sep. 25
B3
Show Floor Plan Details Hide Floor Plan Details
Unable to load floor plan details.
422
$2,170
956 Sq. Ft.
Now
404
$2,109
956 Sq. Ft.
Dec. 9
B1
Show Floor Plan Details Hide Floor Plan Details
Unable to load floor plan details.
B2
Show Floor Plan Details Hide Floor Plan Details
Unable to load floor plan details.
PHB1
Show Floor Plan Details Hide Floor Plan Details
Unable to load floor plan details.
Property Map
Select a unit to view pricing and availability
Details
Lease Term Options
- 3 - 13 Month Leases
Property Information
- Built in 2022
- 208 units9 stories
Fees & Policies
The fees below are based on community-supplied data and may exclude additional fees and utilities.
One-Time Basics
Due at Application
-
Application Fee Per Applicant$50
Due at Move-In
-
Deposit$200
-
Administrative Fee$250
-
Other
Dogs Allowed
-
Dog Fee$350
-
Dog Rent$30 / mo
Restrictions
None
Comments
| Restrictions: None
Cats Allowed
-
Cat Fee$300
-
Cat Rent$30 / mo
Restrictions
None
Comments
| Restrictions: None
Property Fee Disclaimer: Based on community-supplied data and independent market research. Subject to change without notice. May exclude fees for mandatory or optional services and usage-based utilities.
Explore Commute Options
Property Highlights
- 10” Ceilings in Penthouse Units
- 9” Ceilings
- Abundant Cabinet Space
- Balcony or Juliette
- Bike Racks
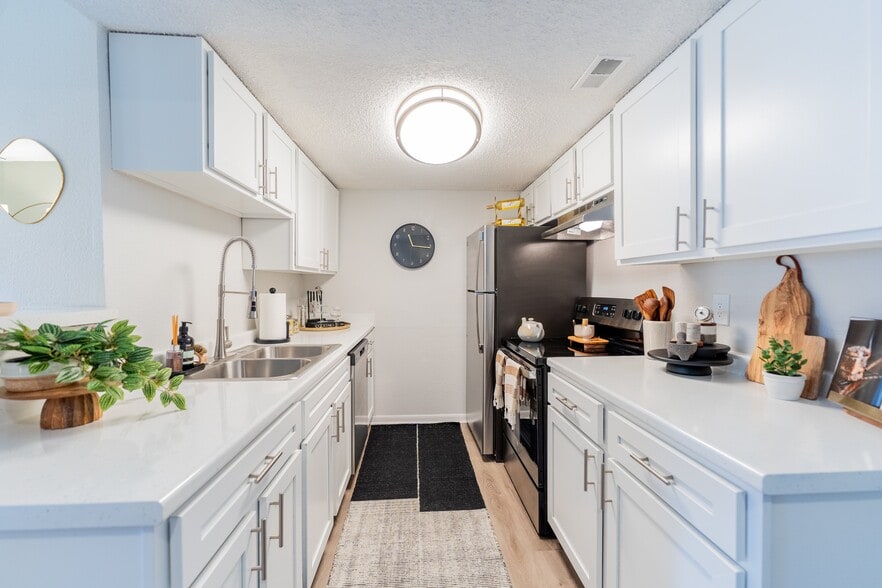
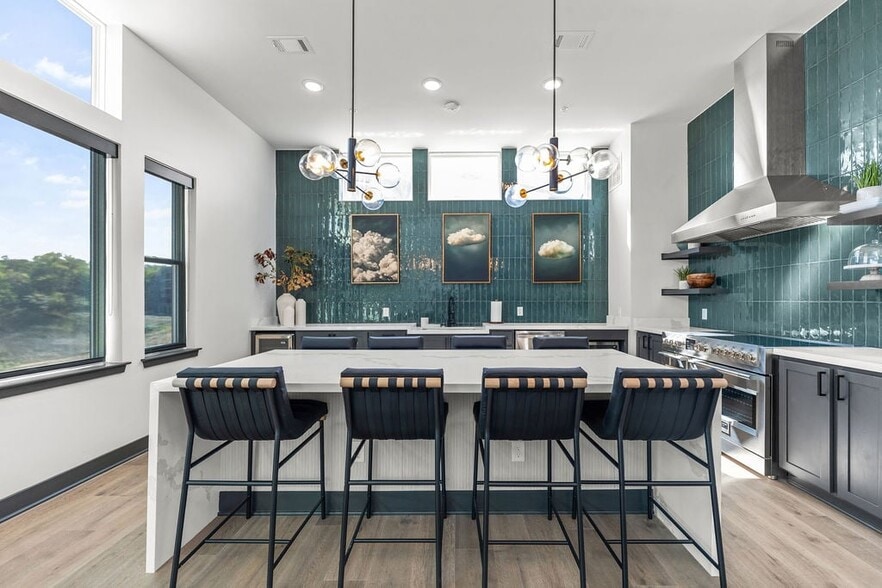
- Ceramic Backsplash in Kitchen
- Close highway access
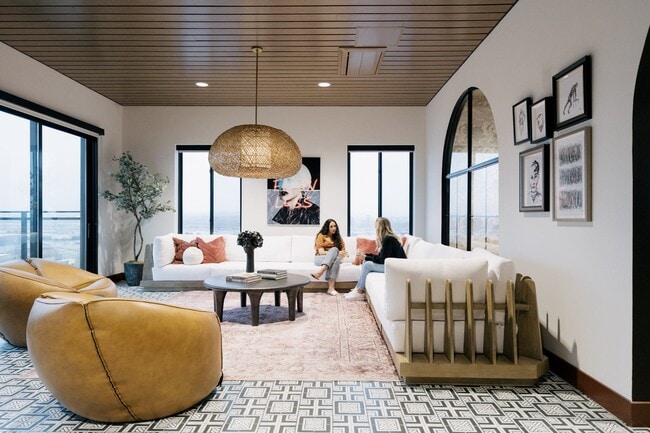
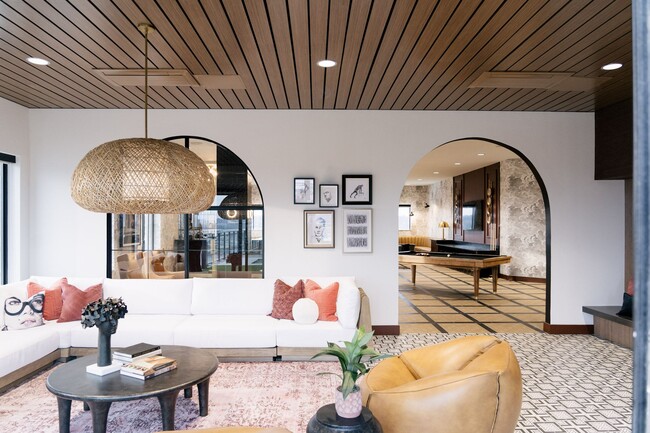
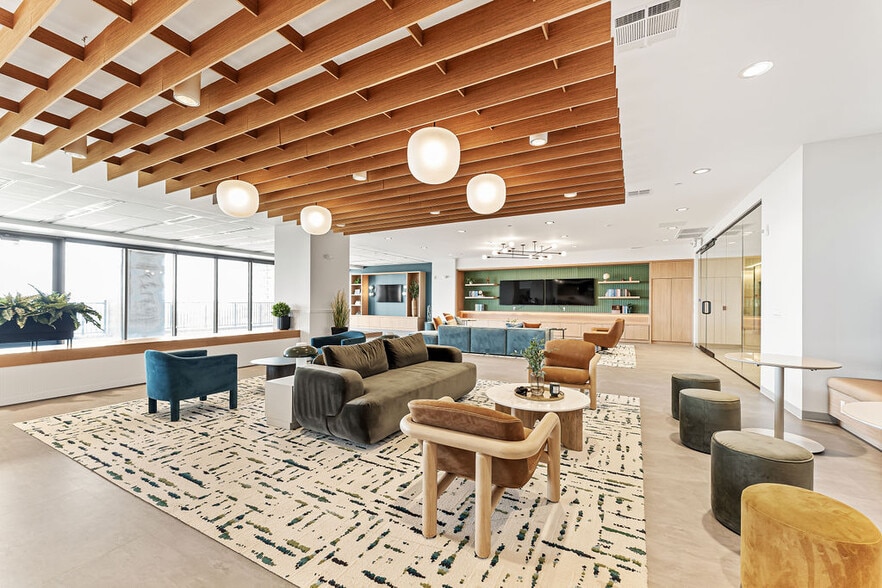
- Community Kitchen/Lounge
- Controlled Access Building
- Co-Working Rooms
- Dimmer Light Switches
- Discreet waste basket cabinet drawer
- Energy Efficient Roller Shades
- Extremely Cold AC
- Fire Pit
- French Door Fridge in Select Units
- Garbage Disposal
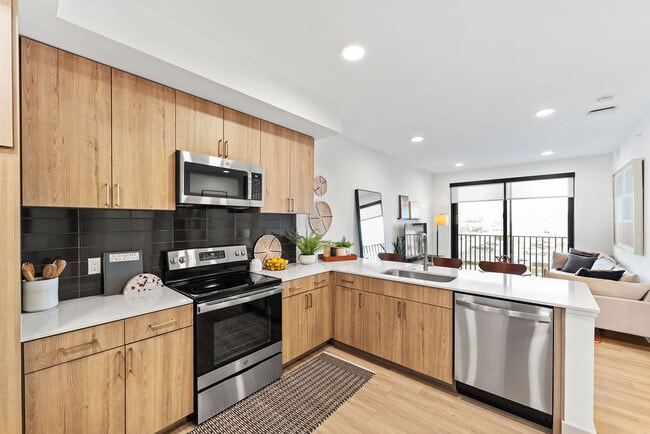
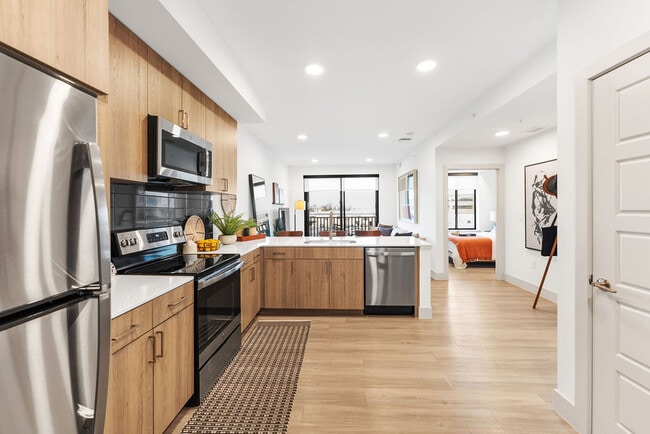
- GE Stainless Steel Appliances
- Gooseneck Kitchen Faucet
- Grilling Station
- Honeywell Smart Thermostats
- Ice Dispenser in Select Units
- LED Lighting
- Luxury Vinyl Flooring
- No Kansas City E-Tax
- Off Leash Dog Park
- Off street – limited access - Garage Parking
- Outdoor Lounge w/ Fireplace
- Pergola’s
- Pocket Doors
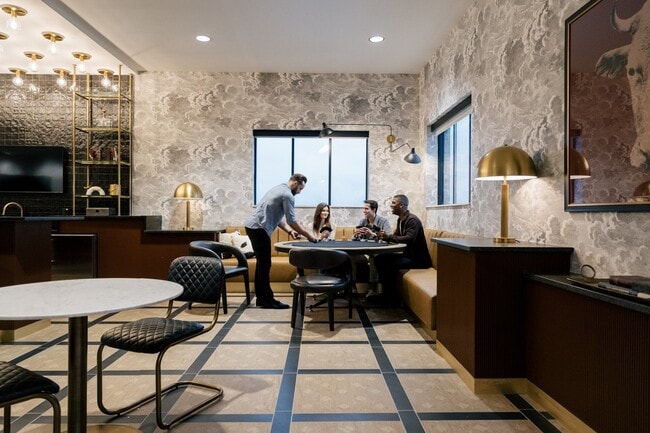
- Poker Table
- Pool Table
- Pre-Wired TV Wall Power Outlets
- Pub Room w/ Seating & Entertainment
- Public high speed wi-fi
- Raised Panel Doors
- Remote Control Ceiling Fans
- Resident Rewards Program
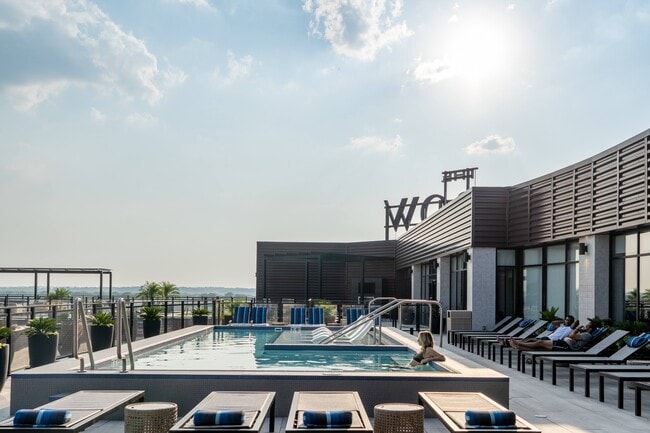
- Rooftop Hammock Lounge Space
- Rooftop Pool
- Rooftop Turf Yard
- Soft Closing Cabinet and Drawers
- Tile Bathtubs in Select Units
- Tile Showers
- USB Outlets
- Valet Trash
Apartment Features
- Air Conditioning
- Balcony
- Cable Ready
- Ceiling Fans
- Den
- Dishwasher
- Disposal
- Double Vanities
- Freezer
- Hardwood Floors
- Heating
- High Ceilings
- High Speed Internet Access
- Ice Maker
- Island Kitchen
- Kitchen
- Large Bedrooms
- Linen Closet
- Microwave
- Oven
- Quartz Countertops
- Range
- Refrigerator
- Smoke Free
- Sprinkler System
- Stainless Steel Appliances
- Storage Space
- Trash Compactor
- Tub/Shower
- Views
- Walk-In Closets
- Washer/Dryer
- Wi-Fi
- Window Coverings
Community Features
- Bicycle Storage
- Business Center
- Cabana
- Car Charging Station
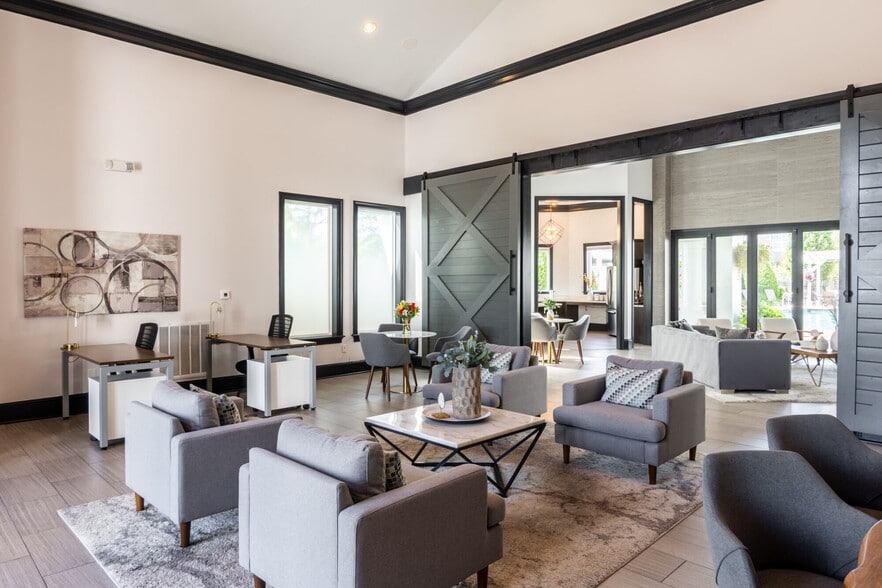
- Clubhouse
- Community-Wide WiFi
- Conference Rooms
- Controlled Access
- Disposal Chutes
- Dog Park
- Elevator
- Fitness Center
- Grill
- Guest Apartment
- Key Fob Entry
- Lounge
- Maintenance on site
- Multi Use Room
- On-Site Retail
- Online Services
- Package Service
- Pet Play Area
- Pet Washing Station
- Planned Social Activities
- Pool
- Property Manager on Site
- Recycling
- Renters Insurance Program
- Roof Terrace
- Short Term Lease
- Sundeck
- Trash Pickup - Door to Door
- Wi-Fi
Map of The Oxbow
Area Scores
Walkability
Fairly walkable
Transit
Limited public transit
Driveability
Exceptionally drivable
Bikeability
Fairly bikeable
Walkability measures the walking distance to day-to-day needs.
Transit measures access to public transportation.
Driveability measures congestion, parking availability, and access to major roads.
Bikeability measures the suitability for cycling.
Soundscore™
Active
A Sound Score rating aggregates noise caused by vehicle traffic, airplane traffic and local sources.
Transit
Commuter Rail
10 min Drive

Airport
22 min Drive

Moving to Lowell Place, North Kansas City, MO
Shopping Centers
Shoppers will appreciate The Oxbow proximity to Armour Bldg, Blume NKC, and Armour Road. Armour Bldg is 0.3 miles away, and Blume NKC is within a 16 minute walk.
Commuting
With a TransitScore of 30, The Oxbow has limited public transit, including 8 transit stops within 23.1 miles. Transit options include River Market North On 3Rd St At Grand Wb and City Market On Walnut At 5Th St Eb.
Parks and Recreation
Recreational activities near The Oxbow are plentiful. Discover 3 parks within 5 miles, including Richard Berkley Riverfront Park, Science City at Union Station, and Frank Vaydik Park.
Airports
Living in Lowell Place provides easy access to Kansas City International, located just 23 minutes from The Oxbow.
Local Education
Primary and Secondary Schools

Briarcliff Elementary School
Grades K-5
Public

Banneker Elementary School
Grades K-5
Public

Crestview Elementary School
Grades PK-5
Public
Northgate Middle
Grades 6-8
Public

Eastgate Middle
Grades K-8
Public

North Kansas City High
Grades 9-12
Public

St Joseph High School
Grades 9-12
Private
Outreach Christian Education
Grades PK-12
Private
Data provided by GreatSchools.org © 2026. All rights reserved.

Colleges and Universities
| School | Commute Time (Distance) |
|---|---|
| Kansas City University | Drive: 6 min (3.1 mi) |
| Kansas City Art Institute | Drive: 15 min (7.1 mi) |
| Park University | Drive: 14 min (8 mi) |
| UM Kansas City | Drive: 15 min (9 mi) |
About The Oxbow
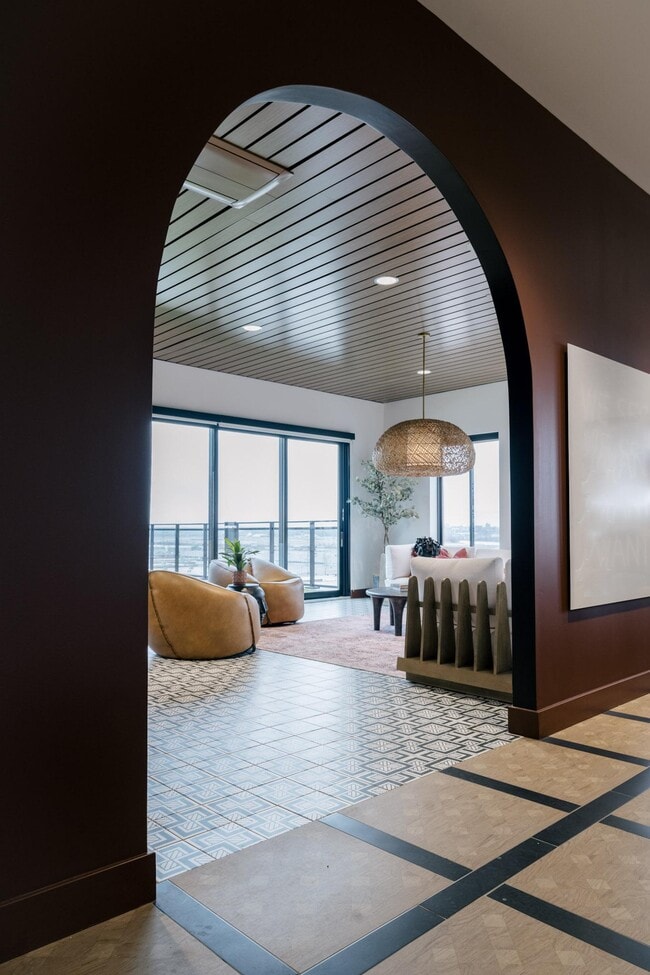
At The Oxbow, we understand what it means to work hard. We know you have a busy life filled with work, fun, and everything in between. That is why our pet-friendly apartments in North Kansas City are designed to bring you ultimate comfort and… relaxation. We provide the break from a busy schedule you need in a space filled with the features and amenities that you want. Come relax with us at The Oxbow and get back to work feeling refreshed, rejuvenated, and motivated to take on another day.
At The Oxbow, we understand what it means to work hard. We know you have a busy life filled with work, fun, and everything in between. That is why our pet-friendly apartments in North Kansas City are designed to bring you ultimate comfort and relaxation. We provide the break from a busy schedule you need in a space filled with the features and amenities that you want. Come relax with us at The Oxbow and get back to work feeling refreshed, rejuvenated, and motivated to take on another day.
The Oxbow is an apartment community in North Kansas City, MO
Contact
North Kansas City, MO 64116
- Sunday Closed
- Monday 9:00 AM – 6:00 PM
- Tuesday 9:00 AM – 6:00 PM
- Wednesday 9:00 AM – 6:00 PM
- Thursday 9:00 AM – 6:00 PM
- Friday 9:00 AM – 6:00 PM
- Saturday 10:00 AM – 5:00 PM

Renter Reviews
For The Oxbow
59 Ratings & Reviews
-
12/30/25
Verified Renter
Submitted by a verified resident of the apartment community. Participating residents may receive reward points in exchange for posting a review during their lease term, regardless of the nature of the review.I moved here for several reasons. First of all, the price is fair and I like the location. Once I got inside, I love the amenities and how beautiful and clean everything is. I like that there is so much to do within walking distance. The residents that I have met so far have been kind. The staff is so nice and helpful. Great choice to move here!!
Review from Apartments.com
Property Manager at The Oxbow responded to this review
Thank you for sharing your positive experience with us! We're thrilled to hear that you enjoy the amenities, location, and community atmosphere. It's wonderful to know that our team has made a positive impression. We appreciate having you as part of… our community!
Sincerely,
The OxBow Management Team
The Oxbow Gallery

Nearby Properties You Might Like
Within 50 Miles of The Oxbow

Find More Rentals in North Kansas City
Bedrooms
Other Types of Rentals
North Kansas City Apartments by Amenity
- Pet-Friendly Apartments in North Kansas City
- Waterfront Apartments in North Kansas City
- Apartments with a Pool in North Kansas City
- Apartments with Wheelchair Access in North Kansas City
- Apartments with Washer & Dryer in North Kansas City
- Apartments with Utilities Included in North Kansas City
- Apartments with a Garage in North Kansas City
- Apartments with EV Charging in North Kansas City
- Apartments with a Virtual Tour in North Kansas City
Apartment Specialties
Apartments in your Budget
Find More Rentals Nearby…
Cities
Neighborhoods
Contact This Property
(913) 318-3470Languages: English
Open 9:00 AM – 6:00 PM Today