
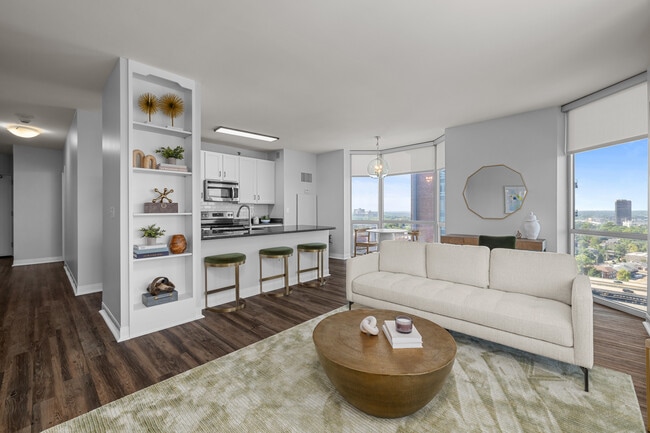
Clayton on the Park
Studio - 3 Beds
$1,550 - $4,500


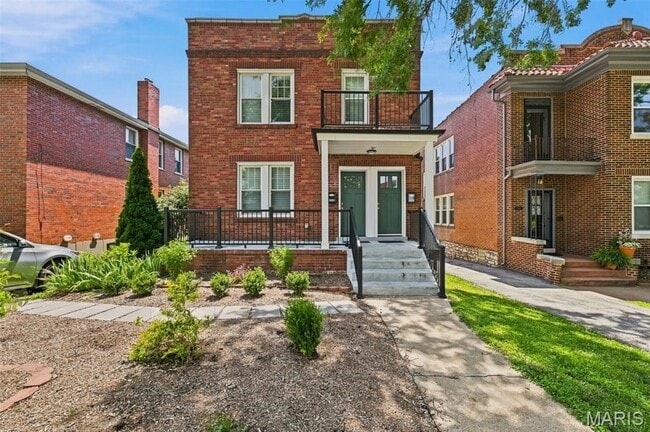
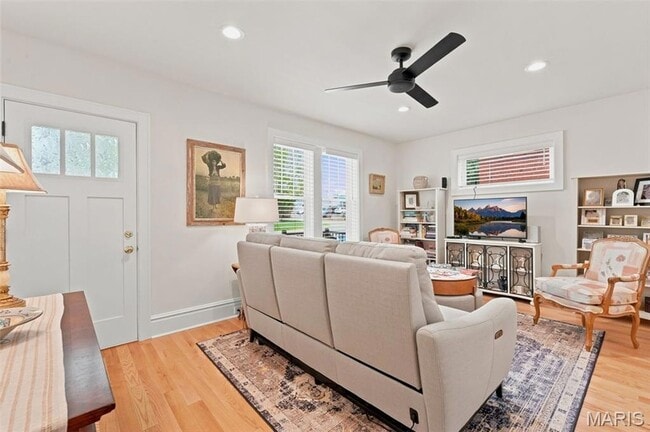
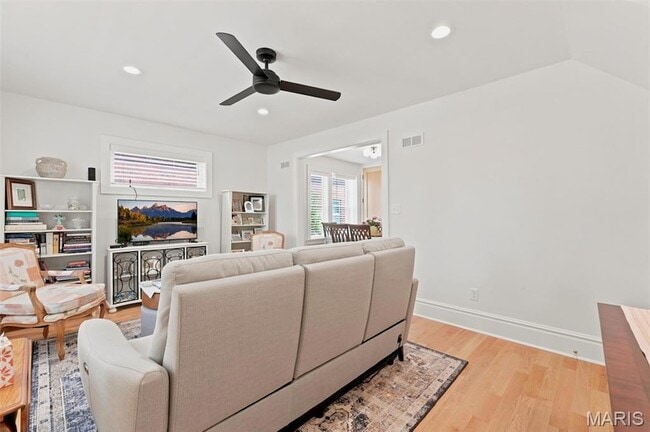
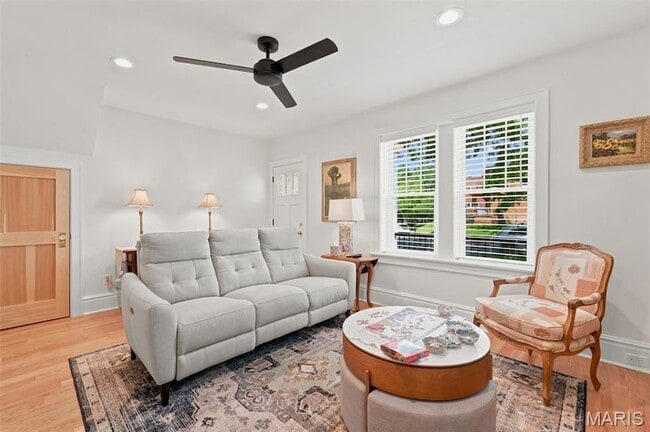
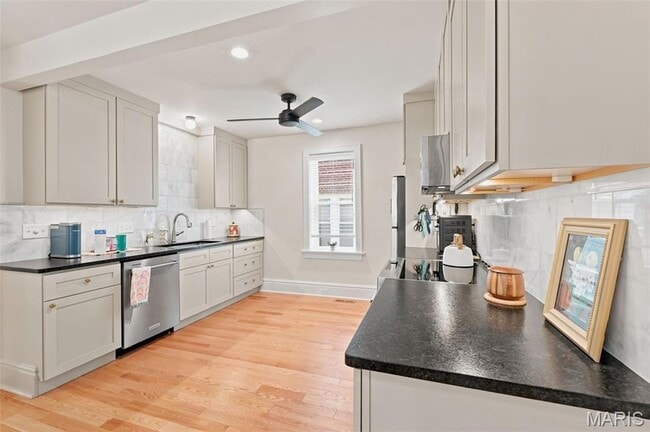
Fully renovated and move-in ready, this exceptional first-floor 2-bedroom, 2-bath residence offers a rare opportunity to lease a home where every detail has... been thoughtfully updated. Nestled in Richmond Heights' sought-after Westmoor Park neighborhood, you'll enjoy a quiet residential setting just minutes from shopping, restaurants, parks, major highways, and everything the central corridor has to offer. Inside, you'll find beautiful hardwood flooring, updated windows, recessed lighting, and a bright, inviting floor plan filled with natural light. The stunning kitchen features custom cabinetry, granite countertops, stainless steel appliances, a designer tile backsplash, and abundant workspace and storage. Two spacious bedrooms are complemented by two beautifully updated full baths with timeless finishes. A screened porch extends your living space and provides the perfect spot to enjoy your morning coffee or unwind in the evening. Additional conveniences include in-unit laundry, covered carport parking, and ample street parking for guests. If you're looking for a beautifully renovated home in one of Richmond Heights' best-kept secrets, this is one you won't want to miss. Property available 9/1/26.
12 Month Lease
7520 Ethel Ave is a townhome for rent in Richmond Heights, MO
The fees below are based on community-supplied data and may exclude additional fees and utilities.
Property Fee Disclaimer Based on community-supplied data and independent market research. Subject to change without notice. May exclude fees for mandatory or optional services and usage-based utilities.

Will credits his success in real estate to the strong relationships he forges with his clients, who value the exceptional knowledge he brings to every transaction, and the personal touch he provides, directly handling every transaction start to finish. Will leverages his experience and knowledge to further his clients' goals every step of the way, whether it is searching for the perfect home, listing a current home, negotiating an offer on a client's behalf, or successfully navigating the sometimes choppy waters of escrow - his clients know they are in good hands. Every real estate transaction has its potential pitfalls, and Will is an expert at guiding his clients to avoid them so they can focus on the finish line. Will handles all types of real estate transactions and clients, from first time home buyers to luxury home listings, and remains active in the opportunity-rich St. Louis multi-family investment market, guiding clients in selling their portfolios or looking to add to their existing properties. Will joined Compass in late 2024, and is excited to leverage the Compass platform on behalf of his clients. He was born and raised in St. Louis, and attended St. Louis Country Day School/MICDS. He attended Harvard College, where he played varsity squash, then studied in California to obtain his law degree and practice law as a litigation specialist. In 2015 he moved back to St. Louis to dive into real estate, and the rest is history. In his free time he enjoys hanging out with his family and dogs, and playing a variety of racquet sports. Contact Will today to forge a lasting partnership to accomplish all of your real estate needs.
Walkability
Moderately walkable70 / 100
Transit
Limited public transit30 / 100
Driveability
Very drivable80 / 100
Bikeability
Moderately bikeable60 / 100

Soundscore ™
Active69 / 100


MRH Elementary School
Grades K-5
Public

Mrh Early Childhood Center
Grades PK-5
Public

MRH Middle School
Grades 6-8
Public
St. Luke the Evangelist
Grades PK-8
Private

Maplewood-Richmond Heights High School
Grades 9-12
Public
Data provided by GreatSchools.org © 2026. All rights reserved.

School
Commute Time (Distance)
Fontbonne University
Walk: 14 min (0.7 mi)
Wash. Univ. in St. Louis
Drive: 3 min (1.5 mi)
Saint Louis C.C., Forest Park
Drive: 6 min (2.5 mi)
University of Health Sciences
Drive: 8 min (4 mi)
Shoppers will appreciate 7520 Ethel Ave proximity to Richmond Center, AMC Theater Esquire 7, and 2218-2228 S Big Bend Blvd. Richmond Center is 0.3 miles away, and AMC Theater Esquire 7 is within a 5 minute walk.
With a TransitScore of 30, 7520 Ethel Ave has limited public transit, including 5 transit stops within 3.2 miles. Transit options include University City-Big Bend and Forsyth.
Recreational activities near 7520 Ethel Ave are plentiful. Discover 5 parks within 4.7 miles, including Saint Louis Zoo, St. Louis Science Center, and Tilles Park.
Living in Richmond Heights provides easy access to St Louis Lambert International, located just 17 minutes from 7520 Ethel Ave. Another nearby airport is Scott AFB/Midamerica St Louis, located 32.5 miles away.
Within 50 Miles of 7520 Ethel Ave