
The Porter at Westport Plaza
Studio - 2 Beds
$1,530 - $2,730


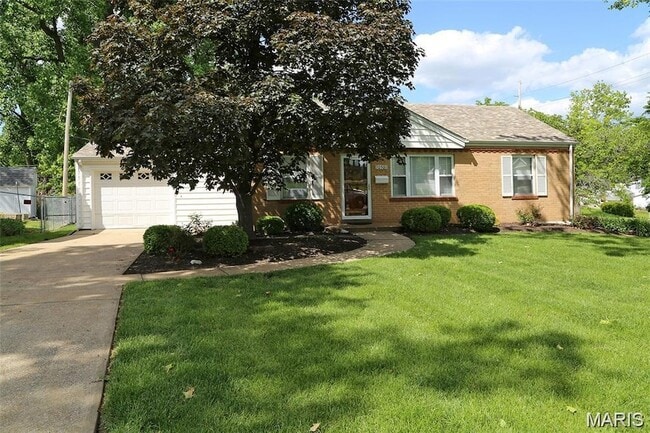
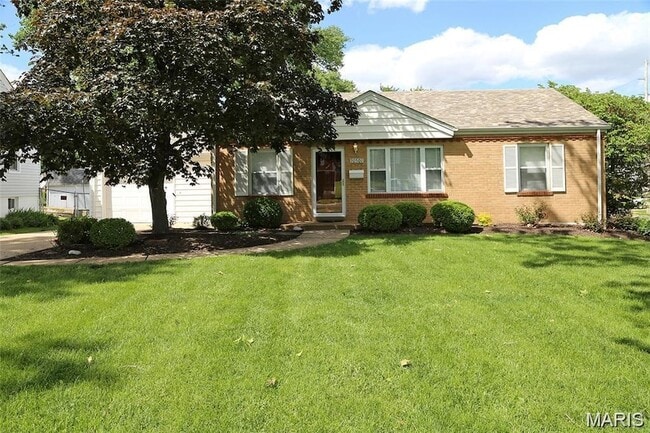
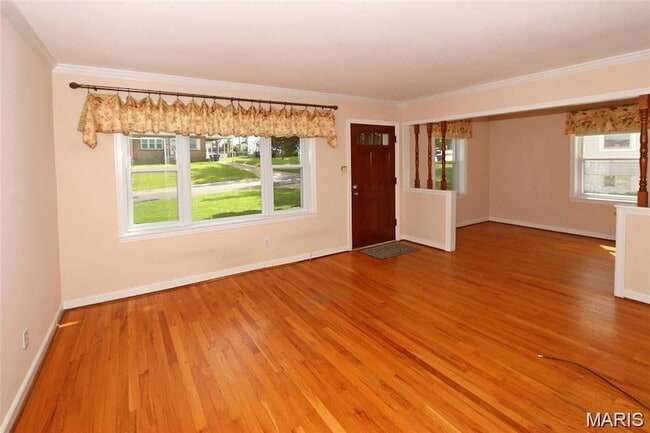
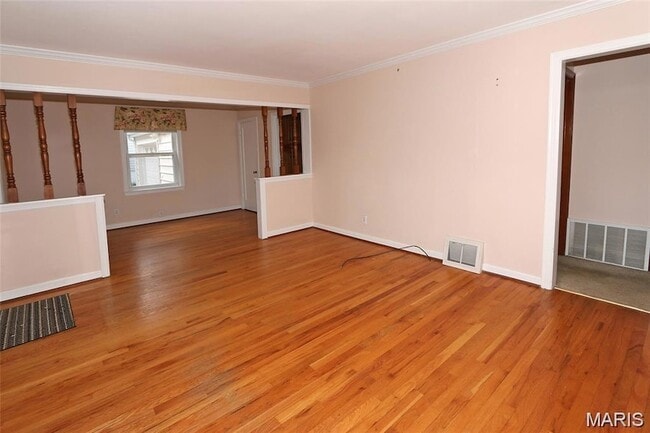
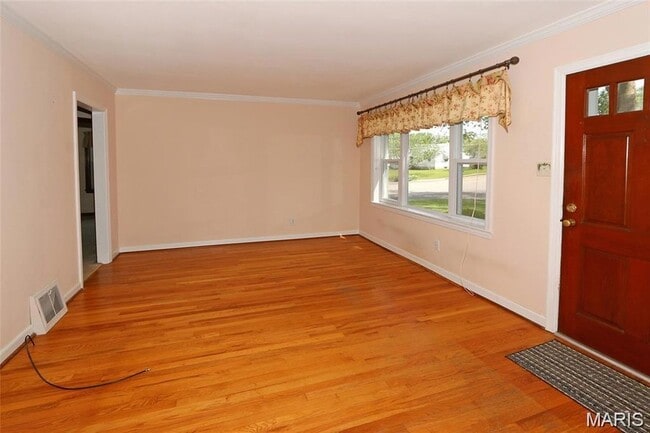
This charming starter home offers an open-concept living and dining area featuring beautiful hardwood floors. The bathroom has been tastefully updated, and the... home showcases numerous recent improvements, including updated roof, siding, gutters, fascia, and water heater. The HVAC system was replaced in 2017, and a Pella storm door & newer vinyl windows add both style and efficiency. The kitchen offers ample cabinetry, complemented by appliances and an attractive stone backsplash. This home clearly reflects pride of ownership throughout. Property is being sold "as is." The property includes an oversized one-and-a-half-car garage with an attached covered area, as well as a low-maintenance Trex deck and a fully fenced yard perfect for outdoor enjoyment. The finished lower level provides additional living space, complete with a half bathroom, family room, and a functional office space. Easy access to shopping and major highways. Seller prefers a 2 year plus lease and is willing to offer a small discount for the longer term.
12 Month Lease
10501 St Michael Ln is a single-family home for rent in Saint Ann, MO
The fees below are based on community-supplied data and may exclude additional fees and utilities.
Property Fee Disclaimer Based on community-supplied data and independent market research. Subject to change without notice. May exclude fees for mandatory or optional services and usage-based utilities.
Beverly obtained her license in real estate in 1985. She has continuously been a member of the Multi-Million Dollar Club and has obtained numerous awards for her achievements. From 2018-2021, she was awarded the prestigious Presidents Club award with Coldwell Banker Gundaker. She puts in an endless number of hours but feels very fortunate to love what she does. Her clients tell her that it shows. She has a strong belief in going the extra mile and treating others as you would like to be treated. For this reason, she provides a great deal of "over and above" customer service to her clients to minimize the stress for them. She has been known to show up at her clients home as they are frantically trying to get the last few items packed in their cars or follow behind them with a vacuum as they "make ready" their home for the new buyer. Once, as she was cleaning her clients’ gutters, (she was a great deal younger at that time) a neighbor asked if that service was included in her listing. She offers her clients referrals to mortgage companies, title & inspection services & is always available to step in and research any other items in which they may need assistance. Her goal is to create satisfied customers and lifelong friendships. It is not "about the sale" but helping customers make good choices with their real estate needs. Her client base consists of mostly repeat & referral business. Beverly has served several generations of families in all price ranges. She works in all areas of St. Louis County, St. Charles County, City of St. Louis, Jefferson County, Franklin County & Ste. Genevieve County.
Walkability
Fairly walkable50 / 100
Transit
Limited public transit30 / 100
Driveability
Exceptionally drivable100 / 100
Bikeability
Fairly bikeable40 / 100

Soundscore ™
Busy67 / 100


Buder Elementary School
Grades K-5
Public

Robert Drummond Elementary School
Grades PK-5
Public
Hoech Middle School
Grades 6-8
Public

Hope Lutheran School-St. Ann
Grades PK-8
Private
Ritenour Sr. High School
Grades 9-12
Public
New Life Christian School
Grades PK-12
Private
Data provided by GreatSchools.org © 2026. All rights reserved.

School
Commute Time (Distance)
Chamberlain Nursing, St. Louis
Drive: 9 min (5 mi)
Univ. of Missouri, St. Louis
Drive: 12 min (6.2 mi)
Wash. Univ. in St. Louis
Drive: 16 min (9.1 mi)
St Louis C.C., Florissant
Drive: 18 min (9.5 mi)
Shoppers will appreciate 10501 St Michael Ln proximity to 10478-10480 St Charles Rock Rd, 10471-10479 Saint Charles Rock Rd, and Ashby Plaza. 10478-10480 St Charles Rock Rd is 0.4 miles away, and 10471-10479 Saint Charles Rock Rd is within an 8 minute walk.
With a TransitScore of 30, 10501 St Michael Ln has limited public transit, including 5 transit stops within 6.4 miles. Transit options include Lambert Airport Main Terminal and Lambert Airport East Terminal.
Recreational activities near 10501 St Michael Ln are plentiful. Discover 1 park within 1.5 miles, including McDonnell County Park.
Living in Saint Ann provides easy access to St Louis Lambert International, located just 12 minutes from 10501 St Michael Ln. Another nearby airport is Scott AFB/Midamerica St Louis, located 40.9 miles away.
Within 50 Miles of 10501 St Michael Ln