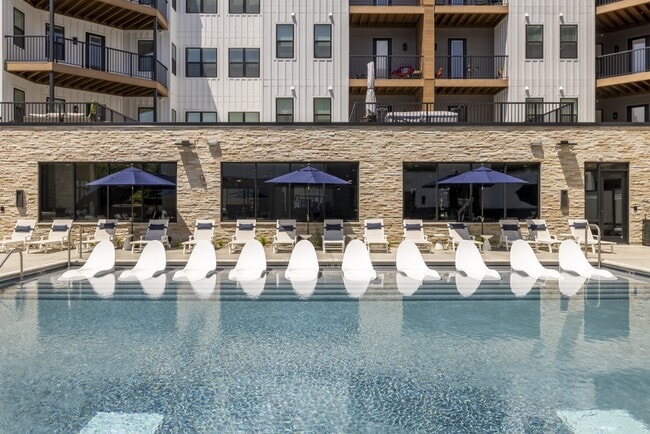
Timber Club
1 - 2 Beds
$1,450 - $2,575


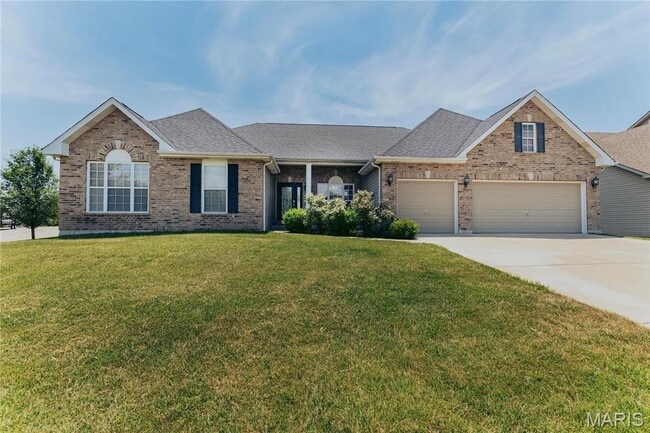
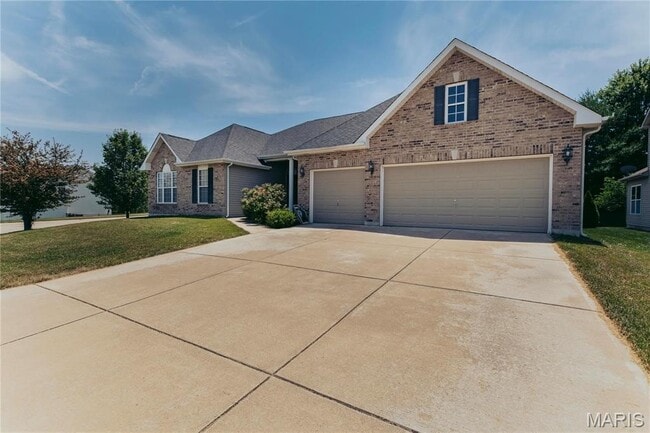
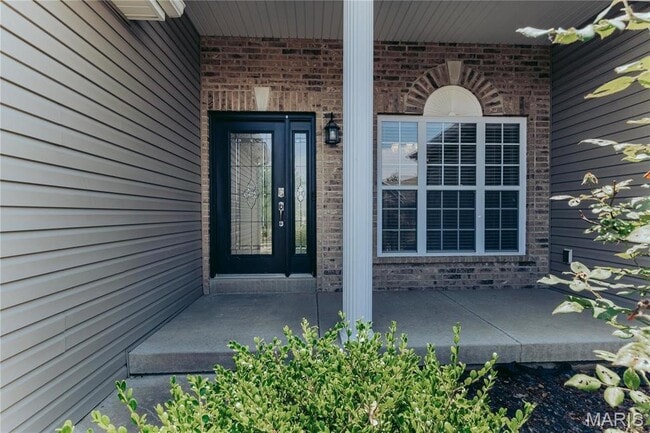
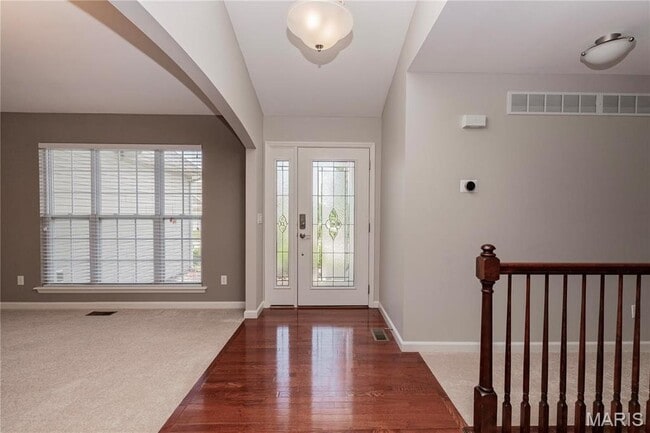
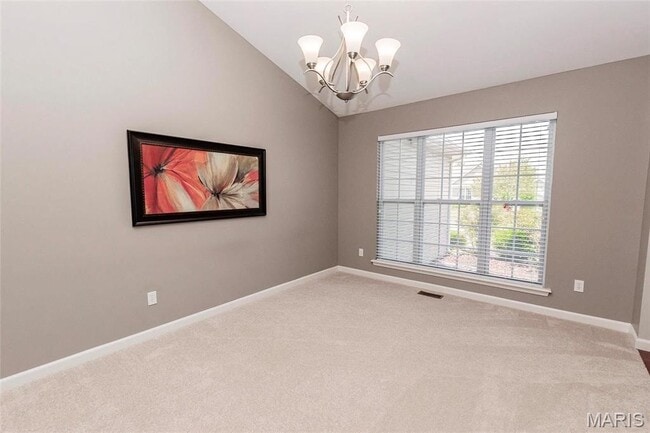
GOOD CREDIT IS A MUST TO QUALIFY - AT LEAST 3X INCOME - NO COLLECTIONS - NO BANKRUPTCIES - FULL TIME JOB Excellent lease opportunity - 4,700 sq. ft. total... living area - 4 Bed - 3.5 bath - Finished Basement- Newer Carpet throughout Hurry! Will NOT Last! Rare lease opportunity of an executive style ranch home with all bells and whistles. You will be amazed from the time you enter the foyer with gleaming hardwood floors, soaring vaulted ceilings, formal dining room, hearth room with a fire place, chef's kitchen with a large center island, granite counter tops, SS appliances, breakfast bar, large walk-in pantry. Master suite has coffered ceiling, expansive walk in closet, bath with double sink, separate tub and shower. There are 3 additional bedrooms that are generous sized on the mail level. The basement is an entertainment paradise with a den/ office with French doors, game room, large home theater, family room with a fireplace and a full bathroom. Large concrete patio is very welcoming Home Theater 165 screen stays - NEW washer and dryer will be installed soon - In ground sprinkler sys" MLS ID 26040575
4344 Westhampton Pl Cir is a single-family home for rent in Saint Charles, MO
The fees below are based on community-supplied data and may exclude additional fees and utilities.
Property Fee Disclaimer Based on community-supplied data and independent market research. Subject to change without notice. May exclude fees for mandatory or optional services and usage-based utilities.

Copyright 2026 MARIS MLS. All rights reserved. Information is deemed reliable but not guaranteed.
Walkability
Fairly walkable40 / 100
Driveability
Exceptionally drivable90 / 100
Bikeability
Fairly bikeable40 / 100

Soundscore ™
Active77 / 100


Castlio Elementary School
Grades K-5
Public

Living Word Christian School-Harvester
Grades PK-5
Private
Central Elementary School
Grades PK-5
Public

Bryan Middle School
Grades 6-8
Public
Zion Lutheran School
Grades PK-8
Private

Francis Howell High School
Grades 9-12
Public
Christian School District
Grades PK-12
Private
Data provided by GreatSchools.org © 2026. All rights reserved.

School
Commute Time (Distance)
Saint Charles Comm. Coll.
Drive: 9 min (3.8 mi)
Lindenwood University
Drive: 15 min (8.8 mi)
Maryville Univ. Saint Louis
Drive: 22 min (14.3 mi)
Shoppers will appreciate 4344 Westhampton Pl Cir proximity to 4500-4512 Central School Rd and Harvester Strip Center. 4500-4512 Central School Rd is 1.7 miles away, and Harvester Strip Center is within a 33 minute walk.
Living in Saint Charles provides easy access to St Louis Lambert International, located just 28 minutes from 4344 Westhampton Pl Cir.
Within 50 Miles of 4344 Westhampton Pl Cir