Managed By

- Bedrooms
- Studio - 2Studio - 2 Beds
- Bathrooms
- 1 - 21 - 2 Baths
- Sq. Ft.
- 525 - 1,085 sq ft
Pricing and Floor Plans
Phase 2 Cobalt
Show Floor Plan Details Hide Floor Plan Details
Unable to load floor plan details.
Phase 2 Tangerine
Show Floor Plan Details Hide Floor Plan Details
Unable to load floor plan details.
Phase 2 Cherry
Show Floor Plan Details Hide Floor Plan Details
Unable to load floor plan details.
Phase 1 Lime
Show Floor Plan Details Hide Floor Plan Details
Unable to load floor plan details.
Phase 1 Cobalt
Show Floor Plan Details Hide Floor Plan Details
Unable to load floor plan details.
Phase 1 Tangerine
Show Floor Plan Details Hide Floor Plan Details
Unable to load floor plan details.
Phase 1 Cherry
Show Floor Plan Details Hide Floor Plan Details
Unable to load floor plan details.
Phase 2 Azure
Show Floor Plan Details Hide Floor Plan Details
Unable to load floor plan details.
Phase 2 Honey
Show Floor Plan Details Hide Floor Plan Details
Unable to load floor plan details.
Phase 2 Sapphire
Show Floor Plan Details Hide Floor Plan Details
Unable to load floor plan details.
Phase 1 Rose
Show Floor Plan Details Hide Floor Plan Details
Unable to load floor plan details.
Phase 1 Emerald
Show Floor Plan Details Hide Floor Plan Details
Unable to load floor plan details.
Phase 1 Azure
Show Floor Plan Details Hide Floor Plan Details
Unable to load floor plan details.
Phase 1 Mauve
Show Floor Plan Details Hide Floor Plan Details
Unable to load floor plan details.
Phase 2 Shamrock
Show Floor Plan Details Hide Floor Plan Details
Unable to load floor plan details.
Phase 1 Honey
Show Floor Plan Details Hide Floor Plan Details
Unable to load floor plan details.
Phase 1 Sapphire
Show Floor Plan Details Hide Floor Plan Details
Unable to load floor plan details.
Phase 1 Shamrock
Show Floor Plan Details Hide Floor Plan Details
Unable to load floor plan details.
Phase 1 Ruby
Show Floor Plan Details Hide Floor Plan Details
Unable to load floor plan details.
Phase 1 Merigold
Show Floor Plan Details Hide Floor Plan Details
Unable to load floor plan details.
Phase 2 Ocean
Show Floor Plan Details Hide Floor Plan Details
Unable to load floor plan details.
Phase 2 Candy
Show Floor Plan Details Hide Floor Plan Details
Unable to load floor plan details.
Phase 1 Ocean
Show Floor Plan Details Hide Floor Plan Details
Unable to load floor plan details.
Details
Property Information
- Built in 2022
- 154 units6 stories
Fees & Policies
The fees below are based on community-supplied data and may exclude additional fees and utilities.
One-Time Basics
-
Administrative Fee$400
-
Application Fee Per Applicant$50
Property Fee Disclaimer: Based on community-supplied data and independent market research. Subject to change without notice. May exclude fees for mandatory or optional services and usage-based utilities.
Matterport 3D Tours
Explore Commute Options
Property Highlights
- Cold Plunge
- Fitness Center
- Karaoke Lounge
- Sauna
- Sky Lounge
Apartment Features
- Air Conditioning
- Balcony
- Ceiling Fans
- Deck
- Dishwasher
- Disposal
- Double Vanities
- Freezer
- Furnished
- Granite Countertops
- Hardwood Floors
- Heating
- High Speed Internet Access
- Ice Maker
- Island Kitchen
- Kitchen
- Linen Closet
- Microwave
- Oven
- Pantry
- Patio
- Range
- Refrigerator
- Smoke Free
- Sprinkler System
- Stainless Steel Appliances
- Surround Sound
- Tub/Shower
- Vinyl Flooring
- Walk-In Closets
- Washer/Dryer
- Wi-Fi
- Window Coverings
Community Features
- 24 Hour Access
- Bicycle Storage
- Business Center
- Cabana
- Clubhouse
- Community-Wide WiFi
- Concierge
- Controlled Access
- Courtyard
- Disposal Chutes
- Dog Park
- Elevator
- Fitness Center
- Furnished Units Available
- Grill
- Key Fob Entry
- Lounge
- Maintenance on site
- Media Center/Movie Theatre
- On-Site Retail
- Package Service
- Pet Play Area
- Pet Washing Station
- Pool
- Property Manager on Site
- Public Transportation
- Recycling
- Renters Insurance Program
- Sauna
- Shuttle To Campus
- Spa
- Storage Space
- Utilities Included
- Wi-Fi
Map of Hudson
Area Scores
Walkability
Moderately walkable
Transit
Good public transit
Driveability
Exceptionally drivable
Bikeability
Exceptionally bikeable
Walkability measures the walking distance to day-to-day needs.
Transit measures access to public transportation.
Driveability measures congestion, parking availability, and access to major roads.
Bikeability measures the suitability for cycling.
Soundscore™
Active
A Sound Score rating aggregates noise caused by vehicle traffic, airplane traffic and local sources.
Transit
Commuter Rail
6 min Drive
Commuter Rail
4 min Drive
Airport
20 min Drive

Airport
49 min Drive

Moving to Central West End, Saint Louis, MO
Shopping Centers
Shoppers will appreciate Hudson proximity to 5901 Delmar Blvd, 6662 Delmar Blvd Shopping Center, and 4940-4956 Delmar Blvd. 5901 Delmar Blvd is 0.7 miles away, and 6662 Delmar Blvd Shopping Center is within a 28 minute walk.
Commuting
With a TransitScore of 60, Hudson has good public transit, including 5 transit stops within 2.7 miles. Transit options include Forest Park Debaliviere Metrolink Station and Delmar Loop Metrolink Station.
Parks and Recreation
Recreational activities near Hudson are plentiful. Discover 5 parks within 4.5 miles, including Saint Louis Zoo, St. Louis Science Center, and St. Vincent County Park.
Airports
Living in Central West End provides easy access to St Louis Lambert International, located just 18 minutes from Hudson. Another nearby airport is Scott AFB/Midamerica St Louis, located 31.4 miles away.
Local Education
Primary and Secondary Schools

Hamilton Elementary Community Ed.
Grades PK-5
Public

Transformation Christian School
Grades PK-5
Private

Yeatman-Liddell Middle School
Grades 6-8
Public

Soldan International Studies
Grades 9-12
Public
Sumner High School
Grades 9-12
Public
Crossroads College Preparatory School
Grades 6-12
Private
Data provided by GreatSchools.org © 2026. All rights reserved.

Colleges and Universities
| School | Commute Time (Distance) |
|---|---|
| Wash. Univ. in St. Louis | Drive: 4 min (1.7 mi) |
| University of Health Sciences | Drive: 5 min (2 mi) |
| Fontbonne University | Drive: 6 min (2.6 mi) |
| Saint Louis C.C., Forest Park | Drive: 8 min (3.1 mi) |
About Hudson
The Hudson Is Now Open
Experience Your New Vibe with Next-Level Amenities
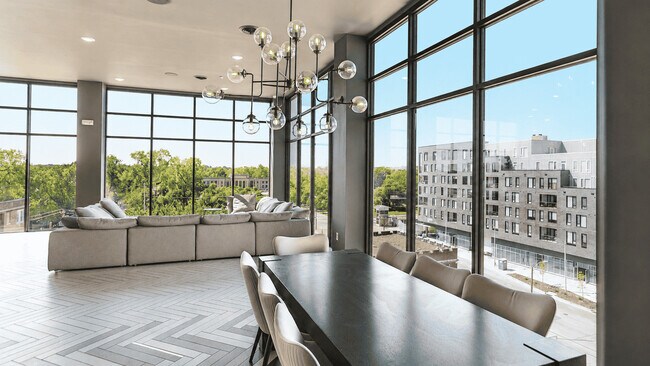
• Sky Lounge: Take in incredible views of Forest Park from the top of Hudson. This elevated lounge features a bar area, TVs, arcade games, and plenty of space for hosting or…
relaxing with friends.
• Karaoke Lounge: Your new entertainment hub, complete with multiple TVs, a bar area, and a karaoke mic ready for your next night in.
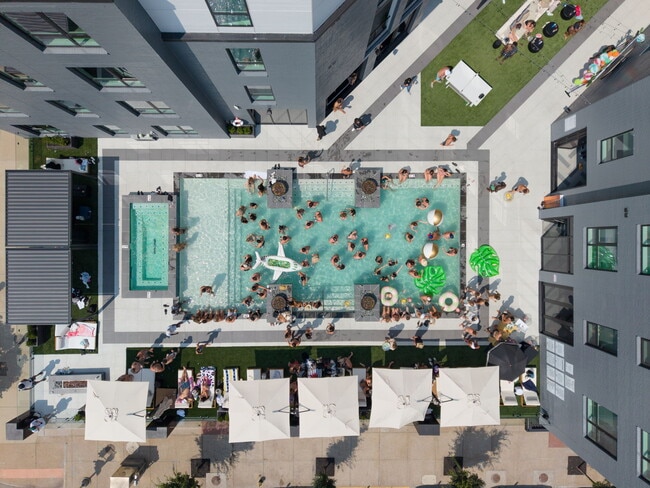
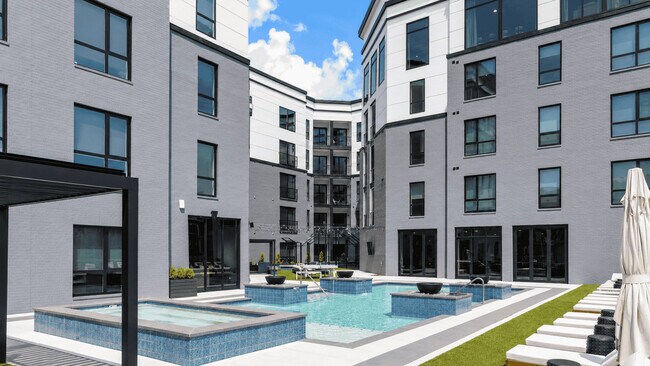
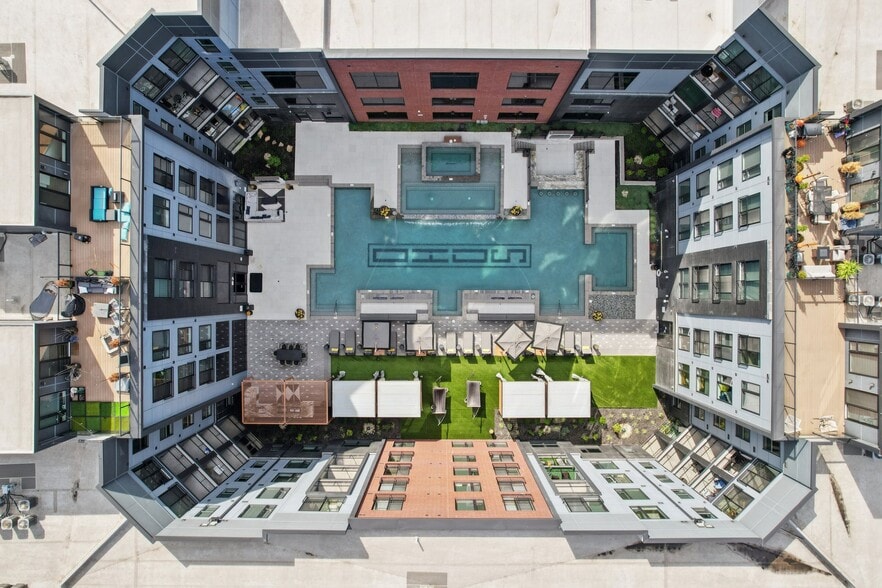
• Resort-Style Pool Deck: Your own summer escape with cabanas, lounge seating, TVs, grilling space, and plenty of room to relax or entertain.
• Float Pod Room: Unwind and reset with a relaxation experience designed to help you recharge.
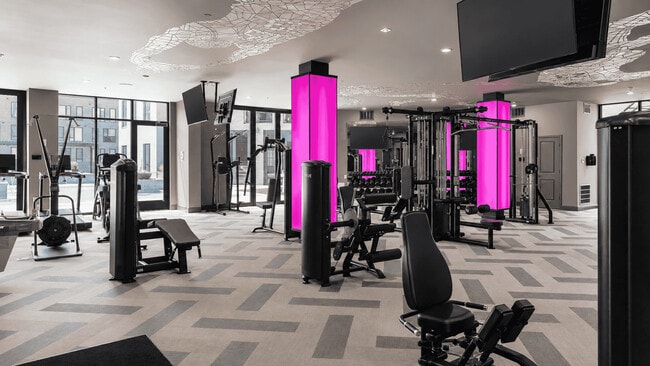
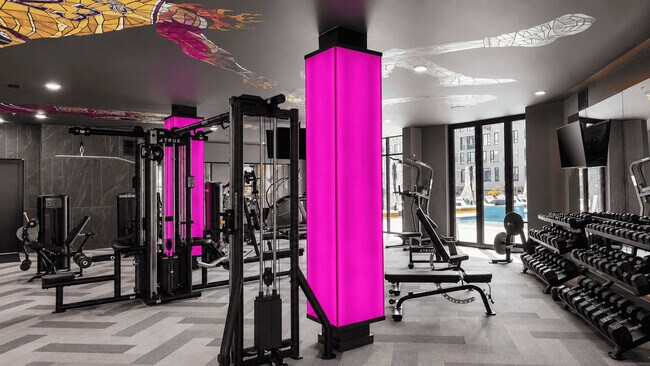
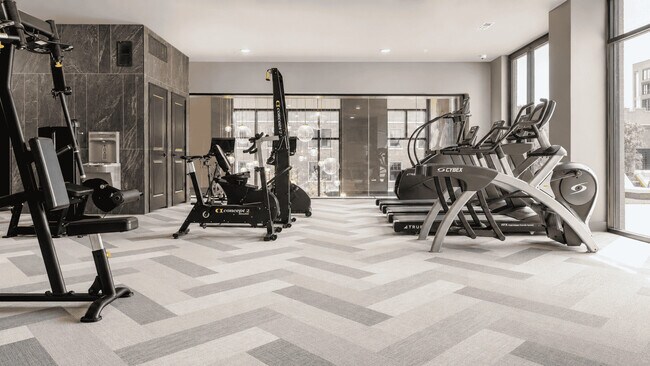
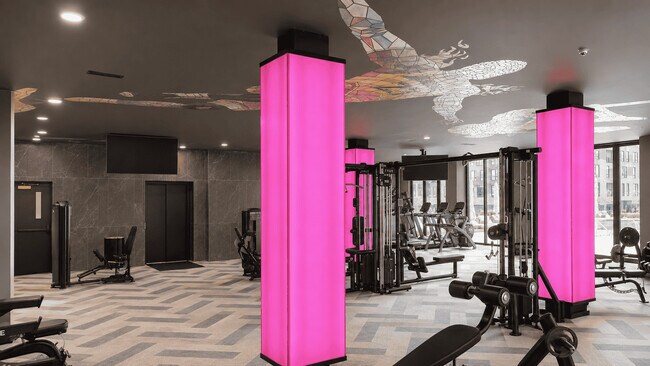
• Fitness Center + Ninja Course: Skip the gym membership. Hudson’s fitness center features premium equipment, sleek lighting, and an energizing atmosphere. Outside, a Ninja Warrior-style course adds an extra layer of fun and challenge.
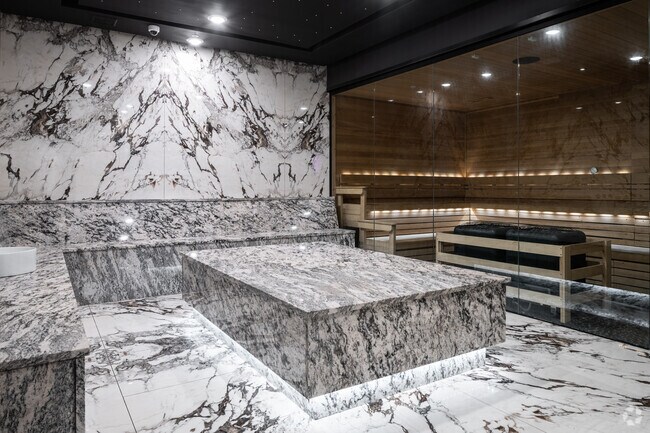
• Turkish-Inspired Spa: Relax in dry and wet sauna options under a starry night ceiling designed for total serenity.
• 24/7 Market: Stocked with snacks, drinks, and everyday essentials for quick grab and go convenience.
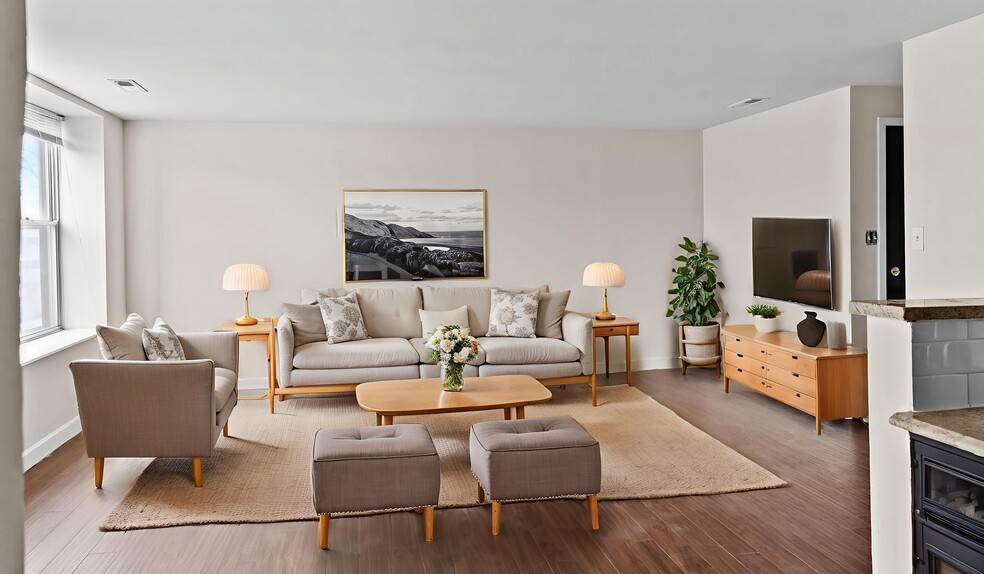
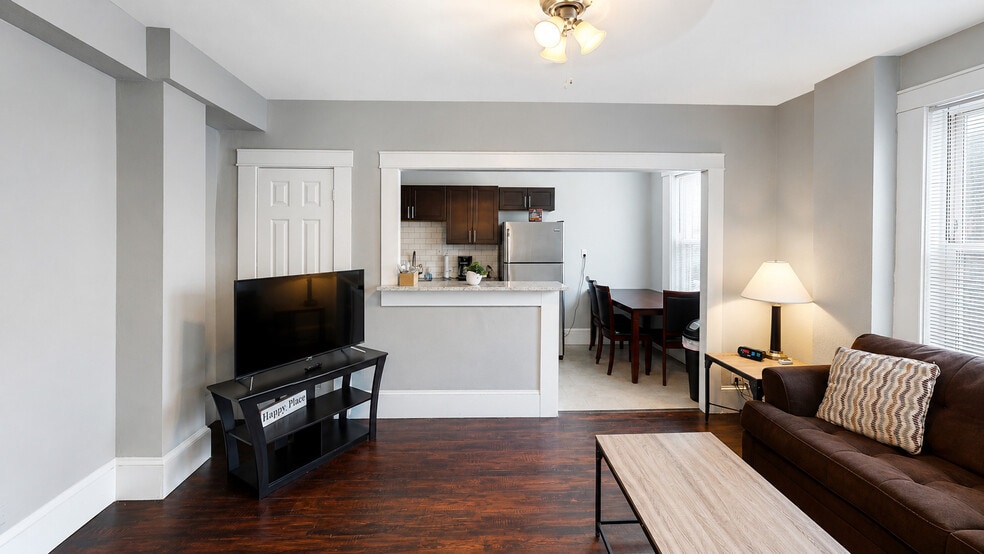
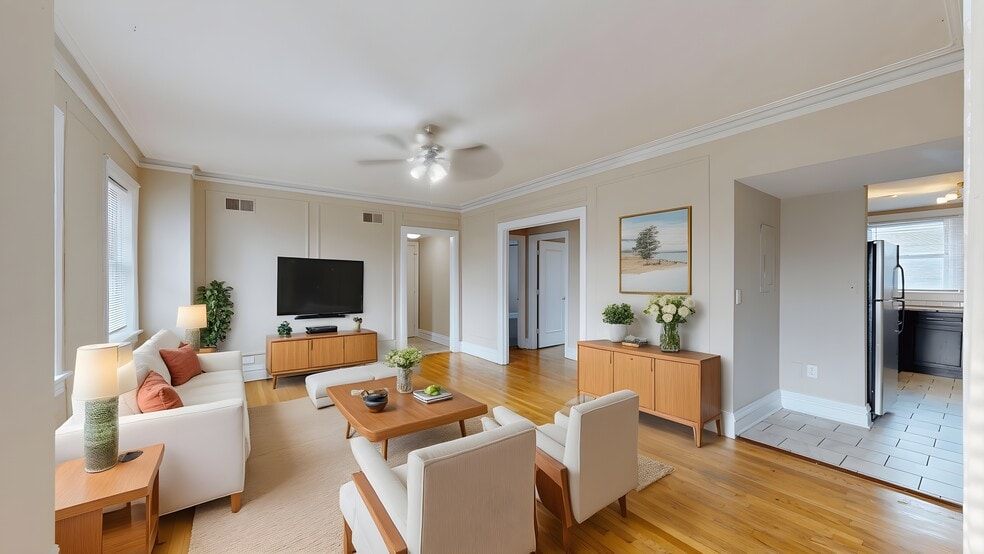
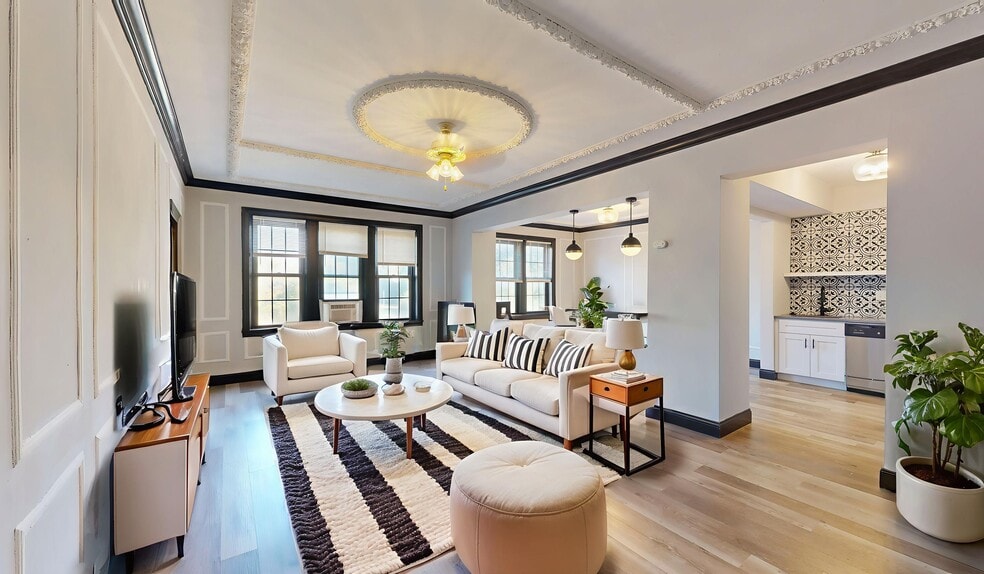
Modern, Elevated Apartment Homes
• Built-in surround sound speakers
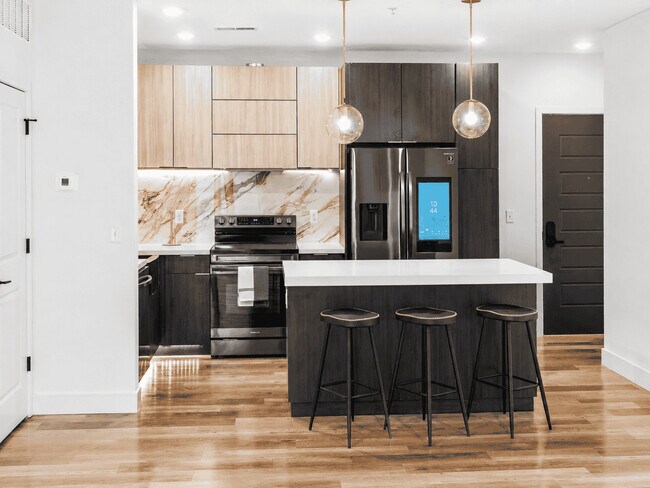
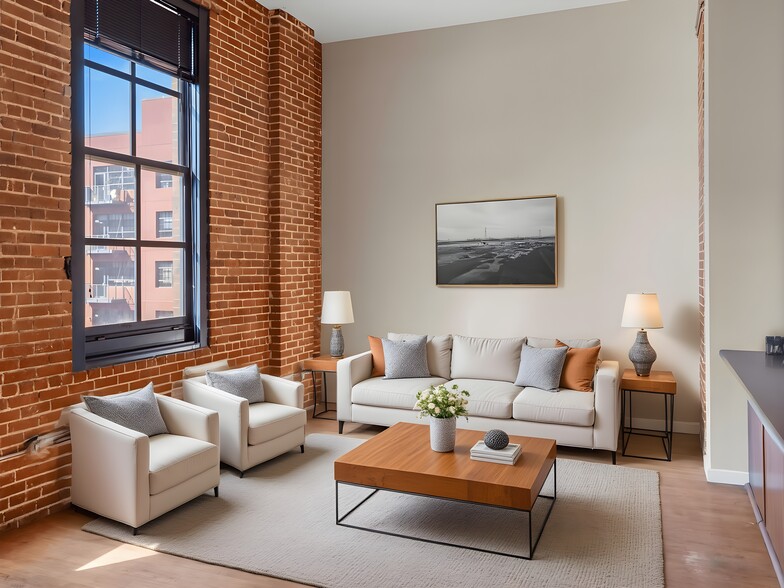
• Sleek, modern finishes
• Under-cabinet kitchen lighting
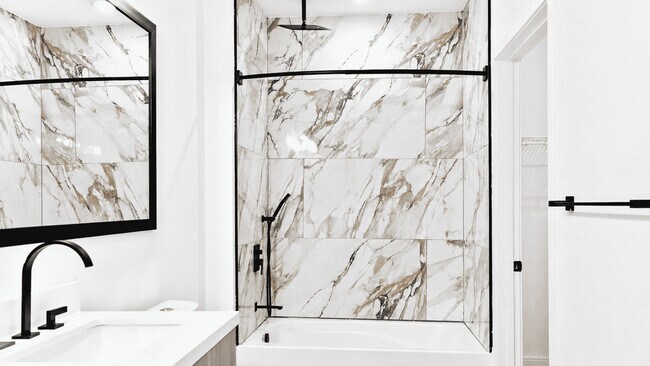
• Rainfall showerheads
• Ample cabinet and storage space
Welcome back to Hudson, refreshed, refined, and ready for your next chapter.
The Hudson Is Now Open
Experience Your New Vibe with Next-Level Amenities
• Sky Lounge: Take in incredible views of Forest Park from the top of Hudson. This elevated lounge features a bar area, TVs, arcade games, and plenty of space for hosting or relaxing with friends.
• Karaoke Lounge: Your new entertainment hub, complete with multiple TVs, a bar area, and a karaoke mic ready for your next night in.
• Resort-Style Pool Deck: Your own summer escape with cabanas, lounge seating, TVs, grilling space, and plenty of room to relax or entertain.
• Float Pod Room: Unwind and reset with a relaxation experience designed to help you recharge.
• Fitness Center + Ninja Course: Skip the gym membership. Hudson’s fitness center features premium equipment, sleek lighting, and an energizing atmosphere. Outside, a Ninja Warrior-style course adds an extra layer of fun and challenge.
• Turkish-Inspired Spa: Relax in dry and wet sauna options under a starry night ceiling designed for total serenity.
• 24/7 Market: Stocked with snacks, drinks, and everyday essentials for quick grab and go convenience.
Modern, Elevated Apartment Homes
• Built-in surround sound speakers
• Sleek, modern finishes
• Under-cabinet kitchen lighting
• Rainfall showerheads
• Ample cabinet and storage space
Welcome back to Hudson, refreshed, refined, and ready for your next chapter.
Hudson is an apartment community in Saint Louis, MO
Contact
Saint Louis, MO 63112
- Sunday Closed
- Monday By Appointment Only
- Tuesday By Appointment Only
- Wednesday By Appointment Only
- Thursday By Appointment Only
- Friday By Appointment Only
- Saturday By Appointment Only
Renter Reviews
For Hudson
1 Rating & Review
-
8/15/26
Mgmt has really turned things around to make this place great!
Was initially skeptical and saw that this was one of the many apartments that took a beating from the horrible tornado we had last spring. Pleasantly thrilled that their re-opening alleviated any concerns - this place had the best amenities I’ve seen in at Louis, the application and tour process was easy, and I got approved quickly. Ended up working out perfectly as living plans changed last minute and needed a good spot near Wash U’s main campus. Can’t say enough good things about this place!
Review from Apartments.com
Hudson Gallery
Nearby Properties You Might Like
Within 50 Miles of Hudson
Find More Rentals in Saint Louis
Bedrooms
Other Types of Rentals
Saint Louis Apartments by Amenity
- Pet-Friendly Apartments in Saint Louis
- Furnished Apartments in Saint Louis
- Waterfront Apartments in Saint Louis
- Apartments with a Pool in Saint Louis
- Apartments with Wheelchair Access in Saint Louis
- Apartments with Washer & Dryer in Saint Louis
- Apartments with Utilities Included in Saint Louis
- Apartments with a Garage in Saint Louis
- Apartments with EV Charging in Saint Louis
- Apartments with a Virtual Tour in Saint Louis
Apartment Specialties
Apartments in your Budget
- Saint Louis Move-in Specials
- Cheap Apartments in Saint Louis
- Luxury Apartments in Saint Louis
- Apartments under $700 in Saint Louis
- Apartments under $900 in Saint Louis
- Apartments under $1000 in Saint Louis
- Apartments under $1500 in Saint Louis
- Apartments under $2000 in Saint Louis
- Apartments under $2500 in Saint Louis
Find More Rentals Nearby…
Neighborhoods
Contact this Property
(314) 338-4941Languages: English
Open By Appointment Only Today