

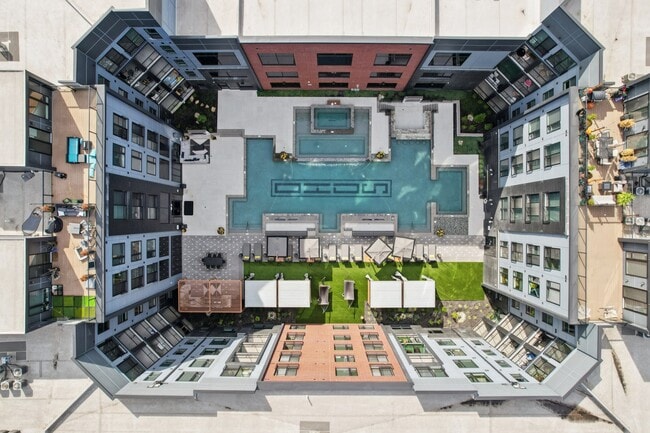
SoHo Apartments
Studio - 4 Beds
$1,258 - $3,850


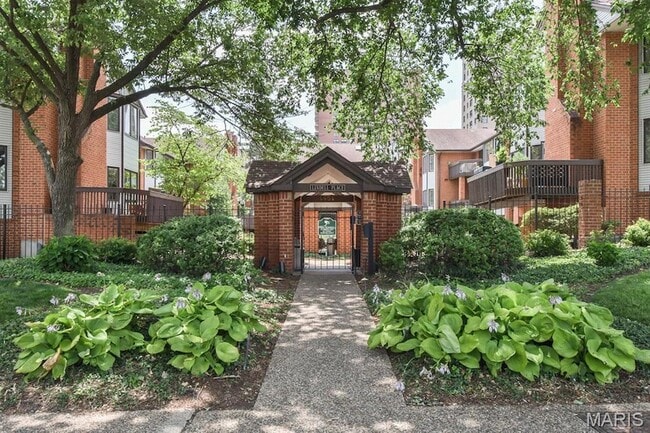
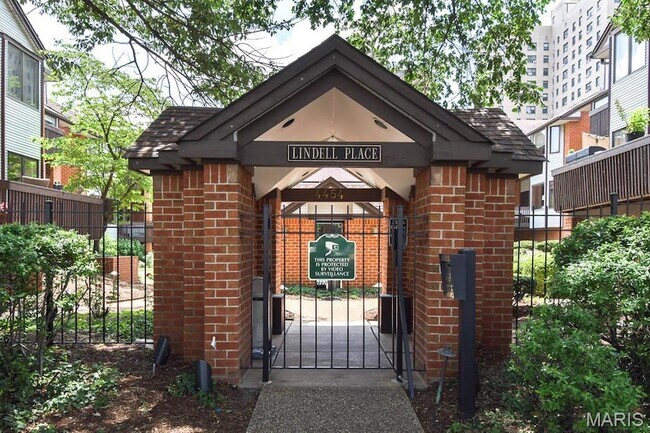
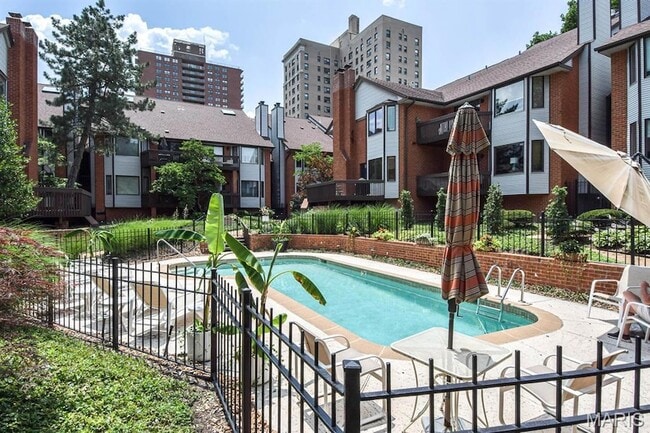
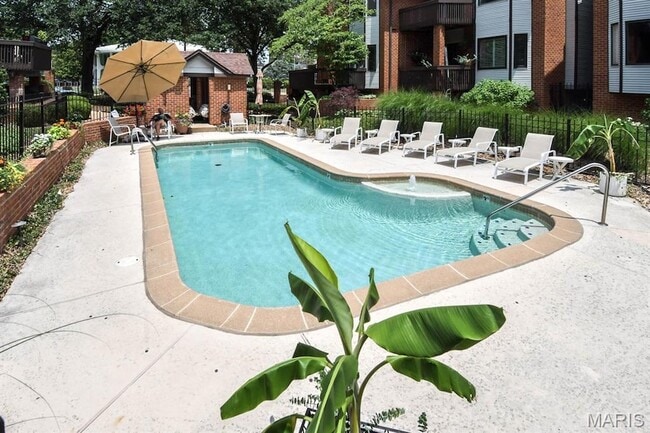
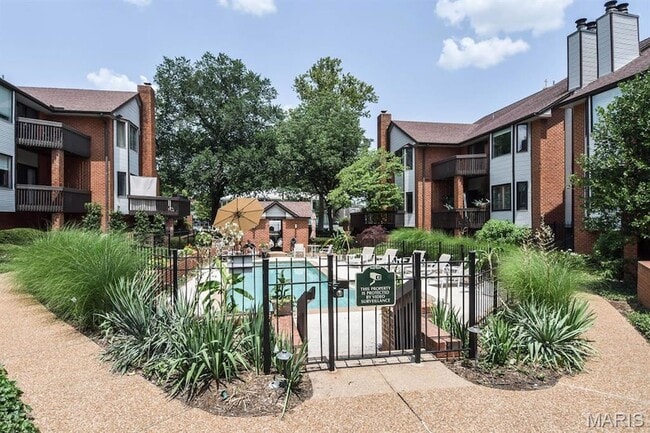
Don't miss this opportunity rare find in CWE. This meticulously maintained townhouse has been completely updated.This completely updated townhome features... neutral palate colors and new custom blinds throughout. Living room/dining room has open floor plan wood floors, crown molding & wood burning fireplace. New kitchen features quartz counter tops, refinished cabinets, breakfast bar, stainless steel appliances including New GE convection range with air fryer, porcelain tile floors & large pantry. Main floor features large living room/dining room, kitchen, half bath and laundry room with stacked washer/dryer. Second floor has beautiful laminate wood flooring, two spacious bedrooms and two full bathrooms. Master bedroom suite has walk-in closet, upscale ceiling fan, recessed lighting and spacious sitting room w/fireplace. Luxury bath w/double sinks & oversized tub/shower. Desirable corner /end unit location, with beautiful gated, private concrete patio and private 2 car tandem garage. Large storage room can be used for workout room, workshop or hobby area. Private gated community with coded entry system, beautiful swimming pool and professionally maintained landscaping, walking distance to Cathedral Basilica, restaurants, shops & hospitals**Prefer 18 month lease or longer, Available September**
12 Month Lease
4444 Lindell Blvd is a townhome for rent in St. Louis, MO
The fees below are based on community-supplied data and may exclude additional fees and utilities.
Property Fee Disclaimer Based on community-supplied data and independent market research. Subject to change without notice. May exclude fees for mandatory or optional services and usage-based utilities.
Chrisy Hoerner is a St. Louis native and a real estate agent with over 22 years of experience. She specializes in helping people find rental homes as a pathway to homeownership. With her extensive knowledge and experience in the real estate market, she is passionate about helping people find their dream homes. Chrisy is also the current President of the St. Louis Metro Women's Council of Realtors, where she has been an active member for two years. She has a strong commitment to providing excellent service and is dedicated to helping her clients achieve their real estate goals. Whether looking to buy, sell, or rent, clients can trust Chrisy's experience and dedication to help make their real estate journey a success.
Walkability
Exceptionally walkable90 / 100
Transit
Some public transit50 / 100
Driveability
Very drivable80 / 100
Bikeability
Moderately bikeable70 / 100

Soundscore ™
Active70 / 100


Adams Elementary School
Grades PK-5
Public

Fanning Middle Community Ed.
Grades 6-8
Public
Cathedral Basilica School Of St Louis
Grades PK-8
Private

Roosevelt High School
Grades 9-12
Public
Cardinal Ritter College Prep High School
Grades 9-12
Private
Data provided by GreatSchools.org © 2026. All rights reserved.

School
Commute Time (Distance)
University of Health Sciences
Walk: 10 min (0.6 mi)
Ranken Technical College
Drive: 3 min (1.1 mi)
Saint Louis University
Drive: 4 min (2.4 mi)
Saint Louis C.C., Forest Park
Drive: 7 min (2.5 mi)
Shoppers will appreciate 4444 Lindell Blvd proximity to Forest Park Center, Lindell Marketplace, and 4150 Laclede Ave. Forest Park Center is 0.4 miles away, and Lindell Marketplace is within a 12 minute walk.
With a TransitScore of 50, 4444 Lindell Blvd has some public transit, including 5 transit stops within 2.7 miles. Transit options include Central West End Metrolink Station and Cortex Metrolink Station.
Recreational activities near 4444 Lindell Blvd are plentiful. Discover 5 parks within 3.5 miles, including St. Louis Science Center, Saint Louis Zoo, and Missouri Botanical Garden.
Living in Central West End provides easy access to St Louis Lambert International, located just 20 minutes from 4444 Lindell Blvd. Another nearby airport is Scott AFB/Midamerica St Louis, located 29.4 miles away.
Within 50 Miles of 4444 Lindell Blvd