8623 Villa Crest Dr, St. Louis, MO 63126
What This House Offers
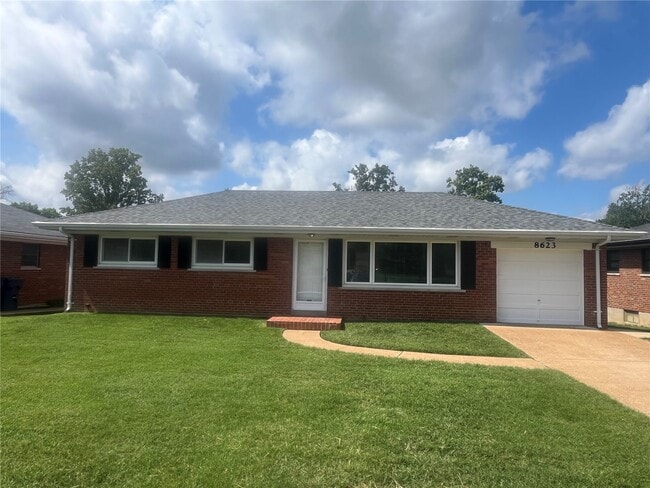
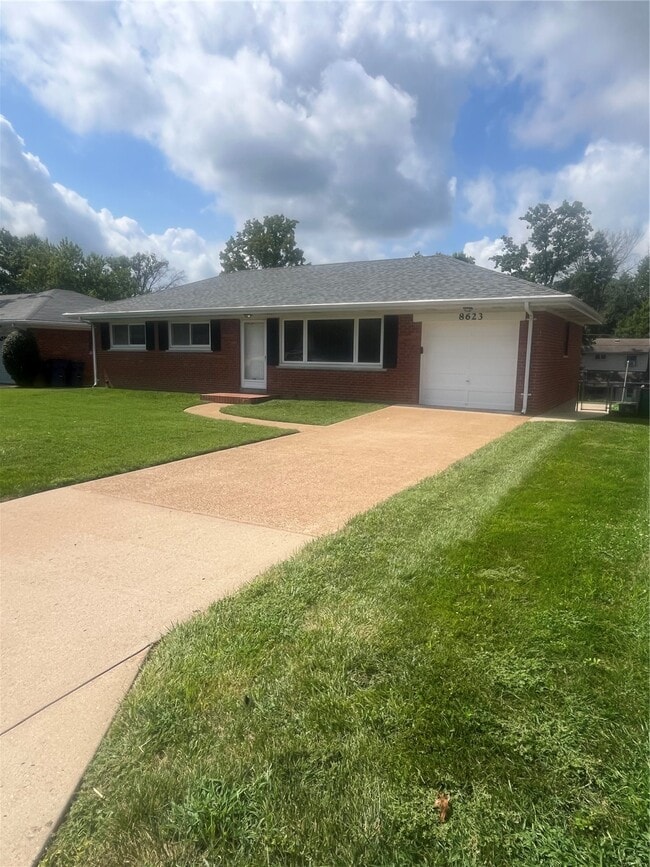
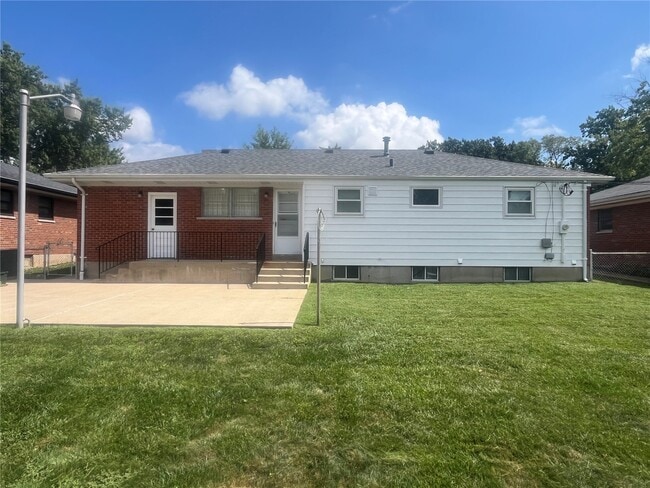
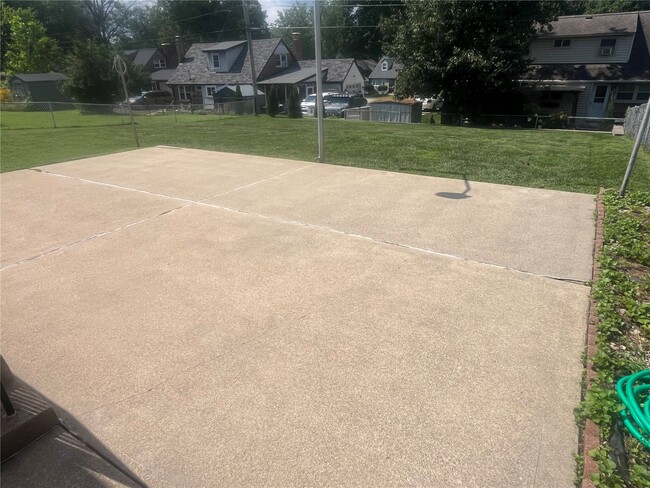
LOOKING for a home in LINDBERGH SCHOOLS?!? Welcome to 8623 Villa Crest! A cozy brick home situated on a charming street w/ easy access to both Watson &… Sappington. LOCATION! LOCATION! Villa Crest is close to everything from a variety of grocery stores to shopping and a myriad of restaurants. You could even join the CRESTWOOD Swim Club just minutes away. Walk in the front door to be greeted by original hardwood floors & fresh paint throughout the 3 bedroom, 2 bathroom home w/ an attached 1 car garage, a spacious back yard complete with a massive patio. Newer windows throughout. Ceiling fans in all the bedrooms. This LOCALLY Agent/Owned/Managed home will be available for MOVE-IN September 15th...possibly a bit sooner. On the main floor you'll find the living room/dining room combo, the eat-in kitchen, 3 bedrooms and 1 updated bathroom. The basement is an unexpected surprise consisting of a large family room, a SECOND bathroom, a laundry room and a small "kitchen" area. Need storage? The basement/garage provides that. Home comes with all appliances. Refrigerator/washer/dryer provided AS IS. Agent/Owner will allow a dog. Pet rent and pet deposit apply. Breed/weight restrictions. The back yard is partially fenced. Tenant requirements include minimum credit score, income requirement and an excellent rental/mortgage history. **No Cats. **NON-Smoking!** Crestwood Occupancy Inspection has been completed. CALL your Realtor today to schedule a time to view. THIS is truly an opportunity you do not want to miss! :) **PROFESSIONAL PHOTOS COMING SOON! MLS ID 26055985
Unit
Home Features
- Carpet
- Dishwasher
- Microwave
- Patio
- Refrigerator
- Tile Floors
Community Features
- Garages
8623 Villa Crest Dr is a single-family home for rent in St. Louis, MO
Fees & Policies
The fees below are based on community-supplied data and may exclude additional fees and utilities.
-
Garage
Property Fee Disclaimer: Based on community-supplied data and independent market research. Subject to change without notice. May exclude fees for mandatory or optional services and usage-based utilities.
Home Details
Home Design
- Built in 1955 | Remodeled
- Ranch Style House
- Architectural Shingle Roof
- Brick Exterior Construction
- Single Family Detached Home
- Metal Siding
- Concrete Block And Stucco Construction
- Concrete Perimeter Foundation
Interior Spaces
- Center Hall Plan
- Combination Dining and Living Room
- Ceiling Fan
- Family Room
- Window Screens
- 2032 Sq Ft Home
- Insulated Windows
- Tilt-In Windows
- Blinds
Kitchen
- Electric Range
- Eat-In Kitchen
- Microwave
- Dishwasher
Flooring
- Wood
- Ceramic Tile
- Carpet
Bedrooms and Bathrooms
- 2 Full Bathrooms
- 3 Bedrooms | 2 Bathrooms
- 3 Bedrooms
- Bedrooms Count All Upper Levels
Laundry
- Laundry Room
- Dryer
- Washer
- Laundry Chute
Basement
- Finished Basement
- Finished Basement Bathroom
- Basement Ceilings are 8+ Feet High
- Laundry in Basement
Home Security
- Storm Doors
Parking
- 1 Car Attached Garage
- Front Facing Garage
- Driveway
Outdoor Features
- Patio
Lot Details
- 7876 Sq Ft Lot
- Partially Fenced Property
- Level Lot
- Back and Front Yard
- Chain Link Fence
- Lot Dimensions are 63 x 125
Schools
- Long Elem. Elementary School
- Truman Middle School
- Lindbergh Sr. High School
Utilities
- Forced Air Heating and Cooling System
- Water Heater
- Public Water Source
- Electricity Connected
- Natural Gas Connected
- Sewer Connected
- Water Connected
- Heating System Uses Natural Gas
Listing and Financial Details
- Security Deposit $3,745
- Property Available on 2026-09-15
- 12 Month Lease Term
- $3107 Total Annual Tax in 2025
- Assessor Parcel Number 25L-11-1111
- Tenant pays for all utilities, internet, snow removal, trash
- The owner pays for HVAC maintenance, insurance, maintenance structure, roof, taxes
Community Details
Overview
- No Home Owners Association
- Association Fee 1 Frequency
Pet Policy
- Pet Deposit $600
Explore Commute Options
What's nearby 8623 Villa Crest Dr
Get In Touch
St. Louis, MO 63126

Copyright 2026 MARIS MLS. All rights reserved. Information is deemed reliable but not guaranteed.
Area Scores
Walkability
Fairly walkable
Transit
Limited public transit
Driveability
Exceptionally drivable
Bikeability
Fairly bikeable
Walkability measures the walking distance to day-to-day needs.
Transit measures access to public transportation.
Driveability measures congestion, parking availability, and access to major roads.
Bikeability measures the suitability for cycling.
Soundscore™
Active
A Sound Score rating aggregates noise caused by vehicle traffic, airplane traffic and local sources.
Travel and Transit
Commuter Rail
8 min Drive

Commuter Rail
11 min Drive
Airport
28 min Drive

Airport
58 min Drive

Local Education
Primary and Secondary Schools

Long Elementary School
Grades K-5
Public

Mesnier Primary School
Grades PK-5
Public

Truman Middle School
Grades 6-8
Public
Lindbergh Sr. High School
Grades 9-12
Public
Providence Classical Christian Academy
Grades PK-12
Private
Data provided by GreatSchools.org © 2026. All rights reserved.

Colleges and Universities
| School | Commute Time (Distance) |
|---|---|
| Saint Louis C.C., Meramec | Drive: 8 min (3 mi) |
| Webster University | Drive: 9 min (4 mi) |
| Fontbonne University | Drive: 17 min (8.7 mi) |
| Missouri Baptist University | Drive: 19 min (11 mi) |
Discover Crestwood, St. Louis, MO
Shopping Centers
Shoppers will appreciate 8623 Villa Crest Dr proximity to Watson Junction, Watson Plaza, and Sappington Square. Watson Junction is 0.1 miles away, and Watson Plaza is within a 7 minute walk.
Parks and Recreation
Recreational activities near 8623 Villa Crest Dr are plentiful. Discover 5 parks within 3.3 miles, including Laumeier Sculpture Park, Magic House, St. Louis Children's Museum, and Grant's Farm.
Airports
Living in Crestwood provides easy access to St Louis Lambert International, located just 28 minutes from 8623 Villa Crest Dr. Another nearby airport is Scott AFB/Midamerica St Louis, located 38.8 miles away.
Avoid Scams
Protect yourself from fraud. Do not send money to anyone you don't know.
Nearby Properties You Might Like
Within 50 Miles of 8623 Villa Crest Dr
Find More Rentals in St. Louis
Bedrooms
Other Types of Rentals
St. Louis Houses for Rent by Amenity
- Houses with Pets Allowed in St. Louis
- Affordable Houses for Rent in St. Louis
- Fully Furnished Homes for Rent in St. Louis
- Modern Homes for Rent in St. Louis
- Houses for Rent with a Yard in St. Louis
- Homes for Rent with a Garage in St. Louis
- Houses for Rent with Fireplace in St. Louis
- Houses for Rent with a Patio in St. Louis
- Houses for Rent with Washer and Dryer in St. Louis
- Houses for Rent with Utilities Paid in St. Louis