Skip to content
  • The Heights at William's Bluff - The Heights at William's Bluff

The Heights at William's Bluff

2075 Smizer Station Rd, Valley Park, MO 63088

Floor Plan Summary
Monthly Rent Bedrooms Bathrooms
$2,075 - $2,235 2 2

Pricing and Floor Plans

Rent Estimate
Cost Calculator: Estimate your monthly and one-time fees.

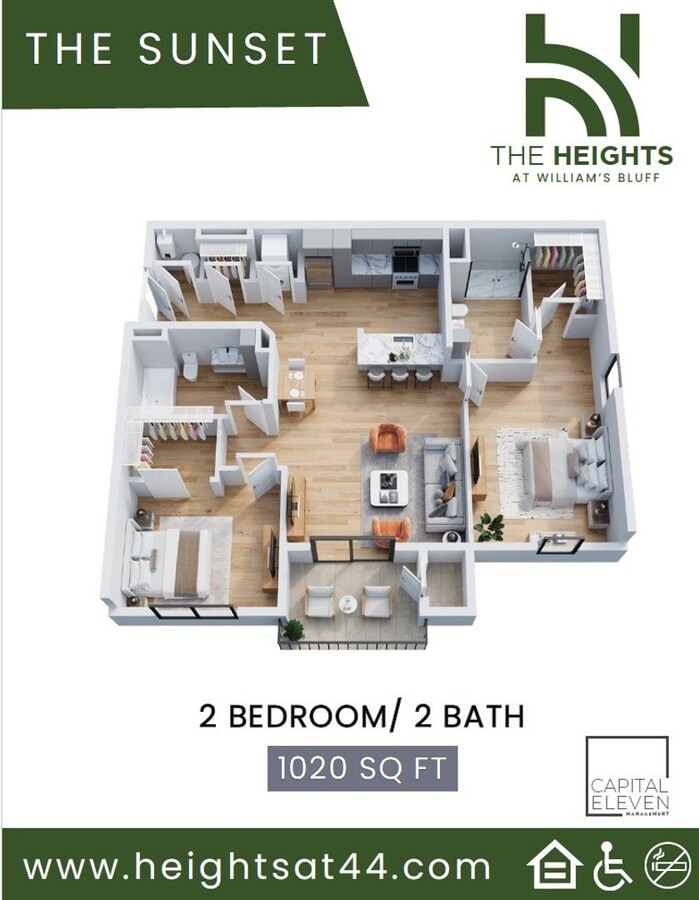
The Sunset 2B/2B 2nd floor, street view

$2,075
2 Beds, 2 Baths
1,020 Sq. Ft.

Show Floor Plan Details

2 Rentals Available
Unit
Price
Sq. Ft.
Available
7202
$2,075
1,020
Now
7205
$2,075
1,020
Now

The Sunset 2B/2B 2nd floor, street view, end cap

$2,110
2 Beds, 2 Baths
1,020 Sq. Ft.

Show Floor Plan Details

2 Rentals Available
Unit
Price
Sq. Ft.
Available
7201
$2,110
1,020
Now
7206
$2,110
1,020
Now

The Sunset 2B/2B 1st floor, street view

$2,150
2 Beds, 2 Baths
1,020 Sq. Ft.

Show Floor Plan Details

2 Rentals Available
Unit
Price
Sq. Ft.
Available
7102
$2,150
1,020
Now
7105
$2,150
1,020
Now

The Sunset 2B/2B 1st floor, street view, end cap

$2,185
2 Beds, 2 Baths
1,020 Sq. Ft.

Show Floor Plan Details

2 Rentals Available
Unit
Price
Sq. Ft.
Available
7101
$2,185
1,020
Now
7106
$2,185
1,020
Now

The Sunset 2B/2B 3rd floor, bluff view a

$2,185
2 Beds, 2 Baths
1,020 Sq. Ft.

Show Floor Plan Details

2 Rentals Available
Unit
Price
Sq. Ft.
Available
7304
$2,185
1,020
Now
7307
$2,185
1,020
Now

The Sunset 2B/2B 1st floor, bluff view

$2,200
2 Beds, 2 Baths
1,020 Sq. Ft.

Show Floor Plan Details

2 Rentals Available
Unit
Price
Sq. Ft.
Available
7104
$2,200
1,020
Now
7107
$2,200
1,020
Now

The Sunset 2B/2B 3rd floor, bluff view, end cap a

$2,220
2 Beds, 2 Baths
1,020 Sq. Ft.

Show Floor Plan Details

2 Rentals Available
Unit
Price
Sq. Ft.
Available
7303
$2,220
1,020
Now
7308
$2,220
1,020
Now

The Sunset 2B/2B 1st floor, bluff view, end cap

$2,235
2 Beds, 2 Baths
1,020 Sq. Ft.

Show Floor Plan Details

2 Rentals Available
Unit
Price
Sq. Ft.
Available
7103
$2,235
1,020
Now
7108
$2,235
1,020
Now

The Sunset 2B/2B 2nd floor, bluff view a

$2,100
2 Beds, 2 Baths
1,020 Sq. Ft.

Show Floor Plan Details

1 Rental Available
Unit
Price
Sq. Ft.
Available
7207
$2,100
1,020
Now

The Sunset 2B/2B 3rd floor, street view

$2,135
2 Beds, 2 Baths
1,020 Sq. Ft.

Show Floor Plan Details

1 Rental Available
Unit
Price
Sq. Ft.
Available
7302
$2,135
1,020
Now

The Sunset 2B/2B 3rd floor, street view a

$2,135
2 Beds, 2 Baths
1,020 Sq. Ft.

Show Floor Plan Details

1 Rental Available
Unit
Price
Sq. Ft.
Available
7305
$2,135
1,020
Now

The Sunset 2B/2B 2nd floor, bluff view, end cap b

$2,135
2 Beds, 2 Baths
1,020 Sq. Ft.

Show Floor Plan Details

1 Rental Available
Unit
Price
Sq. Ft.
Available
7208
$2,135
1,020
Now

The Sunset 2B/2B 2nd floor, bluff view

$2,150
2 Beds, 2 Baths
1,020 Sq. Ft.

Show Floor Plan Details

1 Rental Available
Unit
Price
Sq. Ft.
Available
7204
$2,150
1,020
Now

The Sunset 2B/2B 3rd floor, street view, end cap

$2,170
2 Beds, 2 Baths
1,020 Sq. Ft.

Show Floor Plan Details

1 Rental Available
Unit
Price
Sq. Ft.
Available
7301
$2,170
1,020
Now

The Sunset 2B/2B 2nd floor, bluff view, end cap

$2,185
2 Beds, 2 Baths
1,020 Sq. Ft.

Show Floor Plan Details

1 Rental Available
Unit
Price
Sq. Ft.
Available
7203
$2,185
1,020
Now

The Sunset 2B/2B 3rd floor, street view, end cap a

$2,185
2 Beds, 2 Baths
1,020 Sq. Ft.

Show Floor Plan Details

1 Rental Available
Unit
Price
Sq. Ft.
Available
7306
$2,185
1,020
Now
* Price shown is total price based on community-supplied monthly required fees. Excludes user-selected optional fees and variable or usage-based fees and required charges due at or prior to move-in or at move-out. View Fees and Policies for details. Price, availability, fees, and any applicable rent special are subject to change without notice. * Square footage definitions vary. Displayed square footage is approximate.

Details

Lease Term Options

  • 3 - 24 Month Leases

Property Information

  • Built in 2026
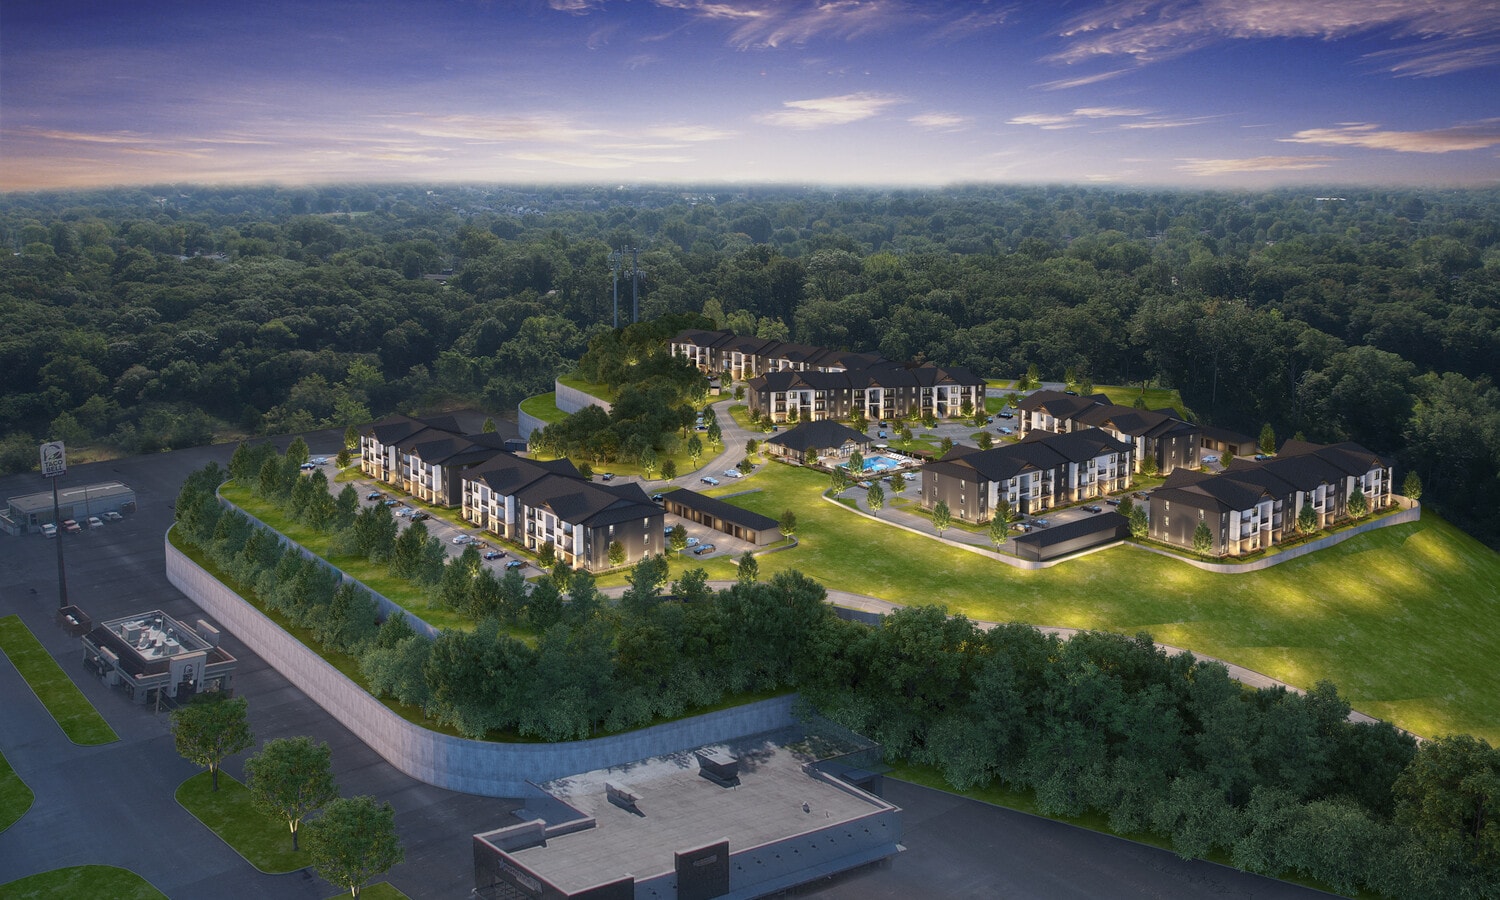
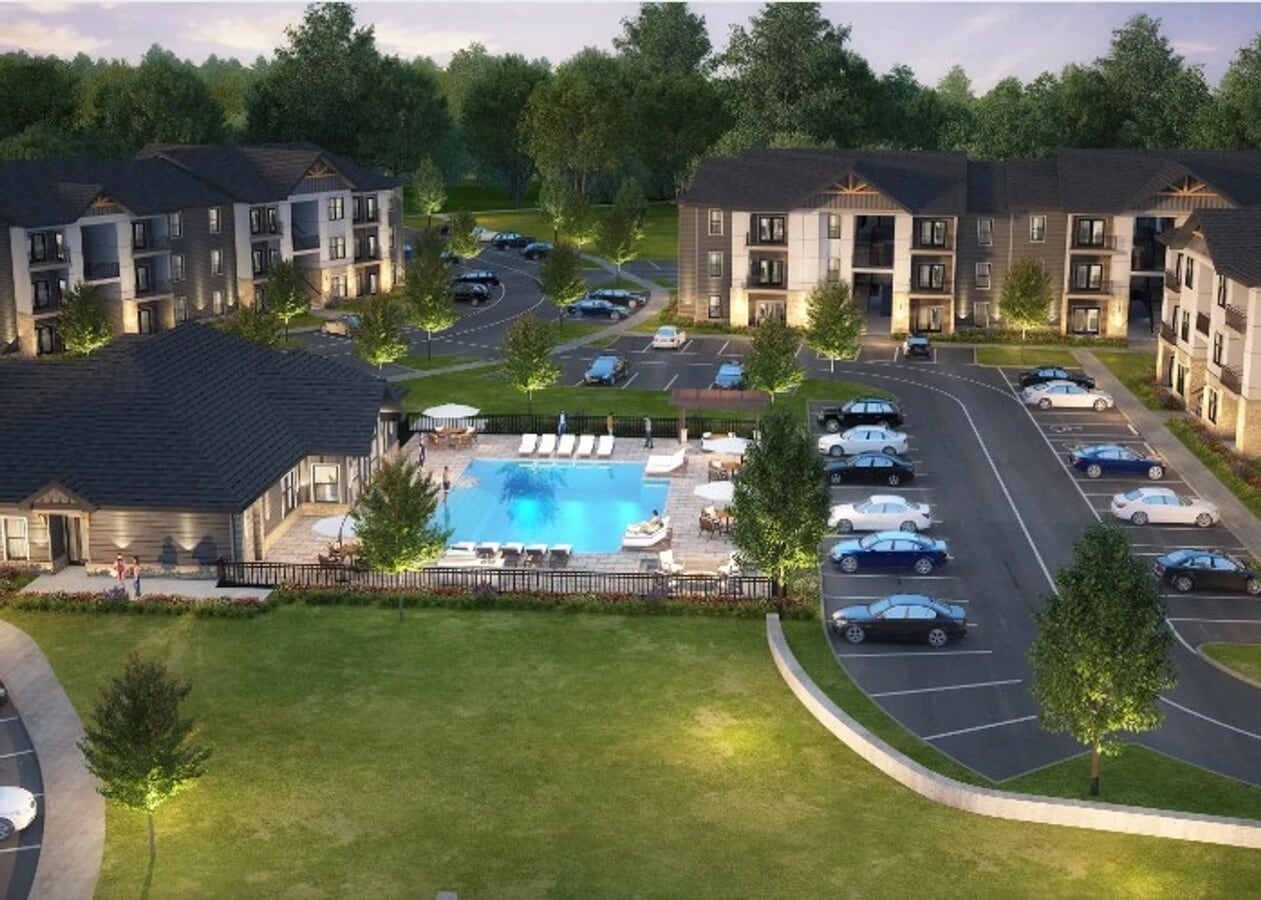
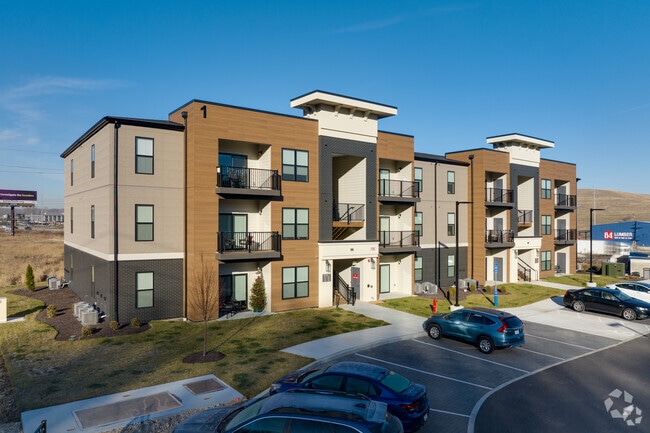
  • 180 units / 3 stories

Explore Commute Options

Destination Address
  • Drive Time
    --
  • Walk Time
    --
  • Bike Ride Time
    --
  • Public Transit
    --

Property Highlights

  • 24-hour Fitness Centers with Modern Equipment
  • access to local dining and everyday essentials
  • and community charm
  • and seamless connectivity to major routes throughout the greater St. Louis metro area. Surrounded b
  • Beautifully landscaped greenspaces and outdoor common areas
  • convenience
  • Dryer
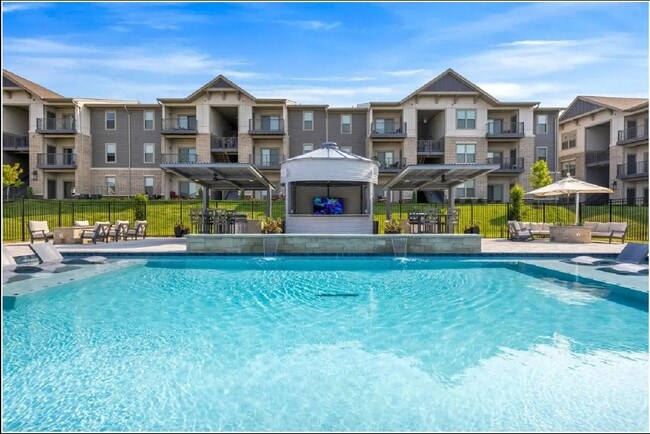
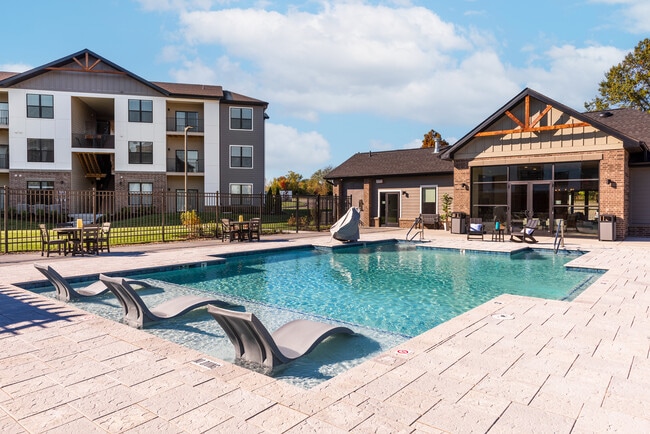
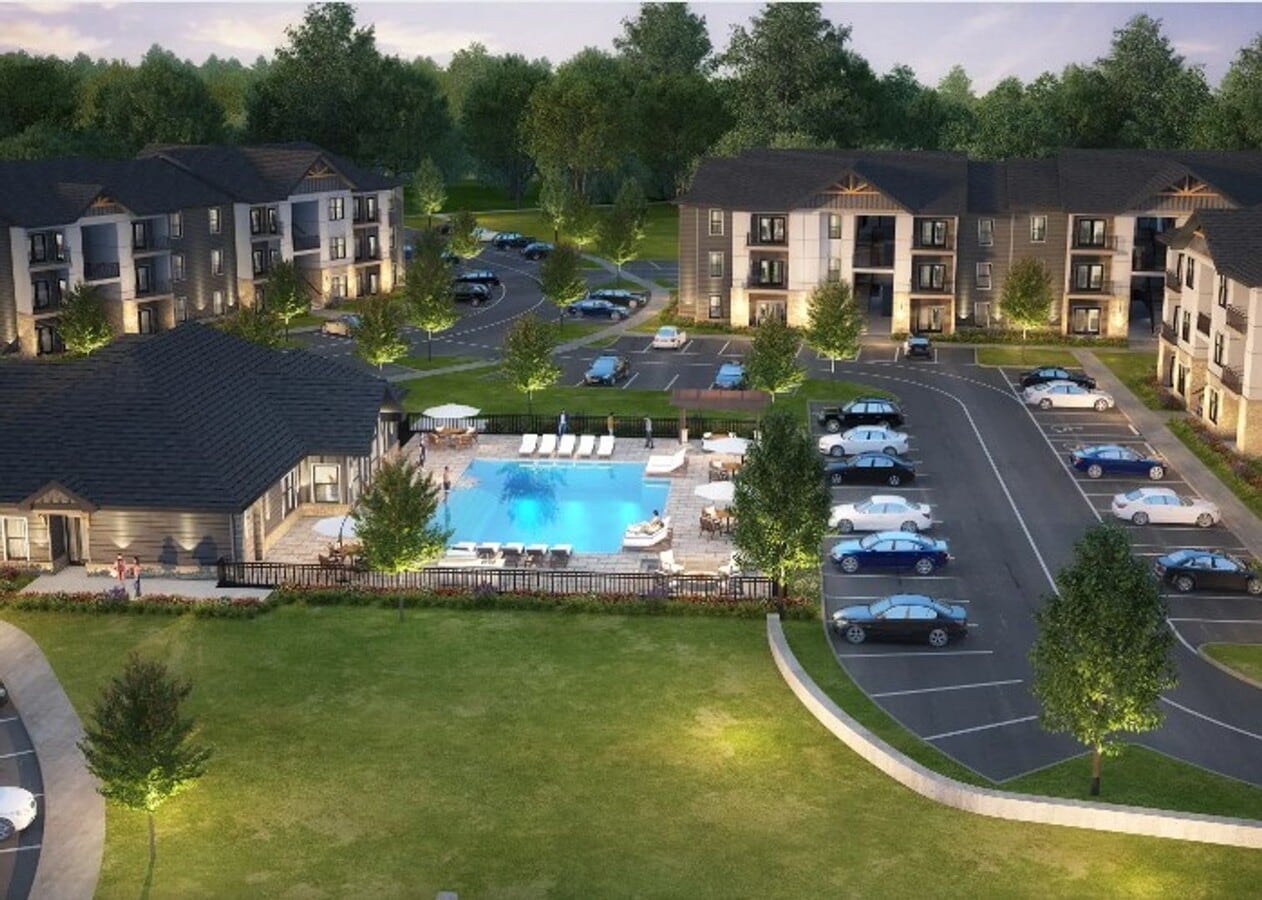
  • Heated Saltwater Resort-Style Pool
  • MO 63088
  • Modern Clubhouse with Co-Working Lounge

Apartment Features

  • Air Conditioning
  • Ceiling Fans
  • Deck
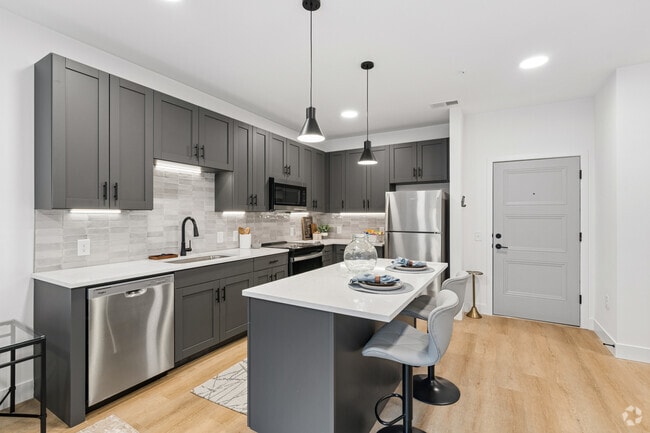
  • Dishwasher
  • Disposal
  • Freezer
  • Heating
  • High Speed Internet Access
  • Ice Maker
  • Large Bedrooms

Community Features

  • 24 Hour Access
  • Business Center
  • Clubhouse
  • Controlled Access
  • Dog Park
  • Fitness Center
  • Gameroom
  • Grill
  • Lounge
  • Maintenance on site

Map of The Heights at William's Bluff

Loading...

Area Scores

Walkability

Somewhat walkable30 / 100

Driveability

Exceptionally drivable100 / 100

Bikeability

Somewhat bikeable30 / 100

Scores provided by

Soundscore

Busy65 / 100

Scores provided by
HowLoud

Transit

Commuter Rail
13 min Drive
Amtrak
Airport
St Louis Lambert International
35 min Drive
Lambert-St. Louis International

Moving to Outlying West County, Valley Park, MO

Shopping Centers

Shoppers will appreciate The Heights at William's Bluff proximity to 2015 Smizer Station Rd, Pointe 44, and Bentley Plaza. 2015 Smizer Station Rd is 0.3 miles away, and Pointe 44 is within a 6 minute walk.

Parks and Recreation

Recreational activities near The Heights at William's Bluff are plentiful. Discover 2 parks within 3.8 miles, including World Bird Sanctuary and Lone Elk County Park.

Airports

Living in Outlying West County provides easy access to St Louis Lambert International, located just 34 minutes from The Heights at William's Bluff.

Local Education

Primary and Secondary Schools

6 rating

Uthoff Valley Elementary School

Grades K-5

Public

7 rating

Valley Park Elementary School

Grades PK-5

Public

4 rating

Valley Park Middle

Grades 6-8

Public

6 rating

Rockwood South Middle School

Grades 6-8

Public

8 rating

Valley Park Sr. High

Grades 9-12

Public

undefined rating

Faith Community Christian High School

Grades 9-12

Private

8 rating

Rockwood Summit Sr. High School

Grades 9-12

Public

undefined rating

Apprende Private School

Grades PK-12

Private

Data provided by GreatSchools.org © 2026. All rights reserved.

GreatSchools Logo

Colleges and Universities

School

Commute Time (Distance)

Saint Louis C.C., Meramec

Drive: 13 min (6.7 mi)

Logan University

Drive: 17 min (8.5 mi)

Maryville Univ. Saint Louis

Drive: 16 min (9.1 mi)

Missouri Baptist University

Drive: 20 min (11 mi)

About The Heights at William's Bluff

The Heights at William's Bluff is an apartment community in Valley Park, MO

Mia Rose Holdings LLC

Contact

Property Address:
2075 Smizer Station Rd,
Valley Park, MO 63088
Phone Number: (314) 207-5534
Office Hours
  • SundayCLOSED
  • MondayCLOSED
  • TuesdayCLOSED
  • WednesdayCLOSED
  • ThursdayCLOSED
  • FridayCLOSED
  • SaturdayCLOSED

The Heights at William's Bluff Gallery

Nearby Properties You Might Like

Within 50 Miles of The Heights at William's Bluff

Find More Rentals in Valley Park

Find More Rentals Nearby…

Call